

4112 Crimson Drive, Hoffman Estates, Illinois 60192


$460,000
|
For Sale
|
|
| Status: | Active |
| Sqft: | 2,000 |
| Cost/Sqft: | $230 |
| Beds: | 4 |
| Baths: | 3 |
| Year Built: | 1978 |
| Property Taxes: | $10,142 |
| Lot Size: | 0,00 |
Description
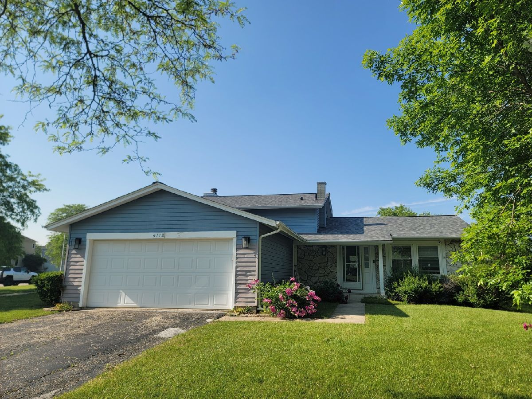
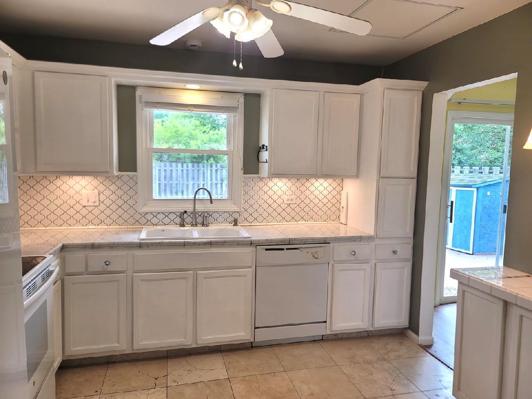
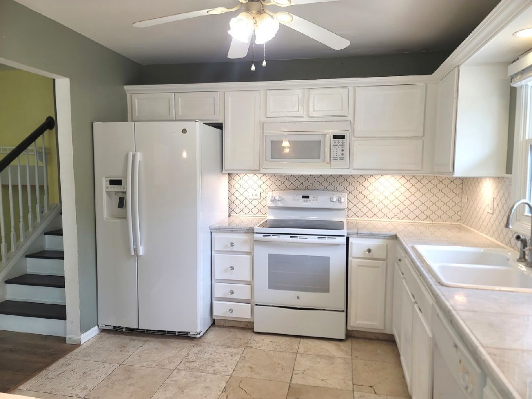
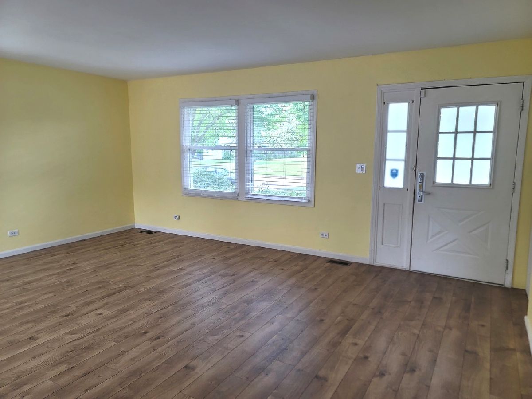
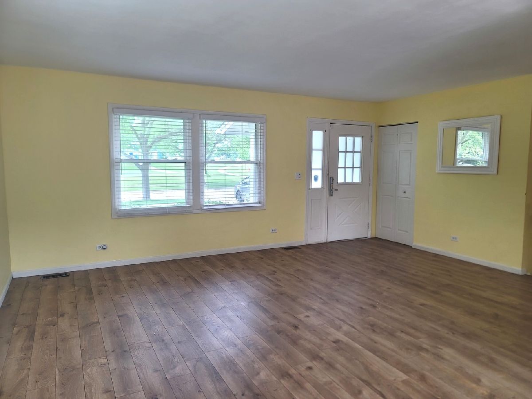
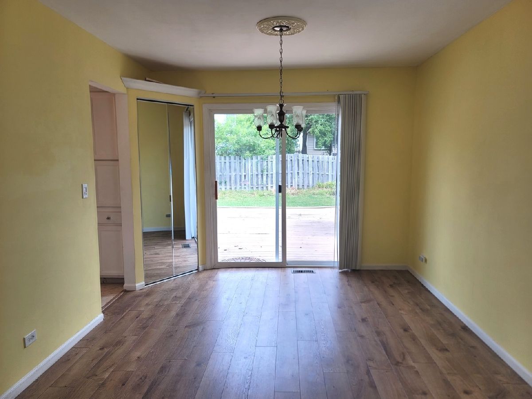
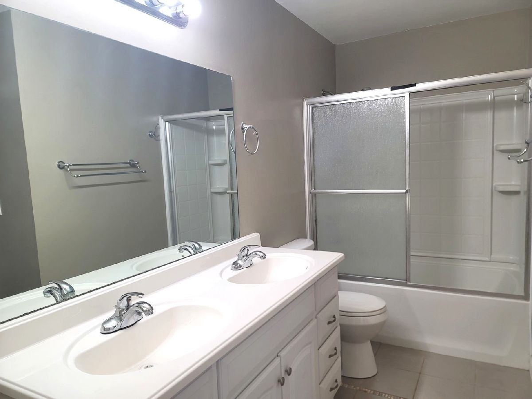
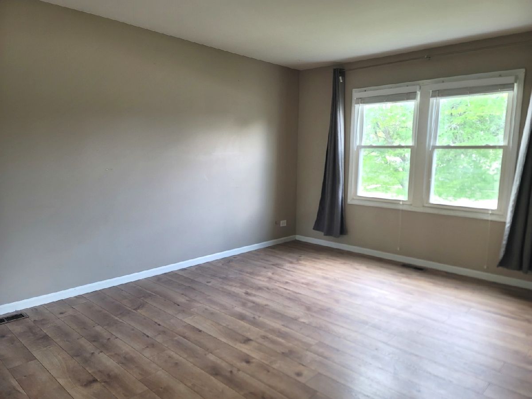
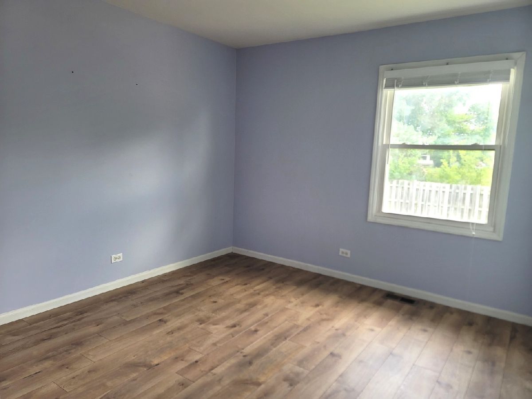
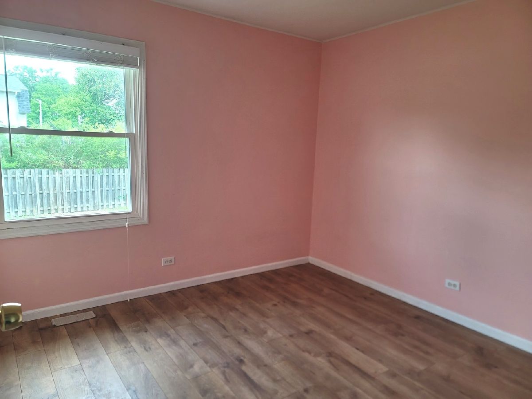
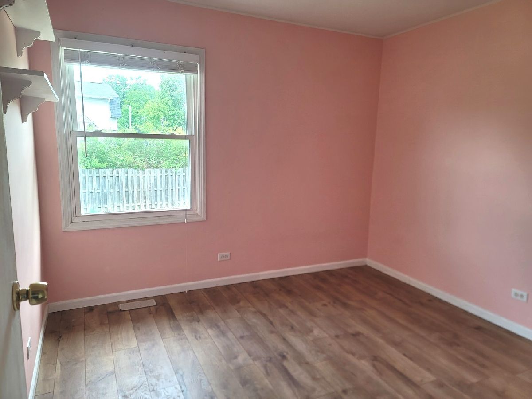
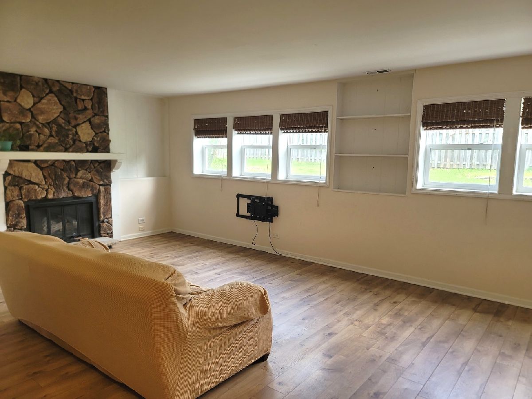
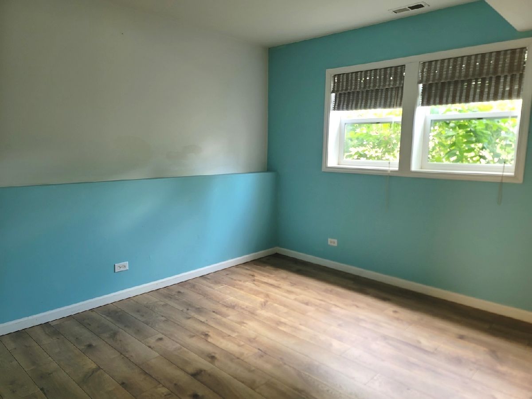
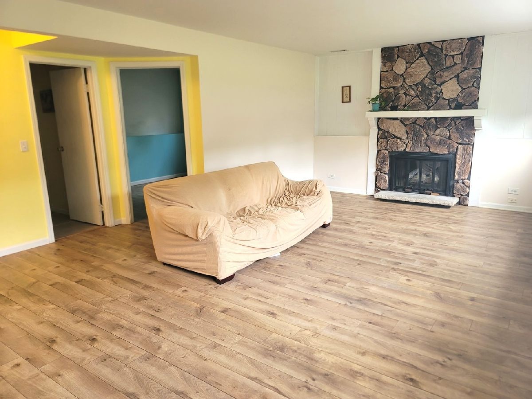
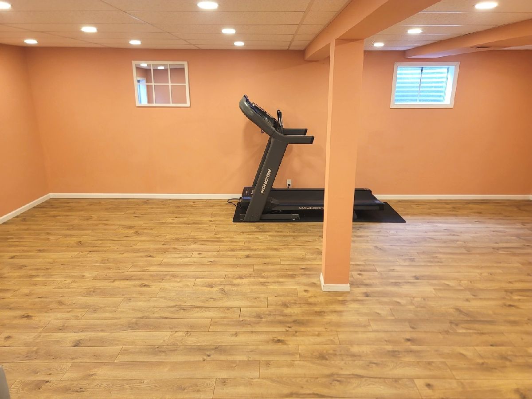
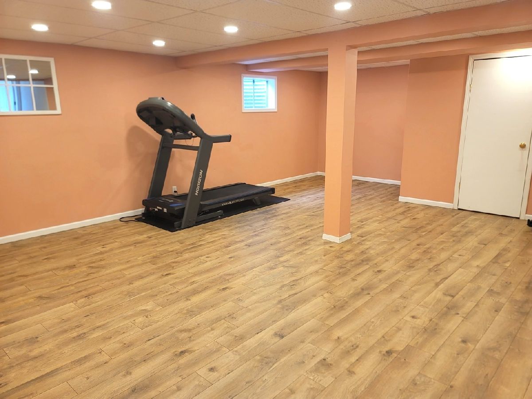
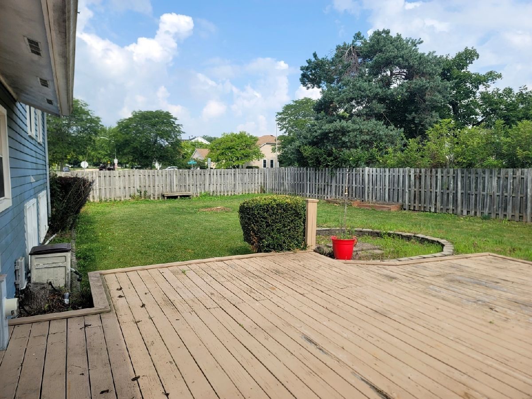
With a prime North Hoffman location, this home sits on a great fenced lot directly across the street from a neighborhood park! It is the rare split level PLUS finished sub-basement giving you 4 levels to spread out in - with vinyl plank flooring installed throughout the home. No carpeting here. Approximately 2000 square feet of finished living area. Three bedrooms are on the second level with the fourth on the lower level that would also make a great den/office. Traditional kitchen/living/dining room design on the main floor with a sliding glass door to the big backyard. Family room and 4th bedroom/den on the lower level. Plus a finished recreation room in the sub-basement. Brand new roof in 2024! Popular Palatine District 15 and 211 schools, including Fremd High School! Sold as-is for a great price! This is a wonderful opportunity to get into North Hoffman and get the space that you need.
Property Specifics
| Single Family | |
| — | |
| Split Level | |
| 1978 | |
| Finished, Partial | |
| Aluminum Siding | |
| — | |
| SPLIT PLUS SUB BASEMENT! | |
| No | |
| — |
| Cook | |
| Poplar Hills | |
| — / Not Applicable | |
| None | |
| Public | |
| Public Sewer | |
| Central Air | |
| Gas, Forced Air | |
| 12786107 | |
| 02193260180000 |
Nearby Schools
| NAME: | DISTRICT: | DISTANCE: | |
|---|---|---|---|
|
Grade School
Frank C Whiteley Elementary Scho |
15 | — | |
|
Middle School
Thomas Jefferson Middle School |
15 | Not in DB | |
|
High School
Wm Fremd High School |
211 | Not in DB | |
Room Specifics
Total Bedrooms: 4
Bedrooms Above Ground: 4
Bedrooms Below Ground: 0
Dimensions: 15X12
Floor Type: Luxury Vinyl
Dimensions: 11X10
Floor Type: Luxury Vinyl
Dimensions: 11X10
Floor Type: Luxury Vinyl
Dimensions: 11X11
Floor Type: Luxury Vinyl
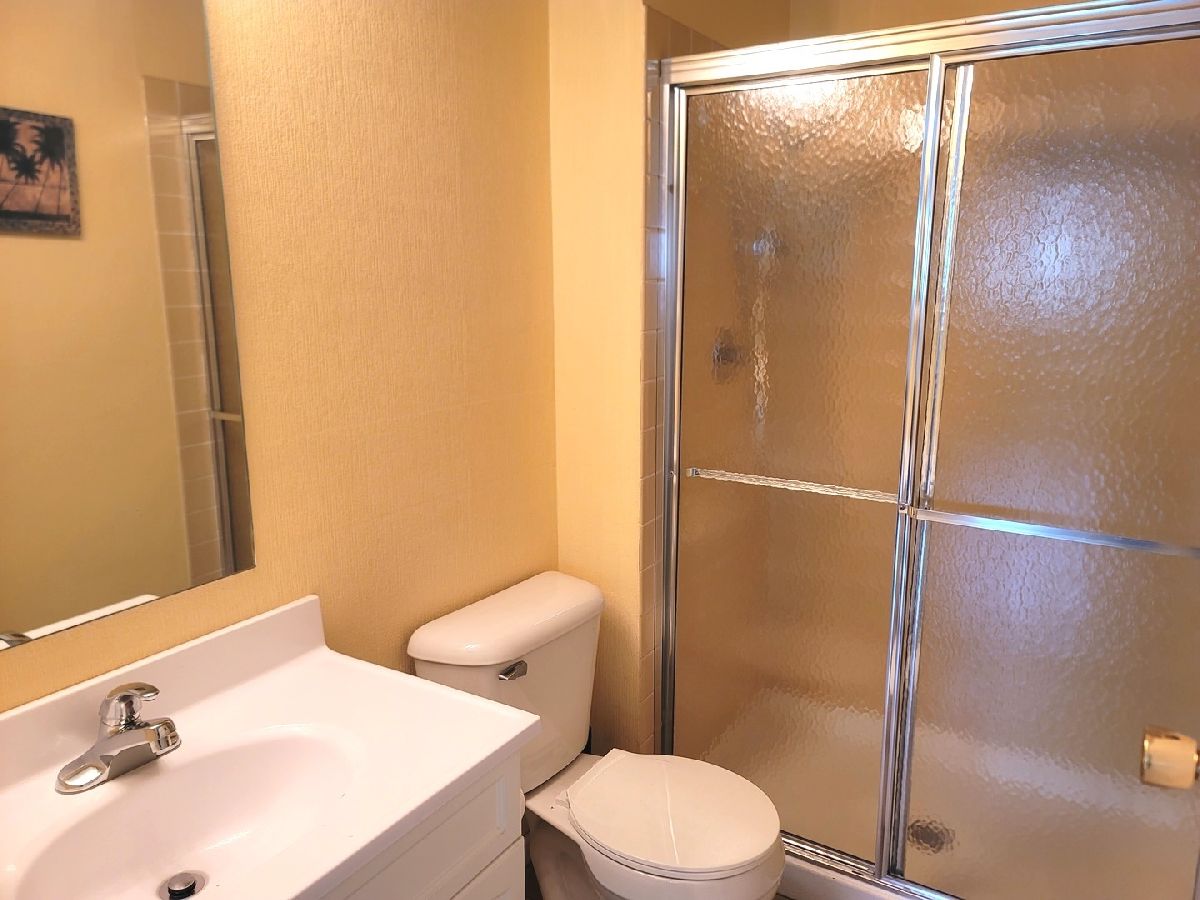
Full Bathrooms: 3
Bathroom Amenities: —
Bathroom in Basement: 0
Dimensions: 11X10
Floor Type: Luxury Vinyl
Dimensions: 11X10
Floor Type: Ceramic Tile
Features: Eating Area-Table Space
Dimensions: 8X7
Floor Type: Ceramic Tile
Dimensions: 18X14
Floor Type: Luxury Vinyl
Dimensions: 27X24
Floor Type: Luxury Vinyl
Rooms: Recreation Room
Name: Recreation Room
Dimensions: 24X17
Floor Type: Luxury Vinyl
Other Specifics
| 2 | |
| — | |
| Asphalt, Garage Door Opener, Garage Owned, Attached, Garage | |
| — | |
| — | |
| Patio | |
| Fenced | |
| — | |
| Corner Lot | |
| 10214 | |
| — | |
| Full | |
| — | |
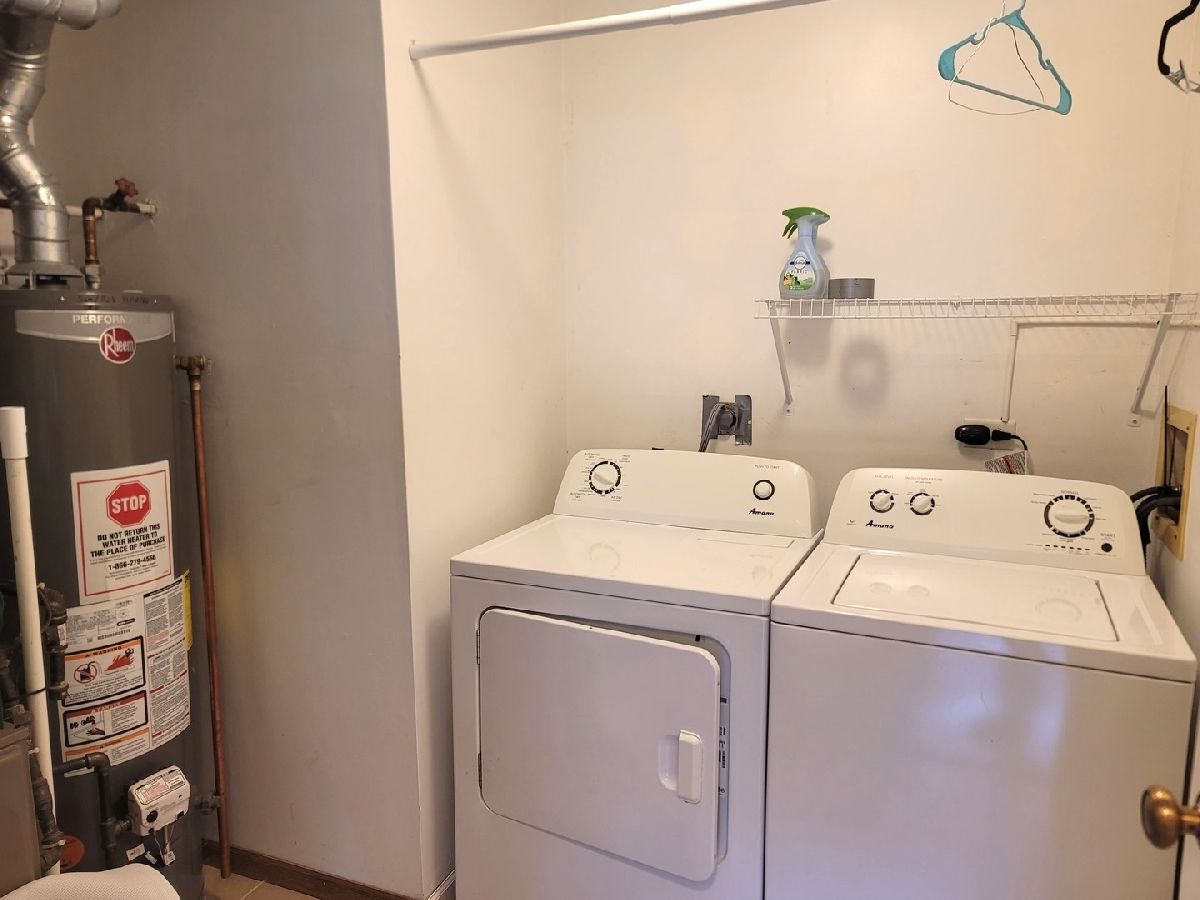
| Range, Microwave, Dishwasher, Refrigerator, Washer, Dryer, Disposal | |
| Not in DB | |
| — | |
| — | |
| — |
Contact Agent
Nearby Similar Homes


Nearby Sold Comparables


Contact Agent
Listing Provided By
MisterHomes Real Estate
