

4112 Wellington Avenue, Avondale, Chicago, Illinois 60641


$950,000
|
For Sale
|
|
| Status: | Active |
| Sqft: | 0 |
| Cost/Sqft: | — |
| Beds: | 8 |
| Baths: | 0 |
| Year Built: | 1918 |
| Property Taxes: | $6,000 |
| Days On Market: | 64 |
| Lot Size: | 0,00 |
Description
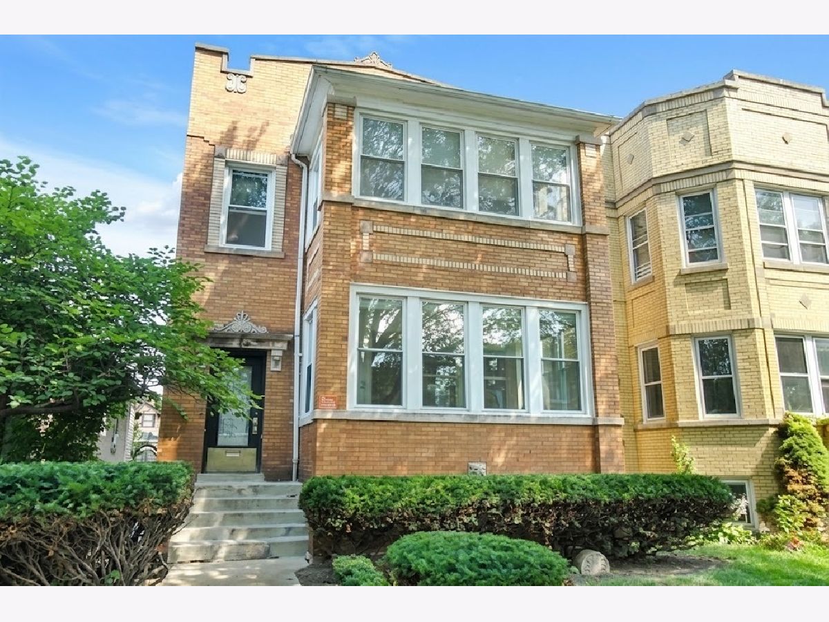
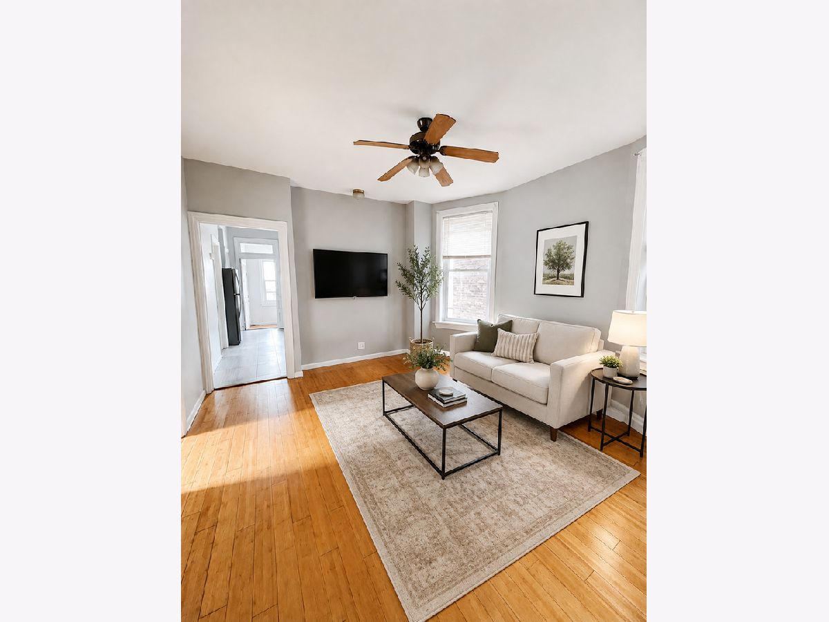
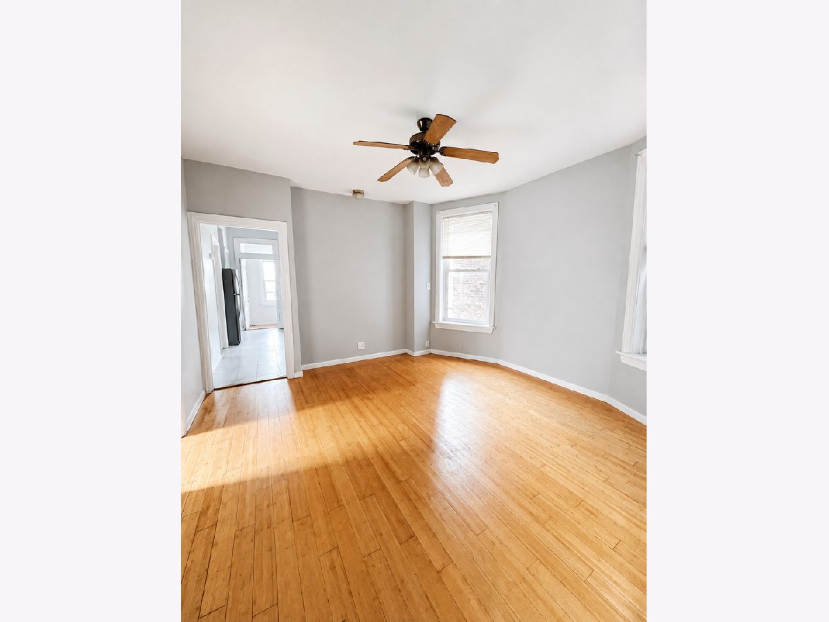
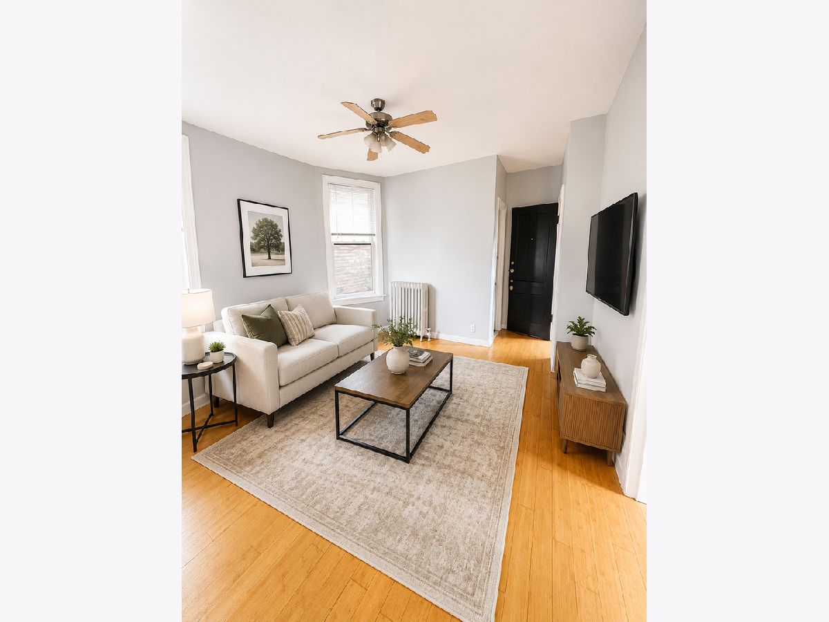
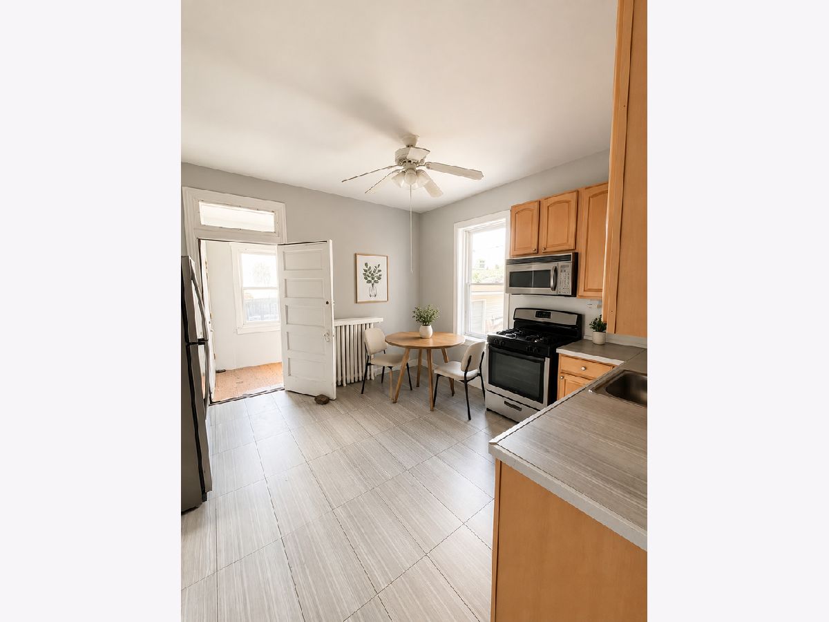
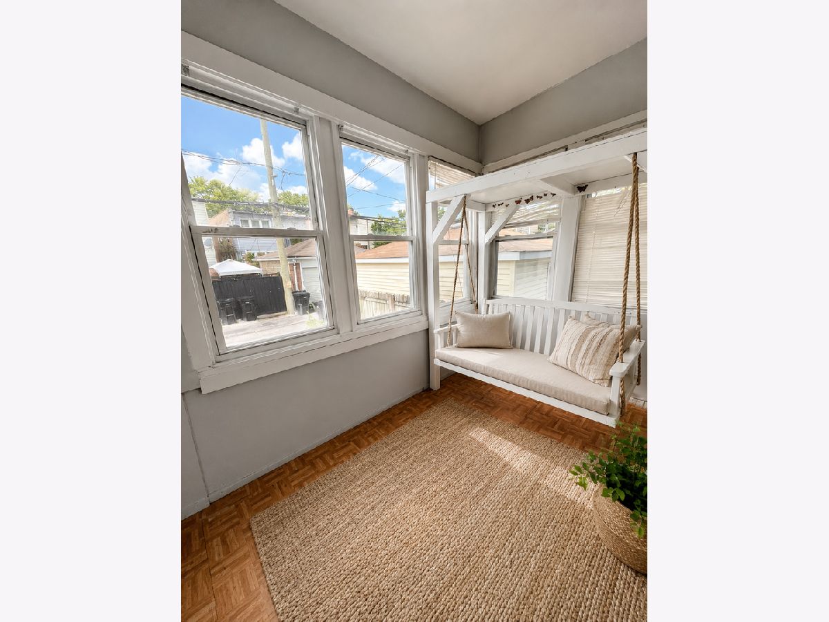
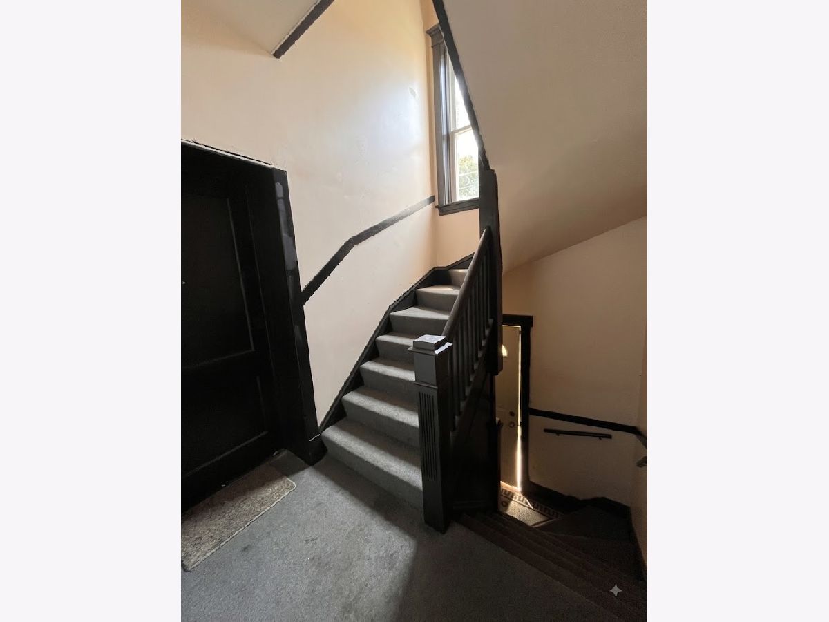
Attention, attention! This solid brick 4-unit building offers an excellent investment opportunity. Each unit has its own boiler, with tenants responsible for their individual heating costs. All four units have been updated. Water hater, furnace and roof are newer. Two bathrooms have been renovated. The property has been exceptionally well cared for and the full unfinished basement provides potential for additional storage. The property also includes three rear parking spaces.
Property Specifics
| Multi-unit | |
| — | |
| — | |
| 1918 | |
| — | |
| — | |
| No | |
| — |
| Cook | |
| — | |
| — / — | |
| — | |
| — | |
| — | |
| 12731559 | |
| 13272140470000 |
Property History
| DATE: | EVENT: | PRICE: | SOURCE: |
|---|---|---|---|
| 23 Oct, 2014 | Sold | $367,000 | MRED MLS |
| 16 Aug, 2014 | Under contract | $359,900 | MRED MLS |
| 7 Aug, 2014 | Listed for sale | $359,900 | MRED MLS |
| 12 Aug, 2026 | Listed for sale | $950,000 | MRED MLS |
Room Specifics
All Bedroom Info:
Total Bedrooms: 8
Bedrooms Above Ground: 8
Bedrooms Below Ground: 0
Total Bedrooms: 8
Bedrooms Above Ground: 8
Bedrooms Below Ground: 0
Second Bedroom Info:
Dimensions: —
Location: —Dimensions: —
Floor Type: —
Third Bedroom Info:
Dimensions: —
Location: —Dimensions: —
Floor Type: —
Fourth Bedroom Info:
Dimensions: —
Location: —Dimensions: —
Floor Type: —
Fifth Bedroom Info:
Dimensions: —
Location: —Dimensions: —
Floor Type: —
Sixth Bedroom Info:
Dimensions: —
Location: —Dimensions: —
Floor Type: —
Seventh Bedroom Info:
Dimensions: —
Location: —Dimensions: —
Floor Type: —
Eighth Bedroom Info:
Dimensions: —
Location: —Dimensions: —
Floor Type: —
Bathroom Info:
Full Bathrooms: 4
Partial Bathrooms: —Full Bathrooms: 4
Bathroom Amenities: —
Bathroom in Basement: —
Additional Rooms Info:
Rooms: —
Basement: —Rooms: —
Basement Description: —
Other Specifics
| — | |
| — | |
| — | |
| — | |
| — | |
| 30 X 125 | |
| — | |
| — | |
| — | |
| — | |
| Not in DB | |
| — | |
| — | |
| — | |
| — |
Tax History
| Year | Property Taxes |
|---|---|
| 2014 | $6,396 |
| 2026 | $6,000 |
Contact Agent
Nearby Similar Homes
4055 Nelson Street, Chicago, Illinois 60641
For Sale
$759,900
6 beds / 0.0 baths / 0 ft2
Multi-unit / Built: 1925
20
4158 Wellington Avenue, Chicago, Illinois 60641
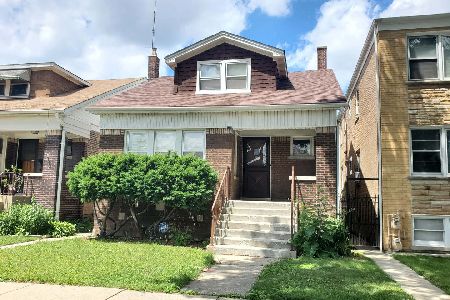
For Sale
$449,900
3 beds / 0.0 baths / 0 ft2
Multi-unit / Built: 1925
118
4141 Barry Avenue, Chicago, Illinois 60641
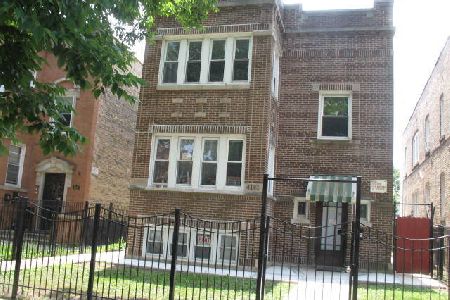
For Sale
$749,900
4 beds / 0.0 baths / 0 ft2
Multi-unit / Built: 1922
50
4140 Barry Avenue, Chicago, Illinois 60641

For Sale
$585,000
6 beds / 0.0 baths / 0 ft2
Multi-unit / Built: 1911
44

3046 Davlin Court, Chicago, Illinois 60618
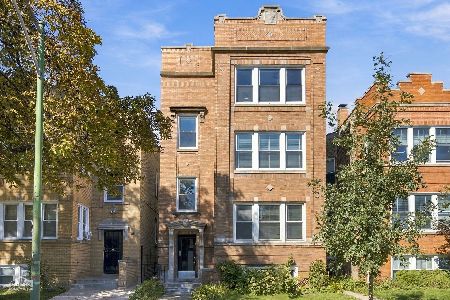
For Sale
$899,000
8 beds / 0.0 baths / 0 ft2
Multi-unit / Built: 1923
6
Nearby Sold Comparables
4112 Wellington Avenue, Chicago, Illinois 60641

Sold
$359,900
8 beds / 0.0 baths / 0 ft2
Multi-unit / Built: 1918
4452
4111 Nelson Street, Chicago, Illinois 60641
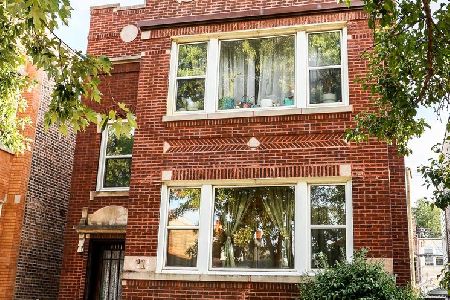
Sold
$550,000
6 beds / 0.0 baths / 0 ft2
Multi-unit / Built: 1918
758
4123 Nelson Street, Chicago, Illinois 60641
Sold
$129,900
8 beds / 3.0 baths / 0 ft2
Multi-unit / Built: 1920
6429
4123 Nelson Street, Chicago, Illinois 60641
Sold
$355,000
8 beds / 0.0 baths / 0 ft2
Multi-unit / Built: 1920
4651
4113 Wellington Avenue, Chicago, Illinois 60641
Sold
$299,000
6 beds / 3.0 baths / 0 ft2
Multi-unit / Built: 1950
5978
4119 Wellington Avenue, Chicago, Illinois 60641
Sold
$126,900
6 beds / 0.0 baths / 0 ft2
Multi-unit / Built: —
5757
Contact Agent
Listing Provided By
Coldwell Banker Realty
