

412 Dundee Avenue, Barrington, Illinois 60010


$550,000
|
For Sale
|
|
| Status: | Active |
| Sqft: | 2,039 |
| Cost/Sqft: | $270 |
| Beds: | 3 |
| Baths: | 3 |
| Year Built: | 1951 |
| Property Taxes: | $11,391 |
| Lot Size: | 0,00 |
Description
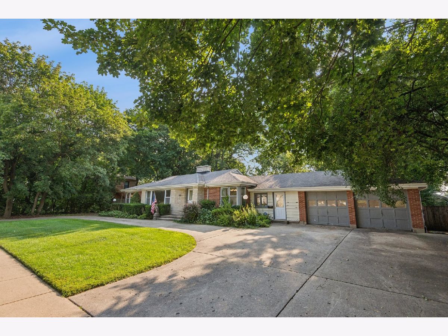
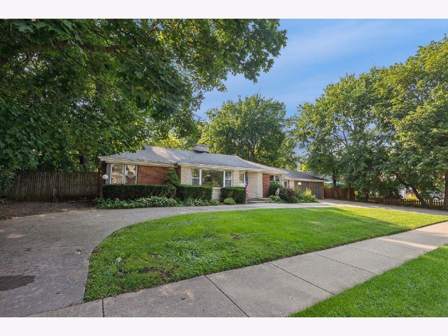
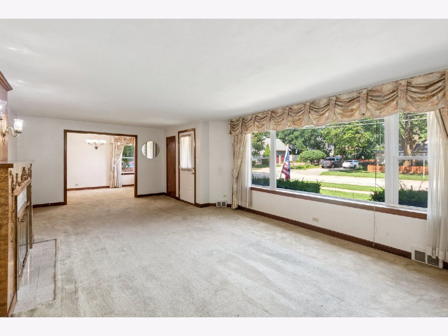
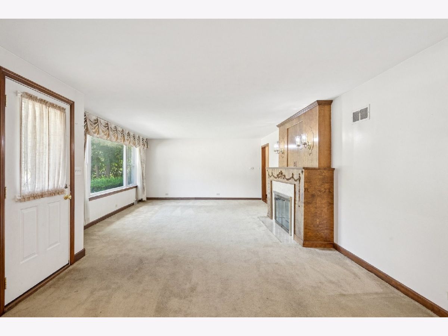
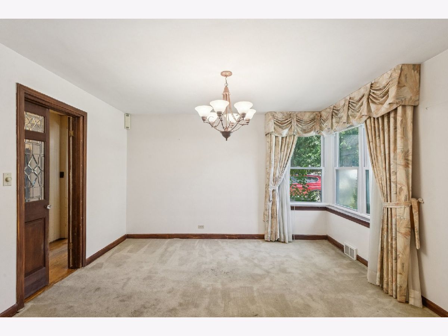
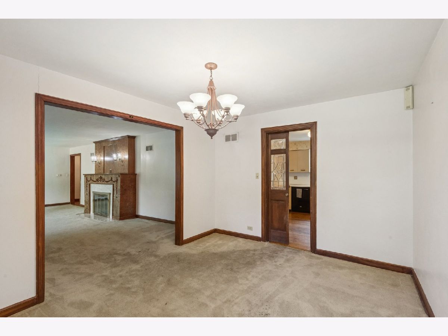
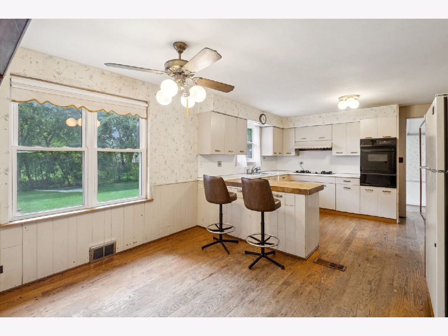
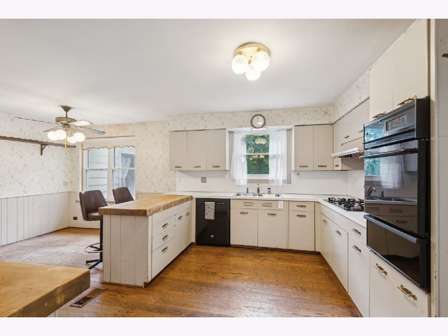
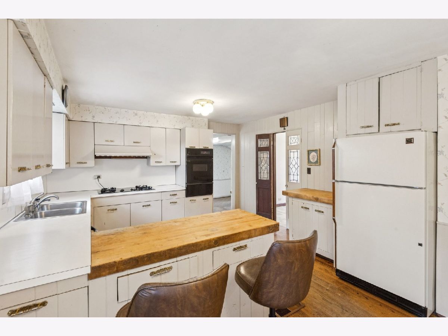
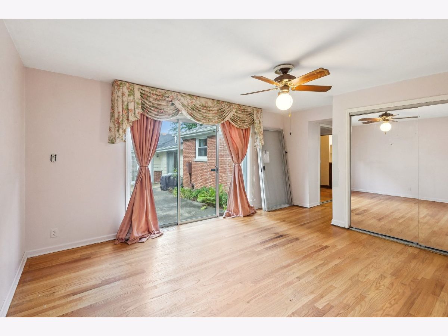
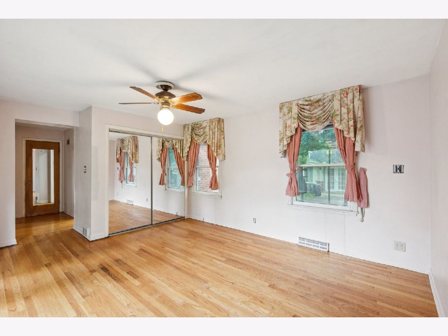
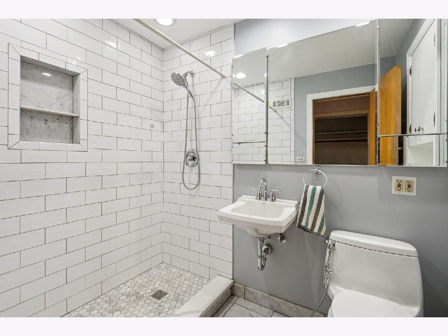
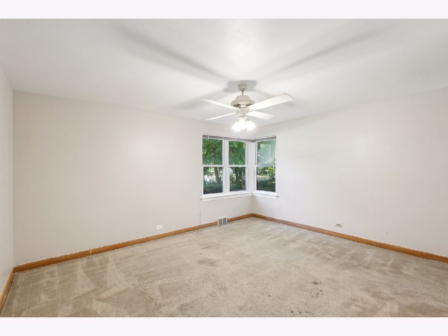
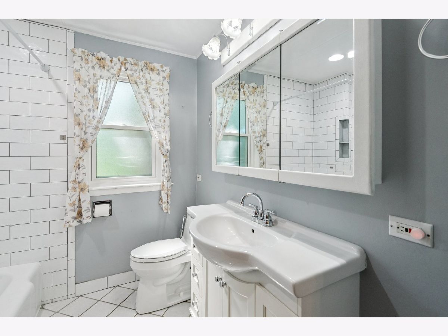
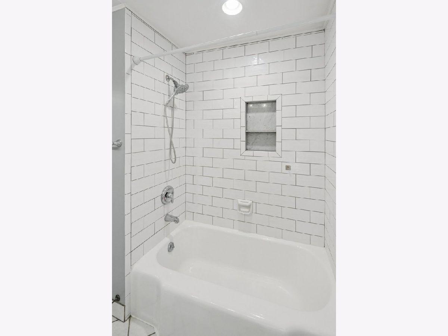
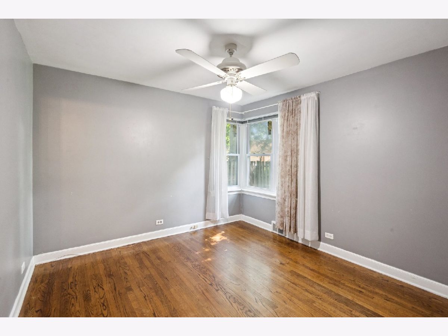
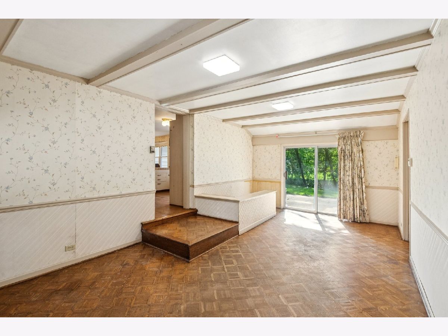
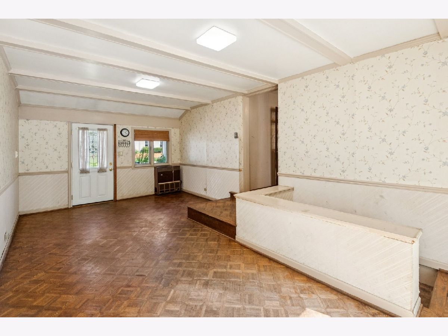
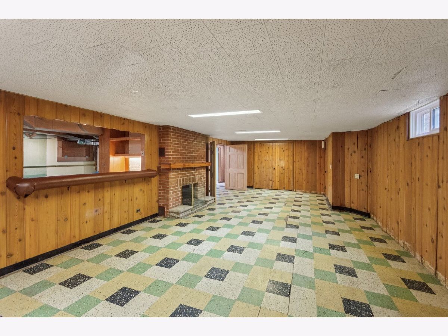
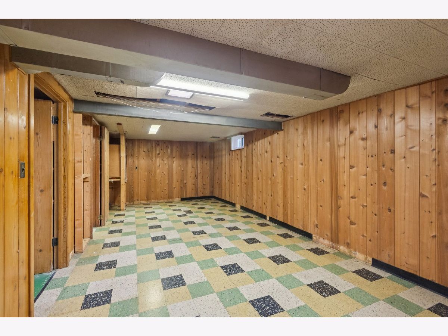
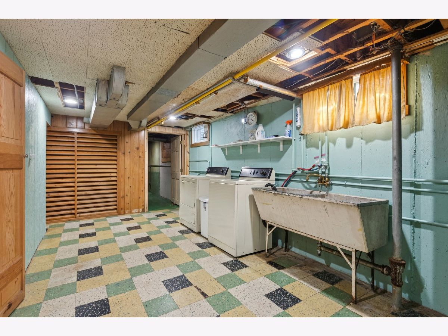
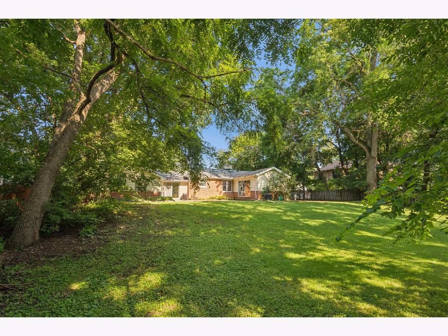
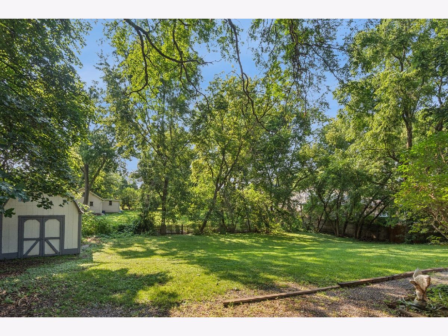
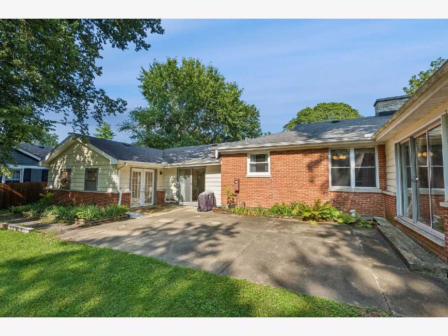
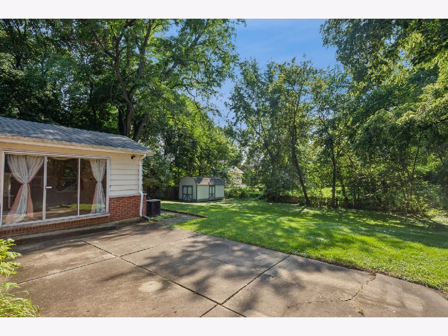
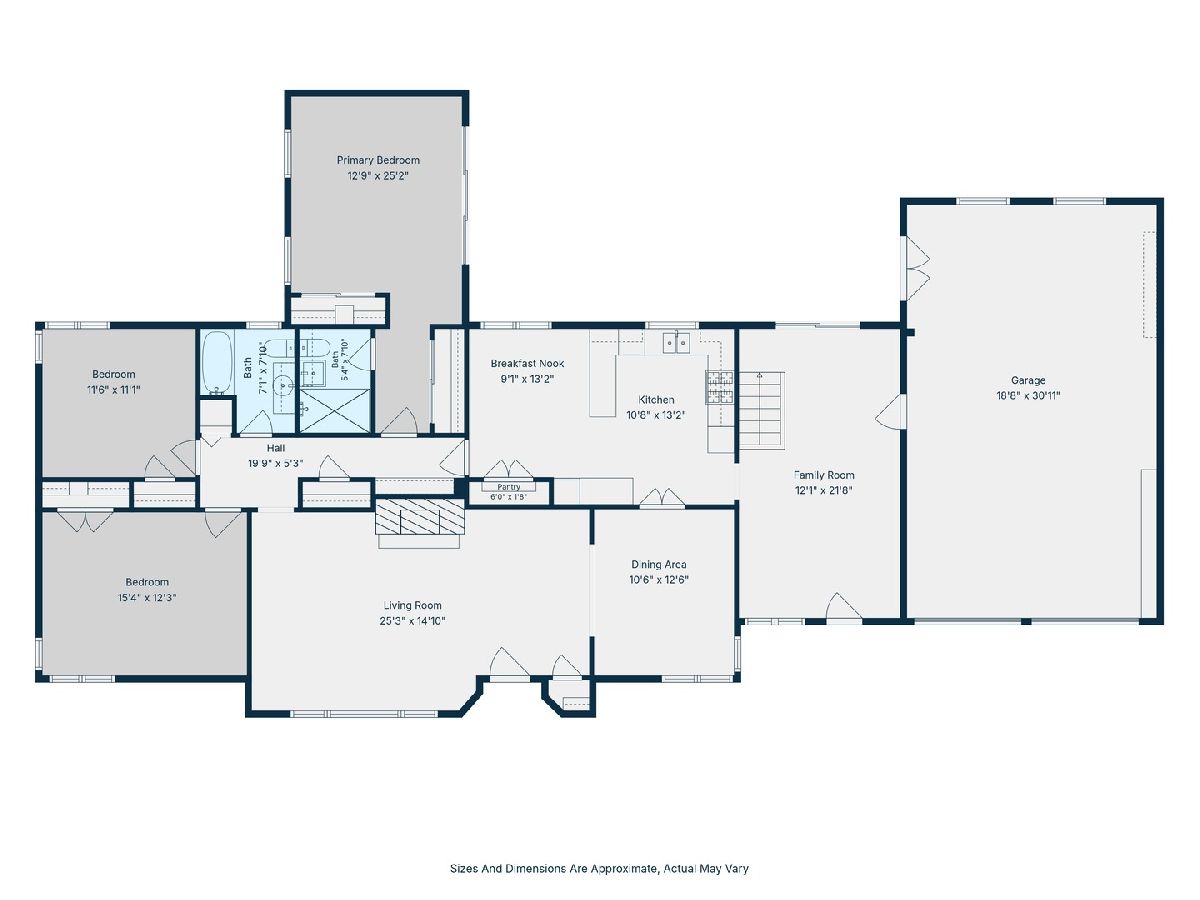
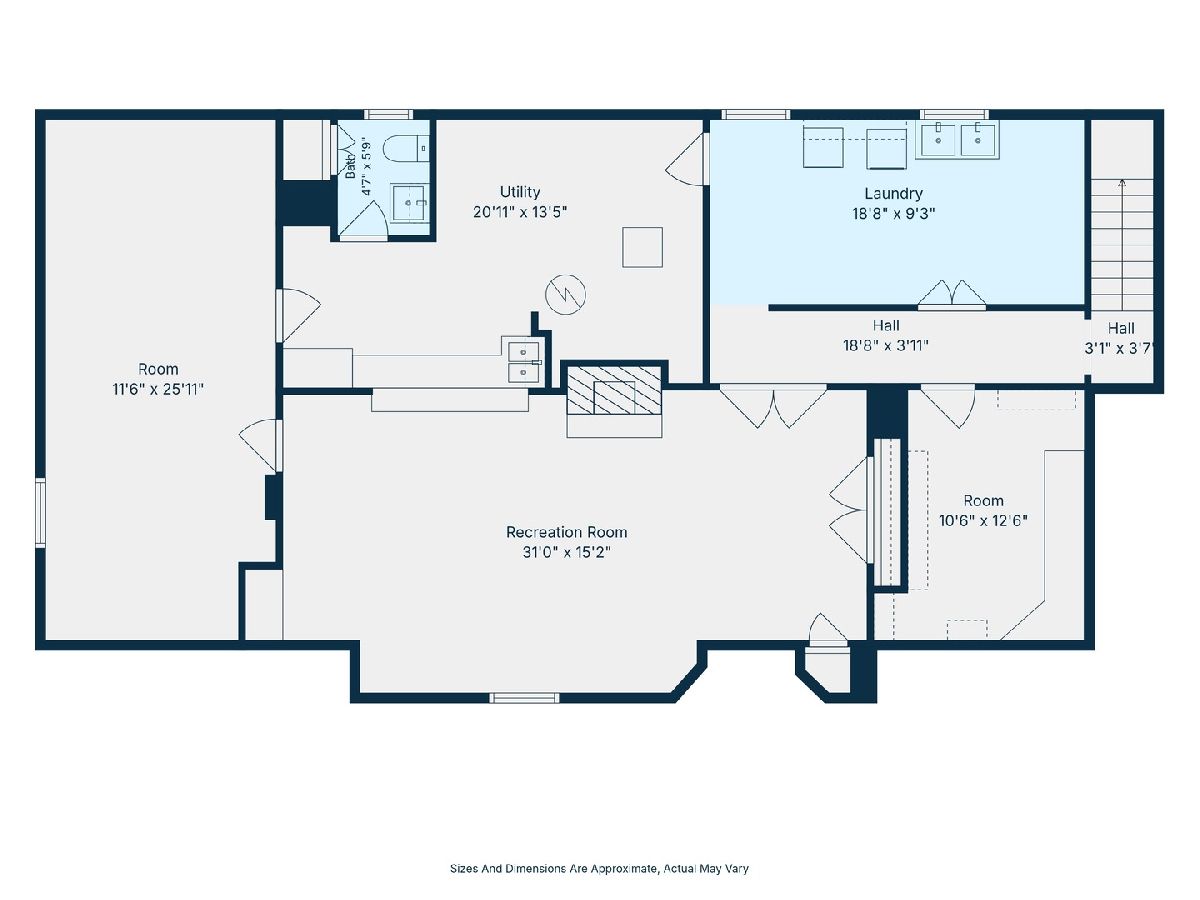
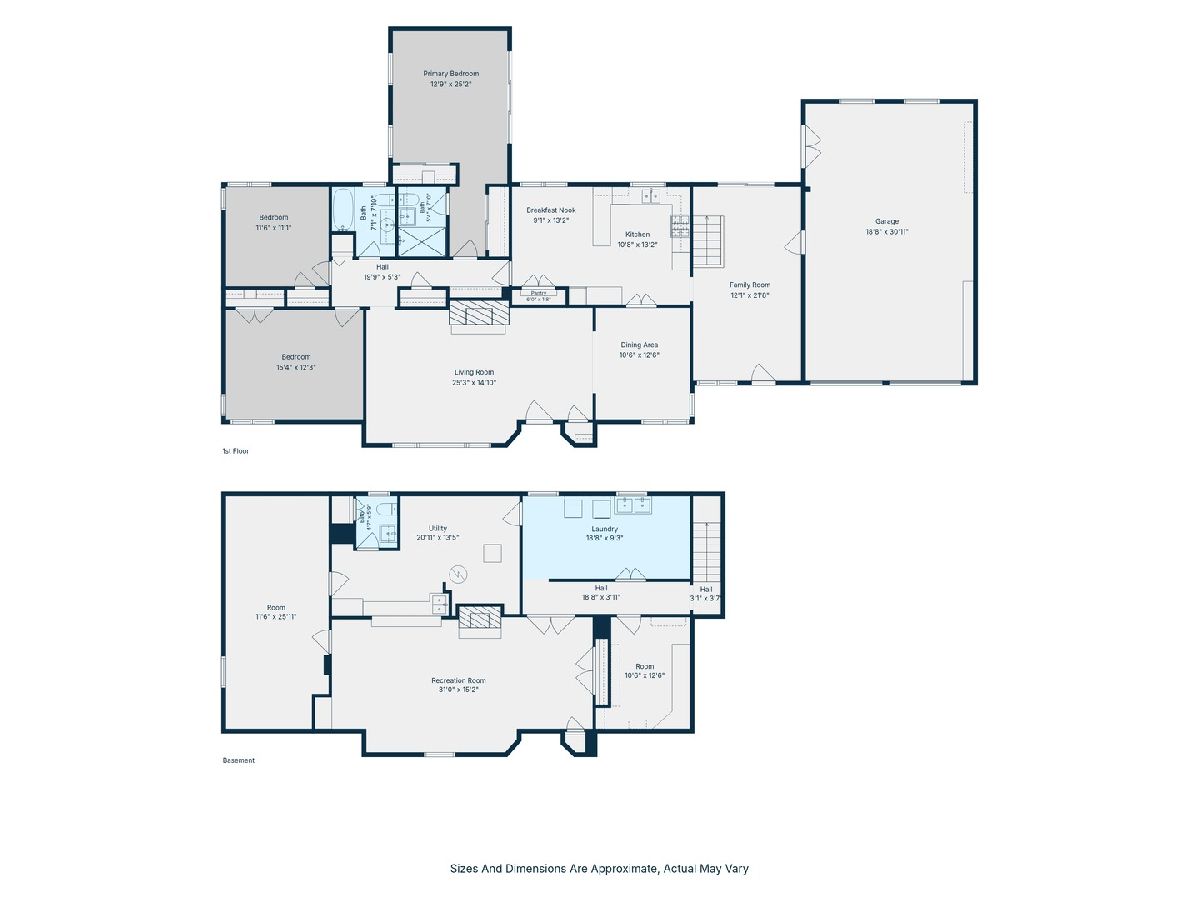
Lannon stone and brick ranch offering generous living space, an expansive yard, and a superb location in the highly desirable Barrington School District. This well-designed home features three spacious bedrooms on the main level, an eat-in kitchen, and gracious living and entertaining spaces filled with natural light. The finished lower level adds tremendous flexibility with a fourth bedroom, recreation space, and abundant storage-perfect for guests, a home office, or additional living space. Full attic for extra storage or a possibility to dormer for additional living space. Set on an oversized lot with a beautiful fenced-in backyard, storage barn, and large concrete circular driveway. This home offers wonderful indoor and outdoor space with endless potential. Ideally located just minutes from top-rated Barrington schools, parks, shopping, restaurants, and the Metra, 412 Dundee is a fabulous opportunity in a sought-after Barrington location!
Property Specifics
| Single Family | |
| — | |
| — | |
| 1951 | |
| Finished, Full | |
| Brick, Stone | |
| — | |
| — | |
| No | |
| — |
| Cook | |
| — | |
| — / Not Applicable | |
| None | |
| Lake Michigan | |
| Public Sewer | |
| Central Air | |
| Natural Gas | |
| 12726417 | |
| 01022060210000 |
Nearby Schools
| NAME: | DISTRICT: | DISTANCE: | |
|---|---|---|---|
|
Grade School
Hough Street Elementary School |
220 | — | |
|
Middle School
Barrington Middle School Prairie |
220 | Not in DB | |
|
High School
Barrington High School |
220 | Not in DB | |
Room Specifics
Total Bedrooms: 3
Bedrooms Above Ground: 3
Bedrooms Below Ground: 0
Dimensions: 13X25
Floor Type: —
Dimensions: 15X12
Floor Type: —
Dimensions: 11X11
Floor Type: —
Full Bathrooms: 3
Bathroom Amenities: —
Bathroom in Basement: 1
Dimensions: 10X12
Floor Type: —
Dimensions: 11X13
Floor Type: —
Dimensions: 19X9
Floor Type: —
Dimensions: 25X15
Floor Type: —
Dimensions: 12X22
Floor Type: —
Rooms: Breakfast Room, Bonus Room, Recreation Room, Utility Room-Lower Level, Other Room
Name: Breakfast Room
Dimensions: 9X13
Floor Type: —
Name: Bonus Room
Dimensions: 10X12
Floor Type: —
Name: Recreation Room
Dimensions: 31X15
Floor Type: —
Name: Utility Room-Lower Level
Dimensions: 21X13
Floor Type: —
Name: Other Room
Dimensions: 11X26
Floor Type: —
Other Specifics
| 2 | |
| — | |
| Circular Driveway, Attached, Garage | |
| In Unit | |
| — | |
| Patio | |
| — | |
| — | |
| 109x158x109x158 | |
| — | |
| Full | |
| Wet Bar | |
| — | |
| Not in DB | |
| — | |
| — | |
| Wood Burning |
Contact Agent
Nearby Similar Homes
Nearby Sold Comparables




Contact Agent
Listing Provided By
Jameson Sotheby's Intl Realty
