

418 Hough Street, Barrington, Illinois 60010


$589,000
|
For Sale
|
|
| Status: | Active |
| Sqft: | 2,000 |
| Cost/Sqft: | $295 |
| Beds: | 4 |
| Baths: | 2 |
| Year Built: | 1925 |
| Property Taxes: | $8,689 |
| Lot Size: | 0,18 |
Description
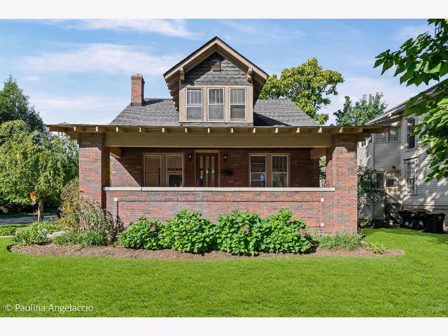
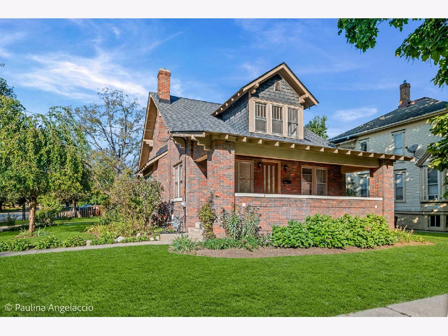
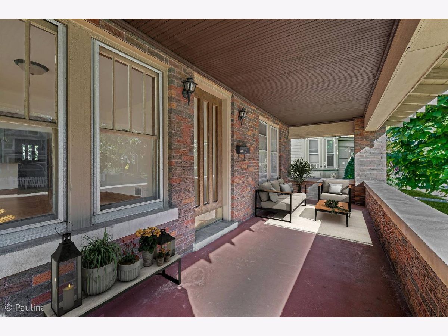
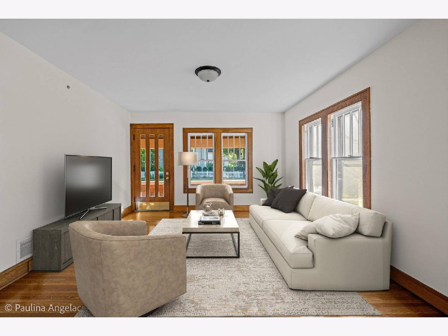
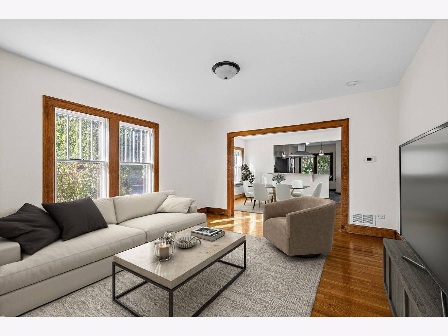
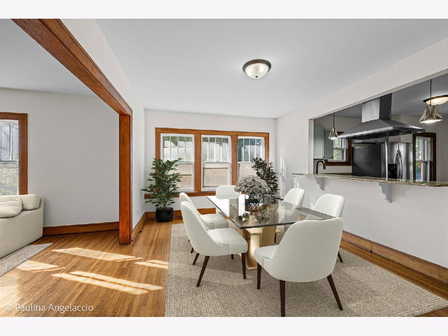
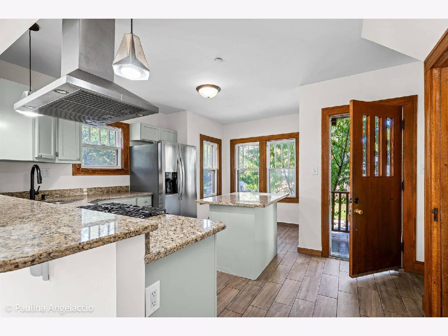
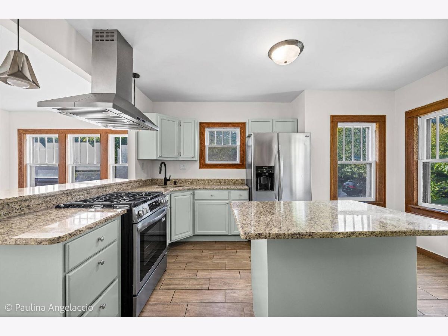
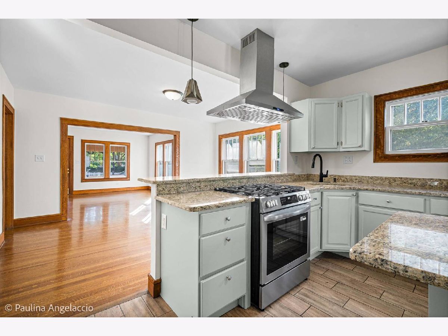
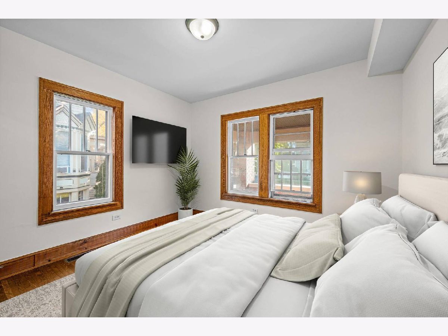
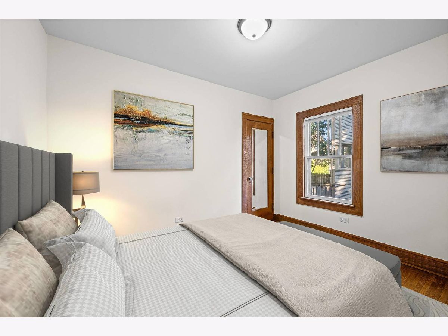
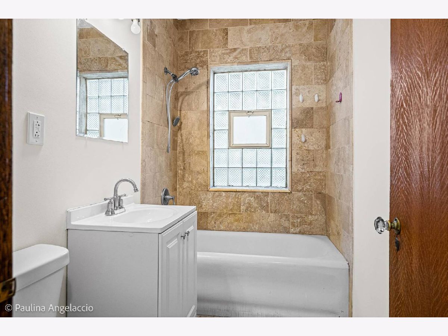
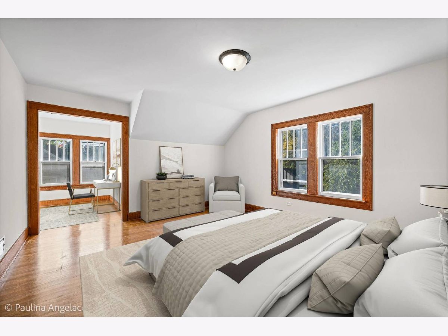
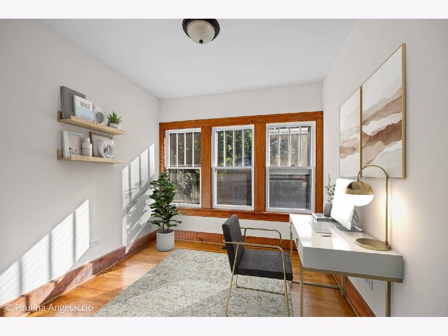
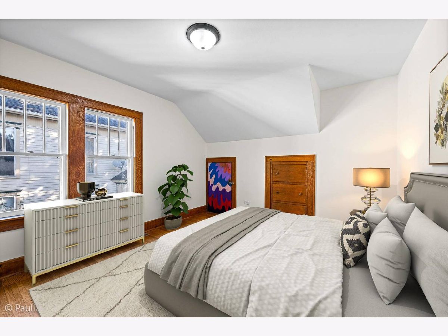
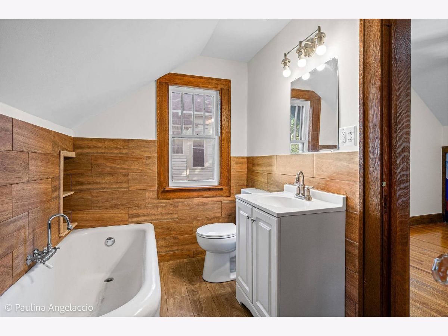
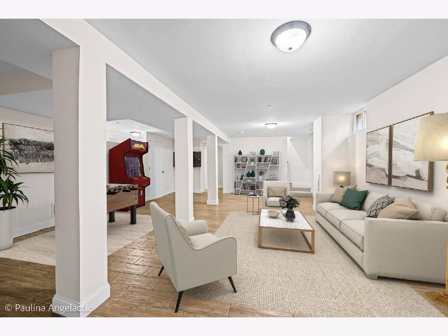
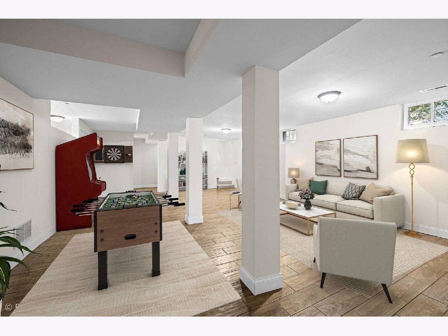
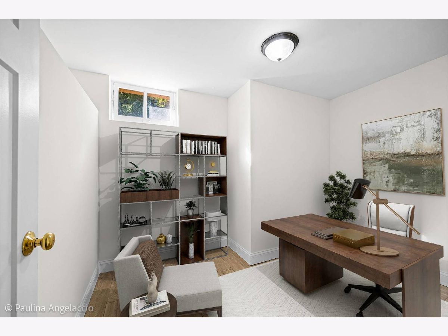
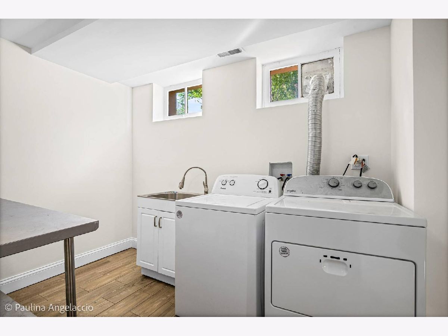
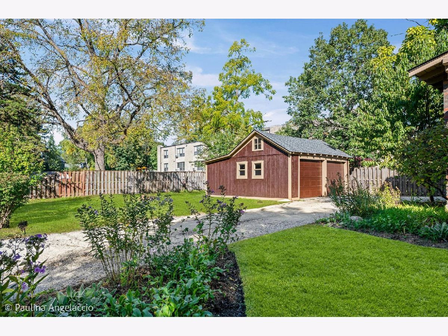
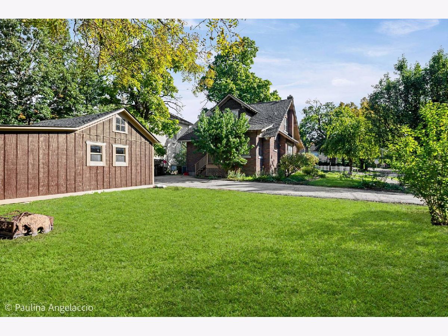
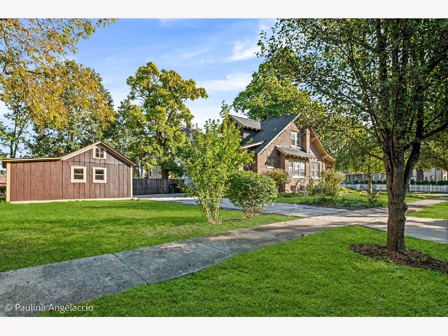
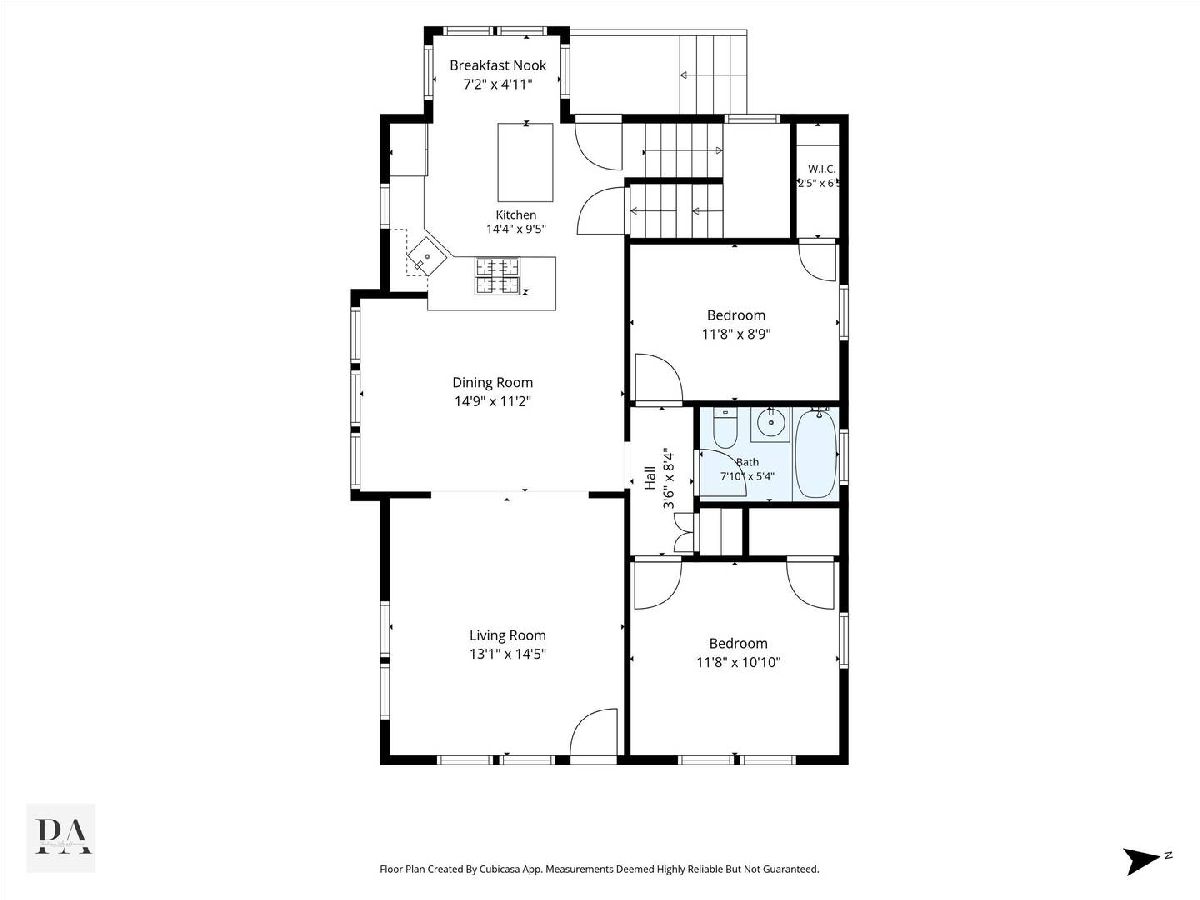
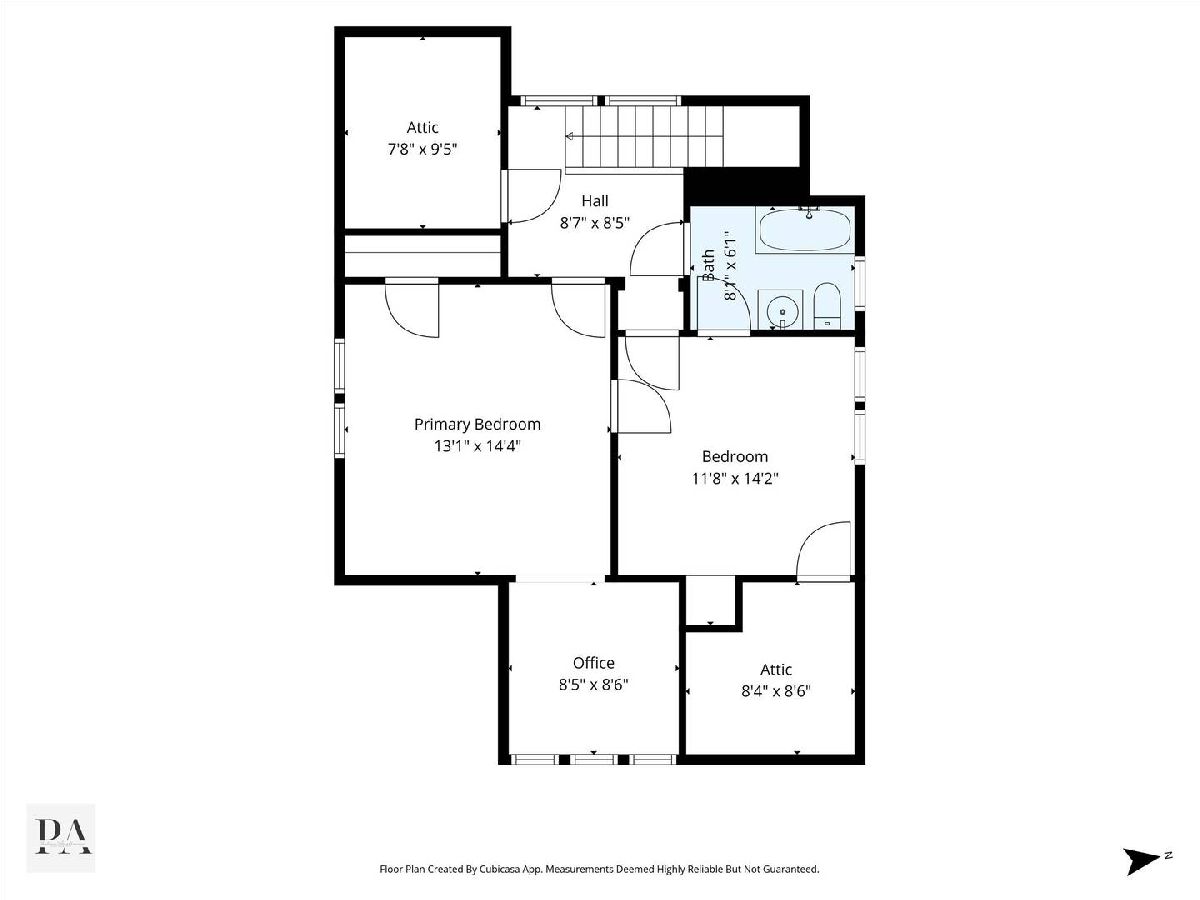
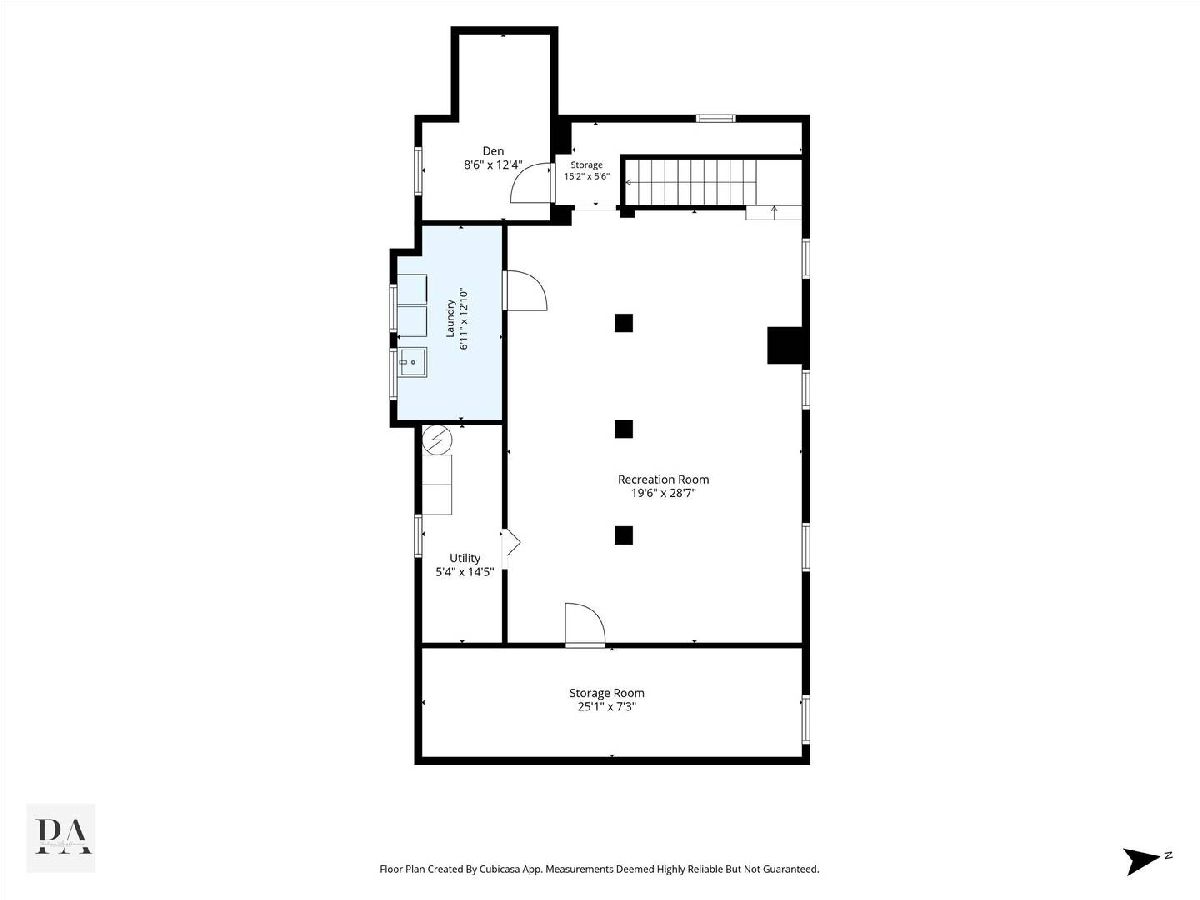
Charming all-brick Village bungalow, perfectly positioned in the heart of downtown Barrington where you can enjoy award-winning schools and an unbeatable lifestyle with Metra, dining, shopping, and village amenities just steps from your front door. Originally renovated in 2018, the home was thoughtfully updated with all-new electrical, HVAC, plumbing, fire alarms, and sprinkler system, while preserving its timeless character. Rich hardwood floors, classic trim, and original doors run throughout the first and second floors, blending historic charm with modern comfort. The main level offers an inviting open-concept layout anchored by a remodeled kitchen with granite countertops, an island, and table space for everyday dining. Formal living and dining rooms flow seamlessly to the welcoming front porch ideal for relaxing summer evenings. Two main floor bedrooms and an updated full bath allow for convenient one level living. Upstairs, the primary bedroom features additional flexible space, perfect for a home office or cozy sitting area. A second bedroom, full bath and storage space complete the second level. The finished basement expands the living space with a family / recreation room and den / guest bedroom ideal for entertaining along with a laundry room and generous storage. A wonderful opportunity to move right in and enjoy this village gem!
Property Specifics
| Single Family | |
| — | |
| Bungalow | |
| 1925 | |
| 2018 | |
| Finished, Full | |
| 1,225 (1,040 finished) | |
| Brick, Frame | |
| Asphalt | |
| — | |
| No | |
| 0.18 |
| Cook | |
| Barrington Village | |
| 0 / Not Applicable | |
| None | |
| Public | |
| Public Sewer | |
| Central Air | |
| Natural Gas, Forced Air | |
| 12535867 | |
| 01011140120000 |
Nearby Schools
| NAME: | DISTRICT: | DISTANCE: | |
|---|---|---|---|
|
Grade School
Hough Street Elementary School |
220 | — | |
|
Middle School
Barrington Middle School Prairie |
220 | Not in DB | |
|
High School
Barrington High School |
220 | Not in DB | |
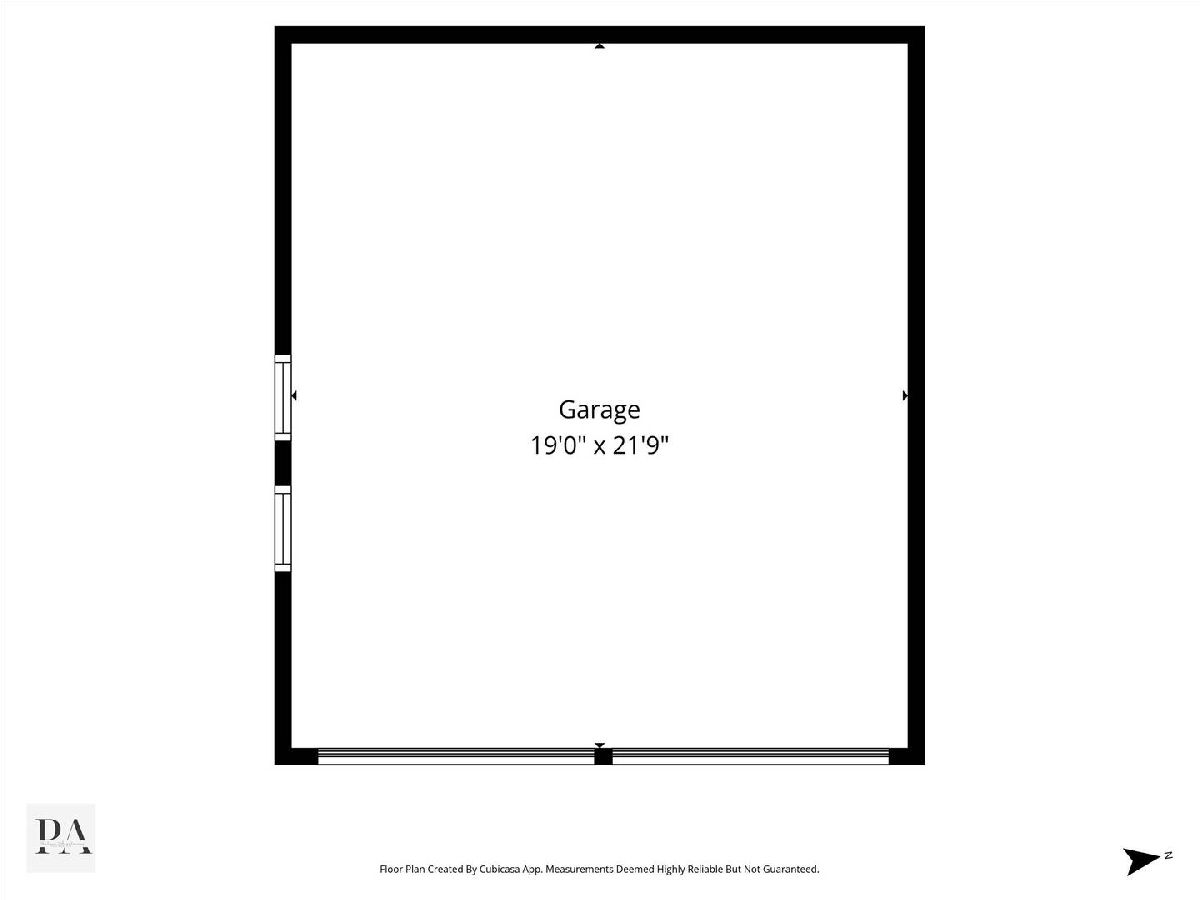
Some photos of this home have been virtually staged.
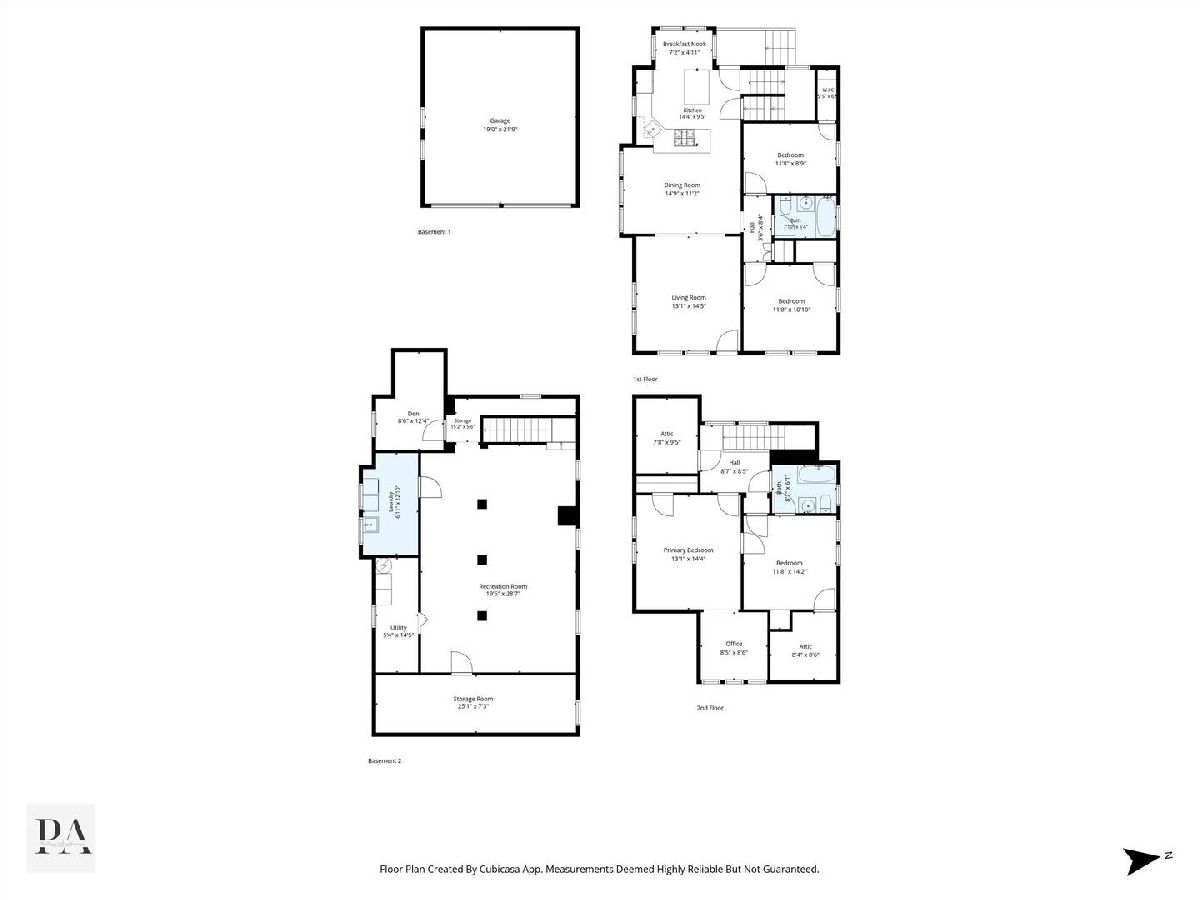
Room Specifics
Total Bedrooms: 4
Bedrooms Above Ground: 4
Bedrooms Below Ground: 0
Dimensions: 14X13
Floor Type: Hardwood
Dimensions: 14X12
Floor Type: Hardwood
Dimensions: 12X9
Floor Type: Hardwood
Dimensions: 12X10
Floor Type: Hardwood
Full Bathrooms: 2
Bathroom Amenities: —
Bathroom in Basement: 0
Dimensions: 15X11
Floor Type: Hardwood
Dimensions: 14X9
Floor Type: Ceramic Tile
Features: Eating Area-Breakfast Bar, Island
Dimensions: 13X7
Floor Type: Ceramic Tile
Dimensions: 14X13
Floor Type: Hardwood
Dimensions: 29X20
Floor Type: Ceramic Tile
Rooms: Eating Area, Den, Office
Name: Eating Area
Dimensions: 7X5
Floor Type: Ceramic Tile
Name: Den
Dimensions: 12X9
Floor Type: Ceramic Tile
Name: Office
Dimensions: 9X8
Floor Type: Hardwood
Other Specifics
| 2 | |
| — | |
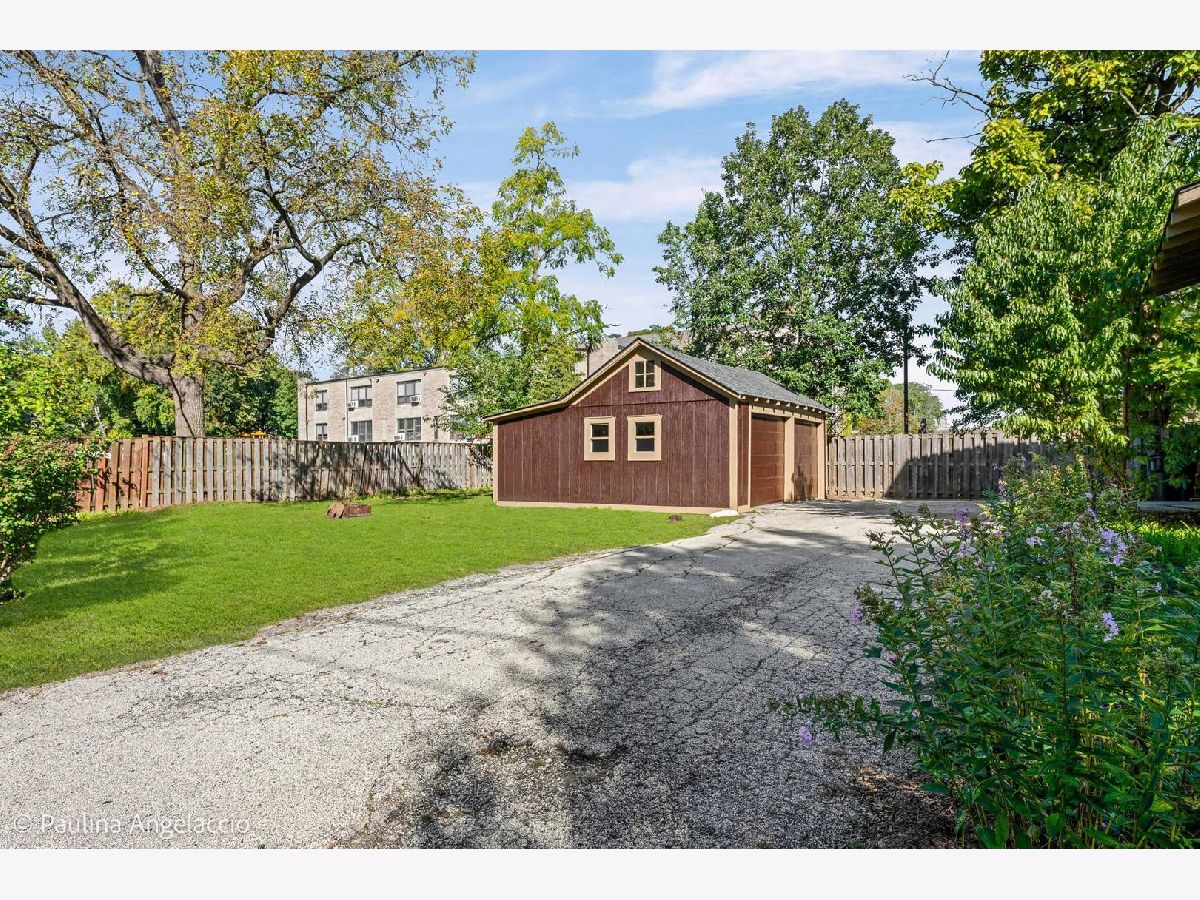
| Asphalt, Garage Owned, Detached, Garage | |
| — | |
| Hardwood | |
| — | |
| — | |
| Corner Lot, Landscaped | |
| 66 X 120 | |
| — | |
| None | |
| 1st Floor Bedroom, 1st Floor Full Bath | |
| Range, Refrigerator, Stainless Steel Appliance(s), Range Hood | |
| Not in DB | |
| Sidewalks, Street Lights, Street Paved | |
| — | |
| — |
Contact Agent
Nearby Similar Homes
Nearby Sold Comparables

Contact Agent
Listing Provided By
@properties Christie's International Real Estate
