

412 Thornwood Drive, Lindenhurst, Illinois 60046


$320,000
|
For Sale
|
|
| Status: | New |
| Sqft: | 1,030 |
| Cost/Sqft: | $311 |
| Beds: | 3 |
| Baths: | 1 |
| Year Built: | 1956 |
| Property Taxes: | $6,853 |
| Lot Size: | 0,00 |
Description
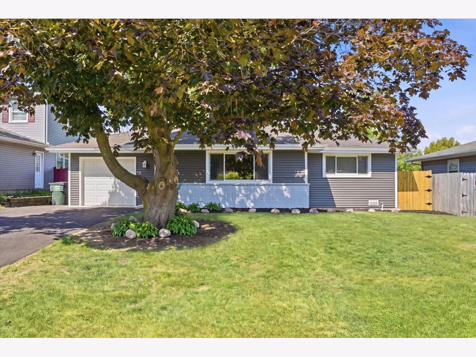
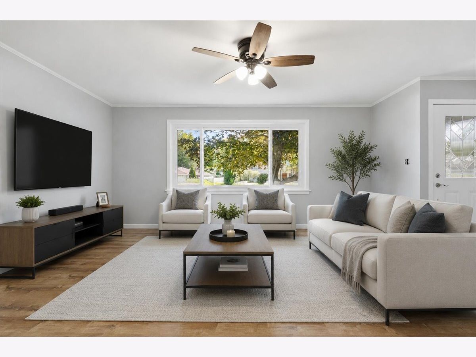
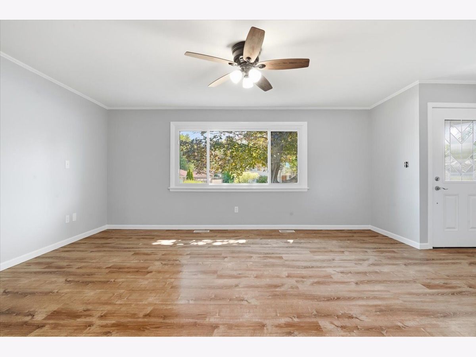
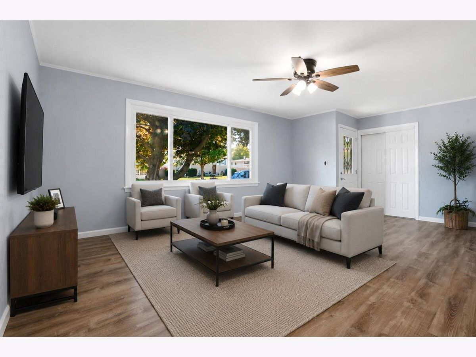
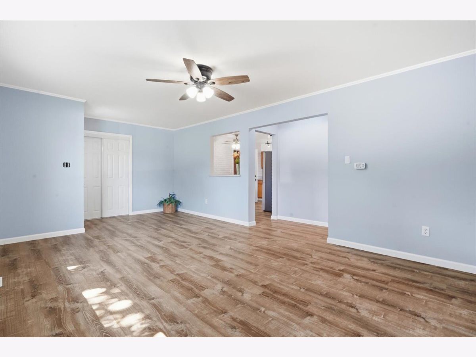
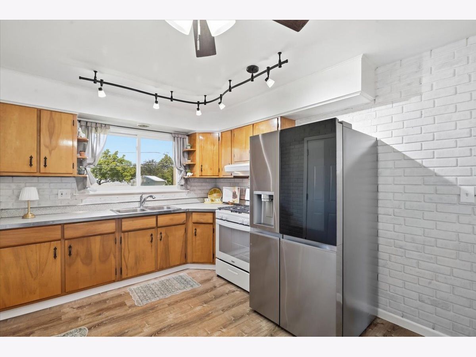
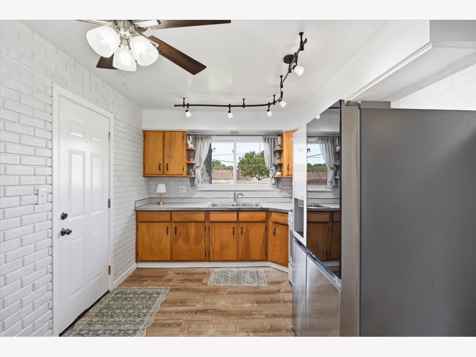
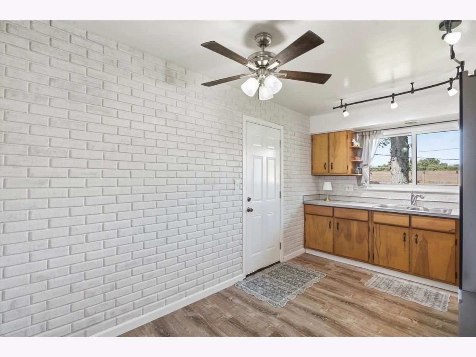
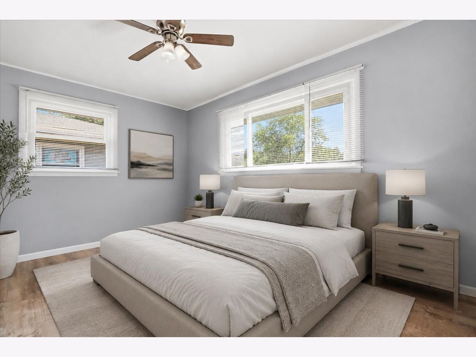
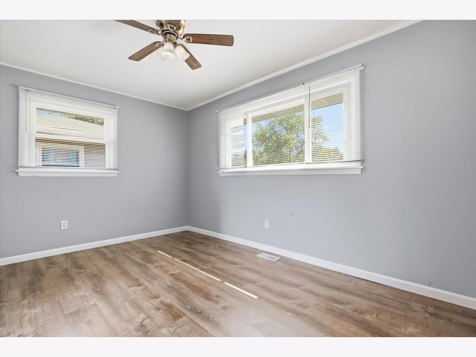
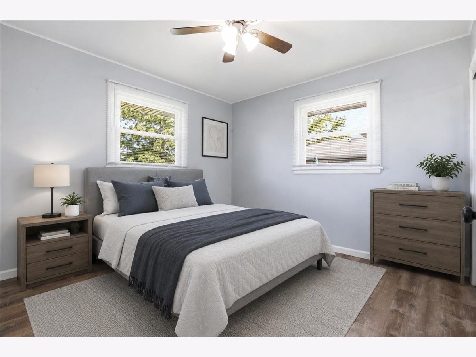
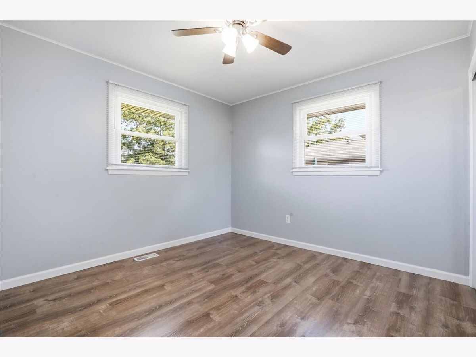
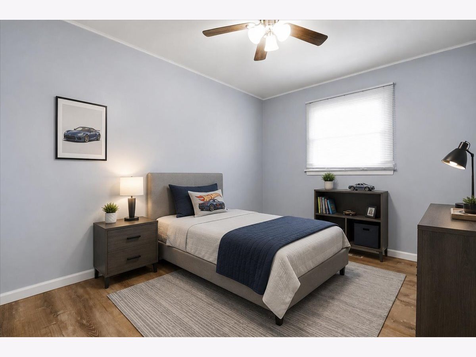
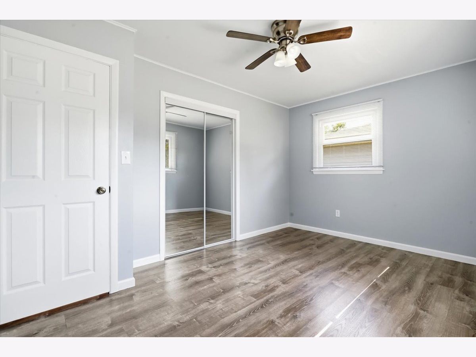
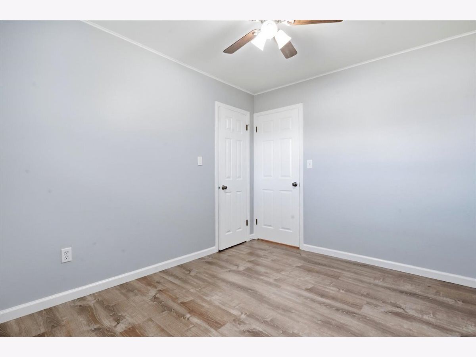
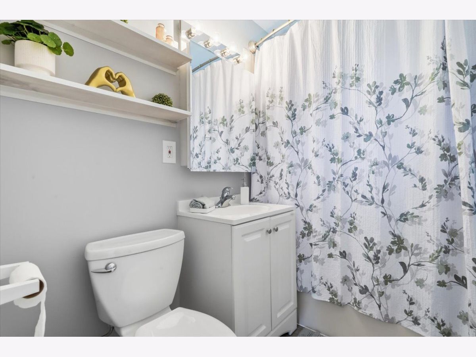
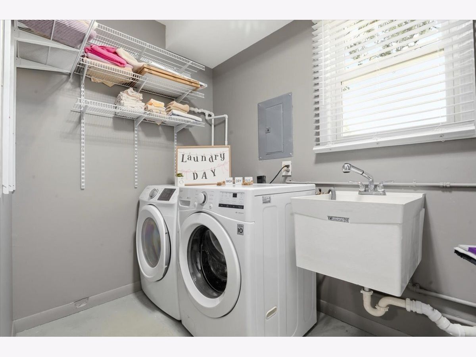
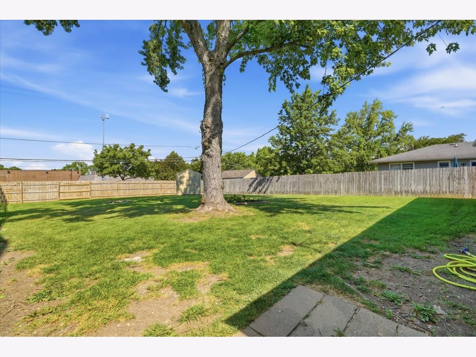
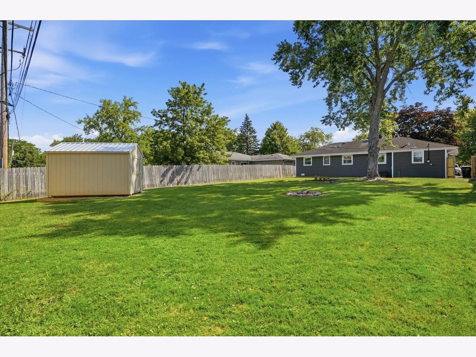
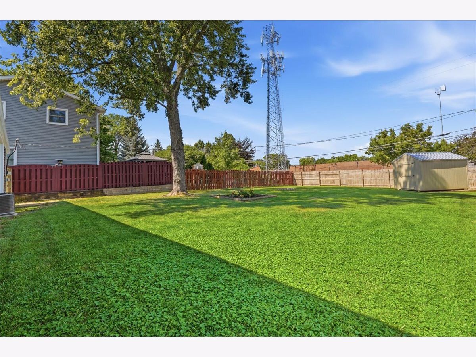
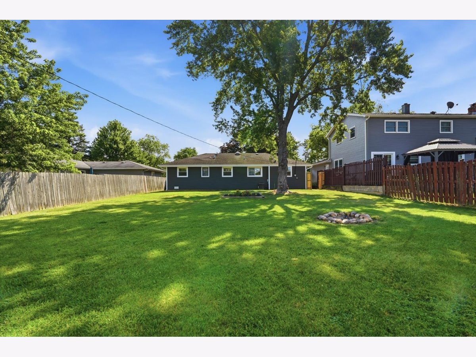
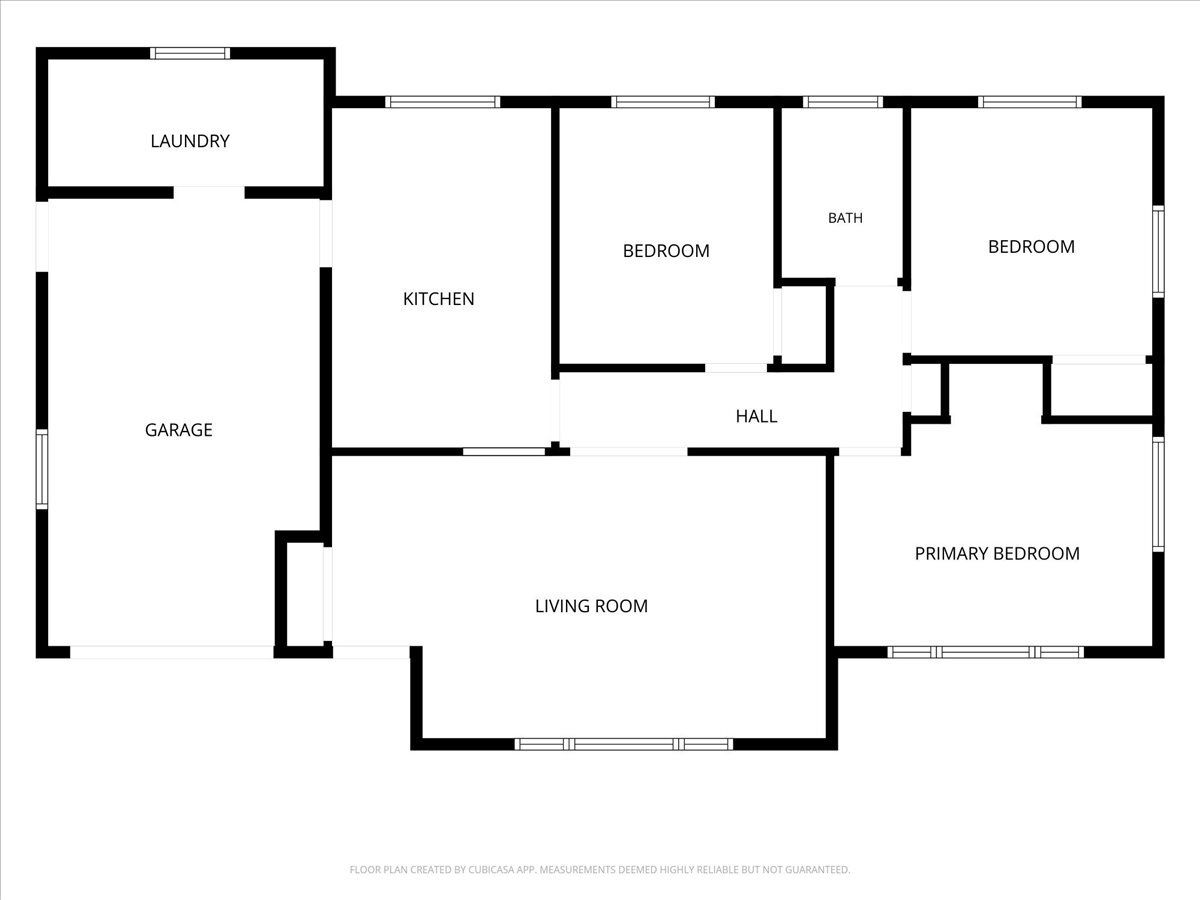
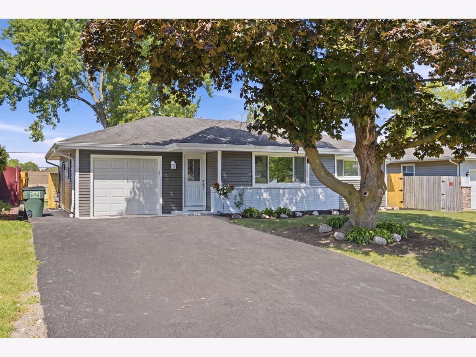
Welcome home to this charming, move-in ready ranch where all the big-ticket updates have already been taken care of! Offering 3 bedrooms, 1 full bathroom, and an attached 1-car garage, this home is perfect for anyone looking for comfort, convenience, and peace of mind. You'll love the spacious, fully fenced backyard-ideal for pets, play, gardening, or relaxing evenings around a fire pit. Conveniently, the riding lawn mower will stay with the home. The curb appeal shines with brand-new siding and windows (2026), and a freshly painted interior that gives the home a bright, welcoming feel. Major improvements completed in 2026 include a new furnace, new water heater, widened driveway, and a new storage shed, making this home truly move-in ready. The kitchen also features a newer stove (2024), so you can settle in and start enjoying your new home from day one. The flooring was replaced in 2023 and the Roof was installed 2011. Located in a quiet, well-established neighborhood near the Lindenhurst Police Department, you'll appreciate the sense of community while still being just minutes from Gurnee's shopping, dining, and entertainment. Commuters will love the easy access to I-94 and the convenience of being close to the Illinois/Wisconsin border. If you've been searching for an updated ranch with a large yard, modern improvements, and a fantastic location, this is one you won't want to miss. Come see why you'll love where you live!
Property Specifics
| Single Family | |
| — | |
| — | |
| 1956 | |
| — | |
| Ranch | |
| No | |
| — |
| Lake | |
| — | |
| — / Not Applicable | |
| — | |
| — | |
| — | |
| 12713040 | |
| 06024030080000 |
Nearby Schools
| NAME: | DISTRICT: | DISTANCE: | |
|---|---|---|---|
|
Grade School
B J Hooper Elementary School |
41 | — | |
|
Middle School
Peter J Palombi School |
41 | Not in DB | |
|
High School
Grayslake North High School |
127 | Not in DB | |
Room Specifics
Total Bedrooms: 3
Bedrooms Above Ground: 3
Bedrooms Below Ground: 0
Dimensions: —
Floor Type: —
Dimensions: —
Floor Type: —
Full Bathrooms: 1
Bathroom Amenities: —
Bathroom in Basement: 0
Rooms: —
Basement Description: —
Other Specifics
| 1 | |
| — | |
| — | |
| — | |
| — | |
| 150 x 60 | |
| — | |
| — | |
| — | |
| — | |
| Not in DB | |
| — | |
| — | |
| — | |
| — |
Contact Agent
Nearby Similar Homes
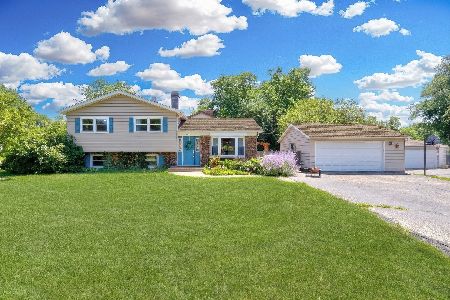
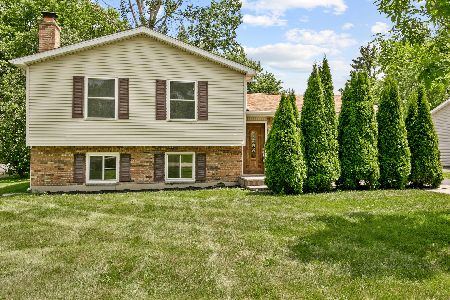
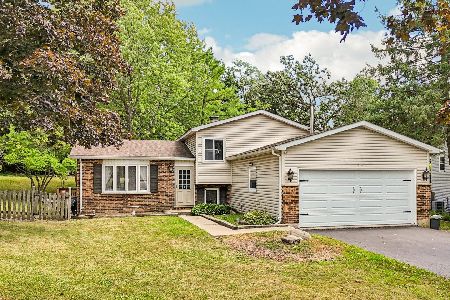
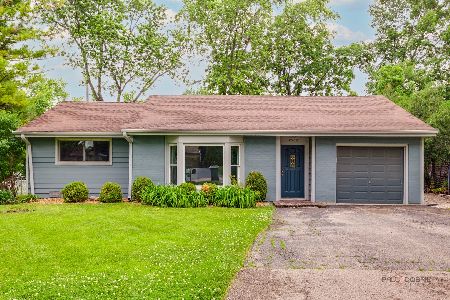
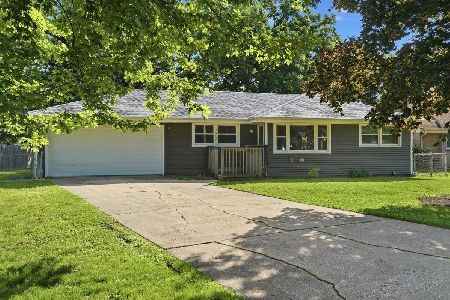
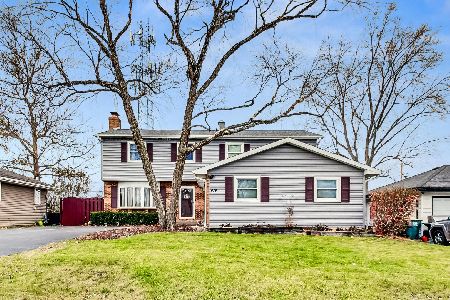
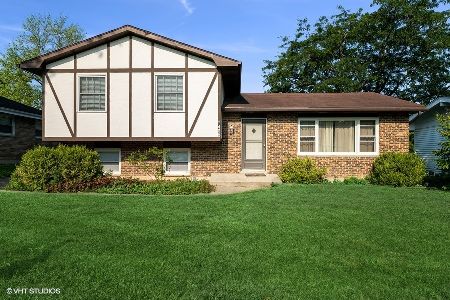
Nearby Sold Comparables

Contact Agent
Listing Provided By
Keller Williams North Shore West
