

419 Deerpath Drive, Lindenhurst, Illinois 60046


$363,000
|
For Sale
|
|
| Status: | Contingent |
| Sqft: | 2,172 |
| Cost/Sqft: | $167 |
| Beds: | 4 |
| Baths: | 2 |
| Year Built: | 1976 |
| Property Taxes: | $9,413 |
| Days On Market: | 7 |
| Lot Size: | 0,24 |
Description
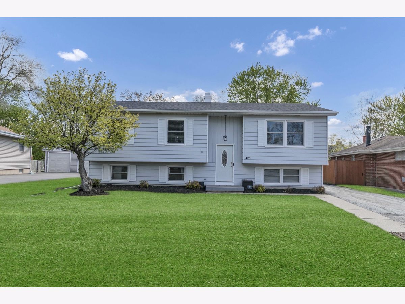
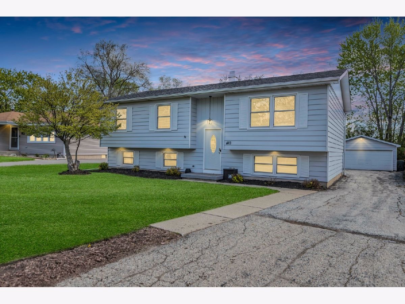
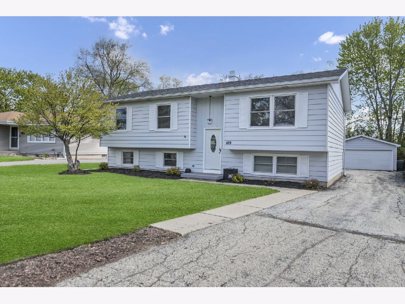
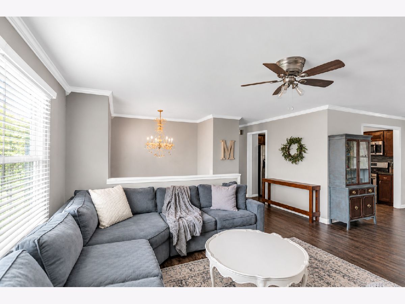
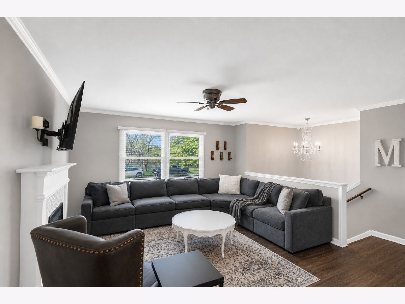
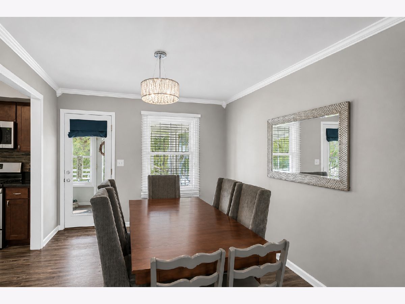
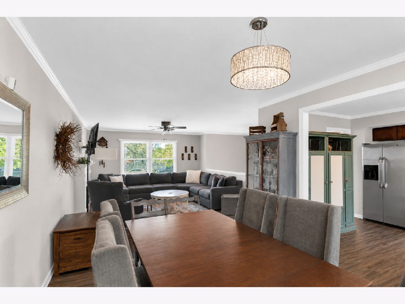
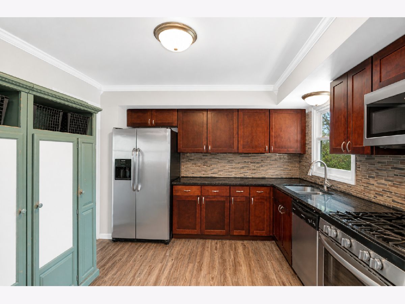
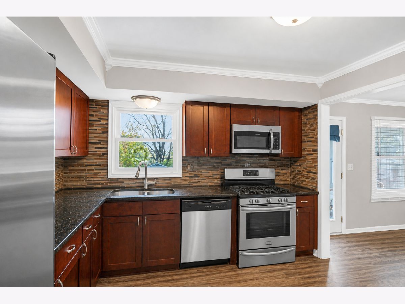
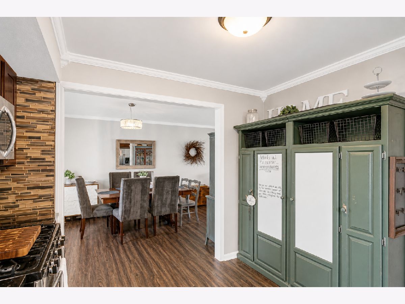
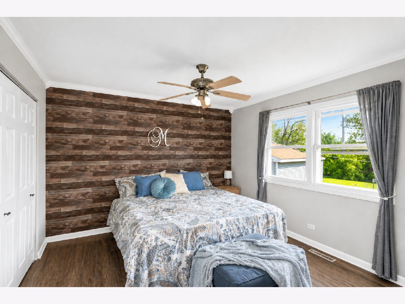
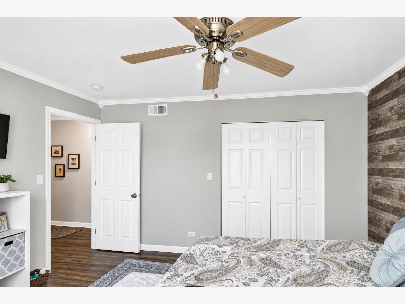
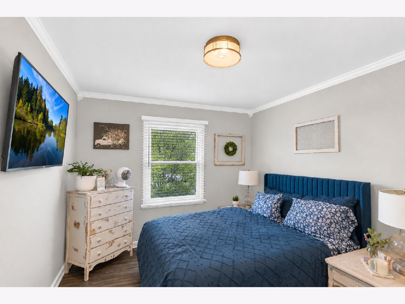
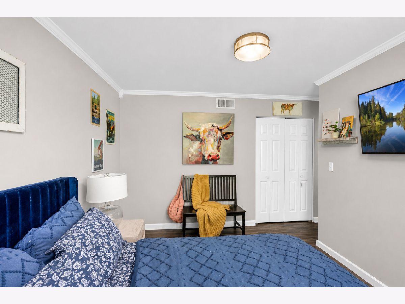
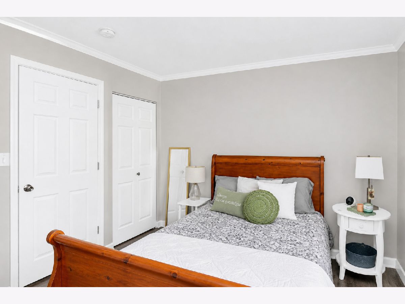
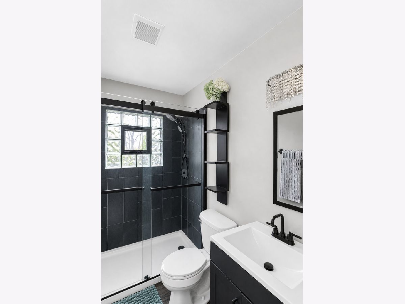
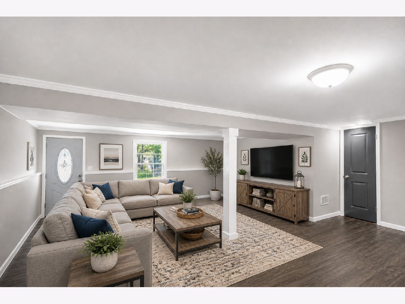
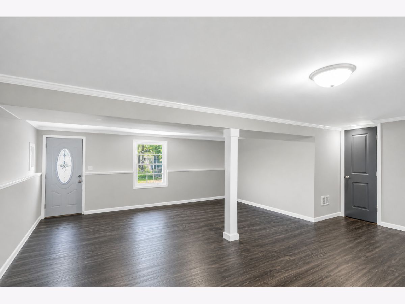
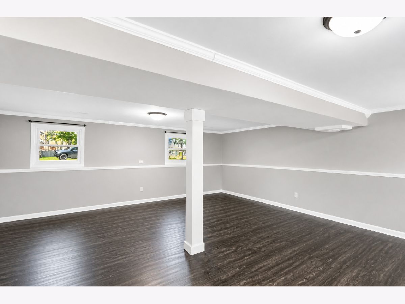
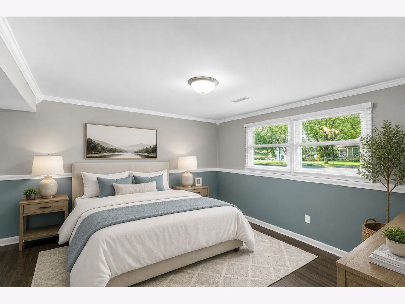
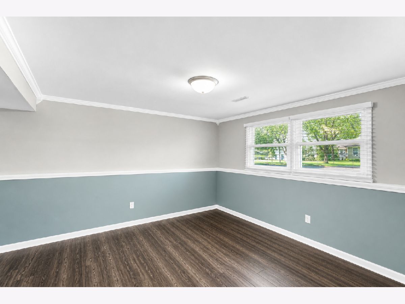
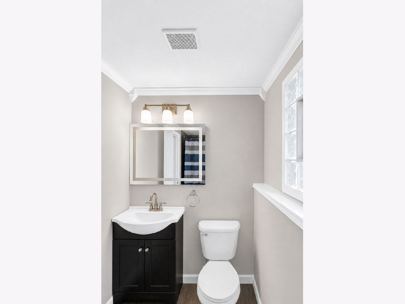
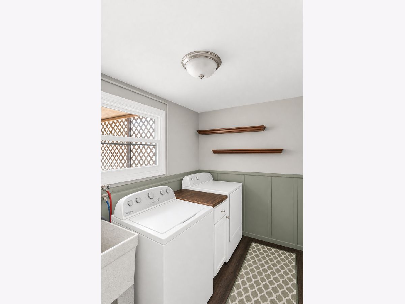
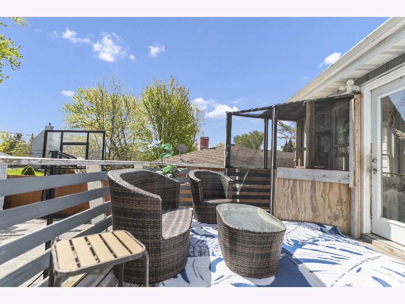
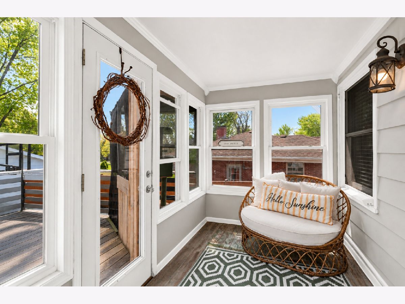
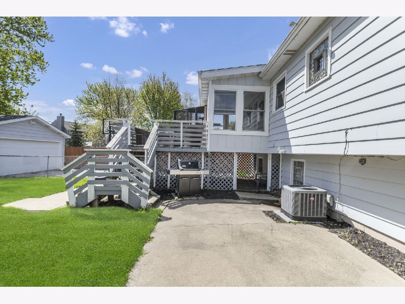
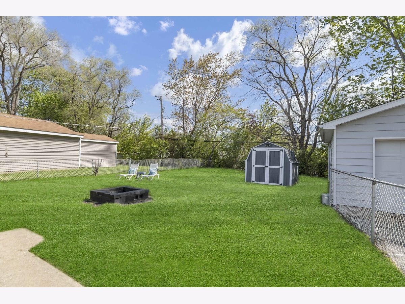
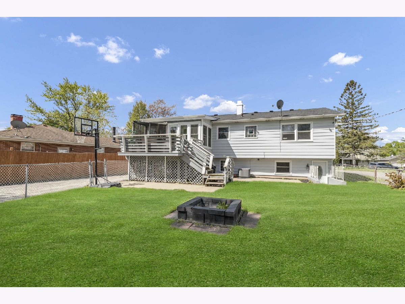
Welcome home to this beautifully updated 4-bedroom, 2-bath raised ranch nestled in a desirable Lindenhurst neighborhood! Offering a spacious and functional layout, this home is filled with natural light, stylish finishes, and comfortable living spaces perfect for everyday living and entertaining alike. The heart of the home is the gorgeous kitchen featuring granite countertops, tile backsplash, ample cabinetry, and an inviting flow into the main living areas. Both bathrooms have been tastefully updated, while the finished lower level provides a large family room with direct access to the backyard - ideal for movie nights, gatherings, a playroom, or home office space. Enjoy morning coffee or evening relaxation in the beautiful enclosed porch that leads to an elevated deck overlooking the expansive fenced backyard with mature greenery and plenty of room to entertain, garden, or play. A concrete patio, storage shed, and attached 2-car garage add even more convenience and functionality. Located close to parks, shopping, dining, and highly rated schools, this move-in ready home offers the perfect combination of space, comfort, and location. A fantastic opportunity to own a beautifully maintained home in a wonderful community!
Property Specifics
| Single Family | |
| — | |
| — | |
| 1976 | |
| — | |
| RAISED RANCH | |
| No | |
| 0.24 |
| Lake | |
| — | |
| 0 / Not Applicable | |
| — | |
| — | |
| — | |
| 12711853 | |
| 06013010290000 |
Property History
| DATE: | EVENT: | PRICE: | SOURCE: |
|---|---|---|---|
| 16 Oct, 2016 | Sold | $121,519 | MRED MLS |
| 7 Sep, 2016 | Under contract | $95,400 | MRED MLS |
| — | Last price change | $95,400 | MRED MLS |
| 25 Aug, 2016 | Listed for sale | $95,400 | MRED MLS |
| 26 Jul, 2026 | Under contract | $363,000 | MRED MLS |
| 21 Jul, 2026 | Listed for sale | $363,000 | MRED MLS |
Room Specifics
Total Bedrooms: 4
Bedrooms Above Ground: 4
Bedrooms Below Ground: 0
Dimensions: —
Floor Type: —
Dimensions: —
Floor Type: —
Dimensions: —
Floor Type: —
Full Bathrooms: 2
Bathroom Amenities: Soaking Tub
Bathroom in Basement: 1
Rooms: —
Basement Description: —
Other Specifics
| 2 | |
| — | |
| — | |
| — | |
| — | |
| 76 X 157 X 52 X 173 | |
| — | |
| — | |
| — | |
| — | |
| Not in DB | |
| — | |
| — | |
| — | |
| — |
Tax History
| Year | Property Taxes |
|---|---|
| 2016 | $7,354 |
| 2026 | $9,413 |
Contact Agent
Nearby Similar Homes
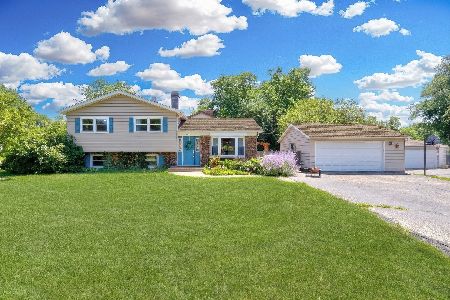
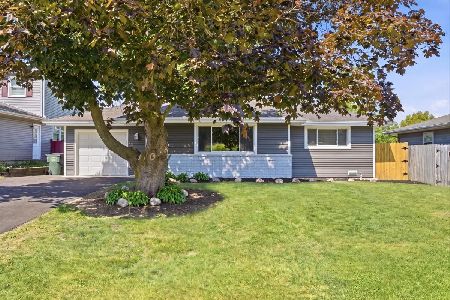
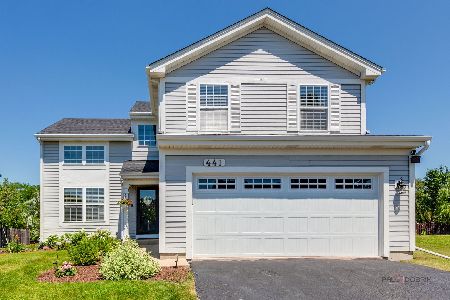
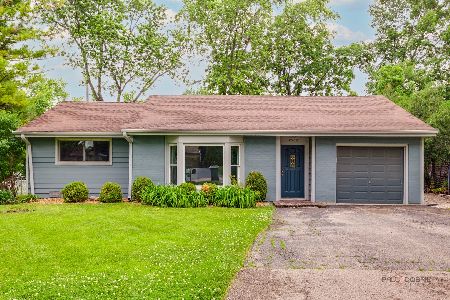
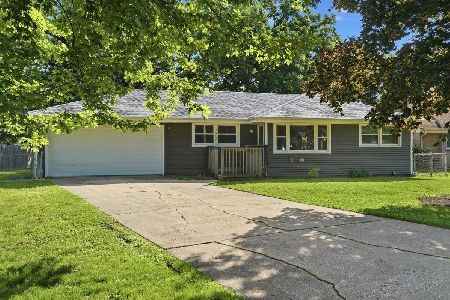
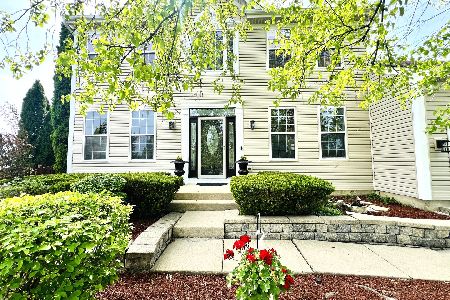
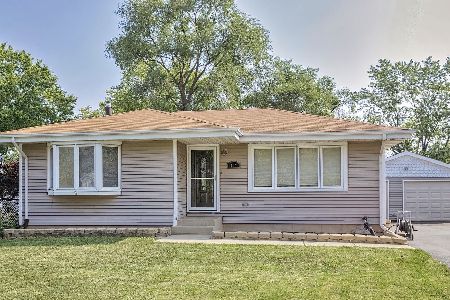
Nearby Sold Comparables

Contact Agent
Listing Provided By
Real Broker, LLC
