

4122 Kedvale Avenue, Irving Park, Chicago, Illinois 60641


$649,000
|
For Sale
|
|
| Status: | Contingent |
| Sqft: | 2,688 |
| Cost/Sqft: | $241 |
| Beds: | 6 |
| Baths: | 2 |
| Year Built: | 1887 |
| Property Taxes: | $5,942 |
| Lot Size: | 0,20 |
Description
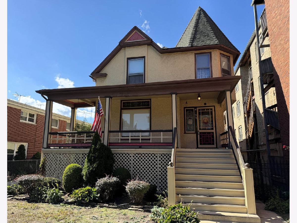
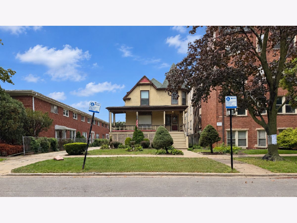
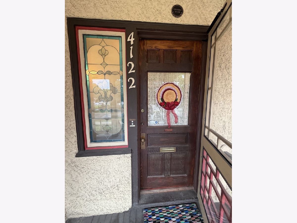
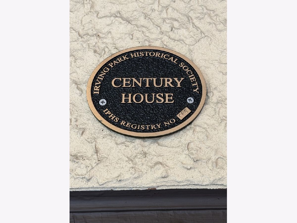
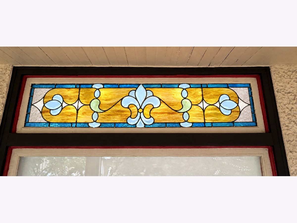
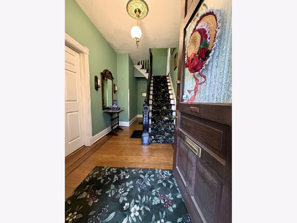
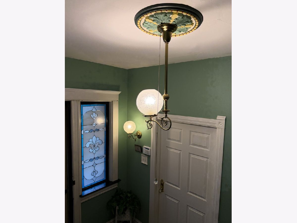
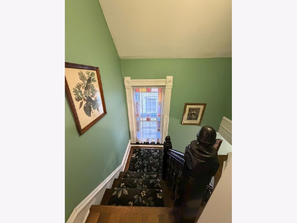
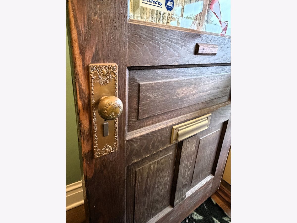
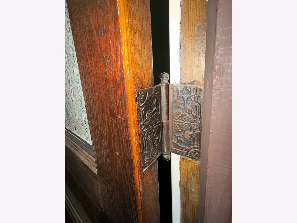
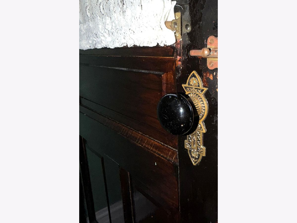
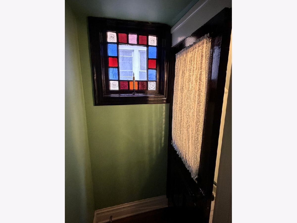
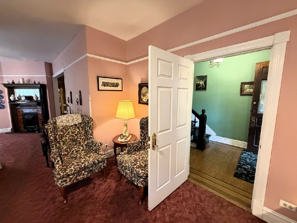
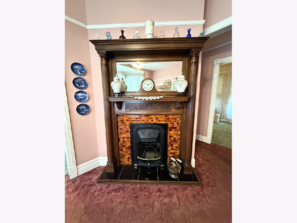
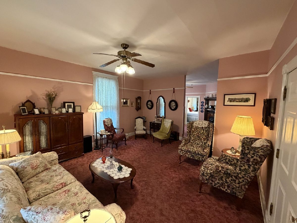
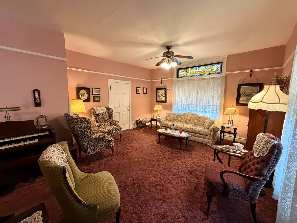
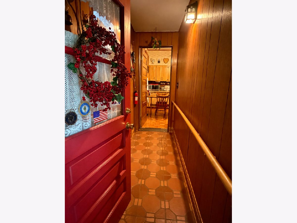
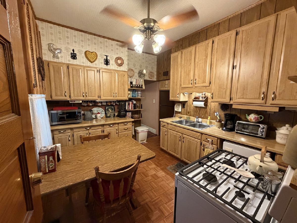
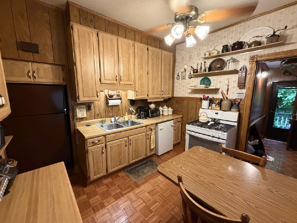
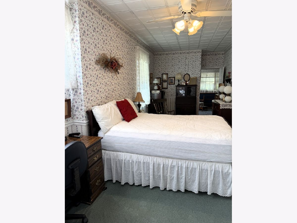
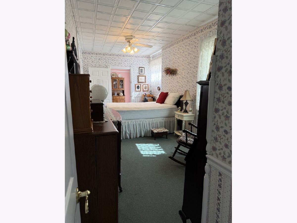
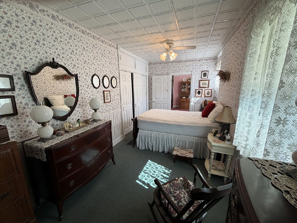
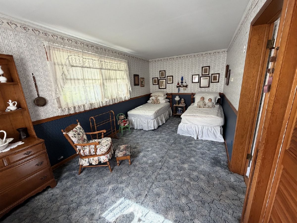
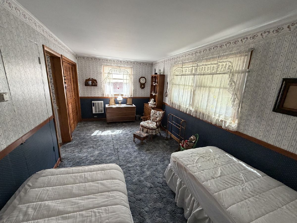
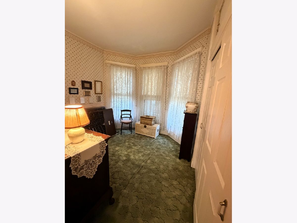
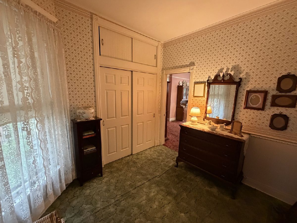
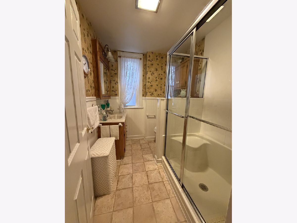
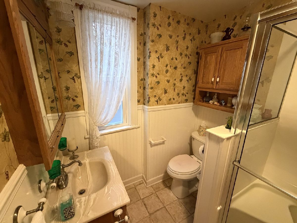
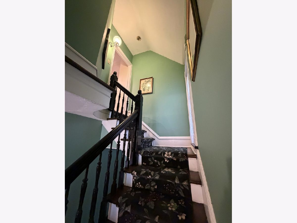
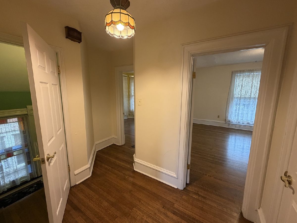
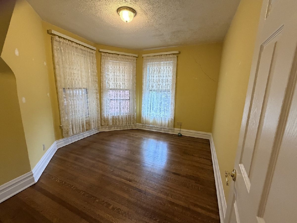
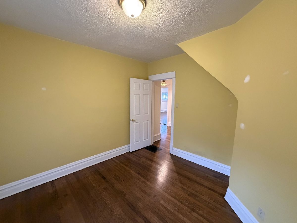
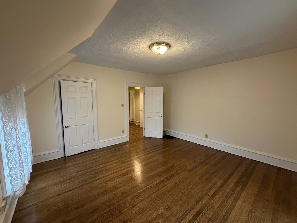
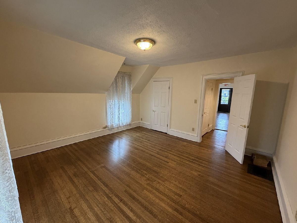
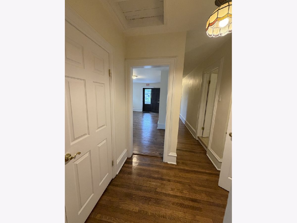
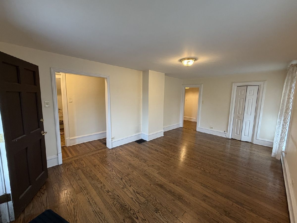
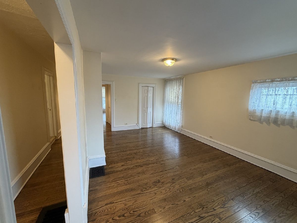
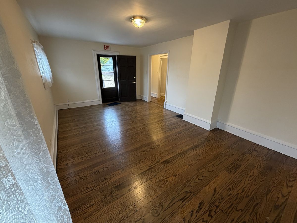
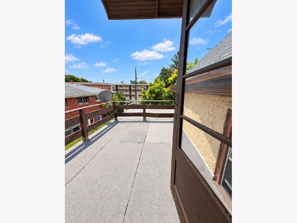
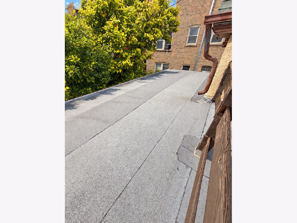
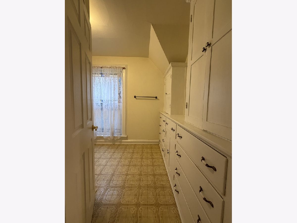
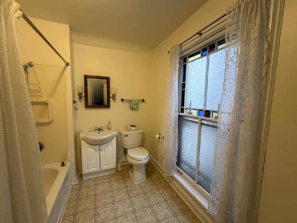
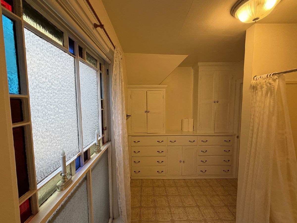
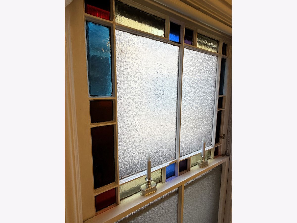
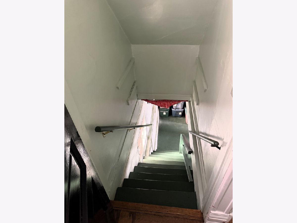
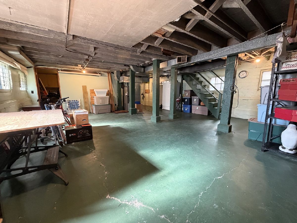
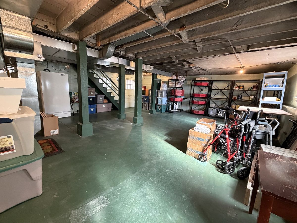
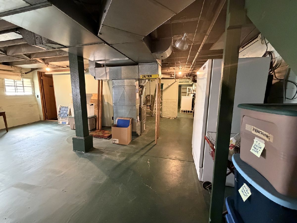
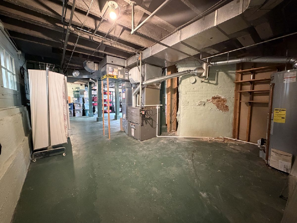
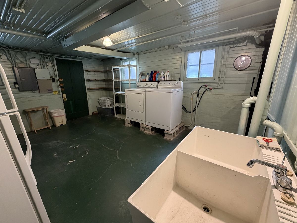
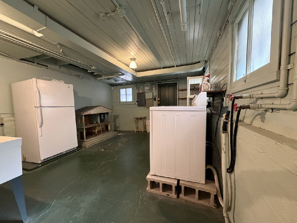
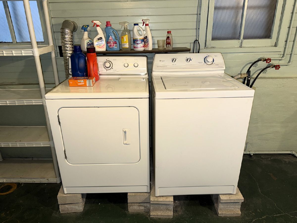
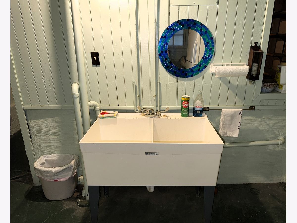
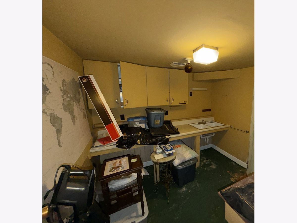
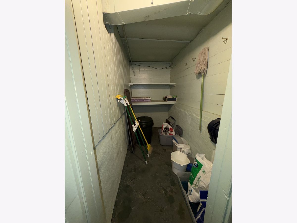
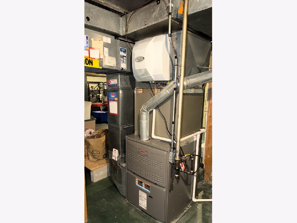
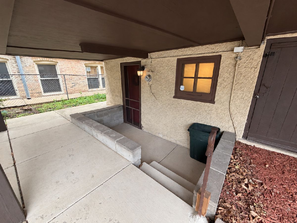
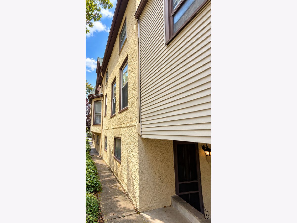
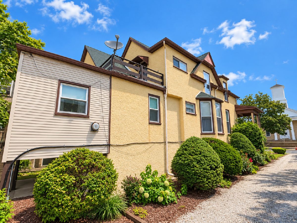
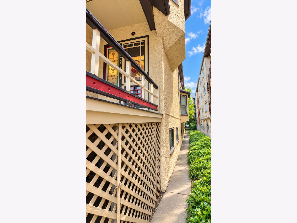
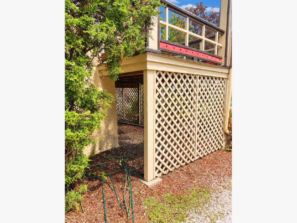
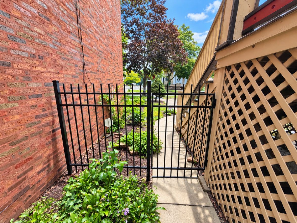
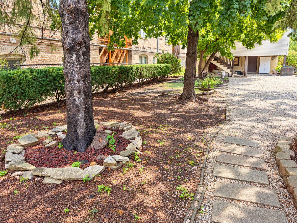
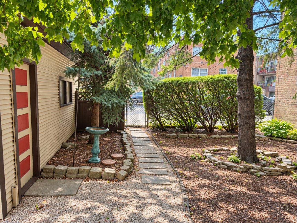
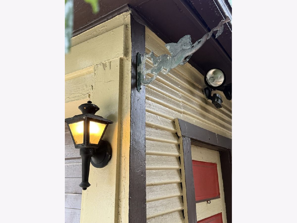
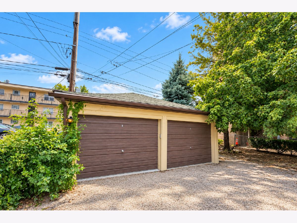
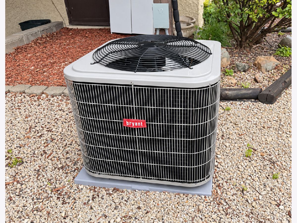
A rare opportunity in Old Irving Park! Built in 1887 by Addison J. Nowlen and in the same family since 1941, this distinctive Queen Anne Victorian offers nearly 2,700 square feet of living space on an exceptionally large approximately 50' x 174' lot. Rich in character, the home retains many beautiful stained-glass windows, original hardware and other period details, along with its prominent tower and expansive front porch. Offering 6 bedrooms and 2 full baths, the flexible floor plan reflects its history of once accommodating two family living areas, although it is now configured as a single-family residence with one kitchen. Features include a living room with fireplace, separate dining room, hardwood floors, central air, full basement, detached 2-car garage and a remarkable backyard. The kitchen and baths offer an opportunity for updating, while the size of the home and extraordinary lot provide tremendous potential for renovation, reconfiguration or expansion. Estate sale; property is being sold as-is. The home has been well maintained over the years and retains wonderful character, while offering the next owner an opportunity to update and reimagine the space to suit their needs. Convenient Old Irving Park location near transportation, shopping, dining and neighborhood amenities. A home with genuine history, substantial space and an uncommon amount of land.
Property Specifics
| Single Family | |
| — | |
| — | |
| 1887 | |
| — | |
| — | |
| No | |
| 0.2 |
| Cook | |
| — | |
| — / Not Applicable | |
| — | |
| — | |
| — | |
| 12775432 | |
| 13154160210000 |
Nearby Schools
| NAME: | DISTRICT: | DISTANCE: | |
|---|---|---|---|
|
Grade School
Belding Elementary School |
299 | — | |
|
Middle School
Belding Elementary School |
299 | Not in DB | |
|
High School
Schurz High School |
299 | Not in DB | |
|
Alternate Elementary School
Disney Ii Elementary Magnet Scho |
— | Not in DB | |
|
Alternate Junior High School
Disney Ii Magnet High School |
— | Not in DB | |
|
Alternate High School
Disney Ii Magnet High School |
— | Not in DB | |
Room Specifics
Total Bedrooms: 6
Bedrooms Above Ground: 6
Bedrooms Below Ground: 0
Dimensions: —
Floor Type: —
Dimensions: —
Floor Type: —
Dimensions: —
Floor Type: —
Dimensions: —
Floor Type: —
Dimensions: —
Floor Type: —
Full Bathrooms: 2
Bathroom Amenities: Separate Shower,Soaking Tub
Bathroom in Basement: 0
Rooms: —
Basement Description: —
Other Specifics
| 2 | |
| — | |
| — | |
| — | |
| — | |
| 50x174 | |
| Unfinished | |
| — | |
| — | |
| — | |
| Not in DB | |
| — | |
| — | |
| — | |
| — |
Contact Agent
Nearby Similar Homes
Nearby Sold Comparables

Contact Agent
Listing Provided By
Charles Rutenberg Realty
