

4122 Lake Shore Drive, Wonder Lake, Illinois 60097


$539,900
|
For Sale
|
|
| Status: | Active |
| Sqft: | 1,451 |
| Cost/Sqft: | $372 |
| Beds: | 3 |
| Baths: | 2 |
| Year Built: | 1947 |
| Property Taxes: | $10,560 |
| Lot Size: | 0,37 |
Description
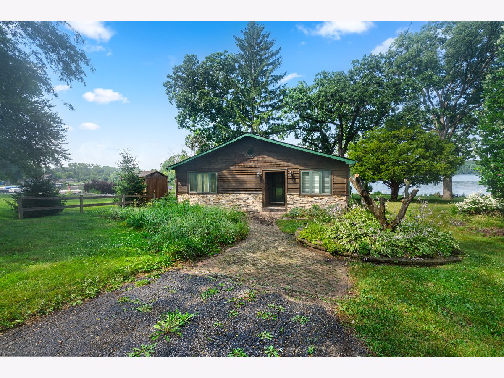
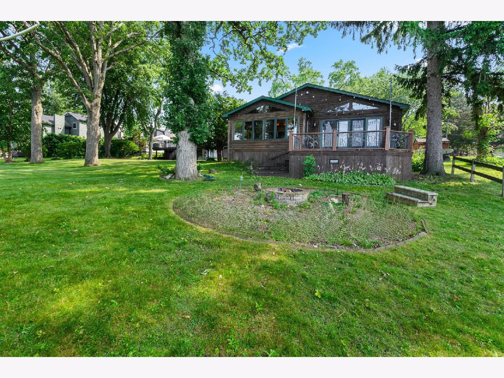
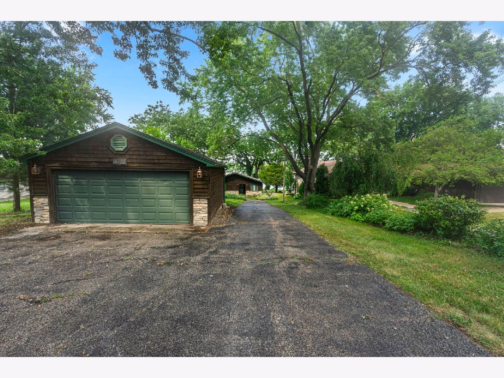
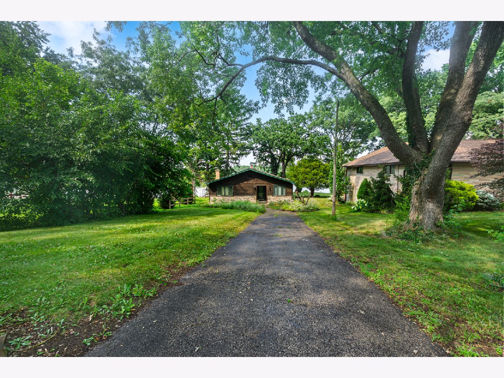
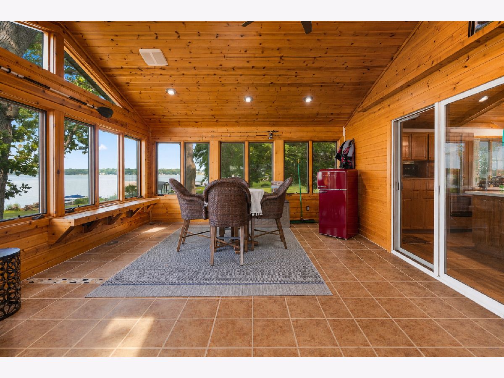
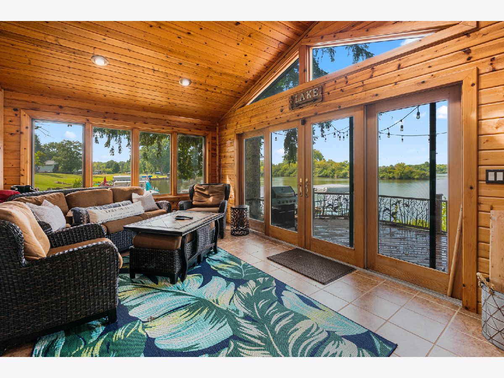
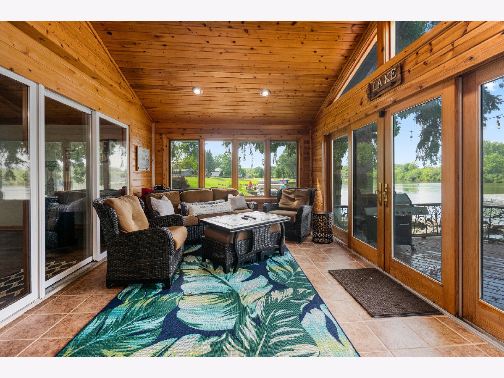
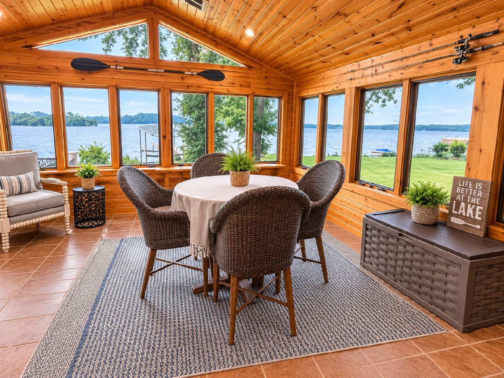
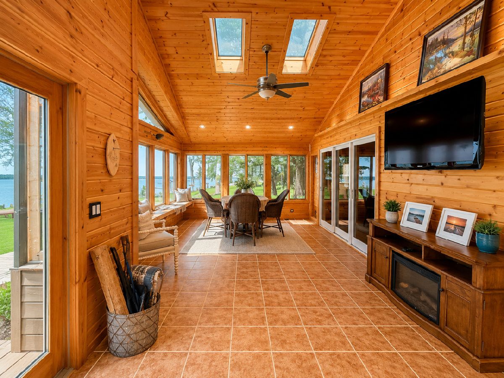
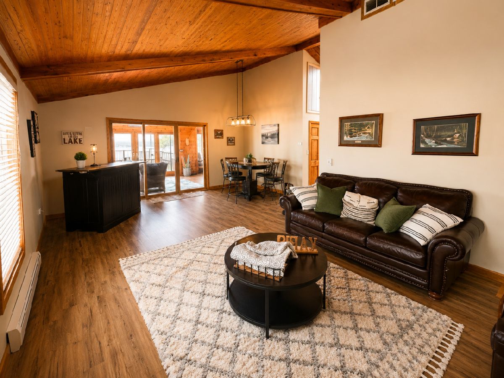
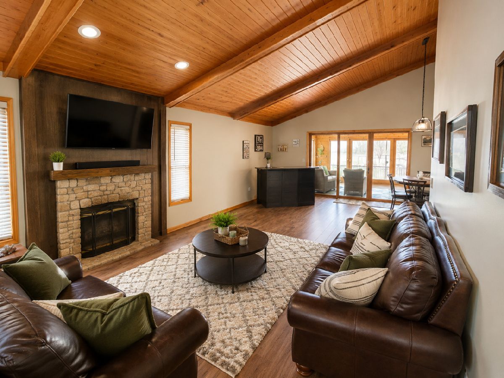
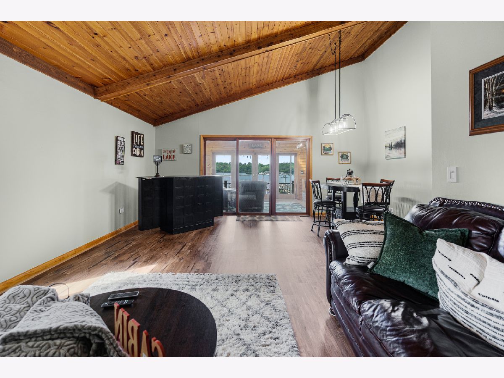
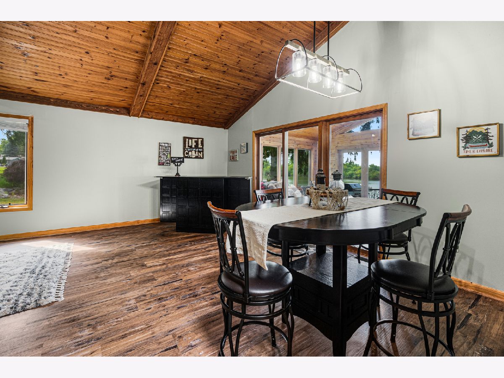
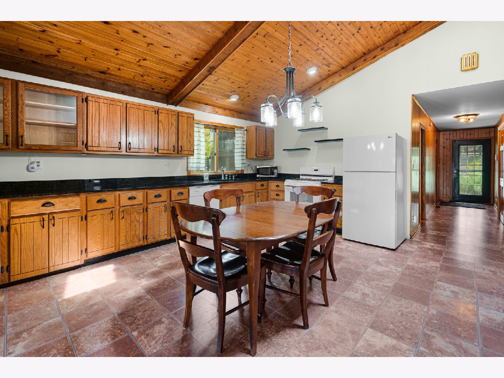
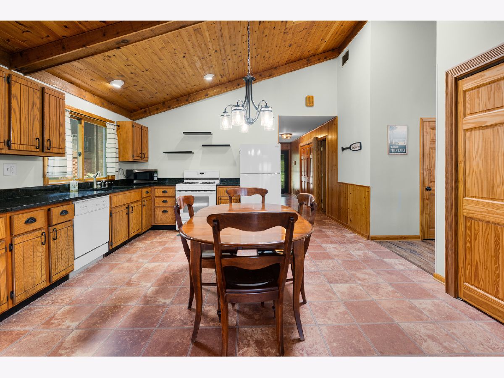
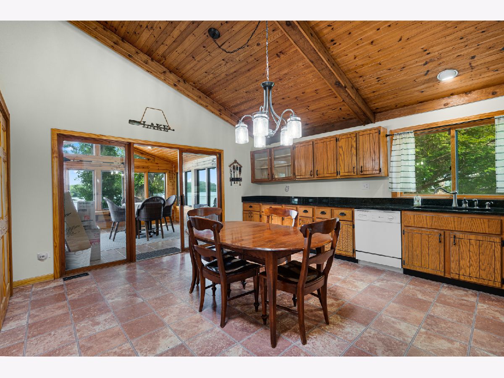
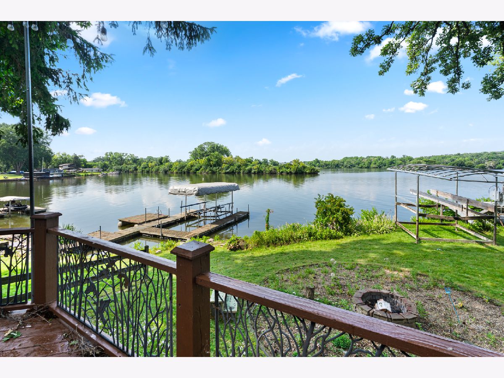
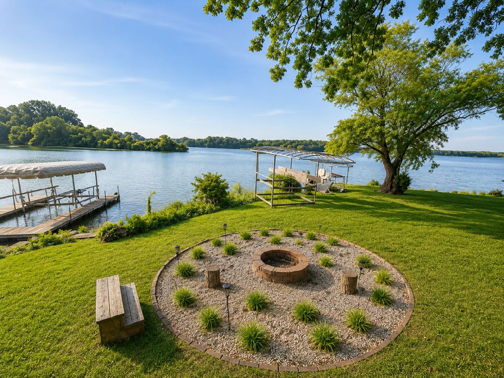
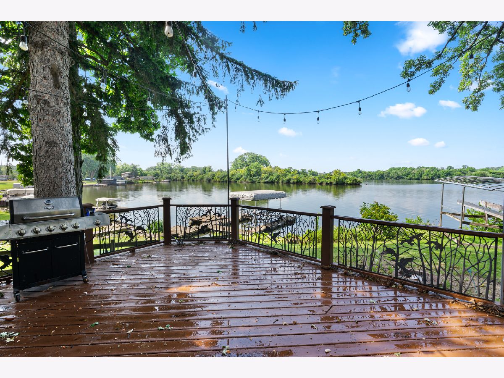
Lake Life Awaits! Own your own slice of paradise and enjoy breathtaking lake views all year long. From the moment you step inside, this charming one-story home welcomes you with warmth and comfort. Featuring 3 bedrooms and 2 full baths, the spacious living room boasts soaring vaulted ceilings with rustic wood beams and a cozy wood-burning fireplace-perfect for relaxing on cool evenings. The stunning three-season room offers panoramic lake views from every window, creating the perfect space to unwind. Step outside to the expansive deck, where you can sip your morning coffee, entertain family and friends, or simply enjoy the peaceful sights and sounds of nature. Every day feels like a vacation in this beautiful lakeside retreat.
Property Specifics
| Single Family | |
| — | |
| Ranch | |
| 1947 | |
| Crawl Space | |
| Cedar, Stone | |
| Asphalt | |
| — | |
| Lake Front (Wonder Lake) | |
| 0.37 |
| — | |
| — | |
| 100 / Annual | |
| Lake Rights | |
| Public, Private | |
| Septic Tank | |
| Central Air | |
| Gas, Forced Air | |
| Unknown | |
| 12691106 | |
| 0812451019 |
Some photos of this home have been virtually staged.
Room Specifics
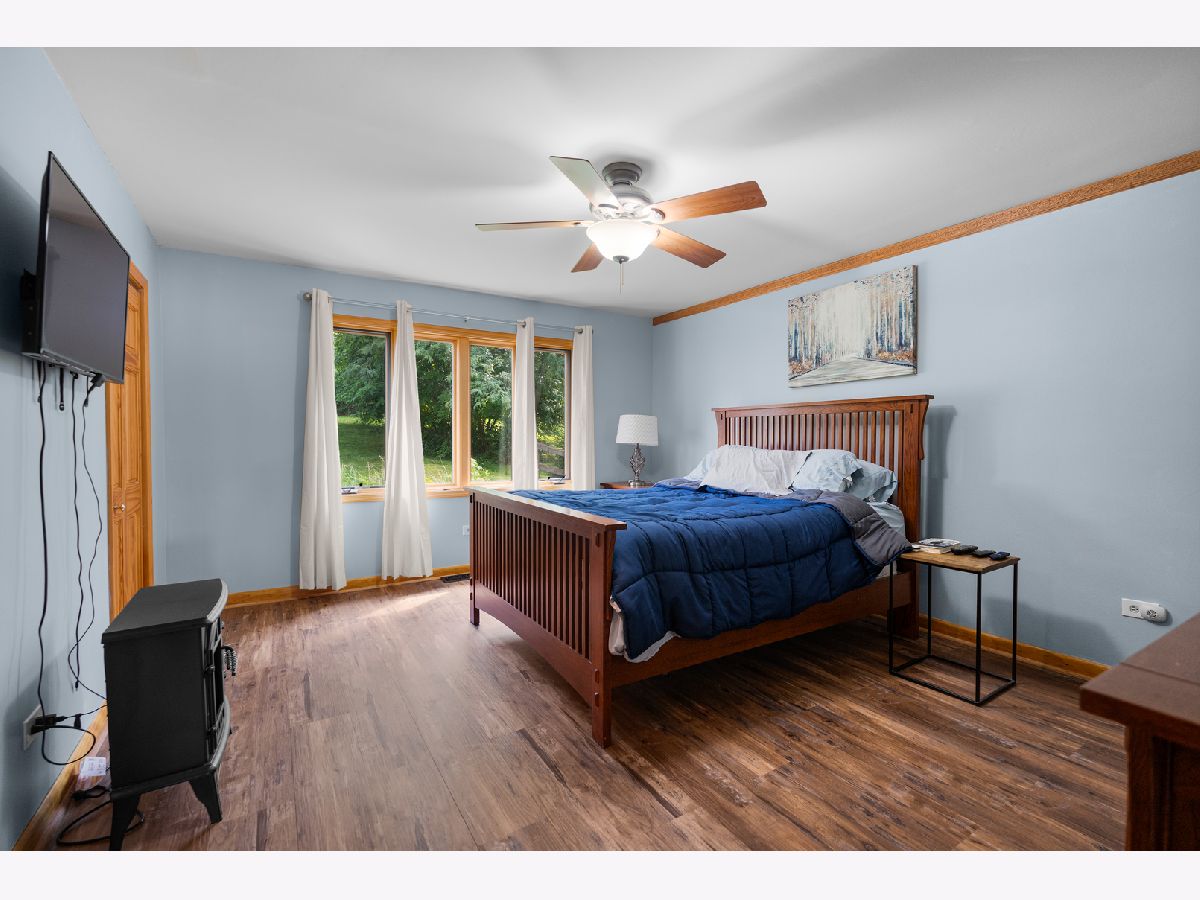
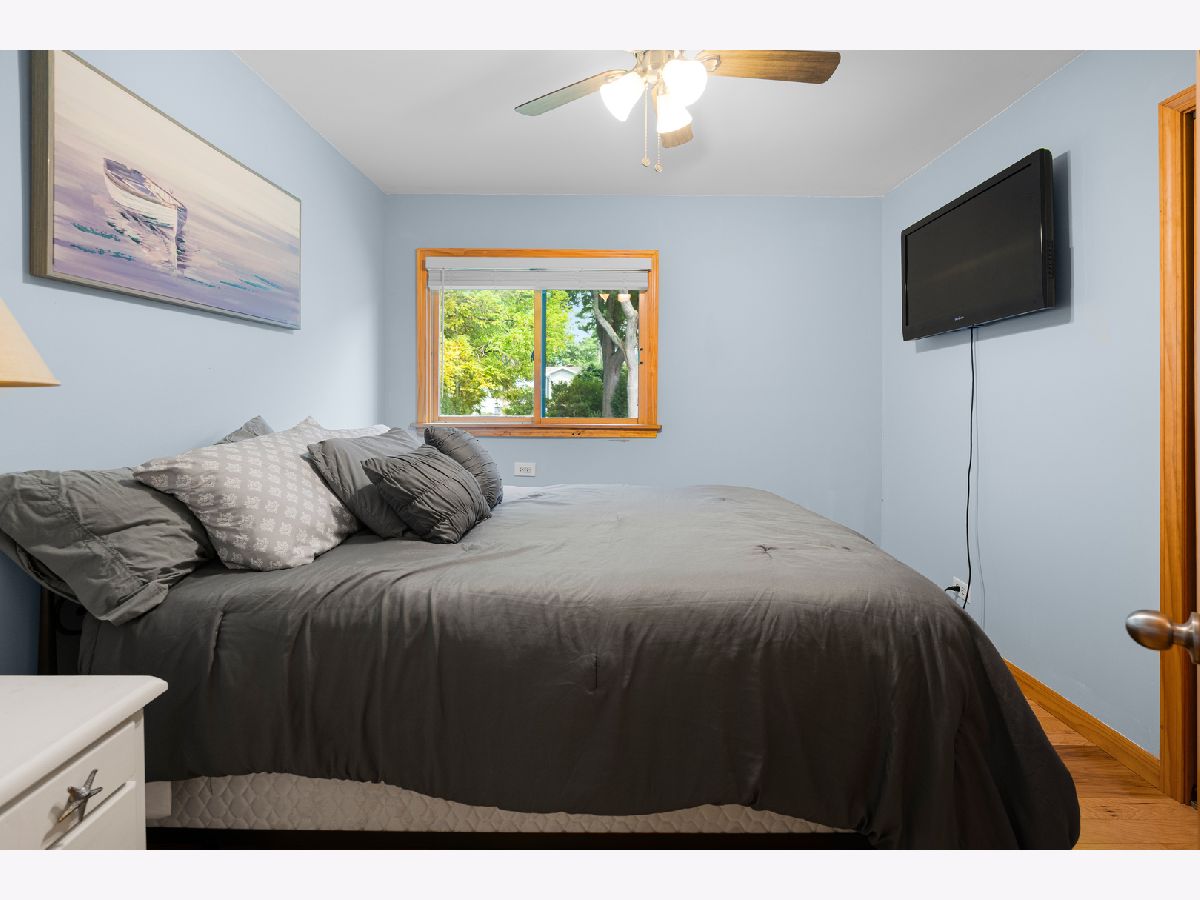
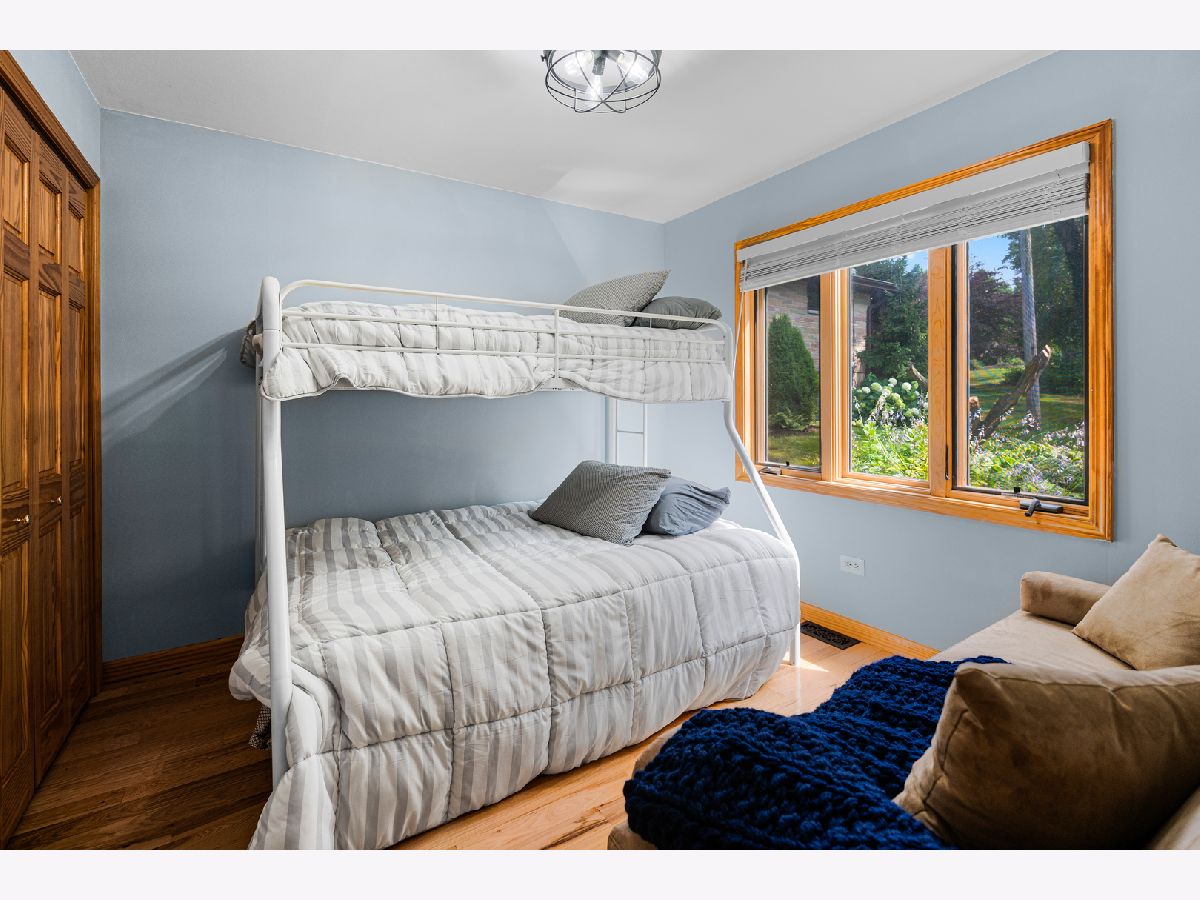
Total Bedrooms: 3
Bedrooms Above Ground: 3
Bedrooms Below Ground: 0
Dimensions: 15X12
Floor Type: Other
Dimensions: 10X10
Floor Type: Hardwood
Dimensions: 10X10
Floor Type: Wood Laminate
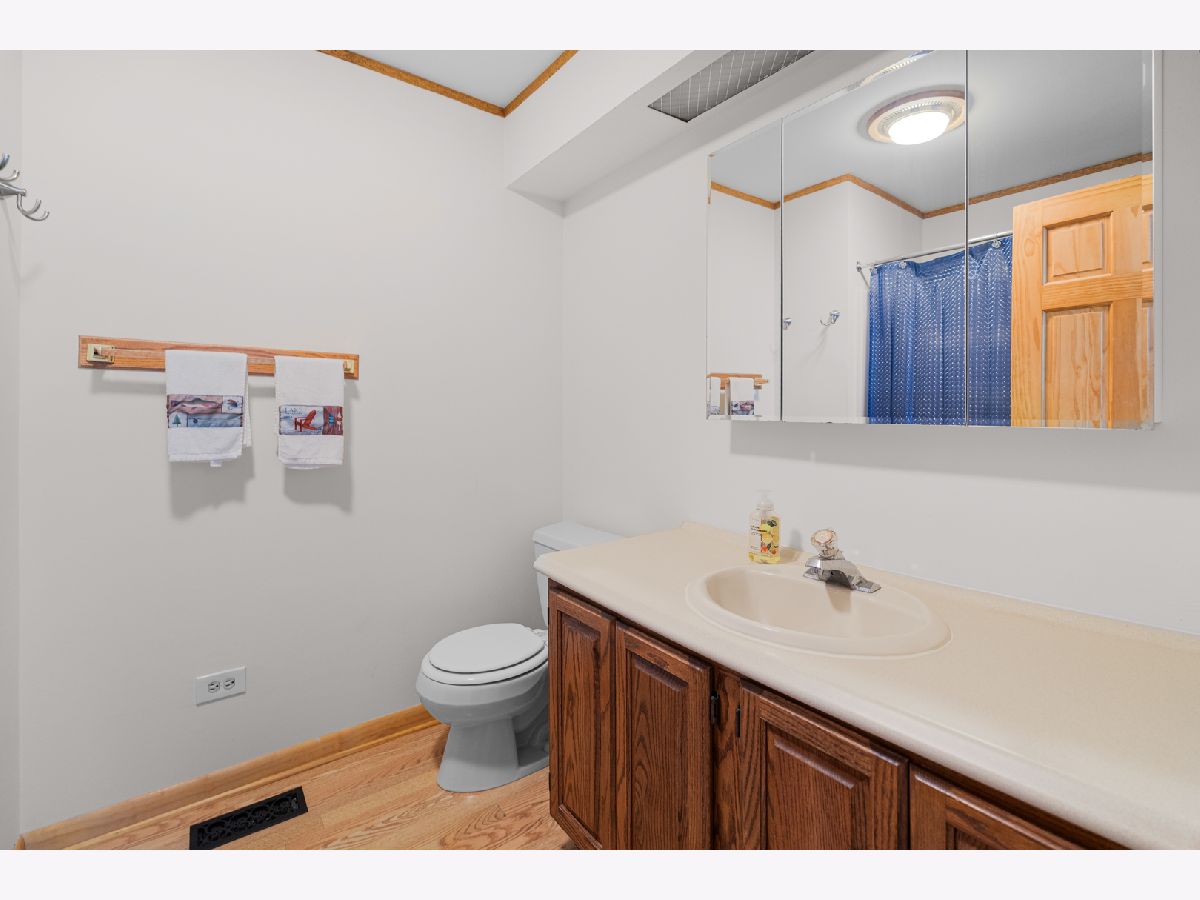
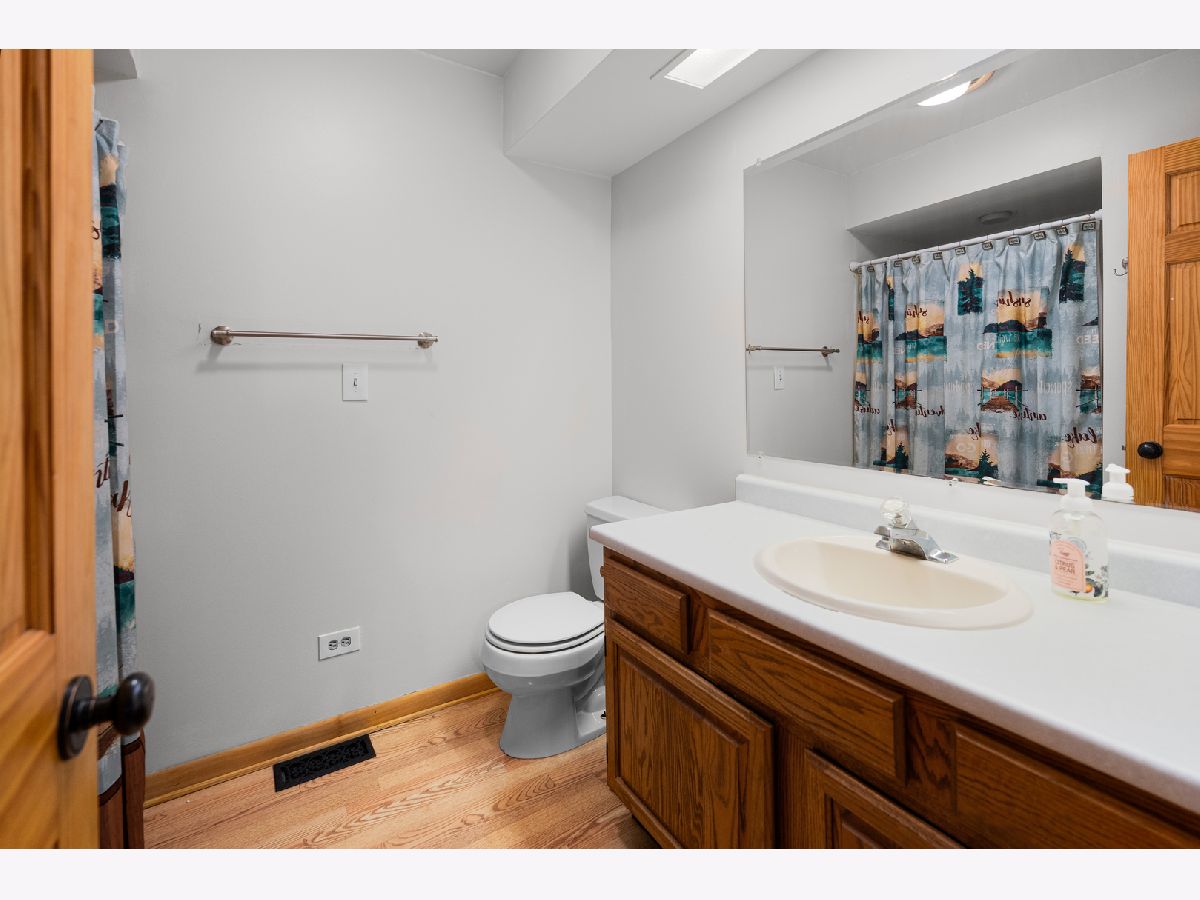
Full Bathrooms: 2
Bathroom Amenities: —
Bathroom in Basement: 0
Dimensions: 17X15
Floor Type: Ceramic Tile
Features: Eating Area-Table Space, Pantry-Closet
Dimensions: 20X14
Floor Type: Other
Rooms: Sun Room, Deck
Name: Sun Room
Dimensions: 34X11
Floor Type: Ceramic Tile
Name: Deck
Dimensions: 18X16
Floor Type: —
Other Specifics
| 2 | |
| Concrete Perimeter | |
| Asphalt, Detached, Garage | |
| Gas Dryer Hookup, In Unit | |
| — | |
| Deck | |
| — | |
| — | |
| 50X239X70X288 | |
| — | |
| Full | |
| Cathedral Ceiling(s) | |
| Range, Microwave, Dishwasher, Refrigerator, Washer, Dryer, Water Softener Owned | |
| Not in DB | |
| Park, Lake, Water Rights, Street Lights, Street Paved | |
| — | |
| Wood Burning |
Contact Agent
Nearby Similar Homes
Nearby Sold Comparables

Contact Agent
Listing Provided By
Coldwell Banker Real Estate Group
