

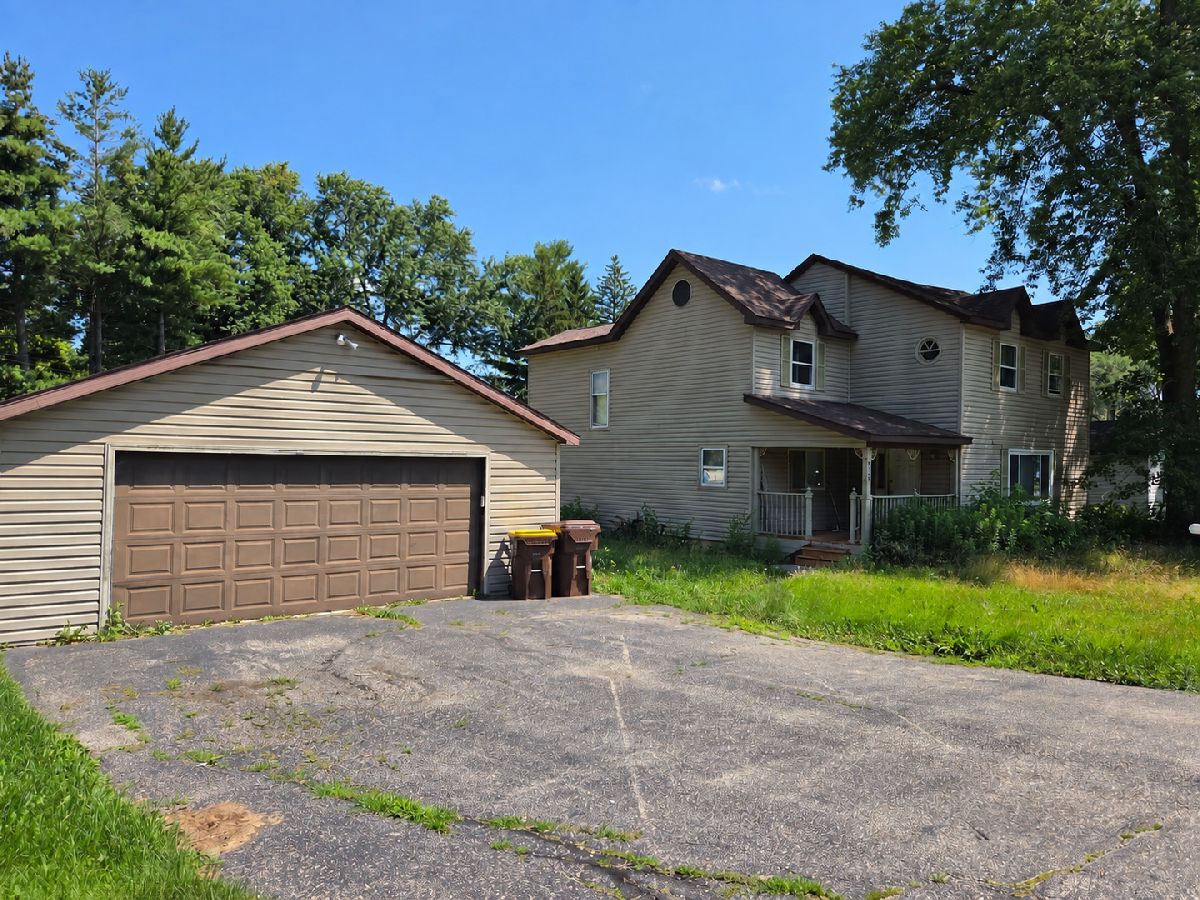
8404 Dorr Road, Wonder Lake, Illinois 60097
Subdivision > Sunrise Ridge


$230,000
|
For Sale
|
|
| Status: | Contingent |
| Sqft: | 1,800 |
| Cost/Sqft: | $128 |
| Beds: | 3 |
| Baths: | 3 |
| Year Built: | — |
| Property Taxes: | $6,514 |
| Days On Market: | 58 |
| Lot Size: | 0,18 |
Description
Bring Your Vision to Life in Wonder Lake! This 3-bedroom, 2.5-bath home offers an exciting opportunity for investors, rehabbers, or buyers looking to create a home of their own. Located just blocks from the lake and offering lake rights, this property provides the perfect setting for enjoying all that a lake community has to offer. The home features a detached 2-car garage and plenty of potential for renovation and customization. Whether you're looking for an investment project, weekend getaway, or future home, this property is ready for your ideas. Sold AS-IS.
Property Specifics
| Single Family | |
| — | |
| — | |
| — | |
| Crawl Space | |
| Vinyl Siding | |
| Asphalt | |
| — | |
| No | |
| 0.18 |
| — | |
| Sunrise Ridge | |
| 70 / Annual | |
| Lake Rights | |
| Shared Well | |
| Septic Tank | |
| Central Air | |
| Natural Gas, Forced Air | |
| 12766230 | |
| 0813252020 |
Nearby Schools
| NAME: | DISTRICT: | DISTANCE: | |
|---|---|---|---|
|
Grade School
Greenwood Elementary School |
200 | — | |
|
Middle School
Northwood Middle School |
200 | Not in DB | |
|
High School
Woodstock North High School |
200 | Not in DB | |
Property History
| DATE: | EVENT: | PRICE: | SOURCE: |
|---|---|---|---|
| 3 Jan, 2019 | Sold | $185,700 | MRED MLS |
| 16 Nov, 2018 | Under contract | $184,500 | MRED MLS |
| 5 Nov, 2018 | Listed for sale | $184,500 | MRED MLS |
| 12 Oct, 2026 | Under contract | $230,000 | MRED MLS |
| 22 Sep, 2026 | Listed for sale | $230,000 | MRED MLS |
Some photos of this home have been virtually staged.


Room Specifics
All Bedroom Info:
Total Bedrooms: 3
Bedrooms Above Ground: 3
Bedrooms Below Ground: 0
Total Bedrooms: 3
Bedrooms Above Ground: 3
Bedrooms Below Ground: 0
Master Bedroom Info:
Dimensions: 17X15
Location: 2nd LevelDimensions: 17X15
Floor Type: —
Second Bedroom Info:
Dimensions: 13X9
Location: 2nd LevelDimensions: 13X9
Floor Type: —
Third Bedroom Info:
Dimensions: 17X11
Location: 2nd LevelDimensions: 17X11
Floor Type: —
Bathroom Info:
Full Bathrooms: 3
Partial Bathrooms: 1Full Bathrooms: 3
Bathroom Amenities: —
Bathroom in Basement: 0
Kitchen Info:
Dimensions: 15X12
Location: Main LevelDimensions: 15X12
Floor Type: —
Features: Eating Area-Table Space
Laundry Room Info:
Dimensions: 16X4
Location: Main LevelDimensions: 16X4
Floor Type: —
Living Room Info:
Dimensions: 23X15
Location: Main LevelDimensions: 23X15
Floor Type: —
Family Room Info:
Dimensions: 16X14
Location: Main LevelDimensions: 16X14
Floor Type: —
Additional Rooms Info:
Rooms: Foyer, Mud Room, Office
Basement: Crawl SpaceRooms: Foyer, Mud Room, Office
First Additional Room Info:
Name: Foyer
Dimensions: 17X17
Location: Main LevelName: Foyer
Dimensions: 17X17
Floor Type: —
Second Additional Room Info:
Name: Mud Room
Dimensions: 8X4
Location: Main LevelName: Mud Room
Dimensions: 8X4
Floor Type: —
Third Additional Room Info:
Name: Office
Dimensions: 10X8
Location: 2nd LevelName: Office
Dimensions: 10X8
Floor Type: —
Other Specifics
| 2 | |
| Concrete Perimeter | |
| Asphalt, Garage Owned, Detached, Garage | |
| Main Level | |
| — | |
| — | |
| — | |
| — | |
| 100 X 150 | |
| Unfinished | |
| Full | |
| Cathedral Ceiling(s) | |
| — | |
| Not in DB | |
| Park, Lake, Water Rights, Street Lights, Street Paved | |
| — | |
| Decorative |
Tax History
| Year | Property Taxes |
|---|---|
| 2019 | $3,320 |
| 2026 | $6,514 |
Contact Agent
Nearby Similar Homes
4122 Lake Shore Drive, Wonder Lake, Illinois 60097

For Sale
$539,900
3 beds / 2.0 baths / 1,451 ft2
Single Family / Built: 1947
121
8804 Alden Road, Wonder Lake, Illinois 60097
For Sale
$335,000
3 beds / 1.1 baths / 1,577 ft2
Single Family / Built: 1978
1
2063 Sweetspire Lane, Wonder Lake, Illinois 60097
For Sale
$379,990
3 beds / 2.1 baths / 1,561 ft2
Single Family / Built: 2026
14
Nearby Sold Comparables
8405 Burton Road, Wonder Lake, Illinois 60097

Sold
$97,500
3 beds / 1.0 baths / 1,400 ft2
Single Family / Built: 1976
3866
8407 Dorr Road, Wonder Lake, Illinois 60097

Sold
$149,950
2 beds / 1.1 baths / 900 ft2
Single Family / Built: —
825

Contact Agent
Listing Provided By
HomeSmart Connect LLC
