

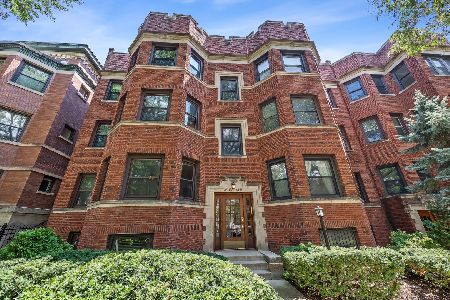
4129 Kenmore Avenue, Uptown, Chicago, Illinois 60613


$574,500
|
For Sale
|
|
| Status: | Pending |
| Sqft: | 0 |
| Cost/Sqft: | — |
| Beds: | 2 |
| Baths: | 2 |
| Year Built: | 2007 |
| Property Taxes: | $7,886 |
| Lot Size: | 0,00 |
Description
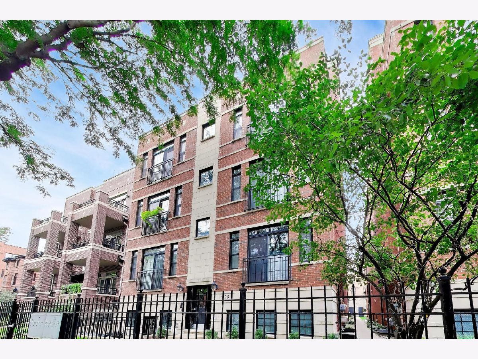
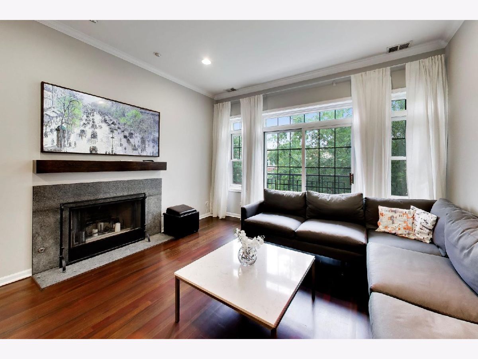
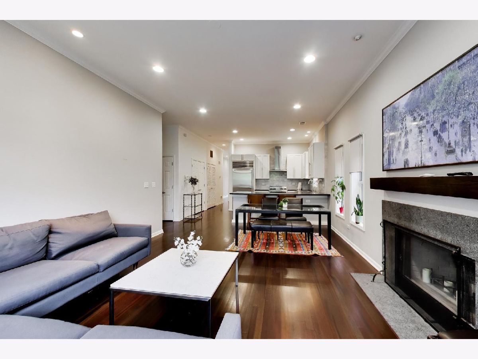
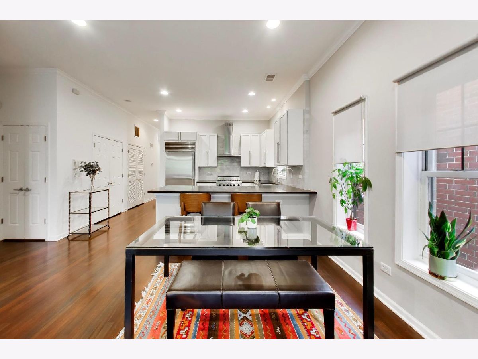
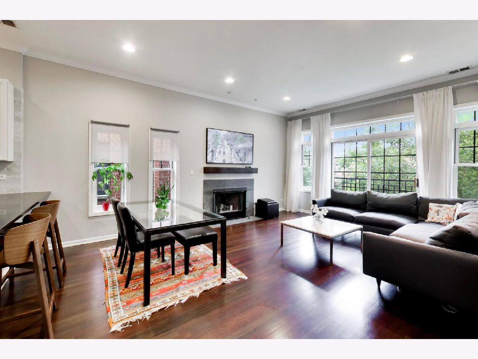
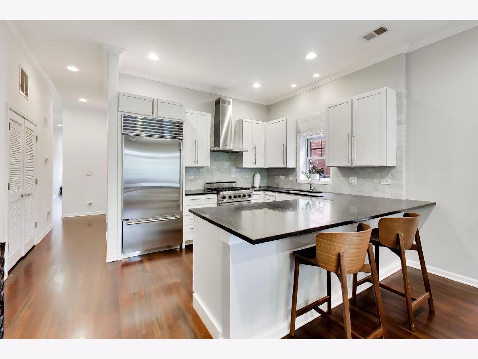
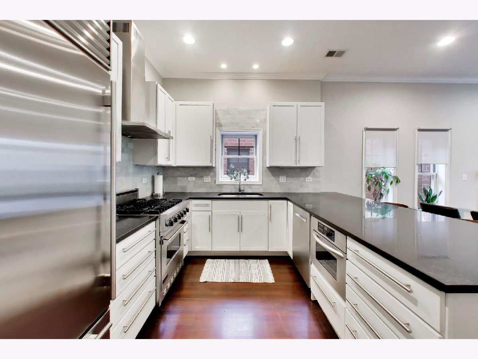
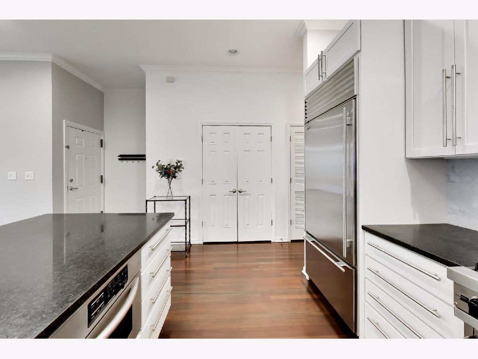
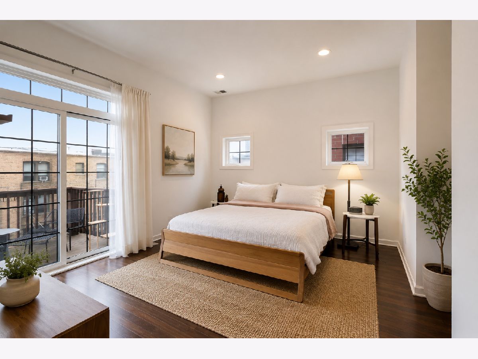
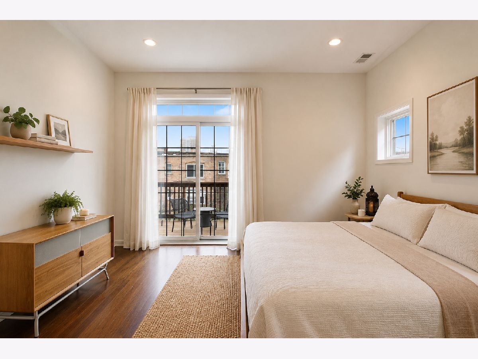
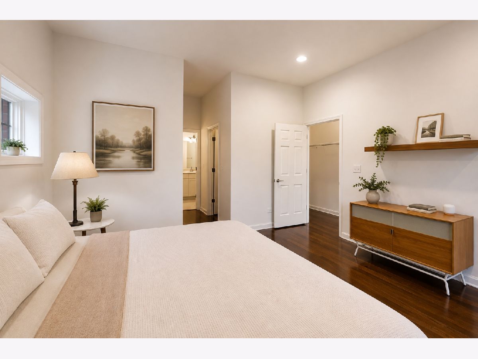
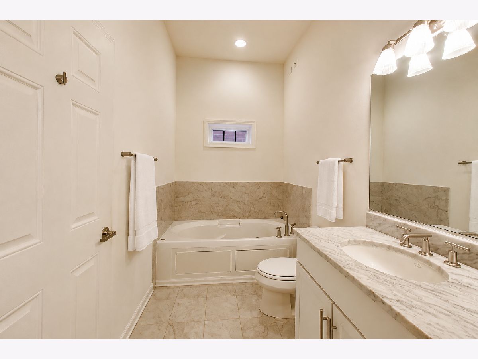
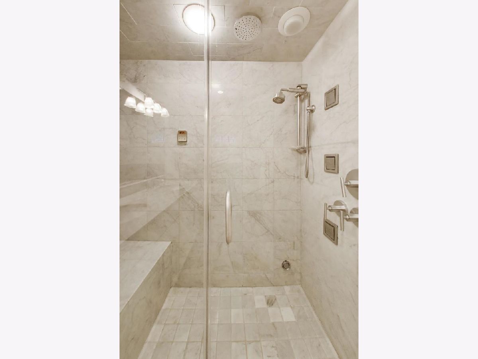
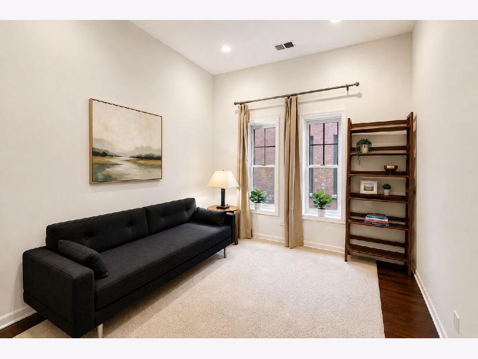
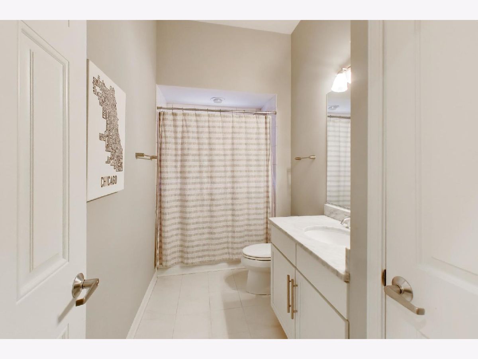
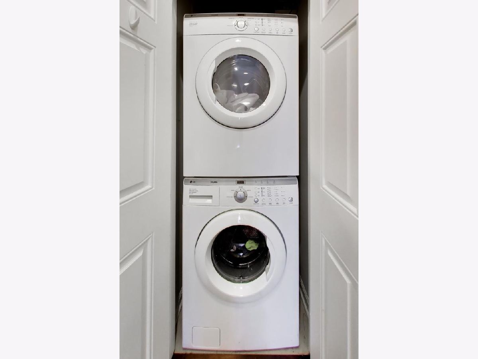
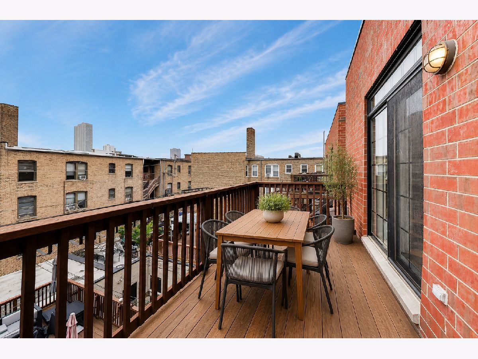
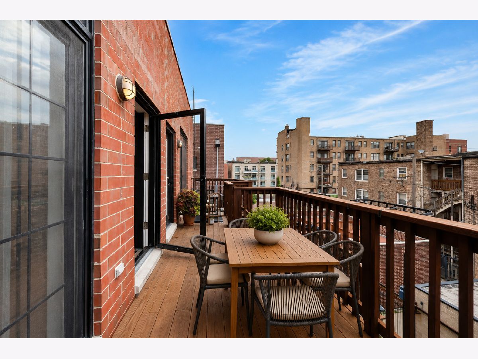
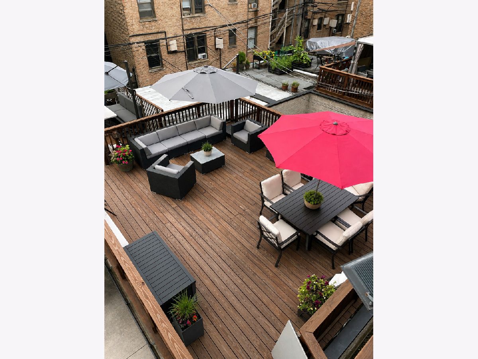
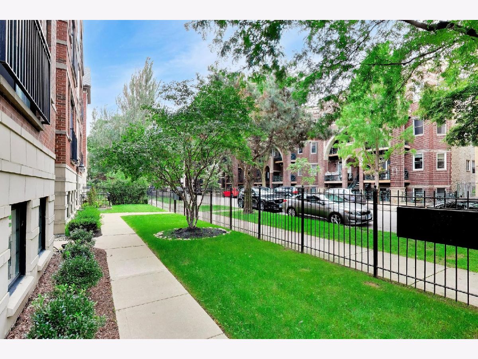
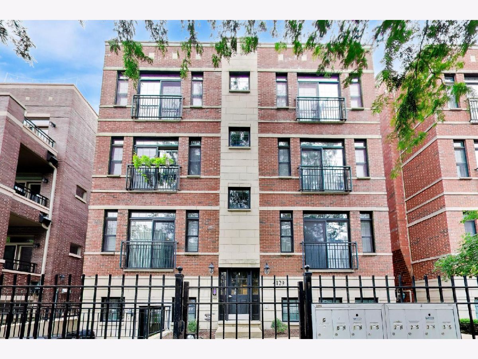
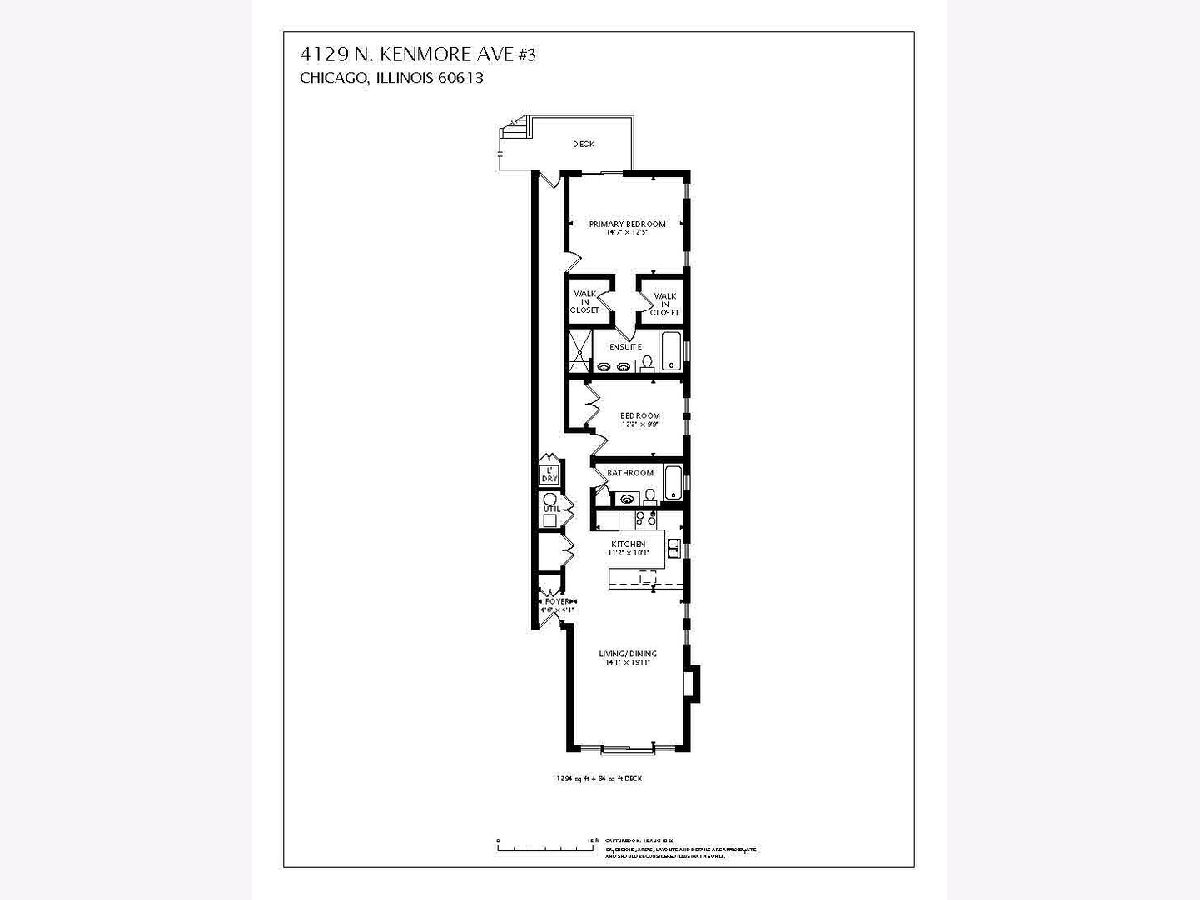
**MULTIPLE OFFERS RECEIVED** Thoughtfully appointed penthouse 2 bedroom, 2 bath home with multiple outdoor spaces in an intimate all-brick building on a quiet, tree-lined street in Buena Park. Filled with natural light, the home features soaring 10-foot ceilings, hardwood floors throughout, and an excellent floor plan that enhances its open, airy feel. The home offers two outdoor spaces, including a private rear deck and a massive, shared rooftop deck above the garage. The chef's kitchen is equipped with an oversized breakfast bar, marble tile backsplash, Sub-Zero refrigerator, Viking range, Miele hood, Bosch dishwasher, and abundant cabinet space including pantry closet. The spacious living and dining area features a wood-burning fireplace with gas starter, crown molding, and ample room for a full dining table. The primary suite offers two professionally organized walk-in closets and a well-appointed bath with dual vanity, jetted soaking tub, separate steam shower with rain head, radiant heated floors, and Kohler fixtures. A generously sized second bedroom, full guest bath, and in-unit LG washer and dryer complete the home. Additional highlights include garage parking, additional storage, and an unbeatable location on the quiet, non-"L" side of Kenmore. Buena Circle Park is just at the end of the block, while the lakefront, Wrigley Field, the Red Line, Target, Jewel, and the restaurants and shops of the Southport Corridor are all within easy walking distance.
Property Specifics
| Condos/Townhomes | |
| 3 | |
| — | |
| 2007 | |
| — | |
| — | |
| No | |
| — |
| Cook | |
| — | |
| 210 / Monthly | |
| — | |
| — | |
| — | |
| 12734181 | |
| 14174040671007 |
Nearby Schools
| NAME: | DISTRICT: | DISTANCE: | |
|---|---|---|---|
|
Grade School
Brenneman Elementary School |
299 | — | |
|
Middle School
Brenneman Elementary School |
299 | Not in DB | |
|
High School
Senn High School |
299 | Not in DB | |
Room Specifics
Total Bedrooms: 2
Bedrooms Above Ground: 2
Bedrooms Below Ground: 0
Dimensions: —
Floor Type: —
Full Bathrooms: 2
Bathroom Amenities: Whirlpool,Separate Shower,Steam Shower,Double Sink,Full Body Spray Shower
Bathroom in Basement: 0
Rooms: —
Basement Description: —
Other Specifics
| 1 | |
| — | |
| — | |
| — | |
| — | |
| COMMON | |
| — | |
| — | |
| — | |
| — | |
| Not in DB | |
| — | |
| — | |
| — | |
| — |
Contact Agent
Nearby Similar Homes
Nearby Sold Comparables

Contact Agent
Listing Provided By
Compass
