

4149 Kenmore Avenue, Uptown, Chicago, Illinois 60613


$525,000
|
For Sale
|
|
| Status: | Active |
| Sqft: | 1,500 |
| Cost/Sqft: | $350 |
| Beds: | 2 |
| Baths: | 2 |
| Year Built: | 2002 |
| Property Taxes: | $8,350 |
| Lot Size: | 0,00 |
Description
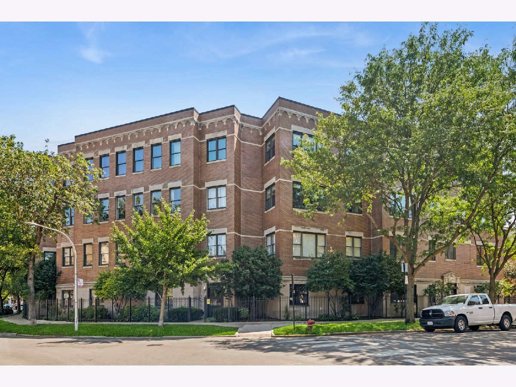
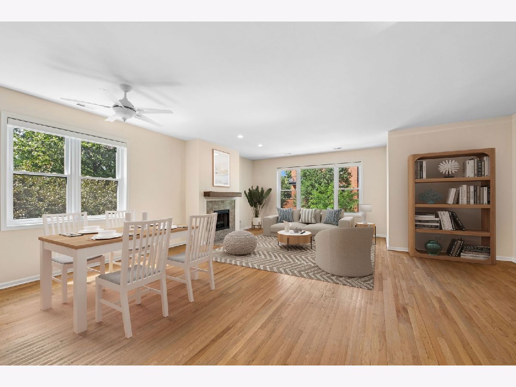
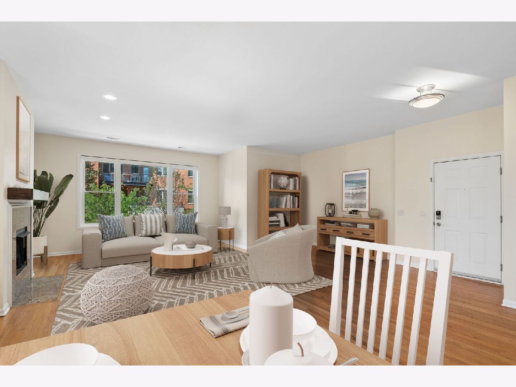
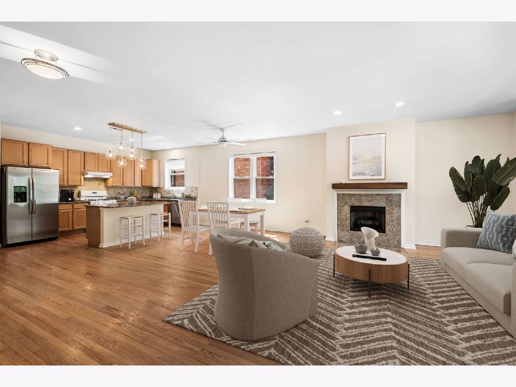
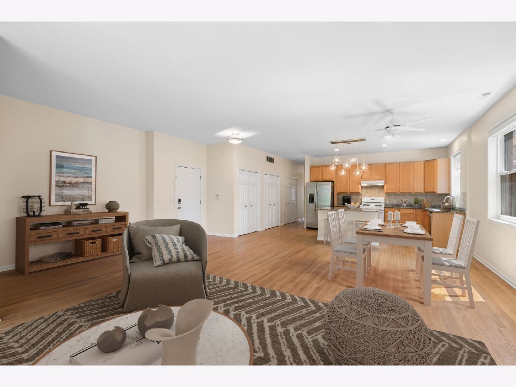
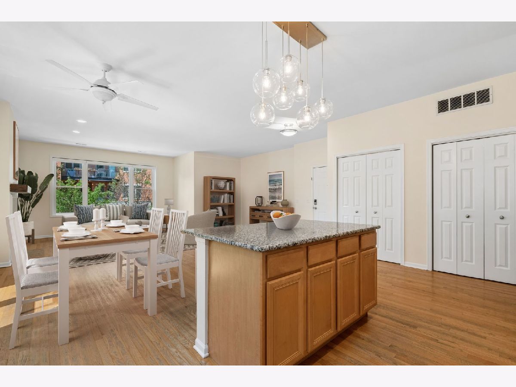
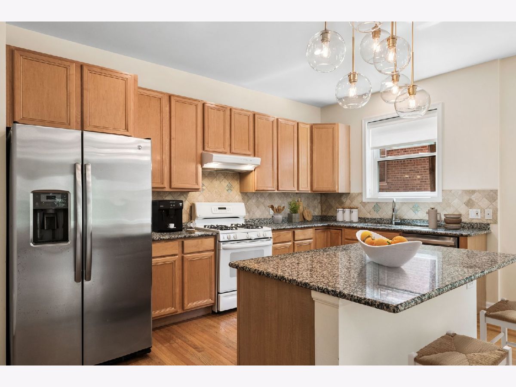
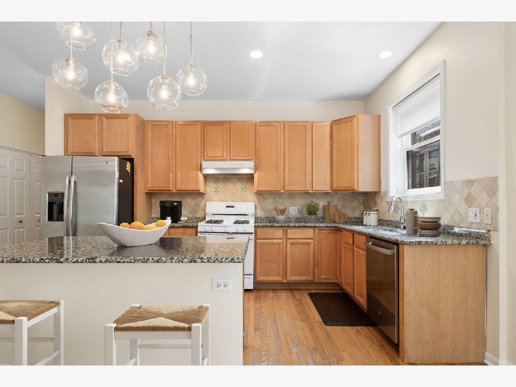
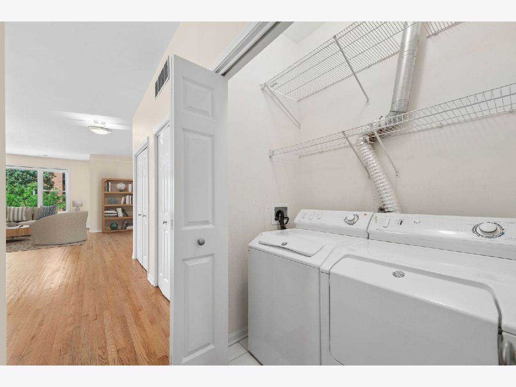
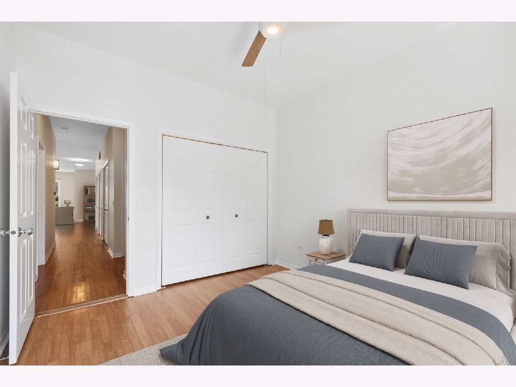
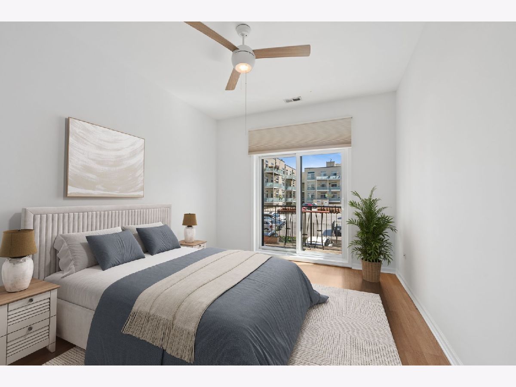
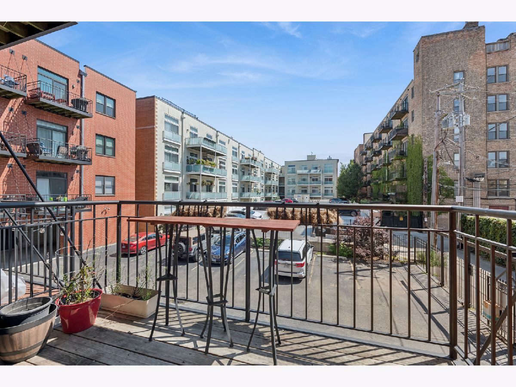
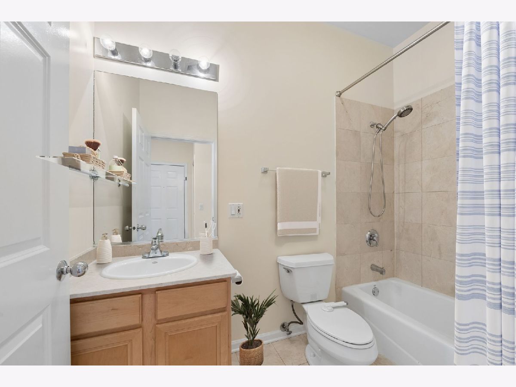
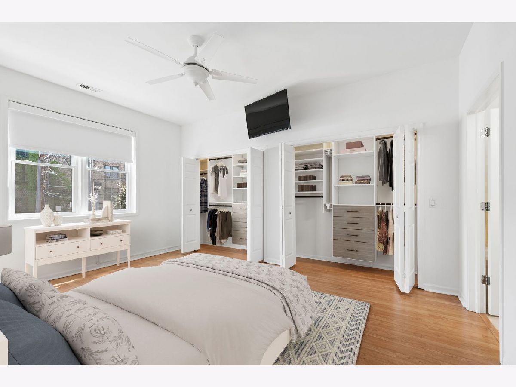
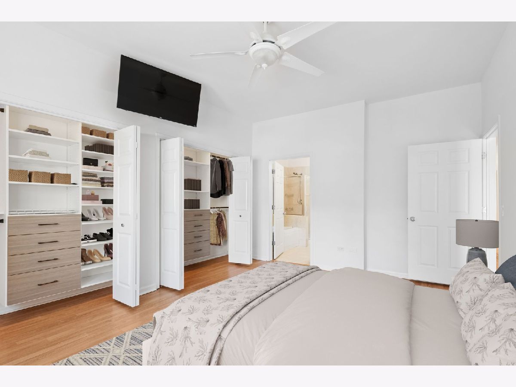
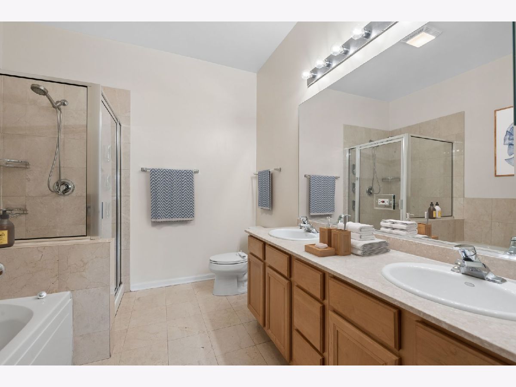
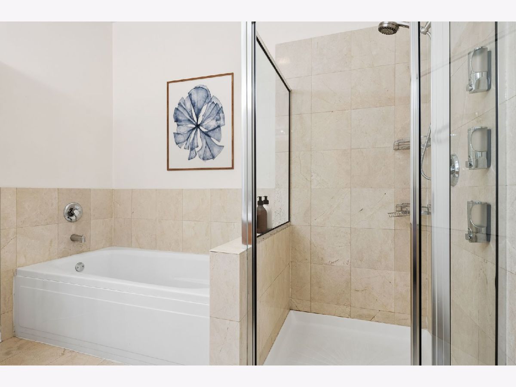
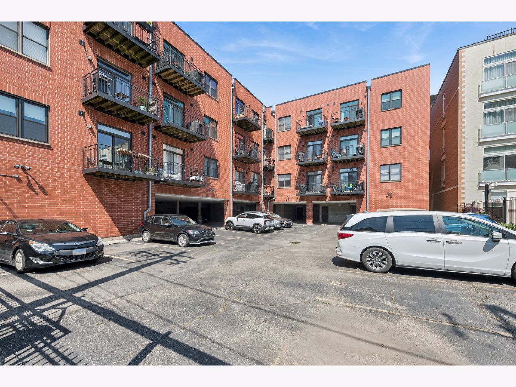
Coveted Kenmore Street just North of Irving Parking and Belle Plaine, eastern location and east access to Lake Michigan, Public transportation, shopping, grocery, restaurants, cafes, on Broadway, Clark and Halsted. This corner residence offers a grand living and dining space flooded with natural light from the south and west with an open kitchen concept anchored by a central island with seating. New stainless steel refrigerator, dishwasher and microwave. Large food pantry with built-ins and counter space. Culinary hood over range vents to the outside. All wood, abundant, 42" kitchen cabinetry. Nest thermostat. New hot water tank. All windows throughout residence have been replaced and are less than one year hold. Hardwood floors throughout this home (no carpeting). New electronic shades. Blackout shades in bedrooms. Bathrooms with new shower heads, dual vanity in primary, separate soaking tub and shower, frameless glass. Marble counters. Closets outfitted with built-ins. Both bedrooms sun-drenched with direct east light. New sliding glass door leading onto balcony with gas line for a grill. One gated/secured parking space (28) included in the price. This parking space is closest to the back door of the building. Easy street parking for a second care. Permit 383. Freshly painted a week ago. Turnkey and bring your most discriminating buyers.
Property Specifics
| Condos/Townhomes | |
| 4 | |
| — | |
| 2002 | |
| — | |
| — | |
| No | |
| — |
| Cook | |
| Buena Park | |
| 402 / Monthly | |
| — | |
| — | |
| — | |
| 12728935 | |
| 14174040631019 |
Nearby Schools
| NAME: | DISTRICT: | DISTANCE: | |
|---|---|---|---|
|
Grade School
Brenneman Elementary School |
299 | — | |
|
High School
Senn High School |
299 | Not in DB | |
|
Alternate Elementary School
Disney Elementary School Magnet |
— | Not in DB | |
Room Specifics
Total Bedrooms: 2
Bedrooms Above Ground: 2
Bedrooms Below Ground: 0
Dimensions: —
Floor Type: —
Full Bathrooms: 2
Bathroom Amenities: Whirlpool,Separate Shower,Double Sink
Bathroom in Basement: 0
Rooms: —
Basement Description: —
Other Specifics
| — | |
| — | |
| — | |
| — | |
| — | |
| COMMON | |
| — | |
| — | |
| — | |
| — | |
| Not in DB | |
| — | |
| — | |
| — | |
| — |
Contact Agent
Nearby Similar Homes
Nearby Sold Comparables

Contact Agent
Listing Provided By
Baird & Warner
