

413 Edgewater Drive, Morris, Illinois 60450


$749,000
|
For Sale
|
|
| Status: | New |
| Sqft: | 4,475 |
| Cost/Sqft: | $167 |
| Beds: | 4 |
| Baths: | 4 |
| Year Built: | 2005 |
| Property Taxes: | $15,540 |
| Lot Size: | 0,00 |
Description
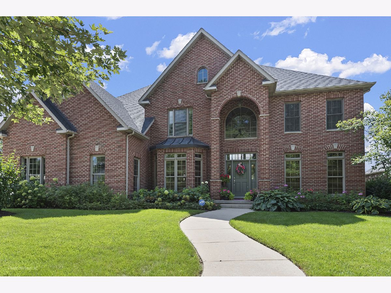
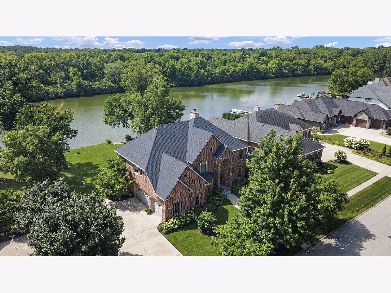
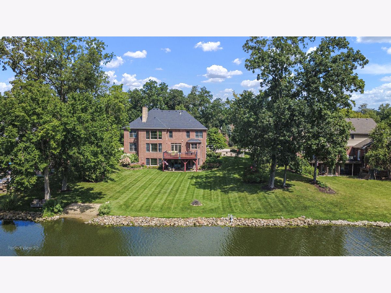
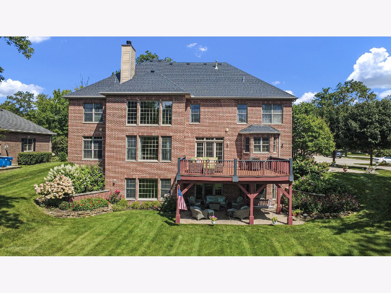
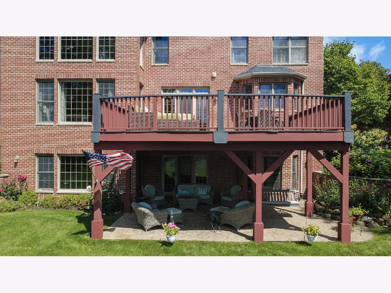
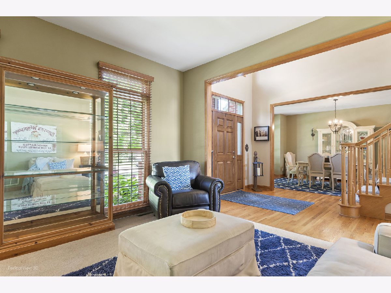
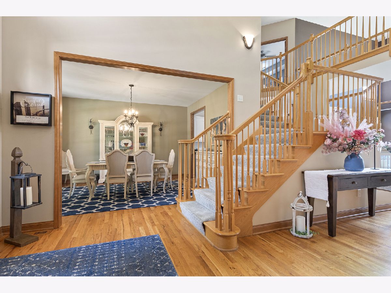
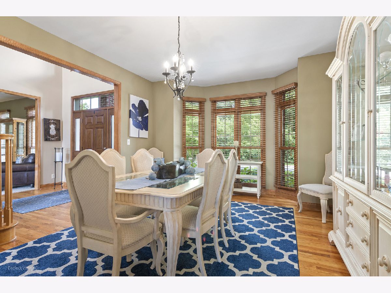
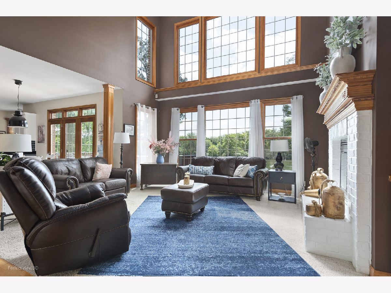
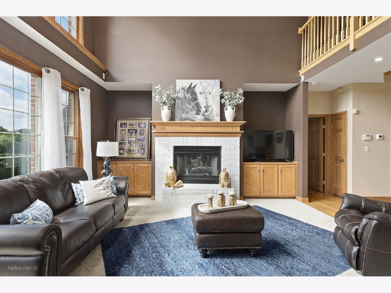
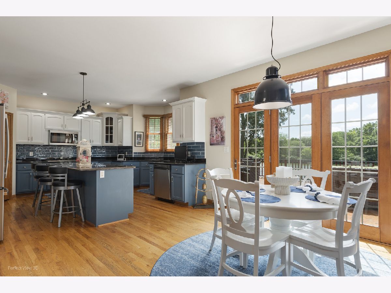
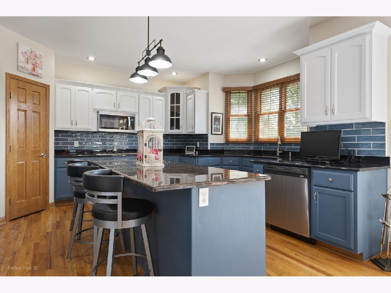
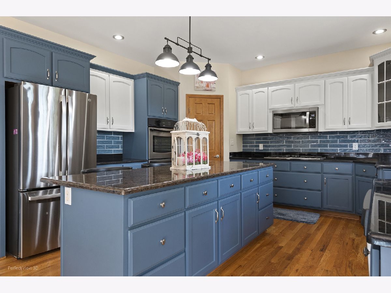
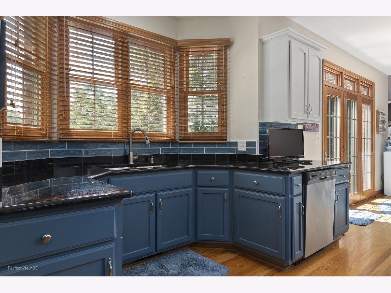
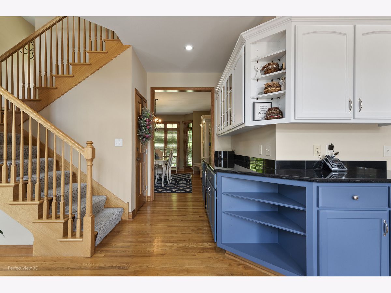
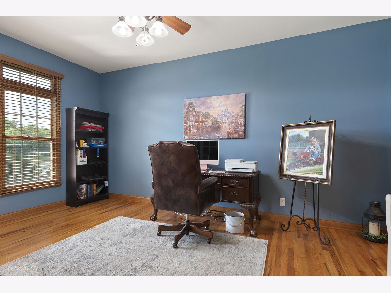

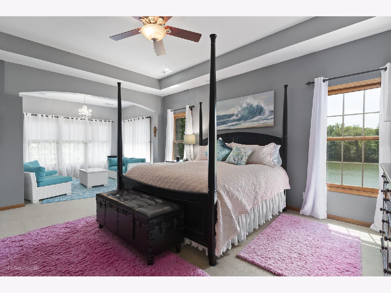
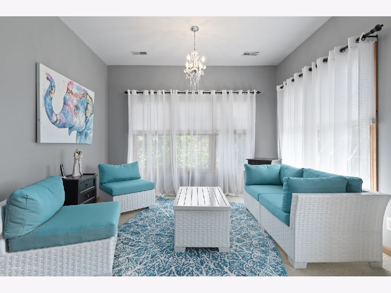
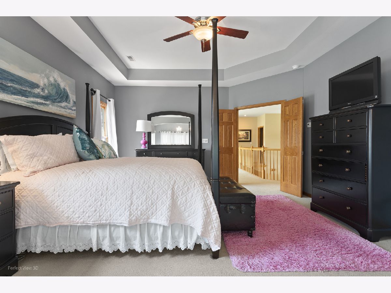
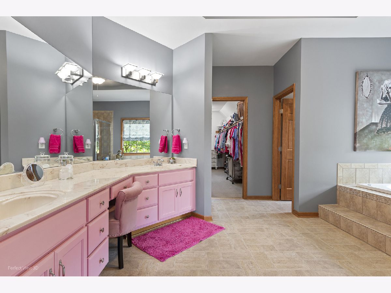
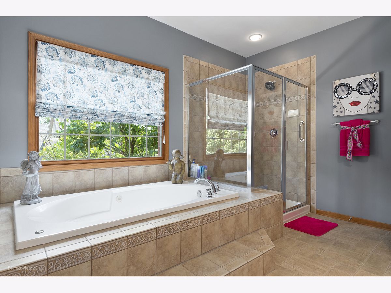
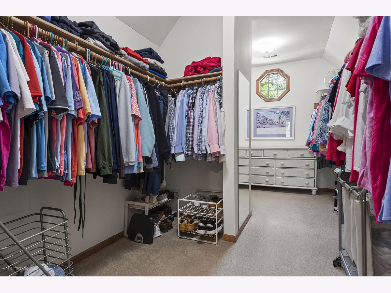
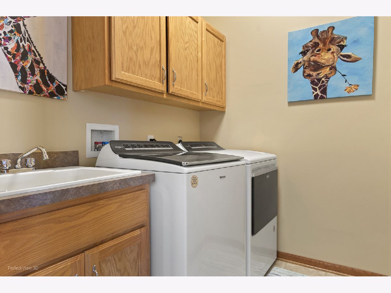
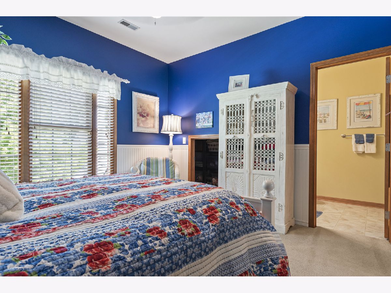
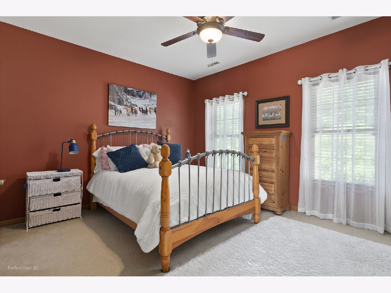
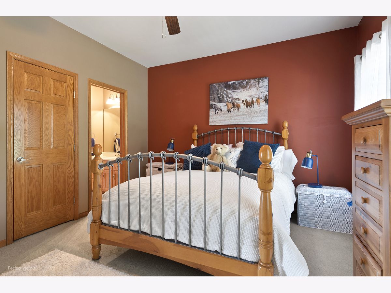
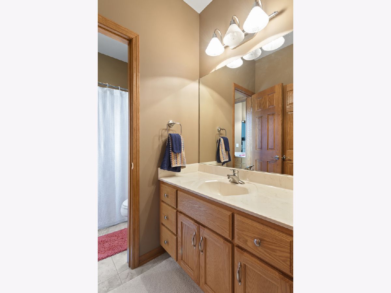
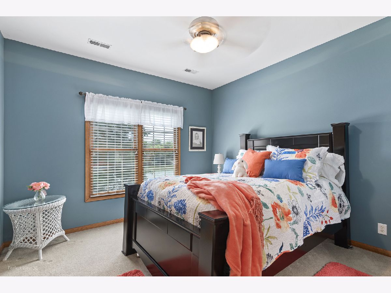
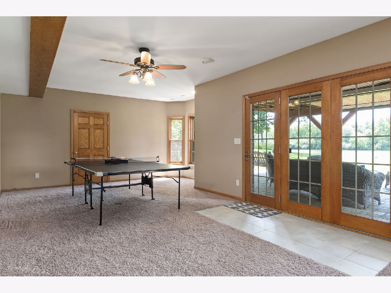
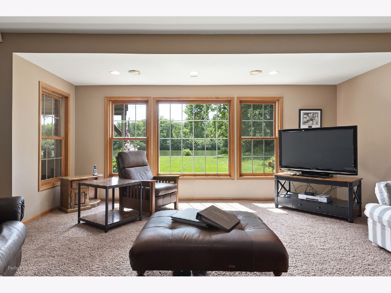
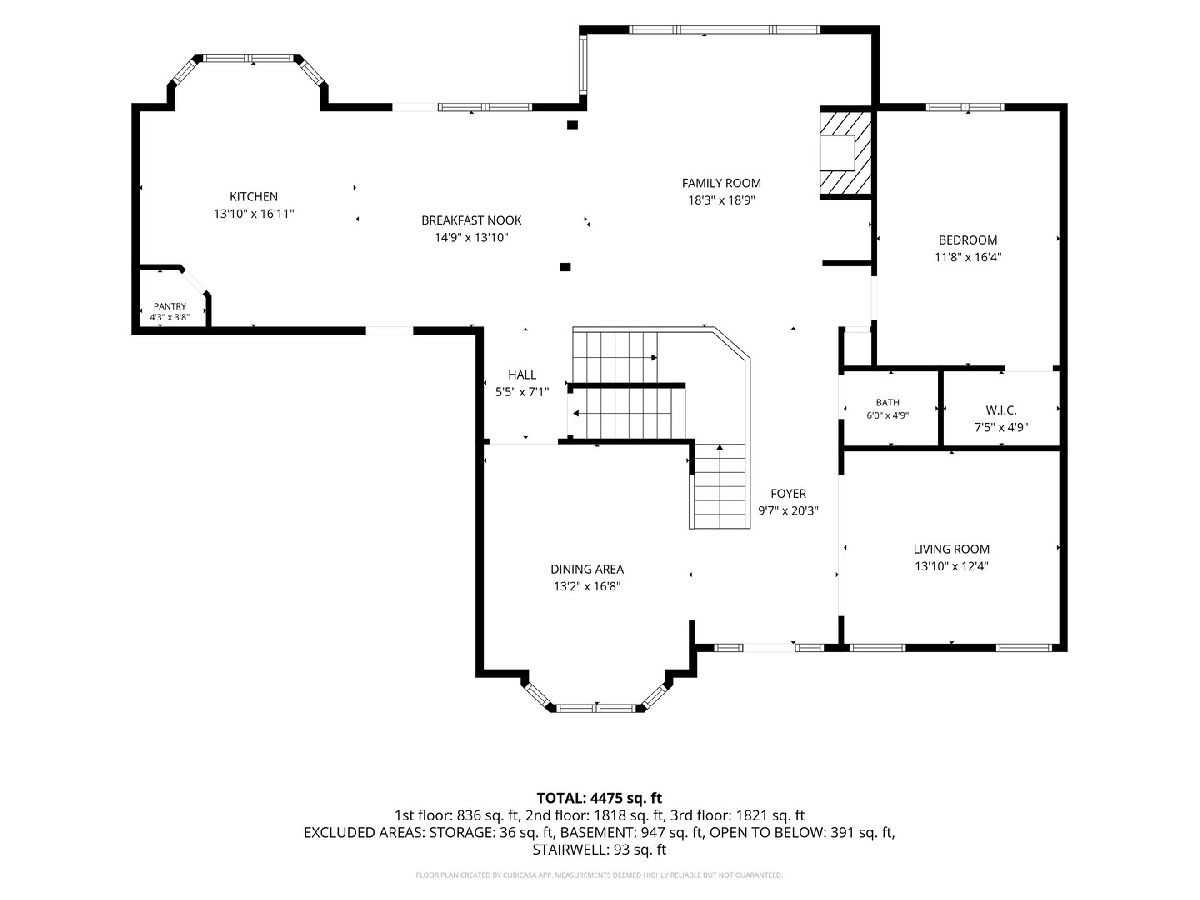
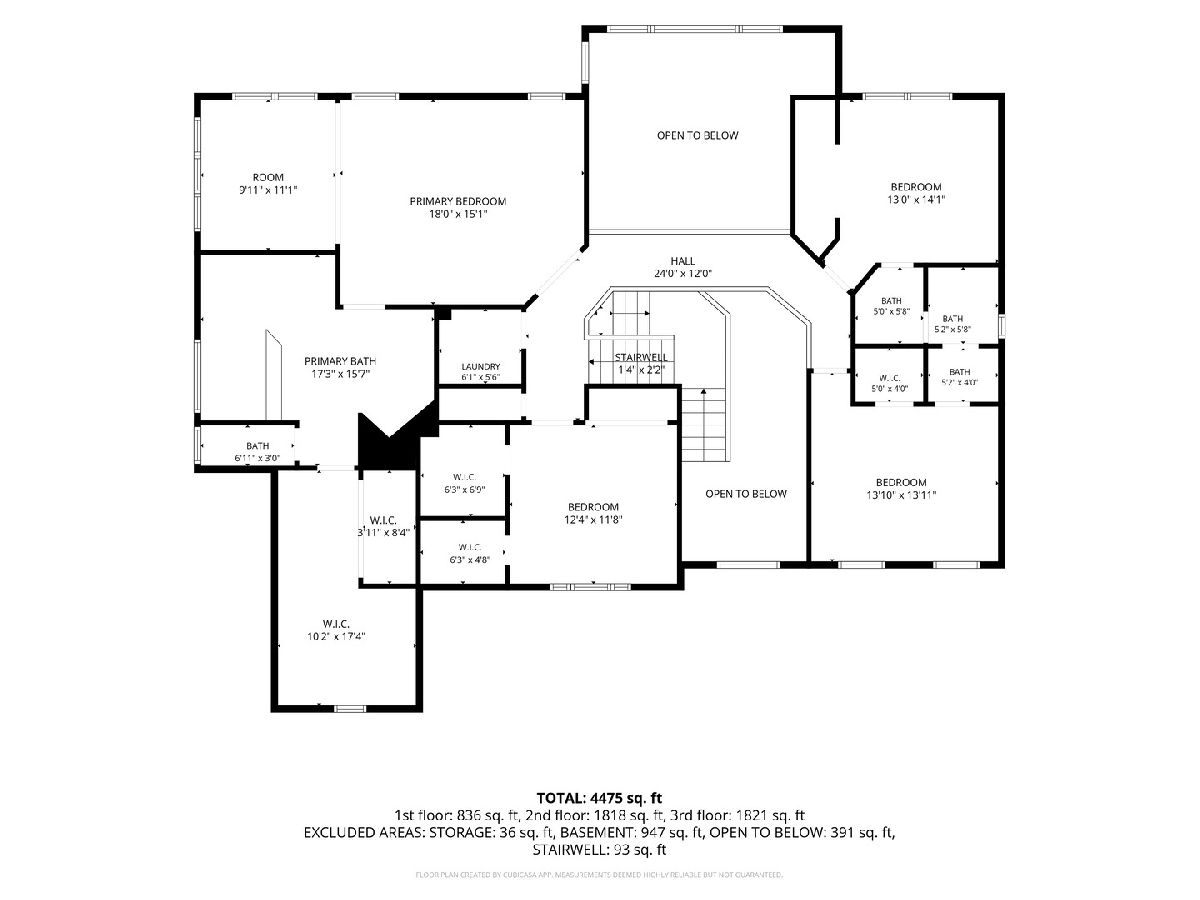
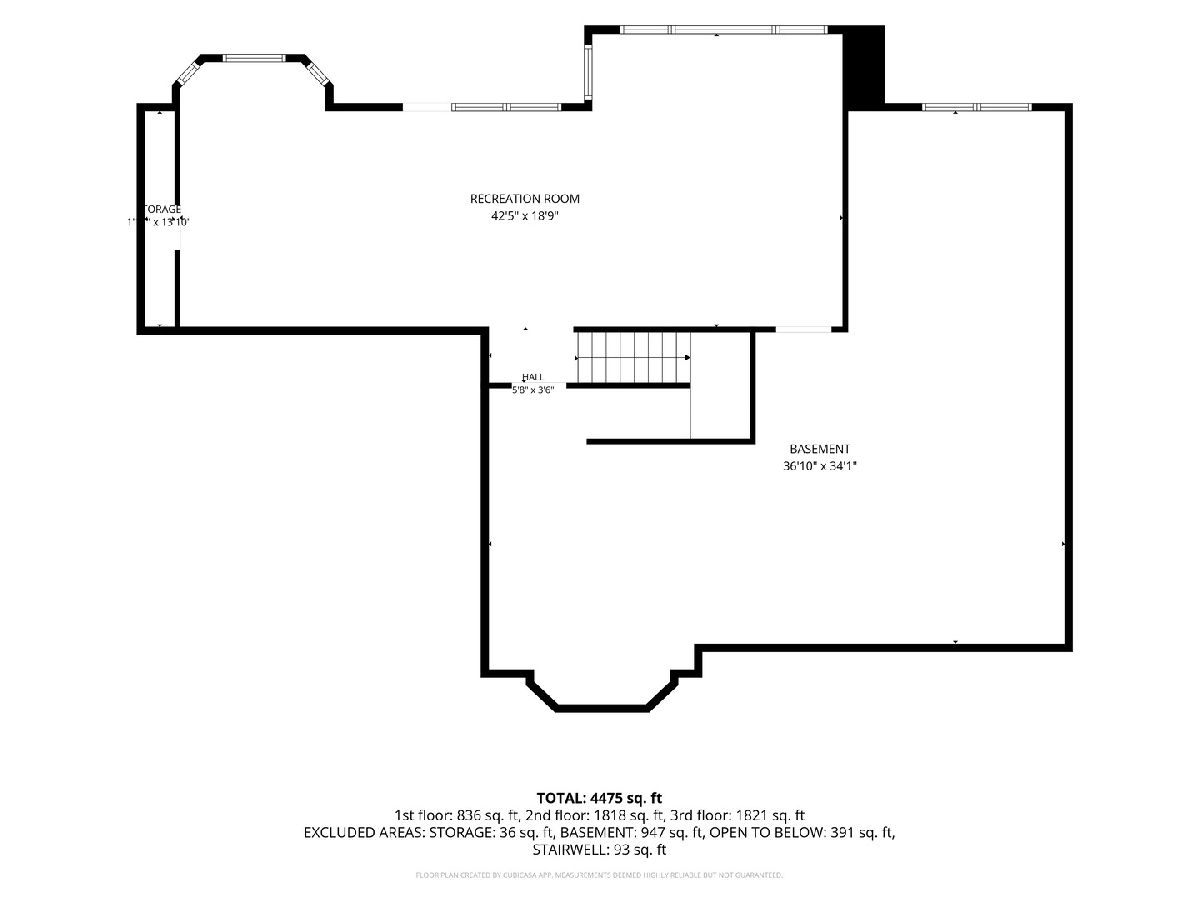
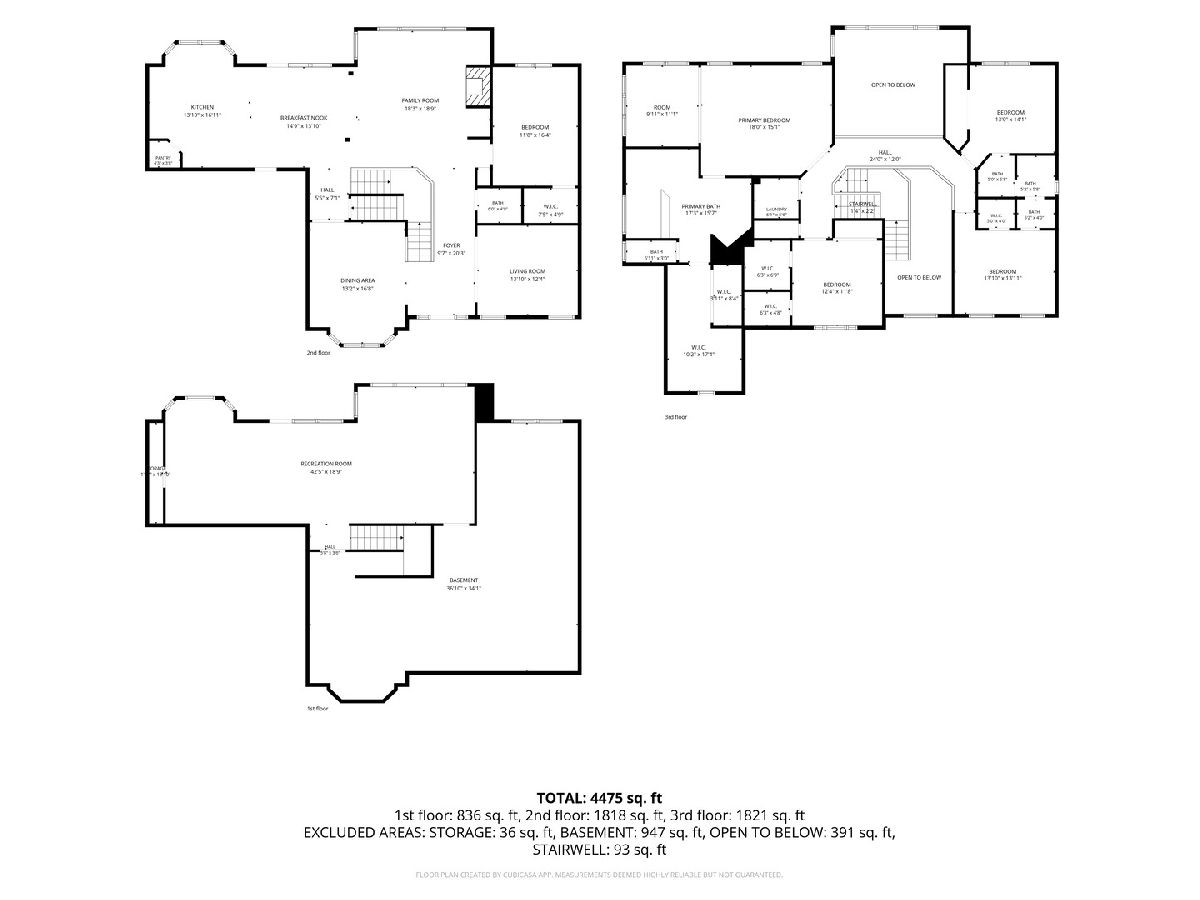
Extraordinary Lakefront Living in One of Morris's Most Desirable Locations!! Rarely does a home offer this combination of luxury, space, architectural character, and breathtaking lakefront living. This spectacular two-story all- brick residence is ideally situated on the lake offering incredible water views from every level and a lifestyle that is second to none. From the moment you enter the impressive two-story foyer with hardwood flooring, the quality and scale of this home are immediately apparent. To the right, a formal living room provides an elegant gathering space, while the formal dining room to the left features hardwood floors and a beautiful bay window. Straight ahead, the dramatic two-story family room is designed to capture the lake views through expansive floor to ceiling windows. A fireplace serves as the focal point, flanked by built-in storage, while the open design flows seamlessly into the breakfast area and gourmet kitchen. The gourmet kitchen is as stylish as it is functional, featuring striking blue lower cabinetry paired with crisp white upper cabinets, granite countertops, hardwood flooring, a gas cooktop, double wall ovens, microwave, and french-door refrigerator. A walk-in pantry provides exceptional storage, while the uniquely positioned sink in the bay window allows you beautiful lake views! The breakfast area opens to the rear deck thru triple pane sliding door, creating an effortless connection between indoor and outdoor living! A mixology area is located near the dining room includes a wine refrigerator for your entertaining. Also on this floor is a versatile office or fifth bedroom, complete with hardwood flooring, a walk-in closet, and spectacular lake views. Upstairs, double doors welcome you into the primary suite with tray ceilings and separate sitting area with windows on two walls creating a peaceful retreat with panoramic lake views. The primary bath features dual sinks, a dedicated makeup area, whirlpool tub and separate glass shower, and a private toilet room. Beyond the bath is a 10 X 18 walk-in closet, providing am exceptional amount of storage and dressing space. The second bedroom has its own full bath for privacy and also a finished area perfect for a child's playroom or additional storage. Across the bridge between the two-story foyer and family room you'll find two additional bedrooms with ample closet space and a convenient Jack-and-Jill bathroom. Finishing this level is the convenient laundry room including Washer/Dryer, cabinetry and a laundry sink. The full walkout basement adds a great entertainment space with a spacious games area complete with ping-pong table and family room all with magnificent lake views, and a triple sliding glass door to the covered brick paver patio. An abundance of storage is also included. The backyard is truly where this property sets itself apart. Whether you chose the covered brick patio or the expansive open-air deck both are positioned to take in the beautiful lake views. Beautiful landscaping provides the backdrop for entertaining or peaceful evenings by the water. Park your pontoon boat, canoe or other watercraft in your own backyard. Don't let this opportunity pass you by! You're not just buying a home you're buying a lifestyle!! Call and make your appointment Today!! ,
Property Specifics
| Single Family | |
| — | |
| — | |
| 2005 | |
| — | |
| — | |
| Yes | |
| — |
| Grundy | |
| Lakewood Estates | |
| 0 / Not Applicable | |
| — | |
| — | |
| — | |
| 12729624 | |
| 0505304001 |
Nearby Schools
| NAME: | DISTRICT: | DISTANCE: | |
|---|---|---|---|
|
Grade School
Morris Grade School |
54 | — | |
|
Middle School
Morris Grade School |
54 | Not in DB | |
|
High School
Morris Community High School |
101 | Not in DB | |
Room Specifics
Total Bedrooms: 4
Bedrooms Above Ground: 4
Bedrooms Below Ground: 0
Dimensions: —
Floor Type: —
Dimensions: —
Floor Type: —
Dimensions: —
Floor Type: —
Full Bathrooms: 4
Bathroom Amenities: —
Bathroom in Basement: 0
Rooms: —
Basement Description: —
Other Specifics
| 3 | |
| — | |
| — | |
| — | |
| — | |
| 100X263X109X270 | |
| — | |
| — | |
| — | |
| — | |
| Not in DB | |
| — | |
| — | |
| — | |
| — |
Contact Agent
Nearby Similar Homes
Nearby Sold Comparables

Contact Agent
Listing Provided By
Advantage Realty, Inc.
