

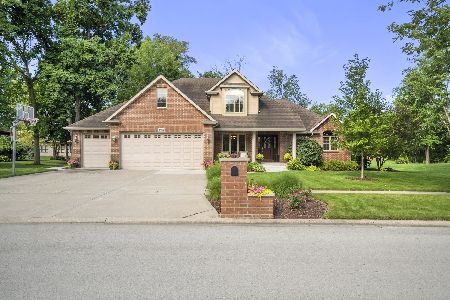
1042 Oakwood Drive, Morris, Illinois 60450
$347,000
|
Sold
|
|
| Status: | Closed |
| Sqft: | 2,133 |
| Cost/Sqft: | $166 |
| Beds: | 3 |
| Baths: | 3 |
| Year Built: | 2019 |
| Property Taxes: | $1,082 |
| Days On Market: | 2789 |
| Lot Size: | 0,36 |
Description
Come see this incredibly beautiful, Burla built, all brick home located in the Wooded Lake subdivision. This open concept home features an elegant kitchen with custom cabinets & quartzite counter tops and a subway tile back splash. The spacious living room opens to a dining room featuring a shiplap accent wall and a foyer with crown molding. The generously sized master suite connects to a gorgeous master bathroom that has his and her vanities with quartz counter tops and a walk-in tile shower with frameless glass rolling door. The home has two more generously sized bedrooms. The sliding glass doors lead to a concrete patio - perfect for entertaining. Hardwood floors throughout and carpeted bedrooms. Huge unfinished basement ready for your touches. Come see this beautiful home today.
Property Specifics
| Single Family | |
| — | |
| Ranch | |
| 2019 | |
| Full | |
| Brick | |
| Asphalt | |
| — | |
| No | |
| 0.36 |
| Grundy | |
| Wooded Lake | |
| 0 / Not Applicable | |
| None | |
| Public | |
| Public Sewer | |
| Central Air | |
| Natural Gas, Forced Air | |
| 10317546 | |
| 0505307015 |
Property History
| DATE: | EVENT: | PRICE: | SOURCE: |
|---|---|---|---|
| 1 Dec, 2017 | Sold | $40,000 | MRED MLS |
| 28 Aug, 2017 | Under contract | $45,000 | MRED MLS |
| 28 Jul, 2017 | Listed for sale | $45,000 | MRED MLS |
| 29 Mar, 2019 | Sold | $347,000 | MRED MLS |
| 22 Mar, 2019 | Under contract | $355,000 | MRED MLS |
| 22 Mar, 2019 | Listed for sale | $355,000 | MRED MLS |
Room Specifics
Total Bedrooms: 3
Bedrooms Above Ground: 3
Bedrooms Below Ground: 0
Dimensions: —
Floor Type: Carpet
Dimensions: —
Floor Type: Carpet
Full Bathrooms: 3
Bathroom Amenities: Separate Shower, Double Sink
Bathroom in Basement: 0
Dimensions: —
Floor Type: Hardwood
Dimensions: —
Floor Type: Hardwood
Features: Eating Area-Breakfast Bar, Eating Area-Table Space
Dimensions: —
Floor Type: Hardwood
Dimensions: —
Floor Type: Hardwood
Rooms: Eating Area, Foyer
Other Specifics
| 2 | |
| Concrete Perimeter | |
| Garage | |
| — | |
| — | |
| — | |
| Patio, Porch, Storms/Screens | |
| — | |
| 104X144X119X140 | |
| — | |
| Full | |
| Hardwood Floors, First Floor Bedroom, First Floor Laundry, First Floor Full Bath, Walk-In Closet(s) | |
| — | |
| Not in DB | |
| — | |
| — | |
| — |
Tax History
| Year | Property Taxes |
|---|---|
| 2017 | $1,494 |
| 2019 | $1,082 |
Contact Agent
Nearby Similar Homes
Nearby Sold Comparables

Contact Agent
Listing Provided By
RE/MAX Top Properties
