

413 Harbor Drive, Carpentersville, Illinois 60110


$410,000
|
For Sale
|
|
| Status: | Contingent |
| Sqft: | 1,790 |
| Cost/Sqft: | $229 |
| Beds: | 3 |
| Baths: | 2 |
| Year Built: | 1990 |
| Property Taxes: | $7,062 |
| Days On Market: | 5 |
| Lot Size: | 0,25 |
Description
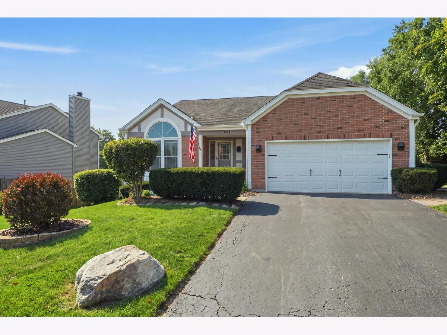
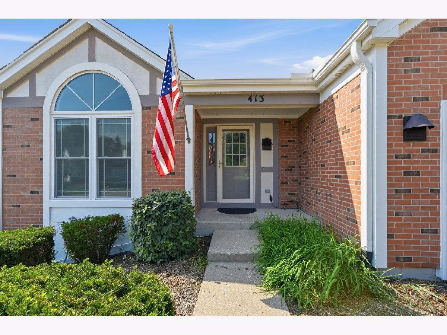
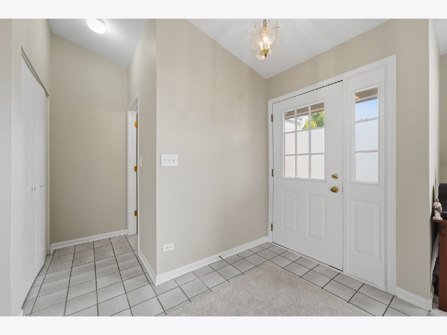
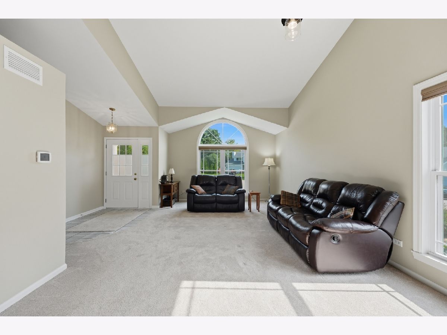
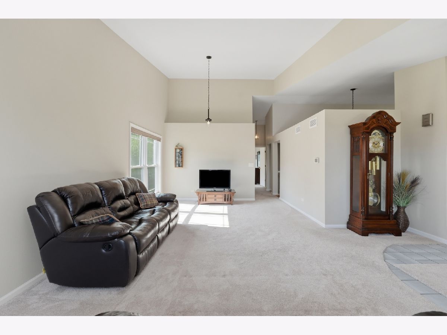
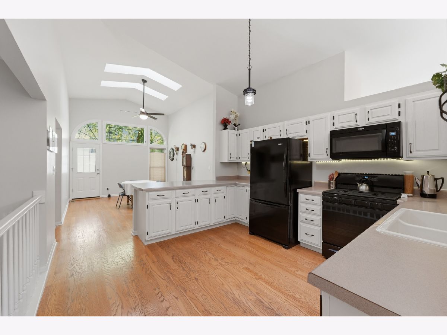
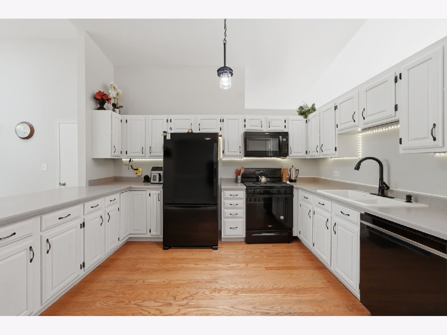
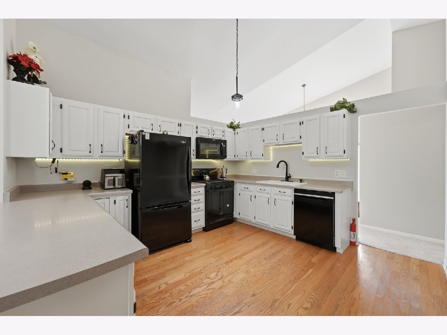
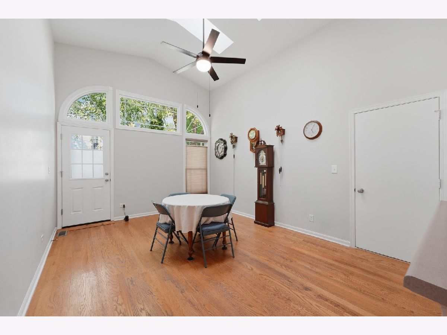
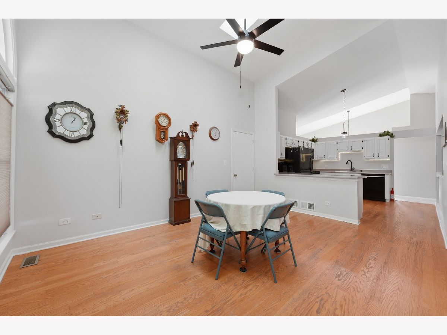
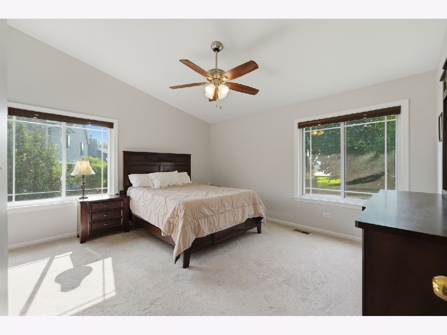
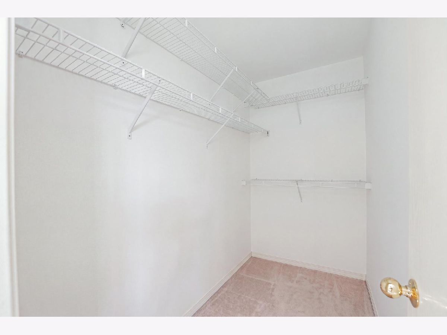
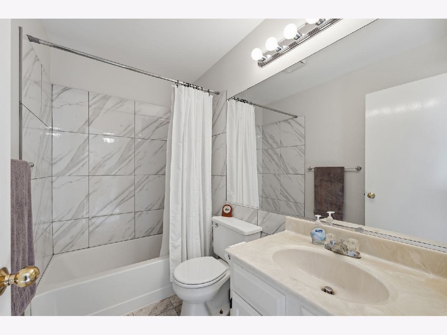
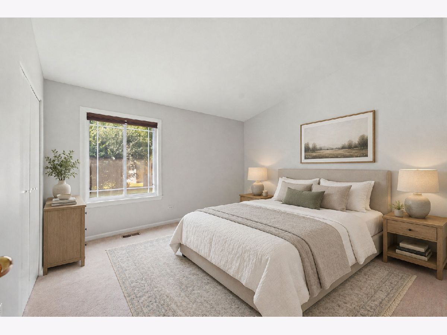
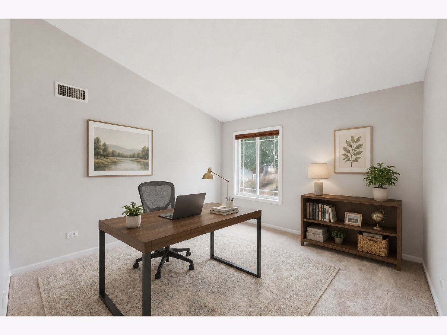
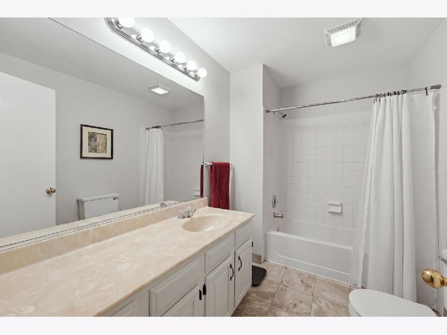
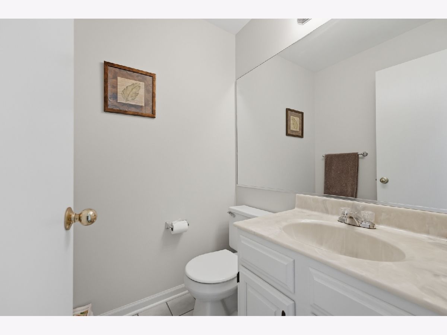
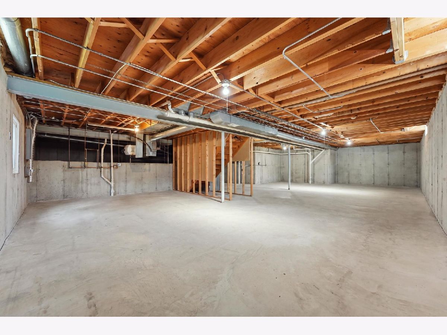
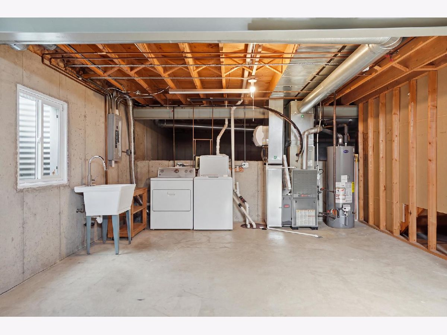
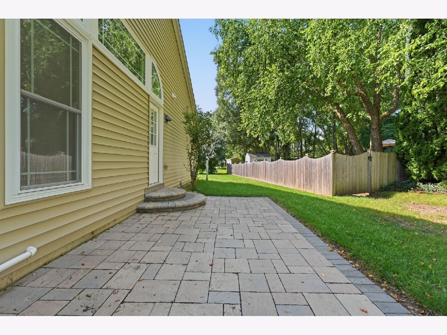
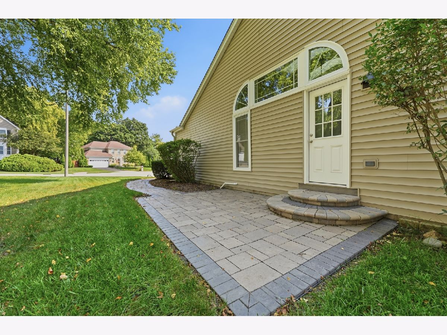
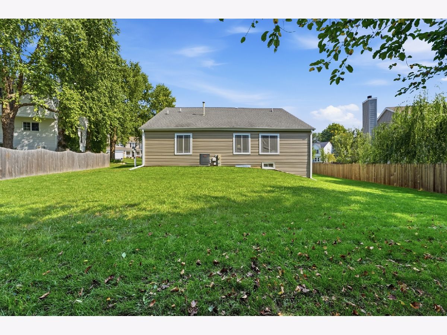
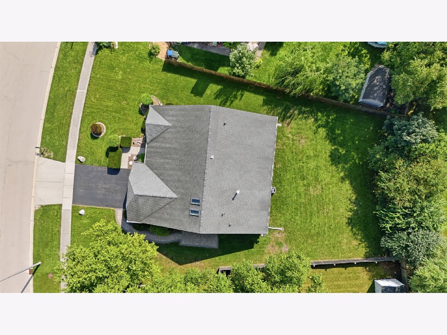
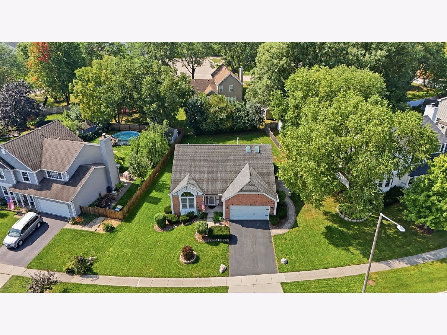
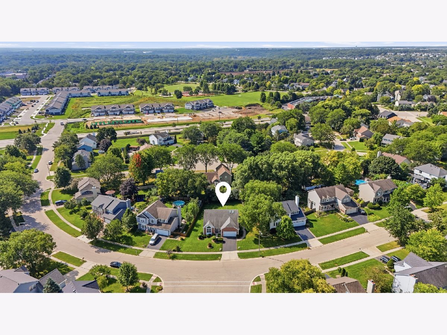
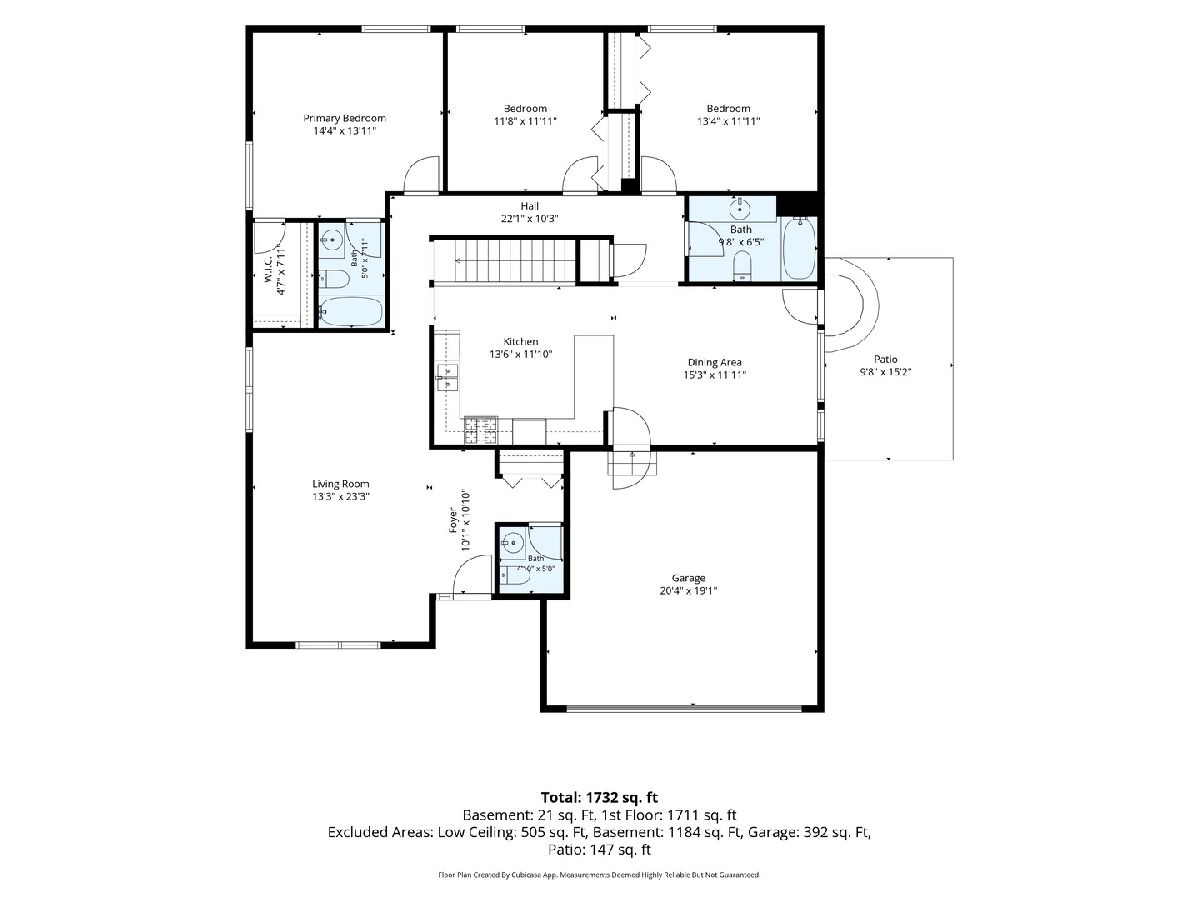
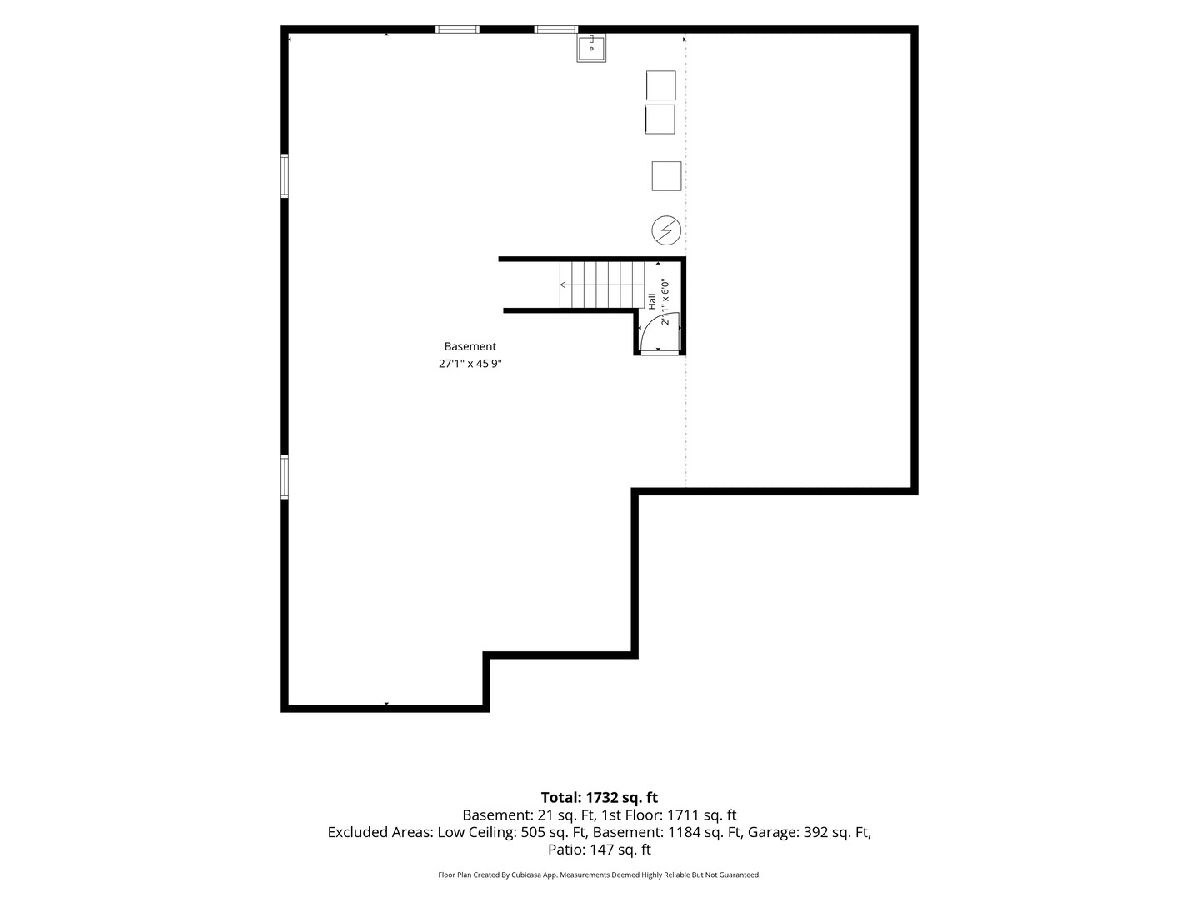
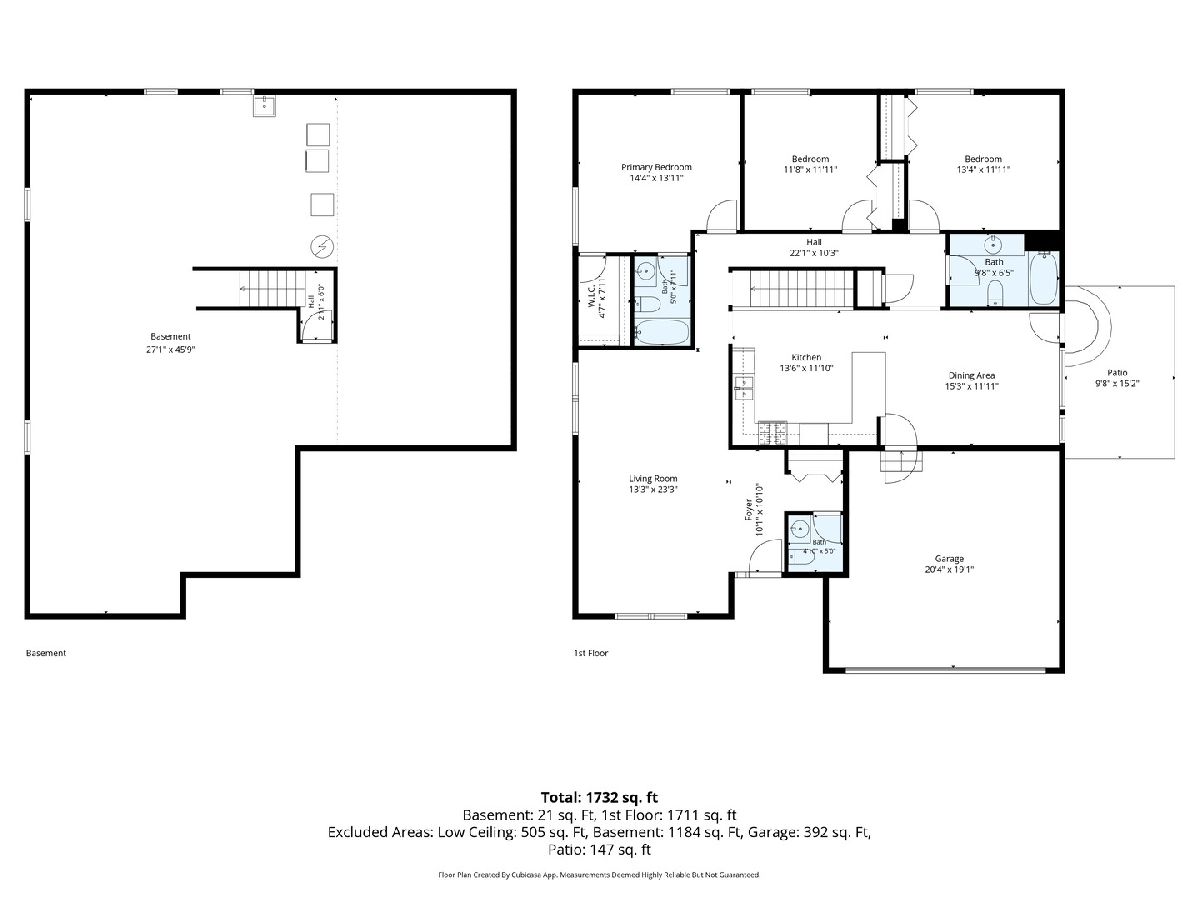
Beautifully maintained 3-bedroom, 2.1-bath ranch home with a full basement, 2-car garage, and an inviting open feel throughout. The main living area features vaulted ceilings, skylights, abundant natural light, and a bright layout that connects the living room, dining area, and kitchen with ease.The spacious kitchen offers white cabinetry, generous counter space, hardwood flooring, and a breakfast bar overlooking the dining area. The primary bedroom features a walk-in closet and private full bath, two additional spacious bedrooms. Enjoy outdoor living with a newer paver patio, mature landscaping, and a spacious partially fenced yard. The full unfinished basement offers excellent storage, future finishing potential, and a roomy crawl space. Major updates include high-efficiency Andersen double-hung windows, siding, water heater, garage door and opener 2 years old, newer pavers, washer and dryer 3 years old, and furnace and A/C 8 years old. Ideally located near Raceway Woods Forest Preserve, nearby parks, shopping, dining, and the Fox River, with access to District 300 schools including H.D. Jacobs High School.
Property Specifics
| Single Family | |
| — | |
| — | |
| 1990 | |
| — | |
| OXFORD 2D | |
| No | |
| 0.25 |
| Kane | |
| Newport Cove | |
| 0 / Not Applicable | |
| — | |
| — | |
| — | |
| 12738193 | |
| 0321205005 |
Nearby Schools
| NAME: | DISTRICT: | DISTANCE: | |
|---|---|---|---|
|
High School
H D Jacobs High School |
300 | Not in DB | |
Property History
| DATE: | EVENT: | PRICE: | SOURCE: |
|---|---|---|---|
| 6 Sep, 2026 | Under contract | $410,000 | MRED MLS |
| 4 Sep, 2026 | Listed for sale | $410,000 | MRED MLS |
Room Specifics
Total Bedrooms: 3
Bedrooms Above Ground: 3
Bedrooms Below Ground: 0
Dimensions: —
Floor Type: —
Dimensions: —
Floor Type: —
Full Bathrooms: 2
Bathroom Amenities: Double Sink,Soaking Tub
Bathroom in Basement: 0
Rooms: —
Basement Description: —
Other Specifics
| 2 | |
| — | |
| — | |
| — | |
| — | |
| 65 X 113 | |
| — | |
| — | |
| — | |
| — | |
| Not in DB | |
| — | |
| — | |
| — | |
| — |
Tax History
| Year | Property Taxes |
|---|---|
| 2026 | $7,062 |
Contact Agent
Nearby Similar Homes
Nearby Sold Comparables

Contact Agent
Listing Provided By
Berkshire Hathaway HomeServices Starck Real Estate
