

413 Prairie Street, Batavia, Illinois 60510


$335,000
|
For Sale
|
|
| Status: | Contingent |
| Sqft: | 1,152 |
| Cost/Sqft: | $291 |
| Beds: | 4 |
| Baths: | 2 |
| Year Built: | 1915 |
| Property Taxes: | $4,594 |
| Days On Market: | 10 |
| Lot Size: | 0,21 |
Description
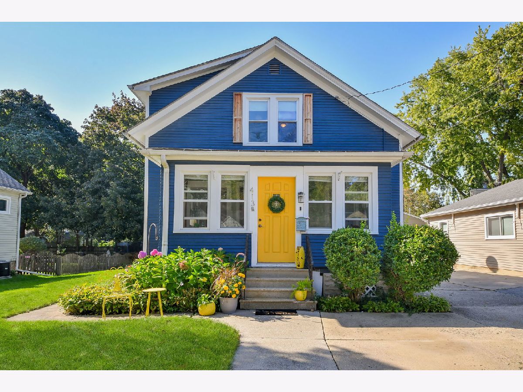
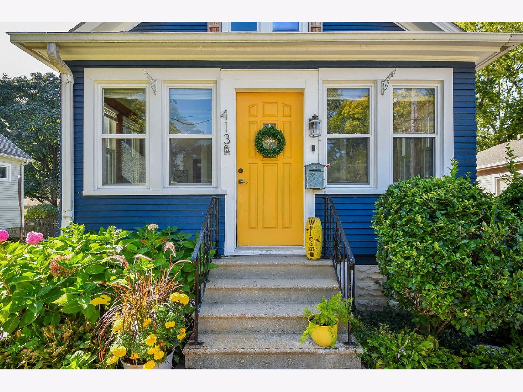
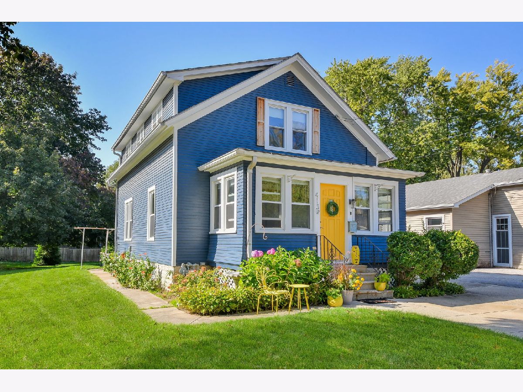
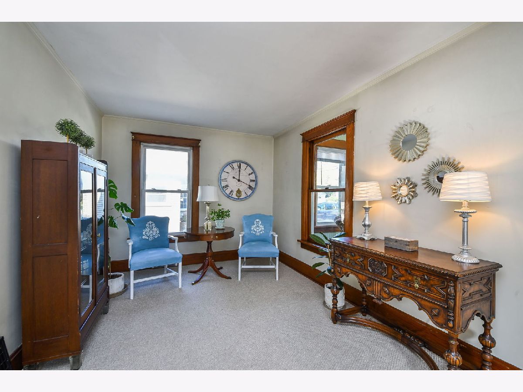
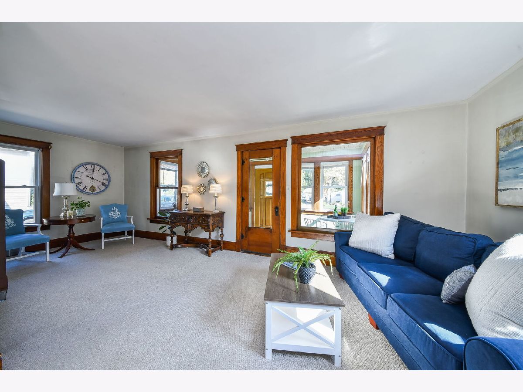
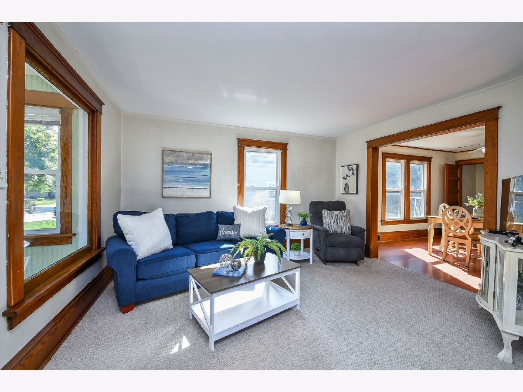
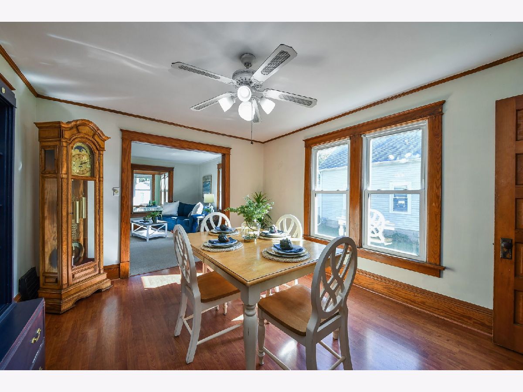
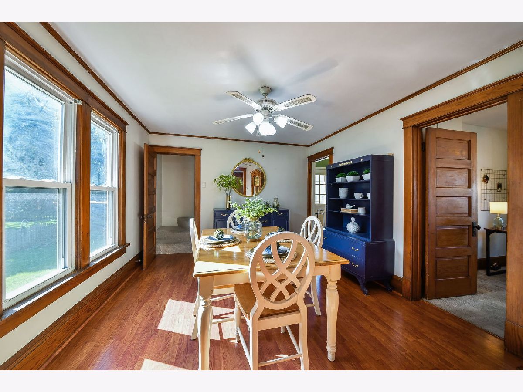
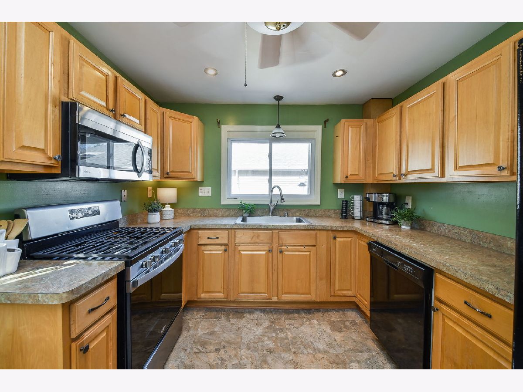
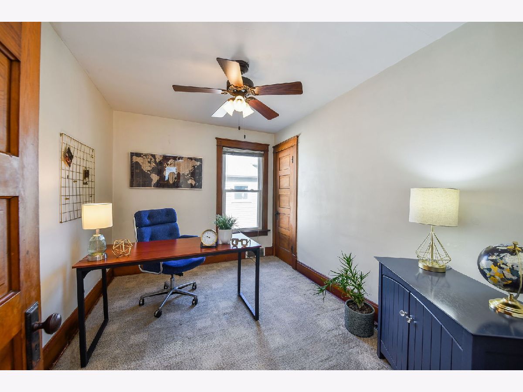
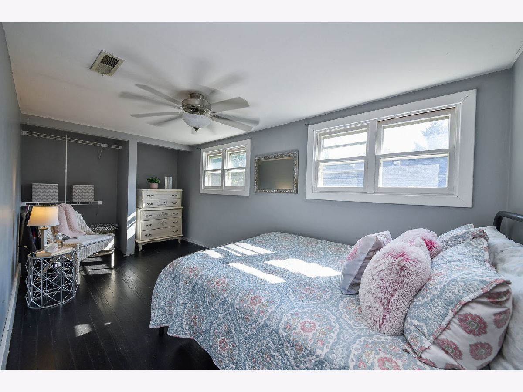
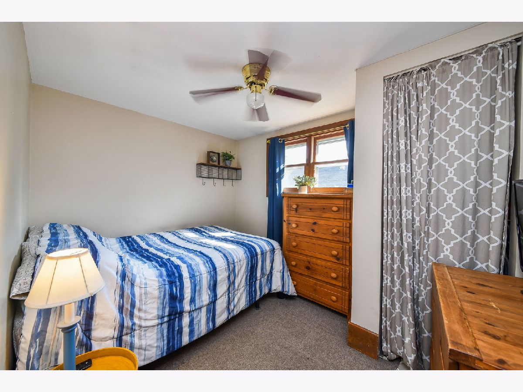
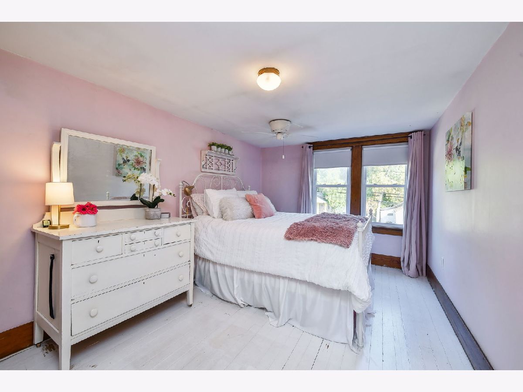
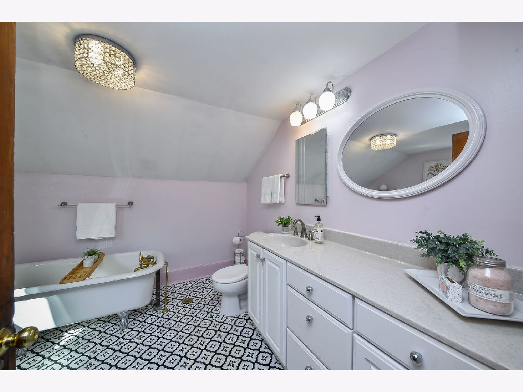
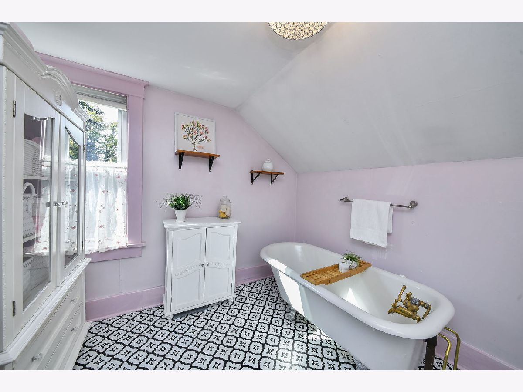
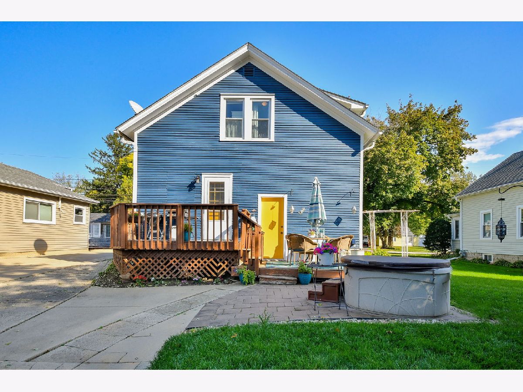
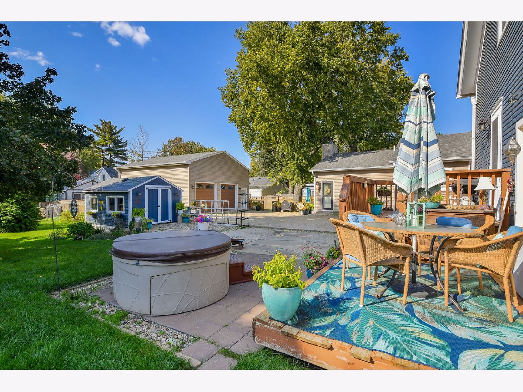
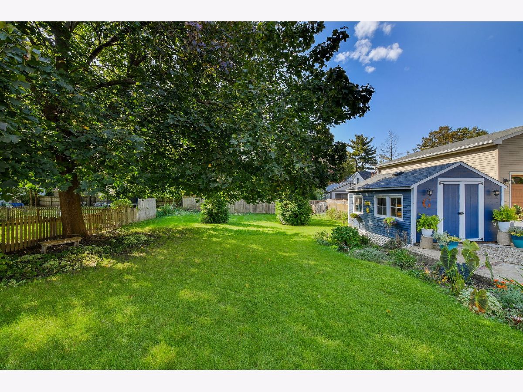
Welcome to 413 S Prairie St, a beautifully maintained home offering character, comfort, and space in the heart of Batavia! Featuring four bedrooms-including three upstairs and a convenient main-level bedroom-this home offers a flexible layout to accommodate your lifestyle. The spacious upstairs full bathroom provides plenty of room, while the partially finished basement adds usable living space, a second shower, and abundant storage. Step outside to discover a deep, beautifully landscaped backyard framed by mature trees-a tranquil setting ideal for relaxing, entertaining, or gardening. The backyard shed presents endless possibilities for hobbies, studio space, or extra storage. Exterior freshly painted within the last five years. Enjoy walkability to nearby elementary schools (J B Nelson Elementary) while experiencing all the charm and community Batavia has to offer!
Property Specifics
| Single Family | |
| — | |
| Bungalow | |
| 1915 | |
| Unfinished, Full | |
| Other | |
| Asphalt | |
| — | |
| No | |
| 0.21 |
| Kane | |
| — | |
| 0 / Not Applicable | |
| None | |
| Public | |
| Public Sewer | |
| Central Air | |
| Gas, Forced Air | |
| 12765611 | |
| 1222432010 |
Nearby Schools
| NAME: | DISTRICT: | DISTANCE: | |
|---|---|---|---|
|
Grade School
J B Nelson Elementary School |
101 | — | |
|
Middle School
Sam Rotolo Middle School Of Bat |
101 | Not in DB | |
|
High School
Batavia Sr High School |
101 | Not in DB | |
Property History
| DATE: | EVENT: | PRICE: | SOURCE: |
|---|---|---|---|
| 19 Oct, 2026 | Under contract | $335,000 | MRED MLS |
| 15 Oct, 2026 | Listed for sale | $335,000 | MRED MLS |
Room Specifics
Total Bedrooms: 4
Bedrooms Above Ground: 4
Bedrooms Below Ground: 0
Dimensions: 17X10
Floor Type: Hardwood
Dimensions: 12X11
Floor Type: Carpet
Dimensions: 10X8
Floor Type: Carpet
Dimensions: 16X15
Floor Type: Hardwood
Full Bathrooms: 2
Bathroom Amenities: —
Bathroom in Basement: 1
Dimensions: 14X11
Floor Type: Hardwood
Dimensions: 11X10
Floor Type: Vinyl
Features: Eating Area-Table Space
Dimensions: 23X13
Floor Type: Carpet
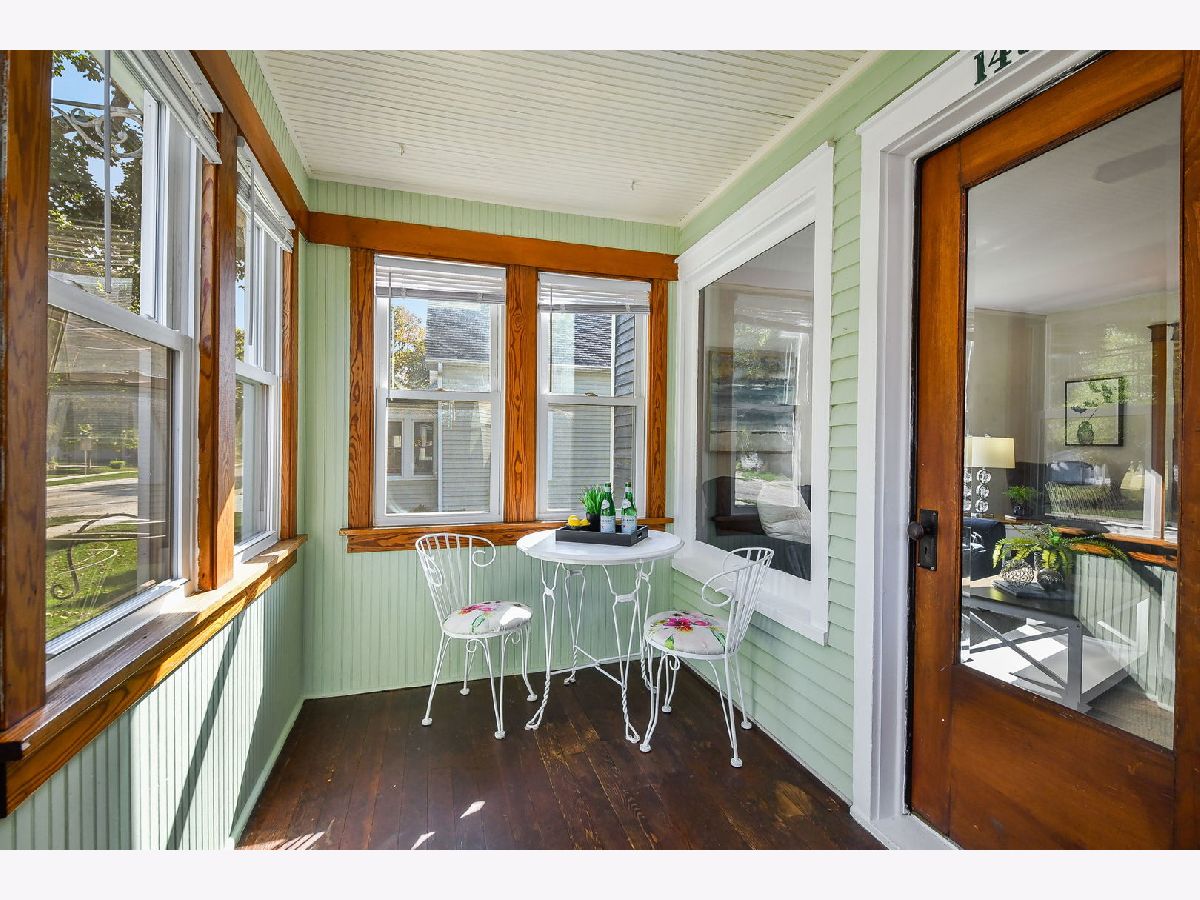
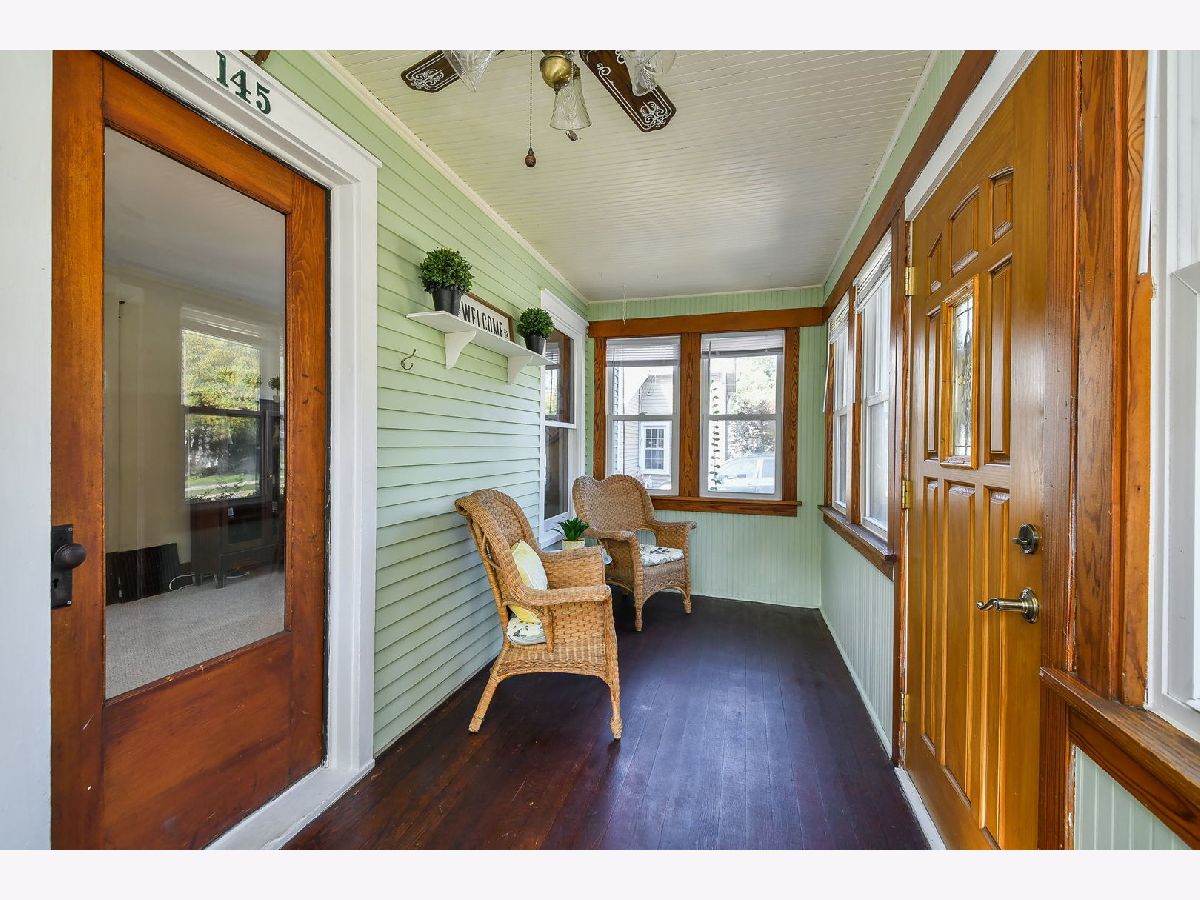
Rooms: Recreation Room, Enclosed Porch
Name: Recreation Room
Dimensions: 18X16
Floor Type: Ceramic Tile
Name: Enclosed Porch
Dimensions: 16X6
Floor Type: Hardwood
Other Specifics
| — | |
| Stone | |
| Concrete, Driveway, Owned | |
| — | |
| Hardwood | |
| Screened | |
| Shed(s) | |
| — | |
| — | |
| 56X161 | |
| Unfinished | |
| None | |
| 1st Floor Bedroom, Built-in Features, Separate Dining Room | |
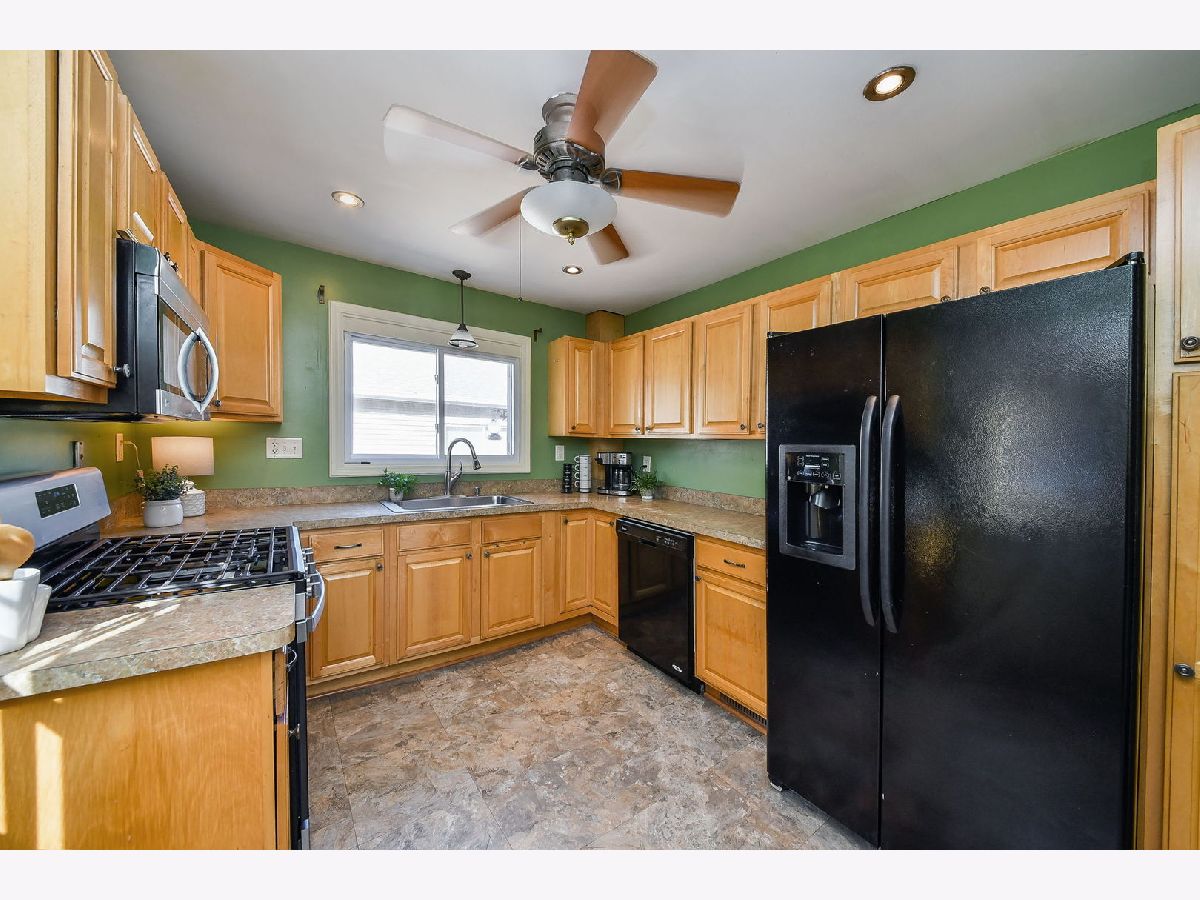
| Range, Microwave, Dishwasher, Refrigerator, Dryer | |
| Not in DB | |
| Curbs, Sidewalks, Street Lights, Street Paved | |
| — | |
| — |
Tax History
| Year | Property Taxes |
|---|---|
| 2026 | $4,594 |
Contact Agent
Nearby Similar Homes
Nearby Sold Comparables


Contact Agent
Listing Provided By
Keller Williams Infinity
