

530 Wilson Street, Batavia, Illinois 60510


$300,000
|
For Sale
|
|
| Status: | Active |
| Sqft: | 1,080 |
| Cost/Sqft: | $278 |
| Beds: | 3 |
| Baths: | 1 |
| Year Built: | 1880 |
| Property Taxes: | $4,570 |
| Lot Size: | 0,00 |
Description
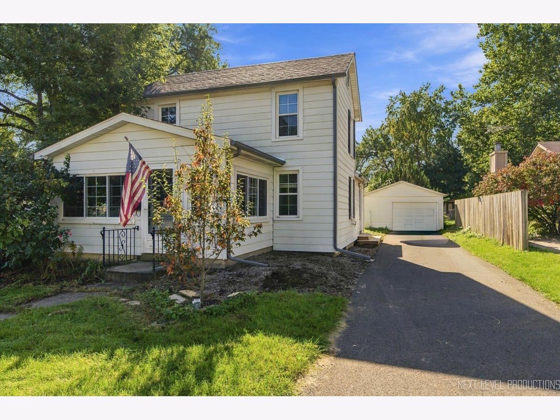
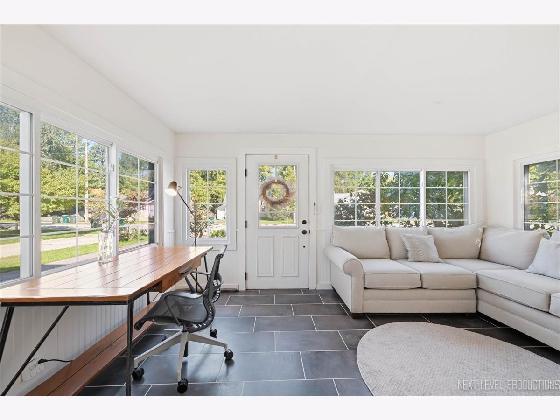
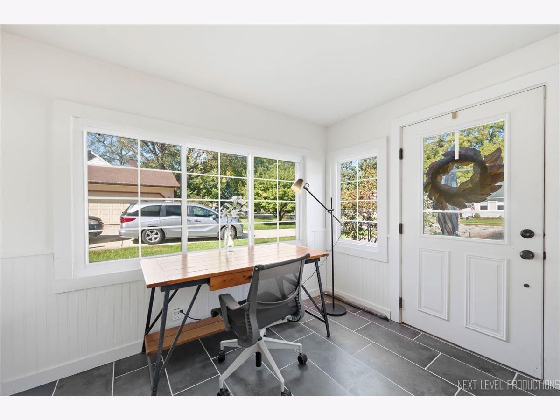
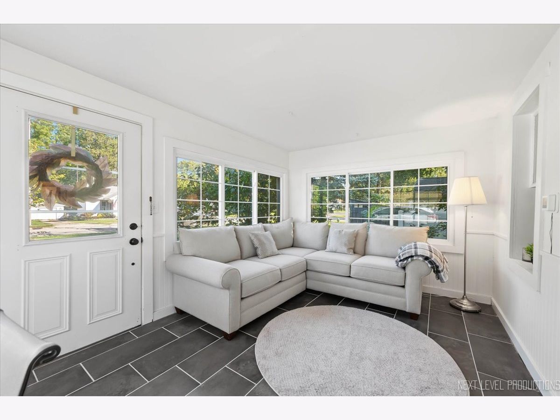
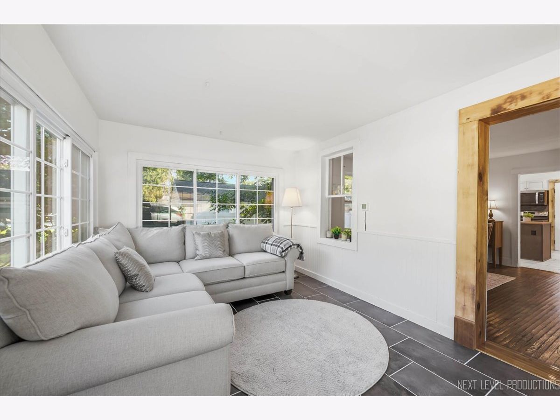
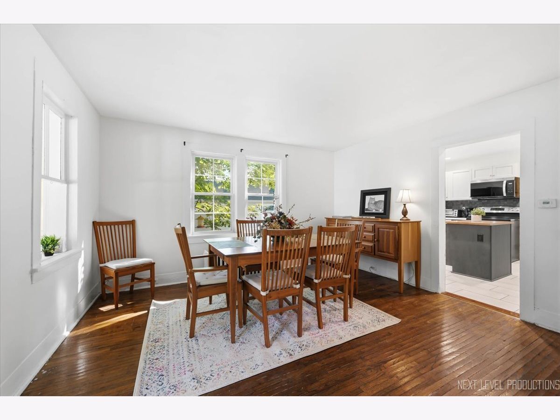
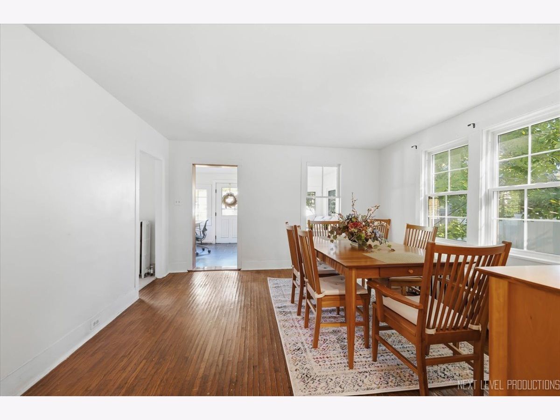
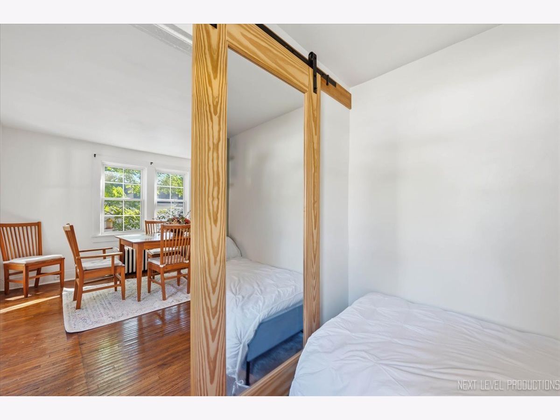
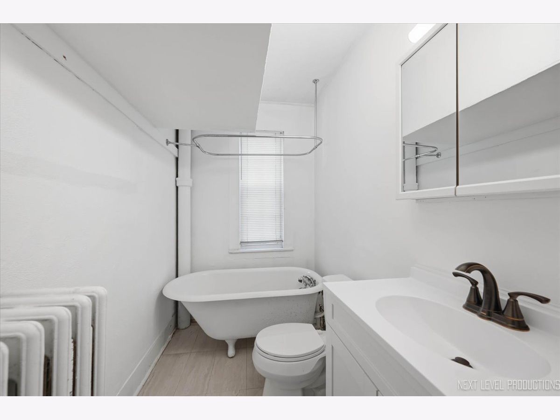
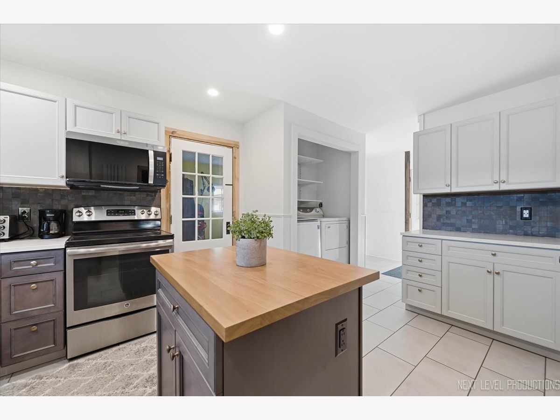
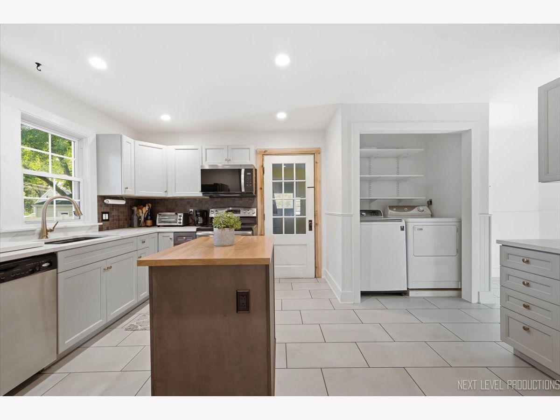
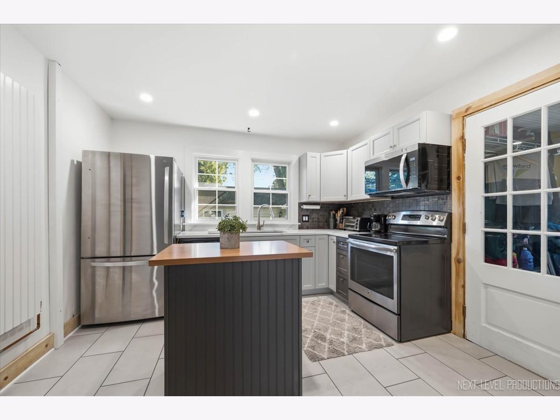
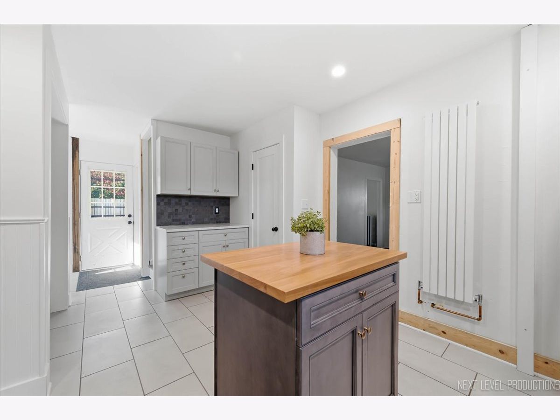
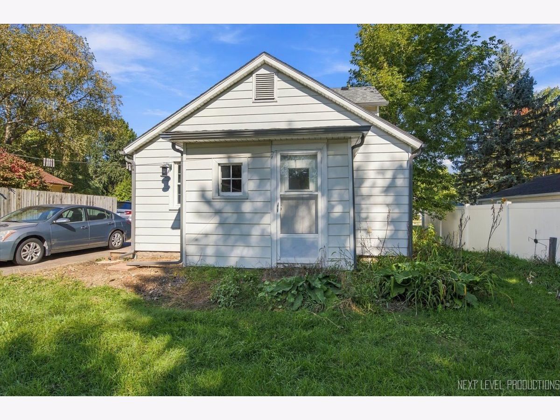
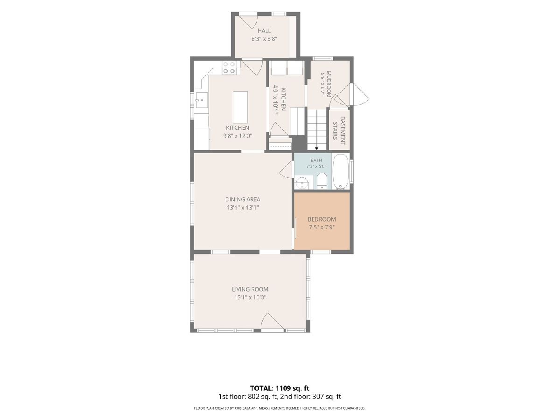
Welcome home to this adorable and charming property, thoughtfully updated while retaining plenty of character! The spacious, renovated kitchen (2025) features stainless steel appliances as well as a center island and pantry, offering both style and functionality. The light-filled living room is a warm and inviting space, complete with radiant floor heating for added comfort. The generously sized dining room provides plenty of room for entertaining. An updated bathroom features a clawfoot tub, while convenient first-floor laundry adds everyday ease. Recent improvements include a new roof, gutters, and downspouts (2025), new driveway (2025), chimney rebuilt from the roofline up (2025), and a new garage door (2026). Charming, comfortable, and move-in ready, this home offers a wonderful blend of character, thoughtful updates, and modern convenience in a prime downtown Batavia location!
Property Specifics
| Single Family | |
| — | |
| — | |
| 1880 | |
| Unfinished, Partial | |
| Aluminum Siding | |
| — | |
| — | |
| No | |
| — |
| Kane | |
| — | |
| — / Not Applicable | |
| None | |
| Public | |
| Public Sewer | |
| None | |
| Steam | |
| 12772176 | |
| 1223155022 |
Property History
| DATE: | EVENT: | PRICE: | SOURCE: |
|---|---|---|---|
| 15 Jul, 2016 | Sold | $135,000 | MRED MLS |
| 31 May, 2016 | Under contract | $135,000 | MRED MLS |
| 14 Apr, 2016 | Listed for sale | $135,000 | MRED MLS |
| 7 Oct, 2026 | Listed for sale | $300,000 | MRED MLS |
Some photos of this home have been virtually staged.
Room Specifics
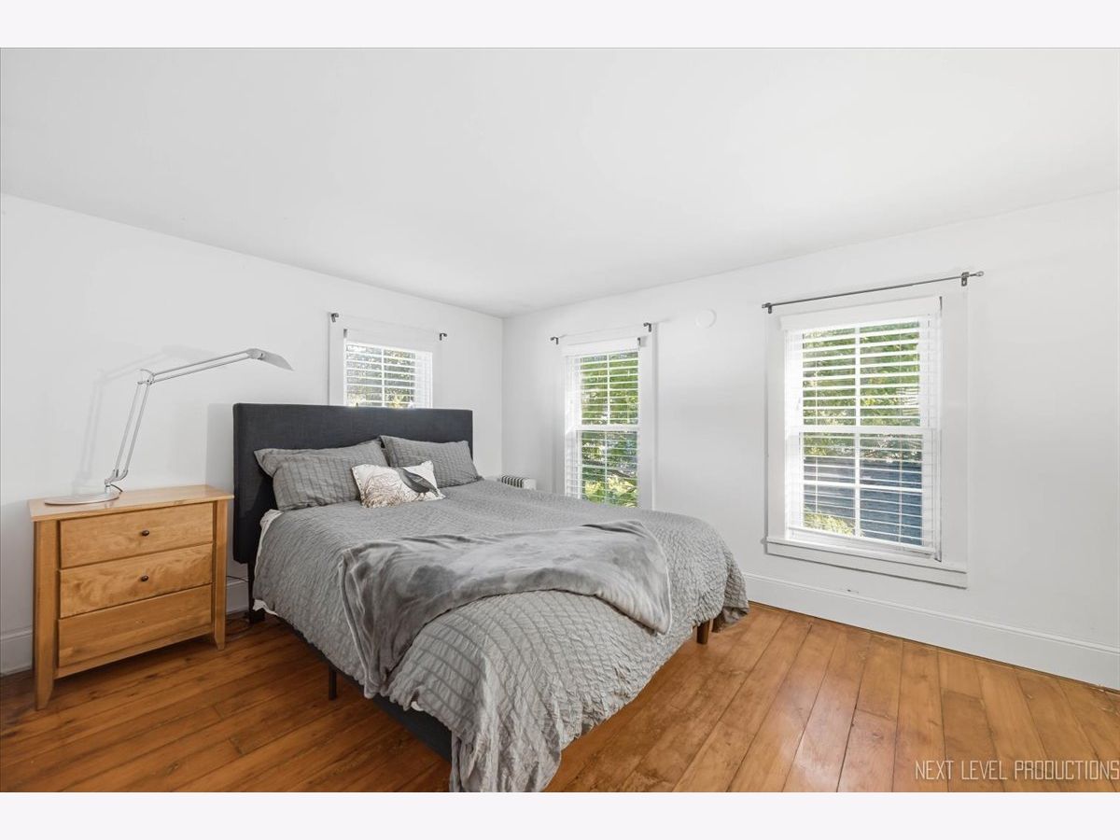
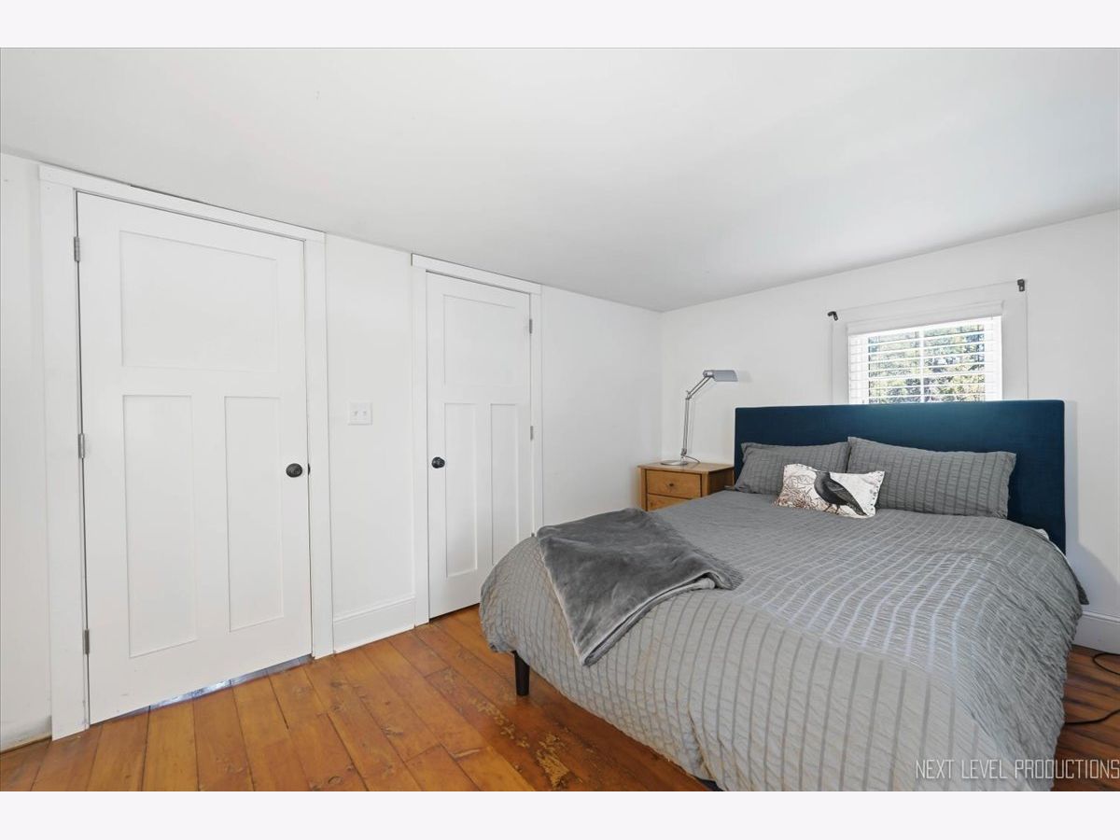
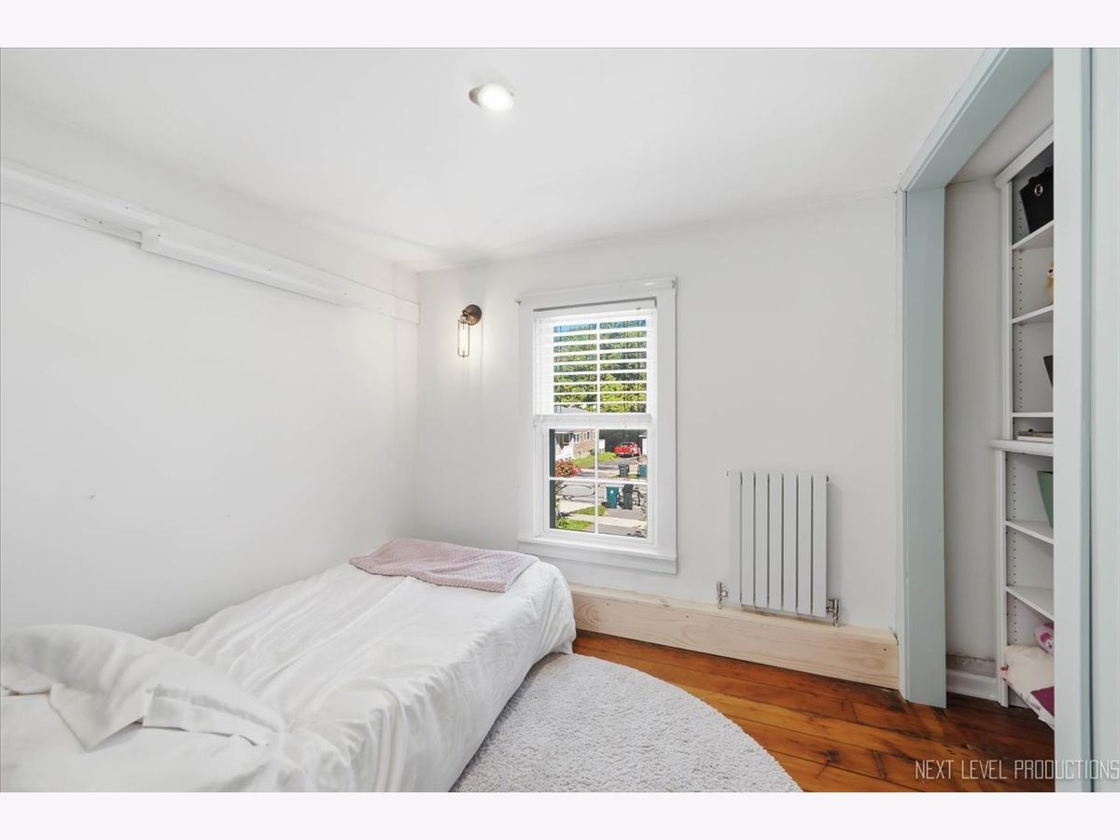
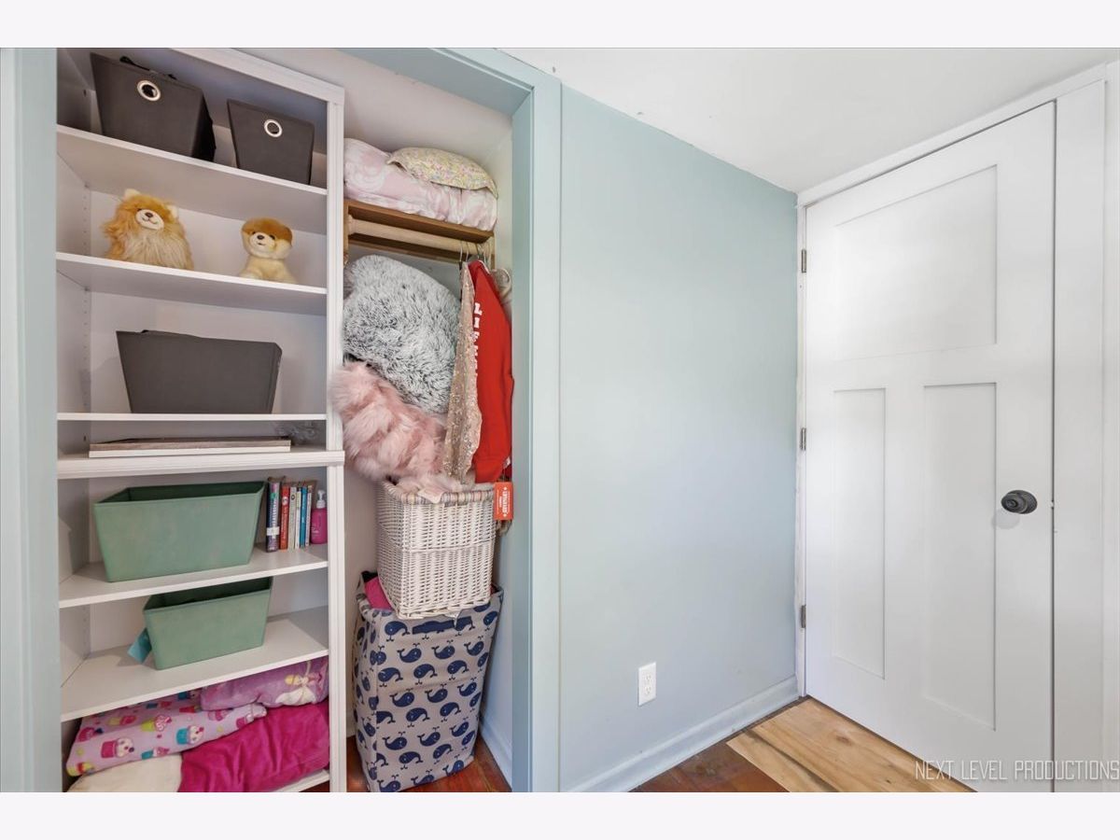
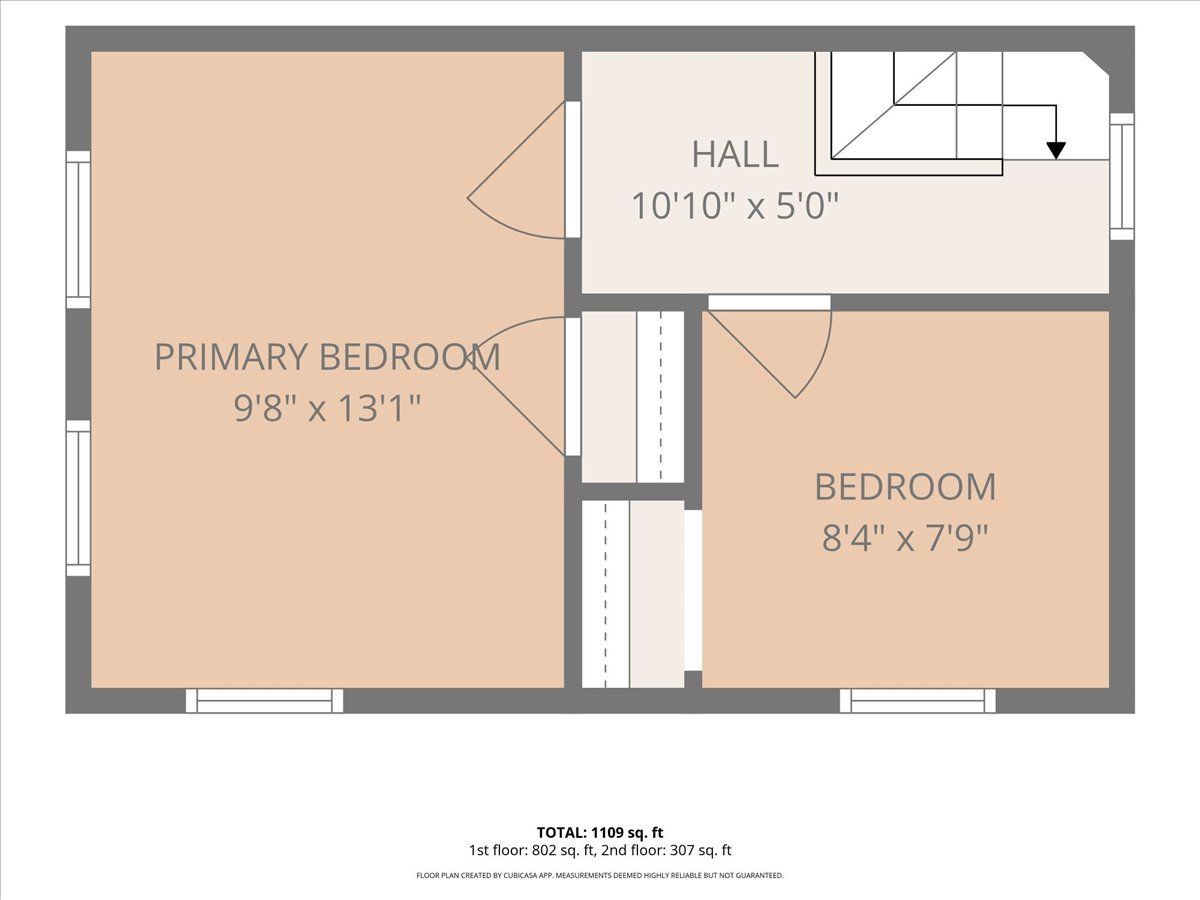
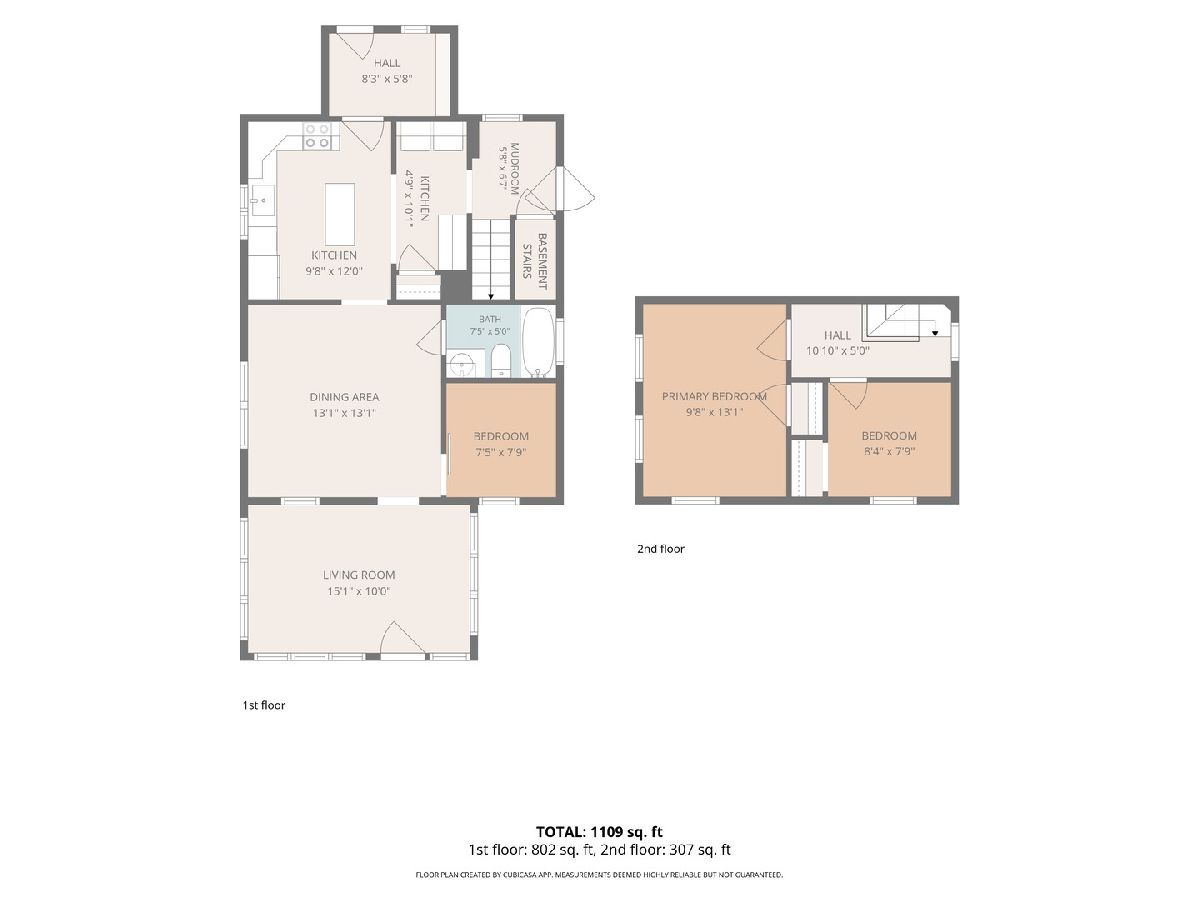
Total Bedrooms: 3
Bedrooms Above Ground: 3
Bedrooms Below Ground: 0
Dimensions: 10X13
Floor Type: Hardwood
Dimensions: 8X8
Floor Type: —
Dimensions: 7X8
Floor Type: Carpet
Full Bathrooms: 1
Bathroom Amenities: —
Bathroom in Basement: 0
Dimensions: 13X13
Floor Type: Hardwood
Dimensions: 13X12
Floor Type: Tile
Features: Island, Pantry-Closet
Dimensions: 15X10
Floor Type: Ceramic Tile
Rooms: Mud Room, Other Room
Name: Mud Room
Dimensions: 6X7
Floor Type: —
Name: Other Room
Dimensions: 8X6
Floor Type: —
Other Specifics
| 1.5 | |
| — | |
| Asphalt, Detached, Garage | |
| In Kitchen | |
| — | |
| — | |
| — | |
| — | |
| 6200 | |
| — | |
| None | |
| — | |
| Range, Microwave, Dishwasher, Refrigerator | |
| Not in DB | |
| — | |
| — | |
| — |
Tax History
| Year | Property Taxes |
|---|---|
| 2016 | $4,099 |
| 2026 | $4,570 |
Contact Agent
Nearby Similar Homes
Nearby Sold Comparables


Contact Agent
Listing Provided By
Coldwell Banker Real Estate Group
