

4141 Mobile Avenue, Portage Park, Chicago, Illinois 60634


$825,000
|
For Sale
|
|
| Status: | Active |
| Sqft: | 0 |
| Cost/Sqft: | — |
| Beds: | 21 |
| Baths: | 0 |
| Year Built: | — |
| Property Taxes: | $18,861 |
| Days On Market: | 7 |
| Lot Size: | 0,39 |
Description
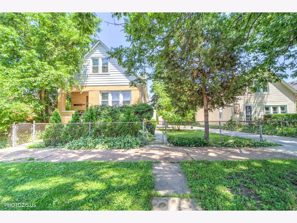
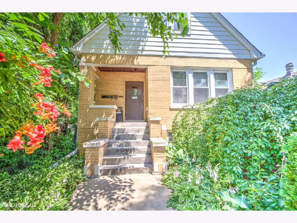
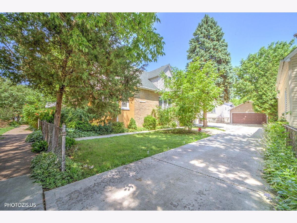
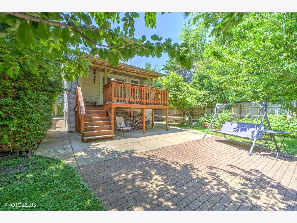
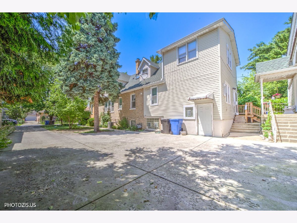
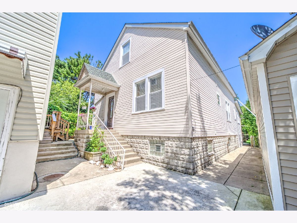
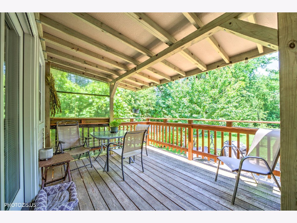
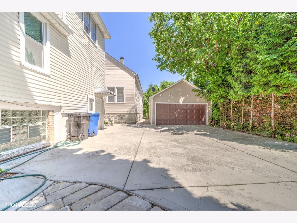
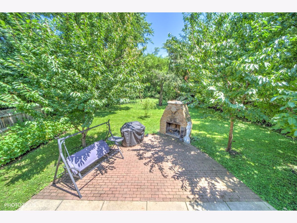
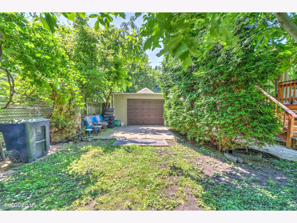
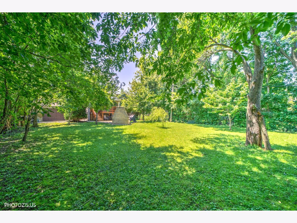
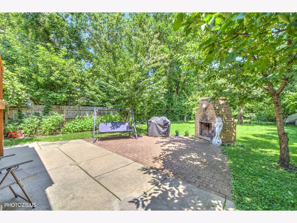
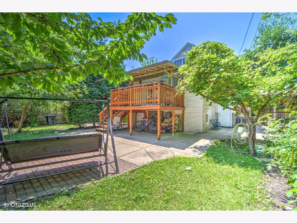
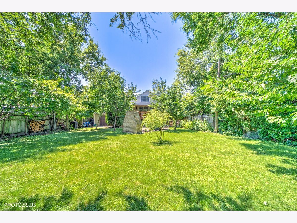
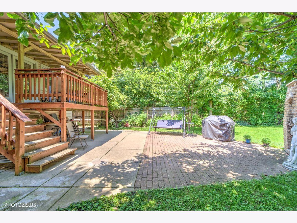
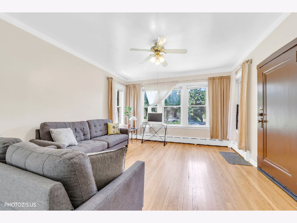
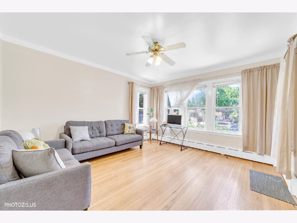
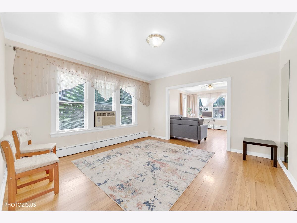
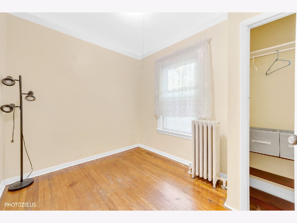
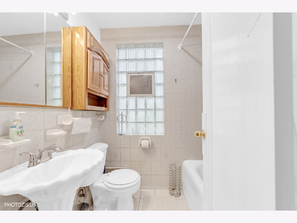
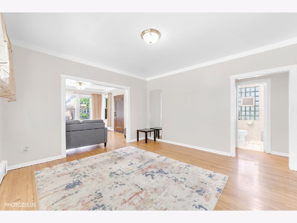
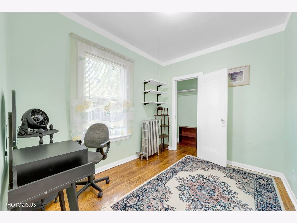
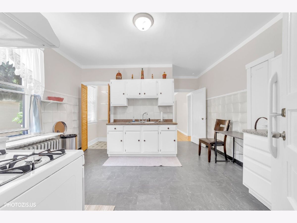
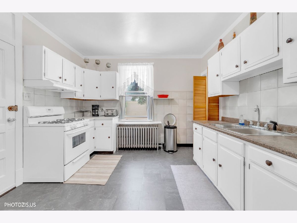
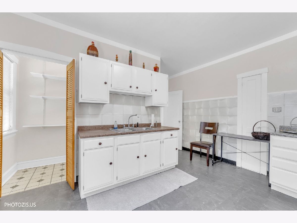
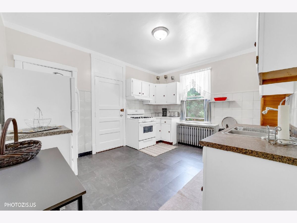
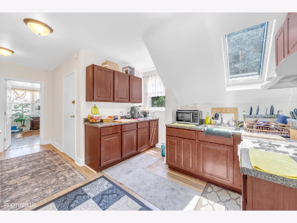
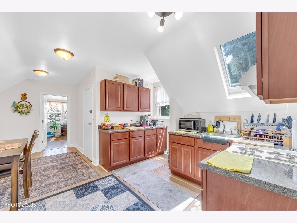
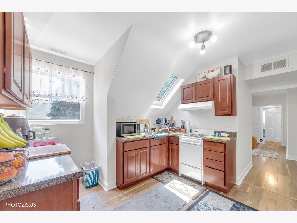
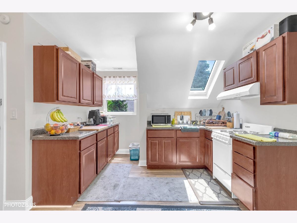
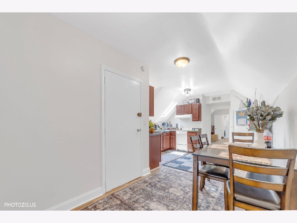
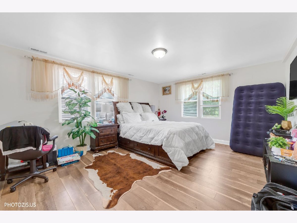
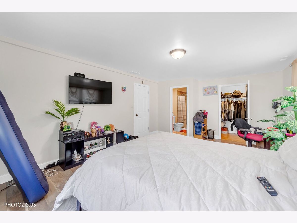
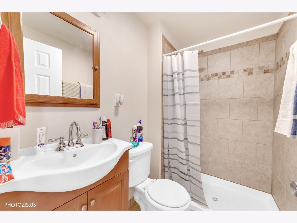
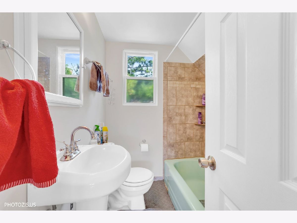
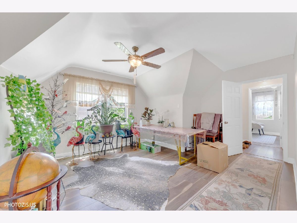
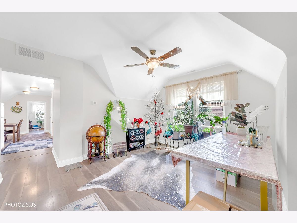
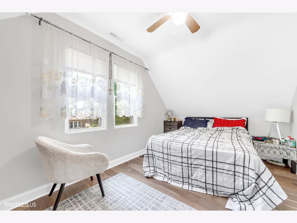
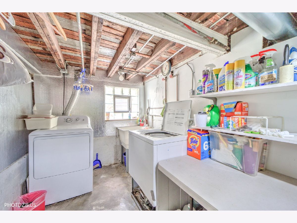
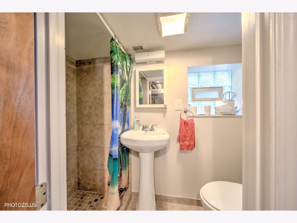
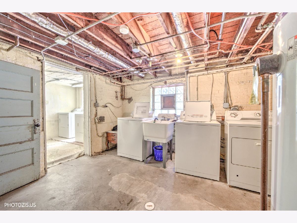
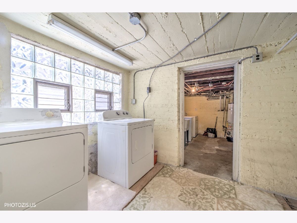
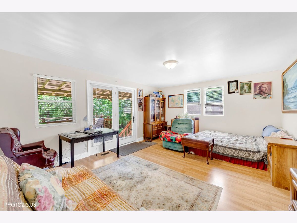
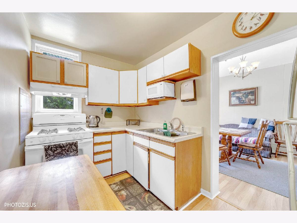
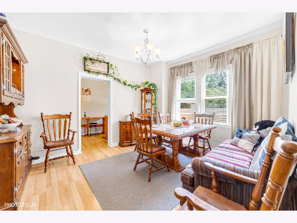
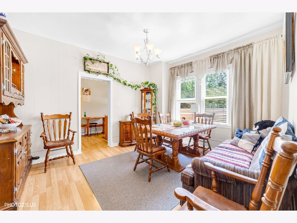
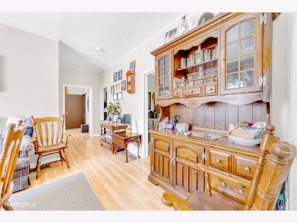
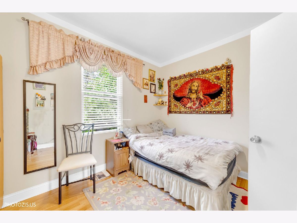
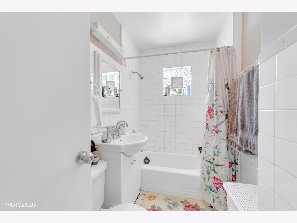
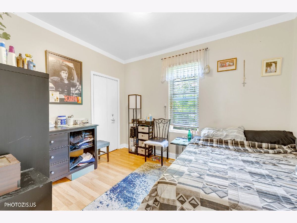
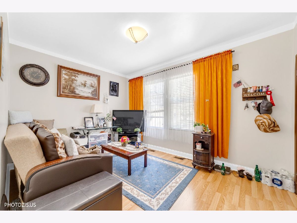
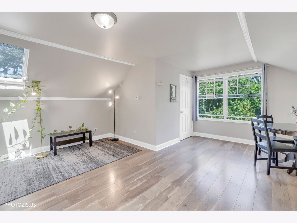
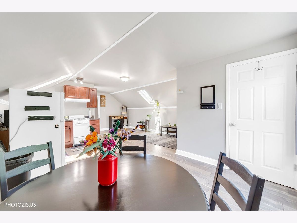
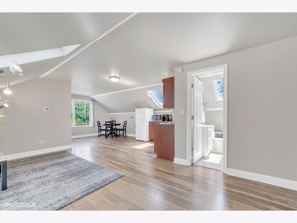
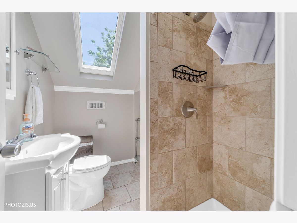
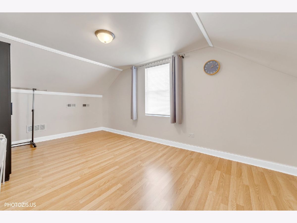
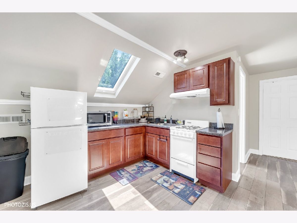
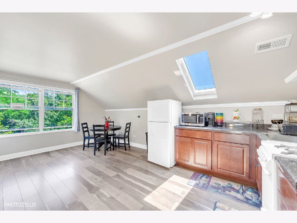
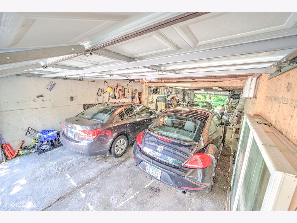
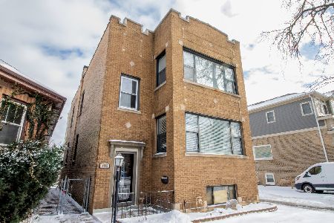
Rare opportunity in highly desirable Portage Park! Set on an impressive 58' x 300' private lot, this one-of-a-kind property offers exceptional versatility for investors, owner-occupants, or multigenerational living.The front building is a legal two-flat featuring separate utilities for each unit. The first-floor unit offers 2 bedrooms, while the second-floor unit features 2 bedrooms, 2 full bathrooms, plus a dedicated office and central air conditioning. Both units have their own washer and dryer and storage space in the basement.The rear building is a separate single-family home offering flexible living arrangements. The main level features 3 bedrooms and 1 full bathroom, while the second floor includes a private 1-bedroom unit with its own entrance-ideal for extended family, guests, or related living. The home is equipped with two independently controlled furnaces and two central A/C units, all serviced by a single gas and electric meter. The basement includes a washer, dryer, and additional storage. A deck off the first-floor bedroom overlooks the expansive backyard.Completing the property is a rare side drive leading to a 4-car garage plus additional off-street parking. Conveniently located within walking distance to Wright College, shopping, parks, and public transportation, with easy access to I-90. A truly unique property offering endless posibilities in outstanding location.
Property Specifics
| Multi-unit | |
| — | |
| — | |
| — | |
| — | |
| — | |
| No | |
| 0.39 |
| Cook | |
| — | |
| — / — | |
| — | |
| — | |
| — | |
| 12697863 | |
| 13173100070000 |
Property History
| DATE: | EVENT: | PRICE: | SOURCE: |
|---|---|---|---|
| 9 Jul, 2026 | Listed for sale | $825,000 | MRED MLS |
Room Specifics
Total Bedrooms: 21
Bedrooms Above Ground: 21
Bedrooms Below Ground: 0
Dimensions: —
Floor Type: —
Dimensions: —
Floor Type: —
Dimensions: —
Floor Type: —
Dimensions: —
Floor Type: —
Dimensions: —
Floor Type: —
Dimensions: —
Floor Type: —
Dimensions: —
Floor Type: —
Dimensions: —
Floor Type: —
Dimensions: —
Floor Type: —
Dimensions: —
Floor Type: —
Dimensions: —
Floor Type: —
Dimensions: —
Floor Type: —
Dimensions: —
Floor Type: —
Dimensions: —
Floor Type: —
Dimensions: —
Floor Type: —
Dimensions: —
Floor Type: —
Dimensions: —
Floor Type: —
Dimensions: —
Floor Type: —
Dimensions: —
Floor Type: —
Dimensions: —
Floor Type: —
Full Bathrooms: 8
Bathroom Amenities: —
Bathroom in Basement: —
Rooms: —
Basement Description: —
Other Specifics
| 4 | |
| — | |
| — | |
| — | |
| — | |
| 58 X 300 | |
| — | |
| — | |
| — | |
| — | |
| Not in DB | |
| — | |
| — | |
| — | |
| — |
Tax History
| Year | Property Taxes |
|---|---|
| 2026 | $18,861 |
Contact Agent
Nearby Similar Homes
Nearby Sold Comparables

Contact Agent
Listing Provided By
RE/MAX City
