

4144 Overhill Avenue, Norridge, Illinois 60706


$460,000
|
For Sale
|
|
| Status: | Contingent |
| Sqft: | 2,368 |
| Cost/Sqft: | $194 |
| Beds: | 3 |
| Baths: | 2 |
| Year Built: | 1931 |
| Property Taxes: | $5,254 |
| Lot Size: | 0,09 |
Description
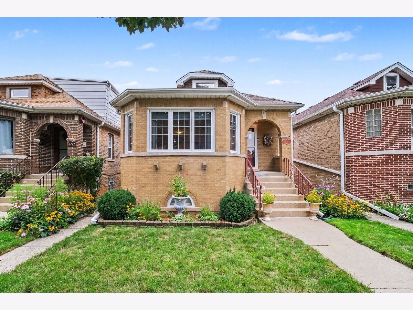
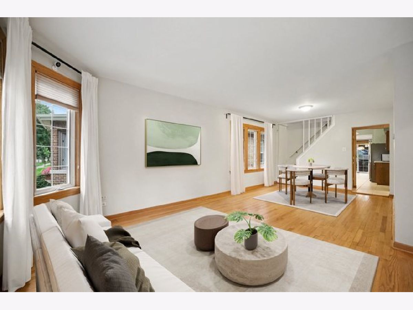
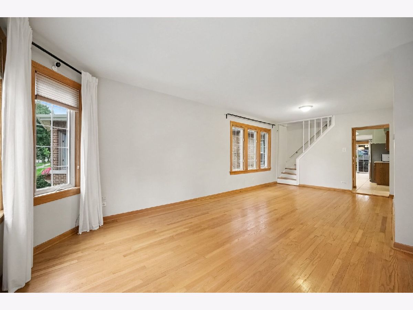
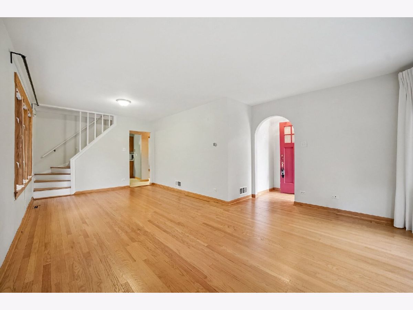
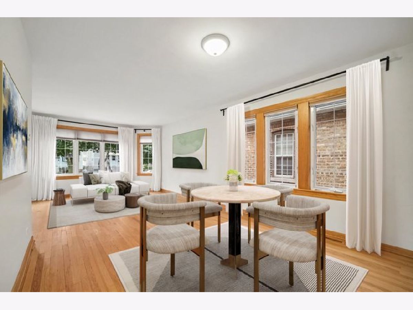
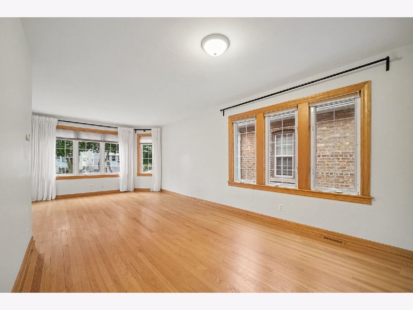
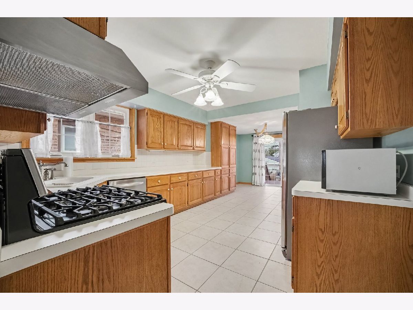
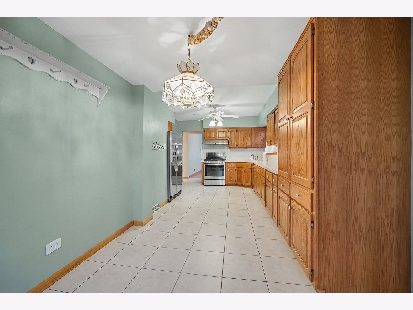
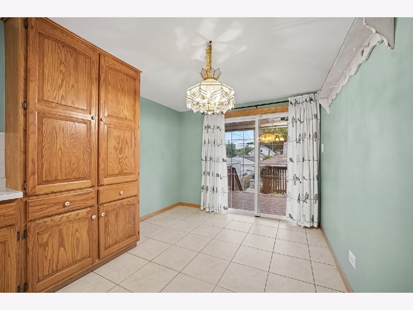
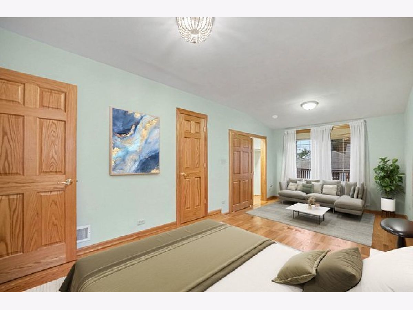
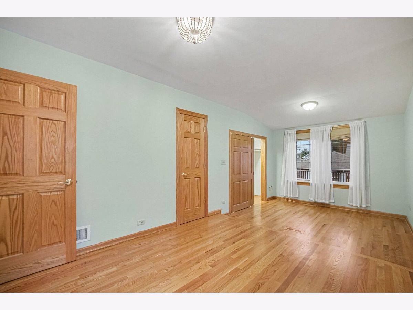
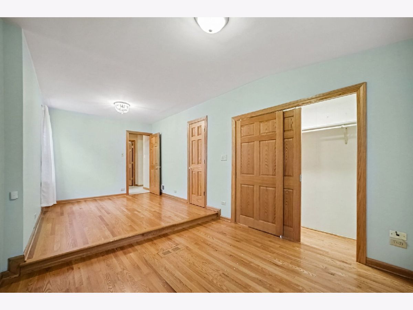
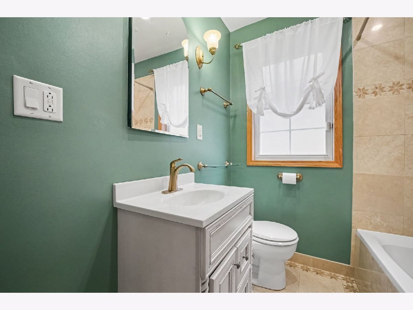
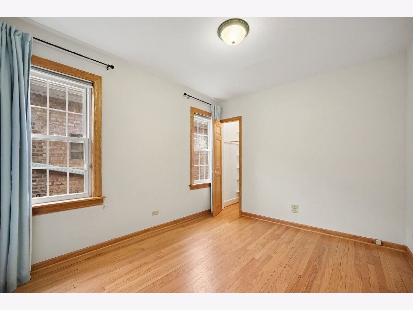
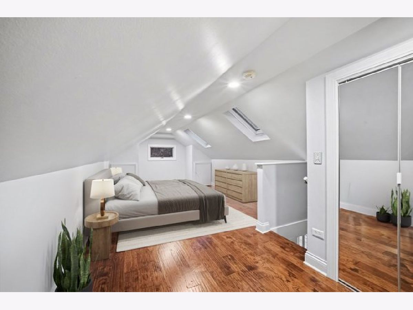
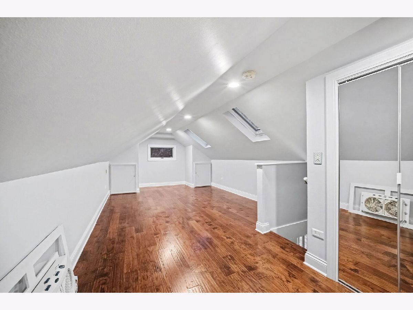
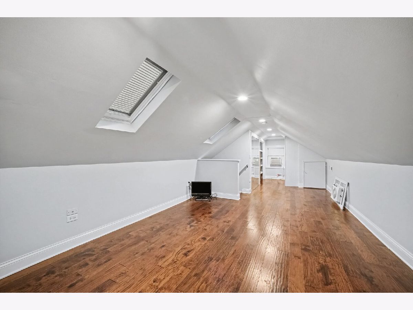
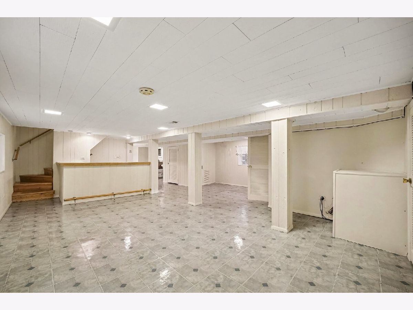
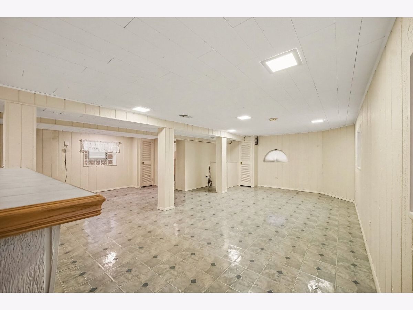
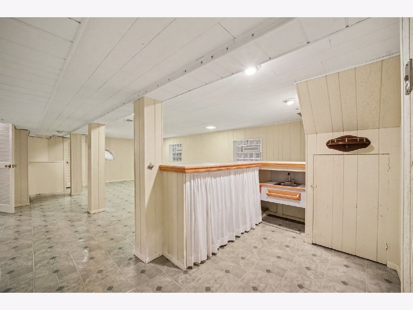
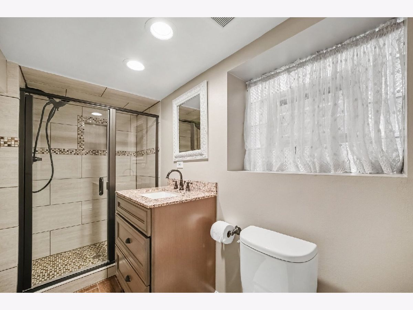
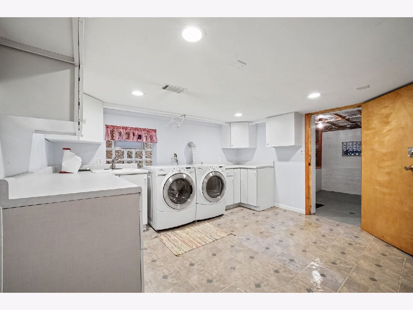
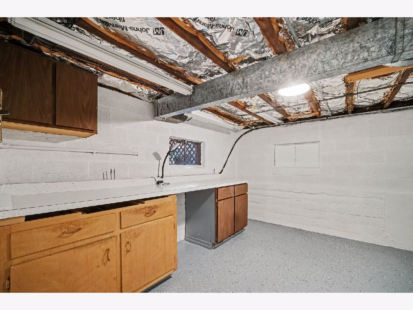
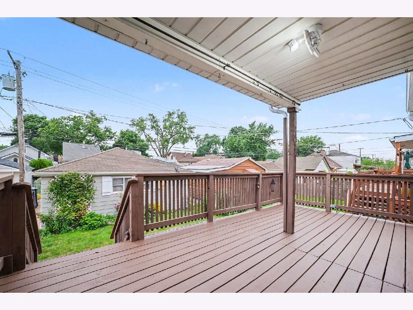
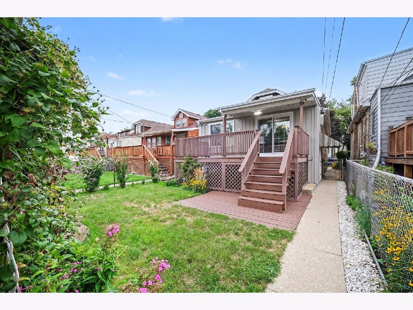
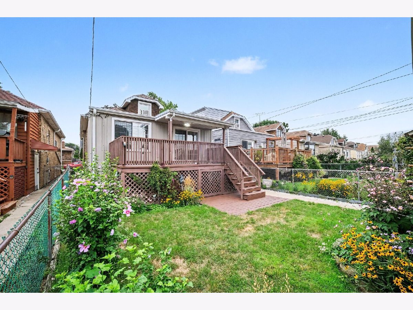
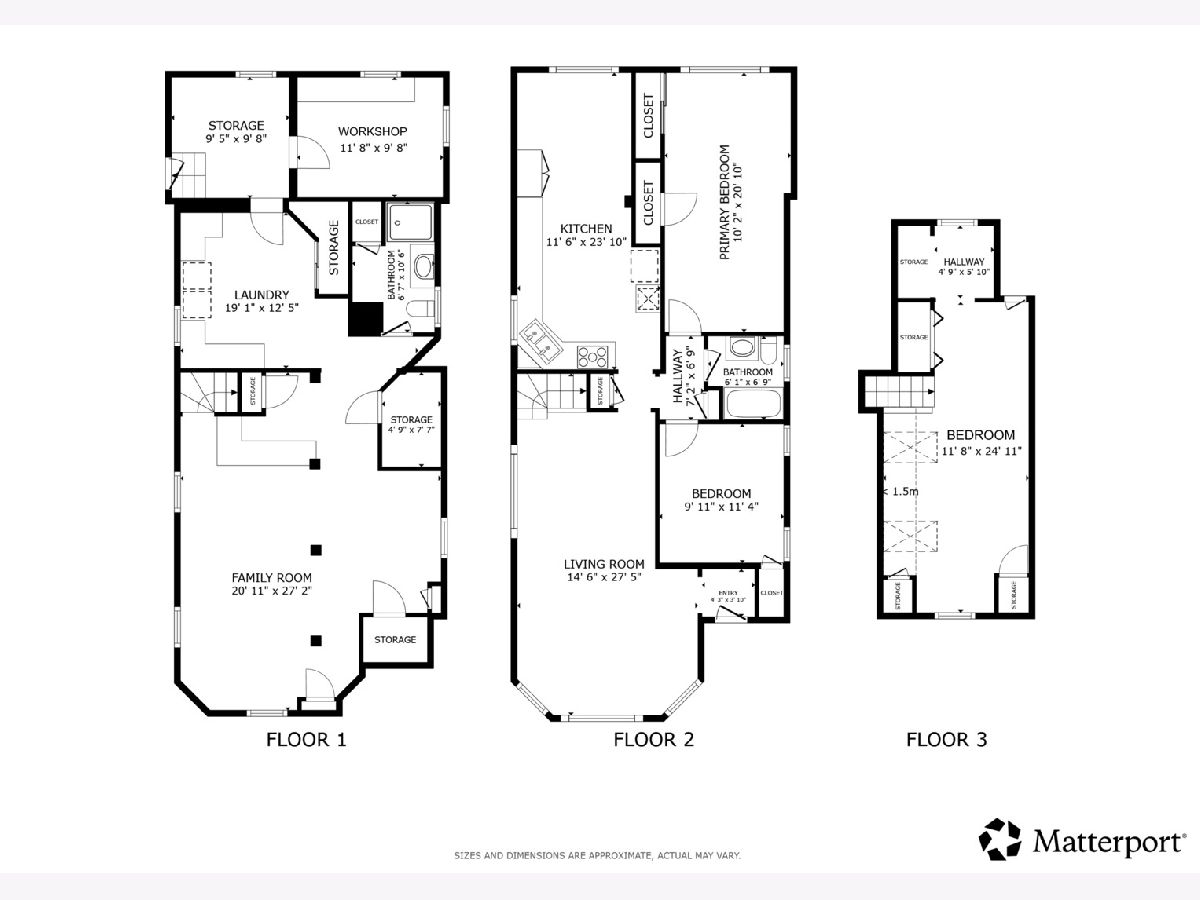
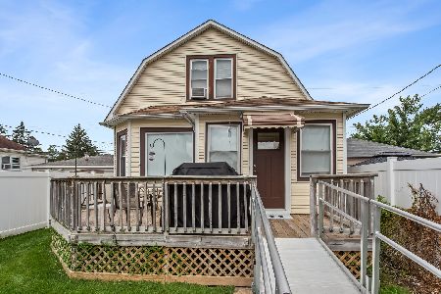
Charming, meticulously maintained 3-Bed/2-Bth classic Bungalow ready for new owners! This home offers great curb appeal with beautiful landscaping and a welcoming front porch. As you enter, you're greeted by a spacious living and dining room filled with natural light and featuring beautiful hardwood floors that flow throughout most of the main level. There's plenty of space for a comfortable seating area and dining table. Heading back, you'll find the expansive, well-appointed kitchen with stainless steel appliances, abundant cabinet and counter space, and room for a breakfast table. The oversized Primary bedroom is also on the main level and offers space for a sitting area along with two generous closets. Another bedroom and full bathroom with a whirlpool soaking tub complete the main floor. Upstairs, the finished attic provides a private third bedroom with ample storage. The finished basement offers even more living space, perfect for a rec room, game room, or home theater, and includes a wet bar. You'll also find the second full bath with a walk-in shower, laundry room, workroom, storage area, and exterior access to the backyard. As an added bonus, all west-facing windows feature film to help block the sun and heat. Outside, enjoy the partially covered deck and detached 2.5-car garage. You can't beat this home or its location, just a quick 15-minute drive to O'Hare and minutes from public transit, major roadways and highways, groceries, restaurants, parks, and more. Easy to show!
Property Specifics
| Single Family | |
| — | |
| — | |
| 1931 | |
| — | |
| — | |
| No | |
| 0.09 |
| Cook | |
| — | |
| 0 / Not Applicable | |
| — | |
| — | |
| — | |
| 12731527 | |
| 12133110260000 |
Nearby Schools
| NAME: | DISTRICT: | DISTANCE: | |
|---|---|---|---|
|
High School
Ridgewood Comm High School |
234 | Not in DB | |
Room Specifics
Total Bedrooms: 3
Bedrooms Above Ground: 3
Bedrooms Below Ground: 0
Dimensions: —
Floor Type: —
Dimensions: —
Floor Type: —
Full Bathrooms: 2
Bathroom Amenities: Whirlpool,Full Body Spray Shower,Soaking Tub
Bathroom in Basement: 1
Rooms: —
Basement Description: —
Other Specifics
| 2.5 | |
| — | |
| — | |
| — | |
| — | |
| 30x124 | |
| Finished,Interior Stair | |
| — | |
| — | |
| — | |
| Not in DB | |
| — | |
| — | |
| — | |
| — |
Contact Agent
Nearby Similar Homes
Nearby Sold Comparables

Contact Agent
Listing Provided By
Redfin Corporation
