

4022 Ozark Avenue, Norridge, Illinois 60706


$430,000
|
For Sale
|
|
| Status: | Contingent |
| Sqft: | 2,543 |
| Cost/Sqft: | $169 |
| Beds: | 4 |
| Baths: | 3 |
| Year Built: | 1925 |
| Property Taxes: | $6,486 |
| Lot Size: | 0,08 |
Description
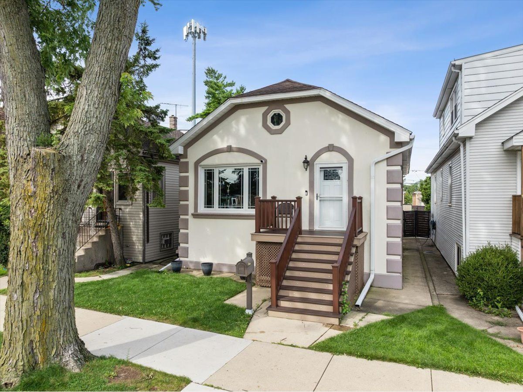
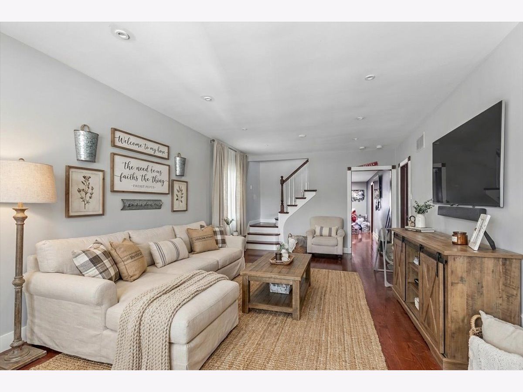
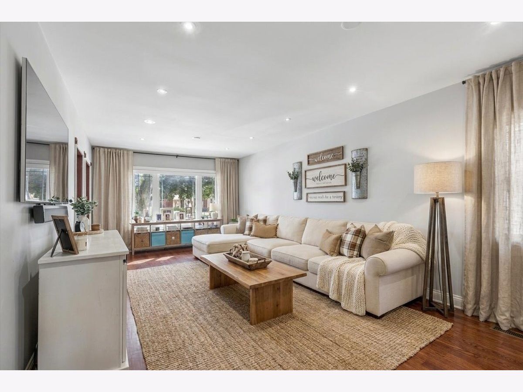
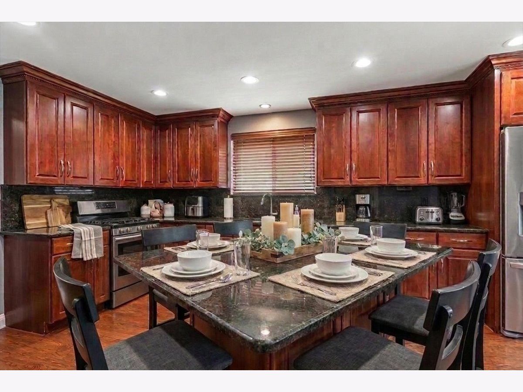
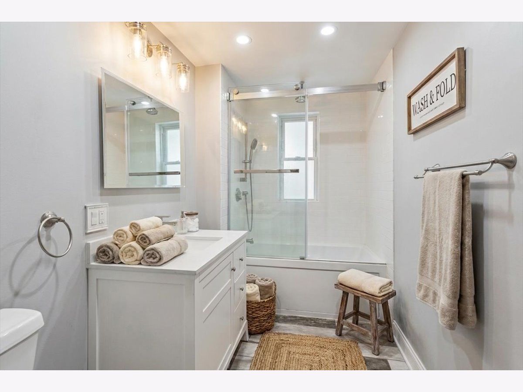
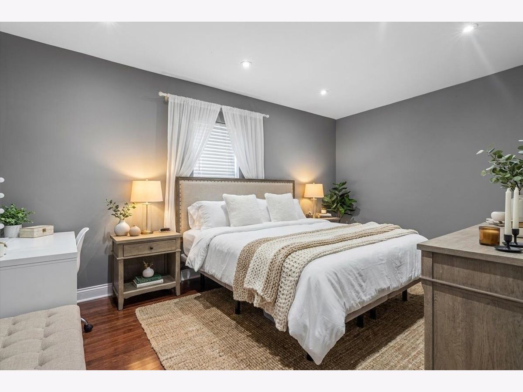
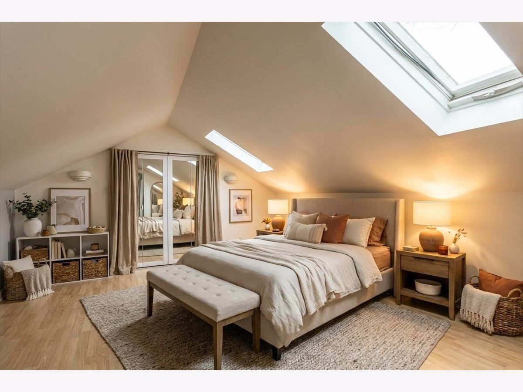
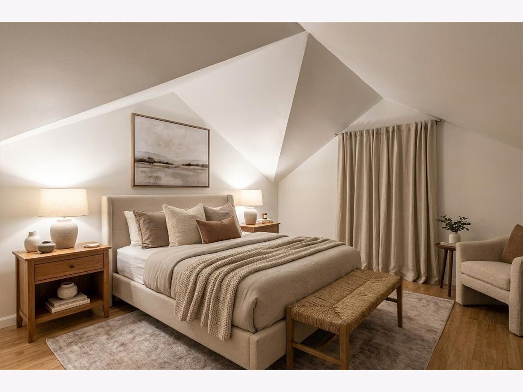
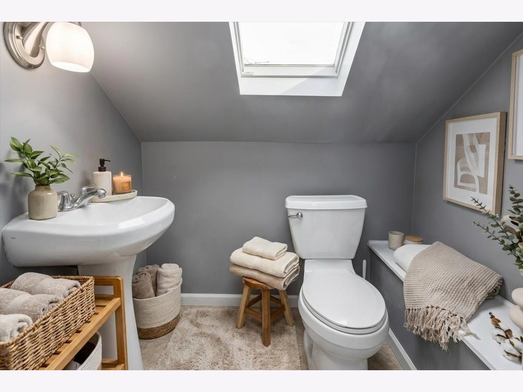
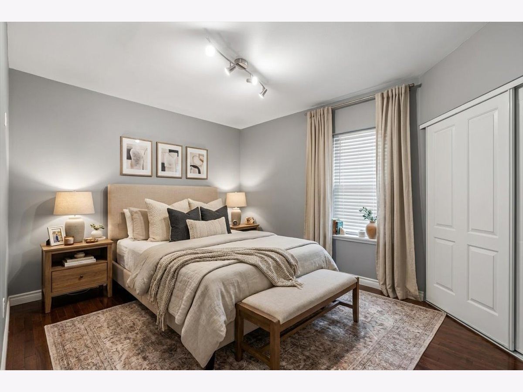
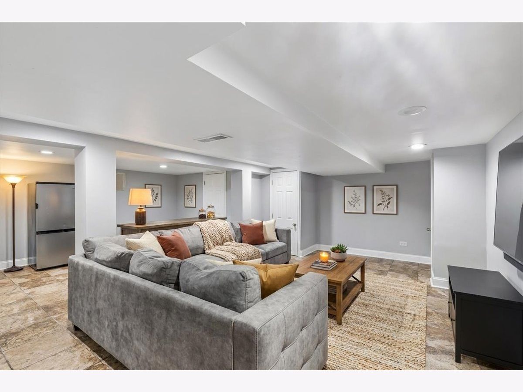
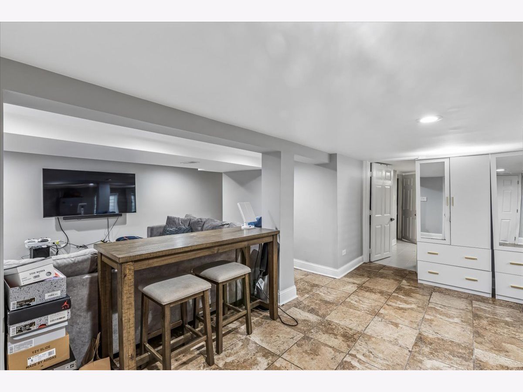
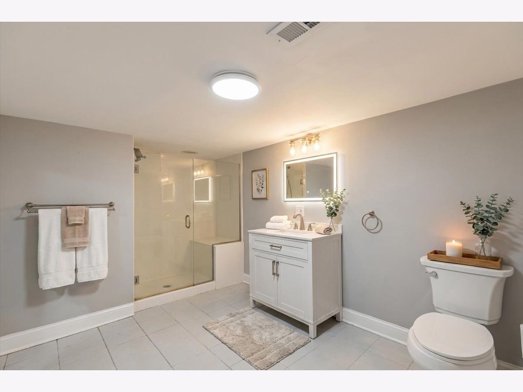
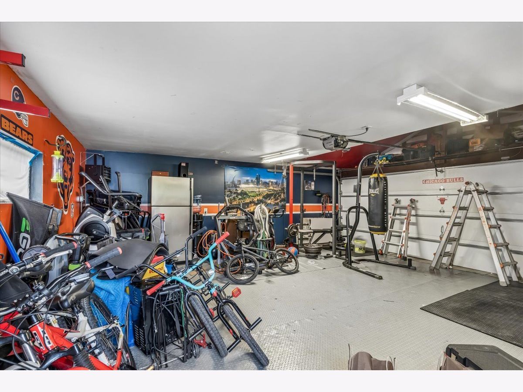
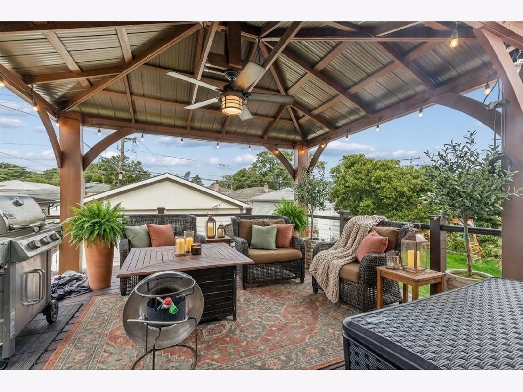
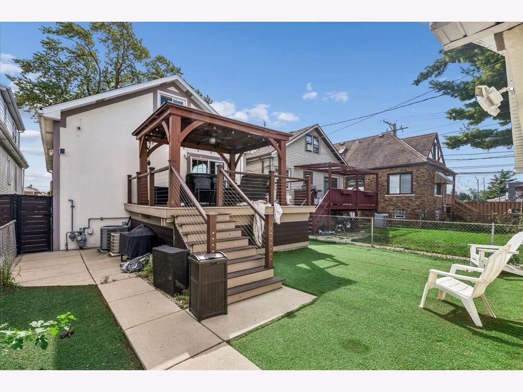
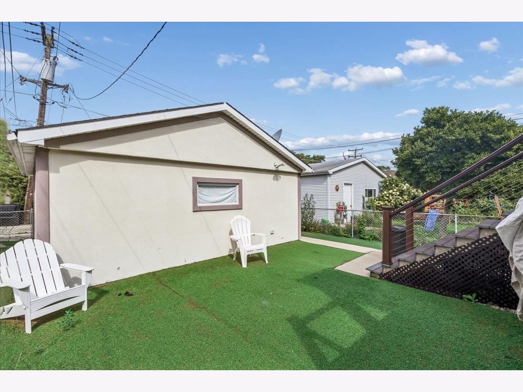
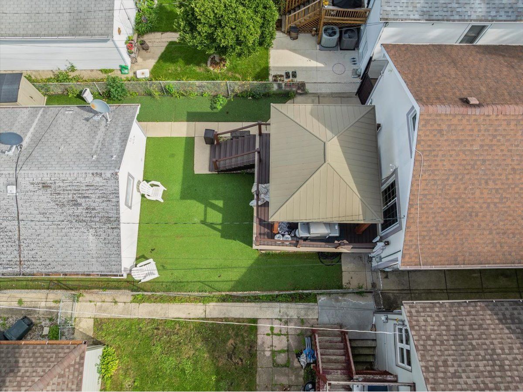
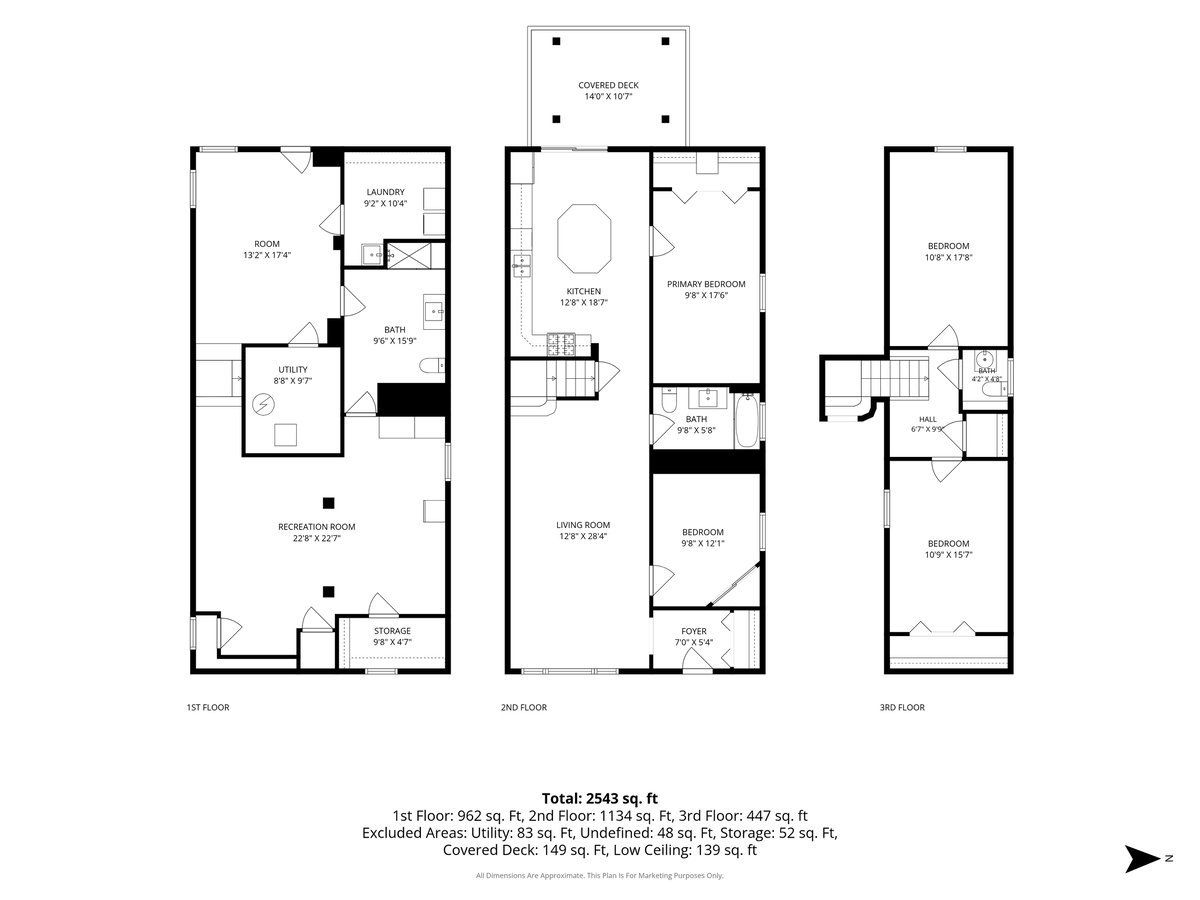
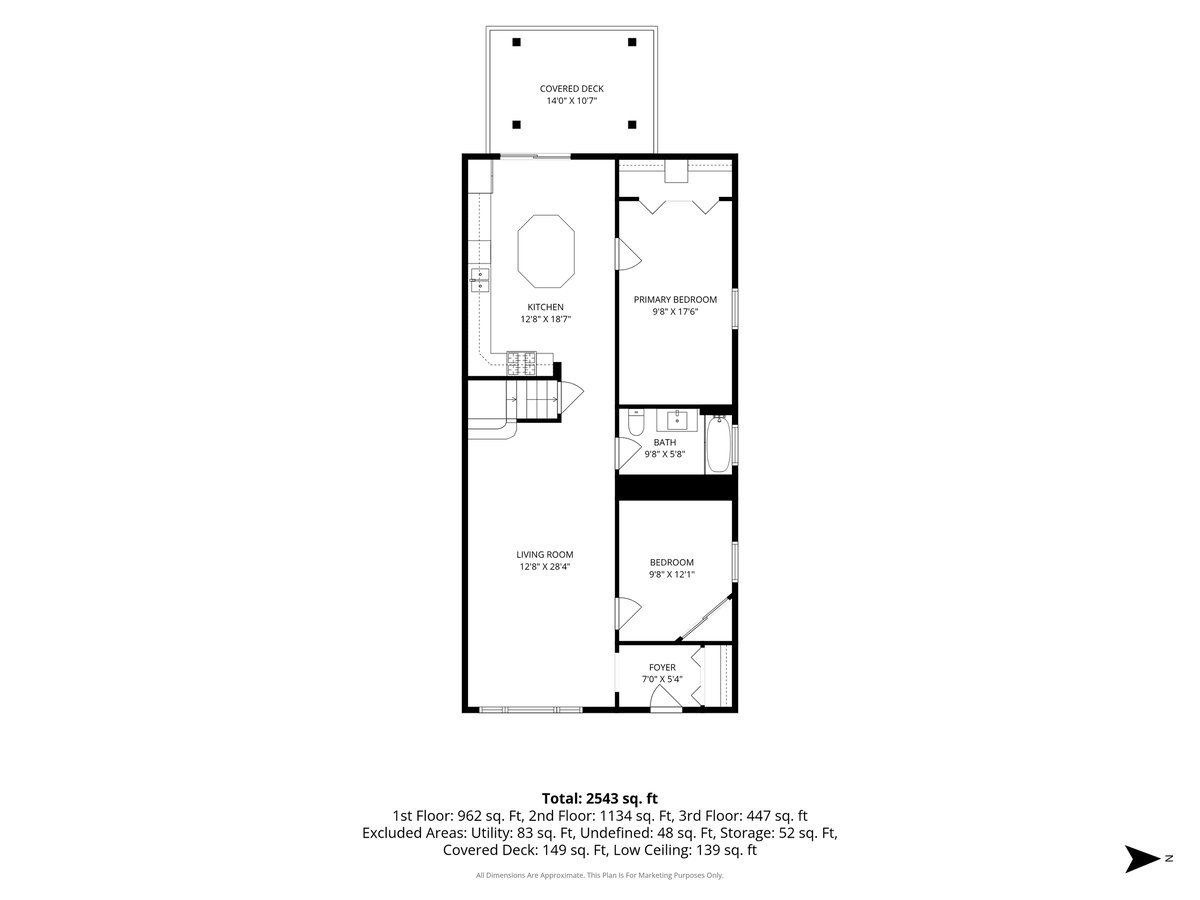
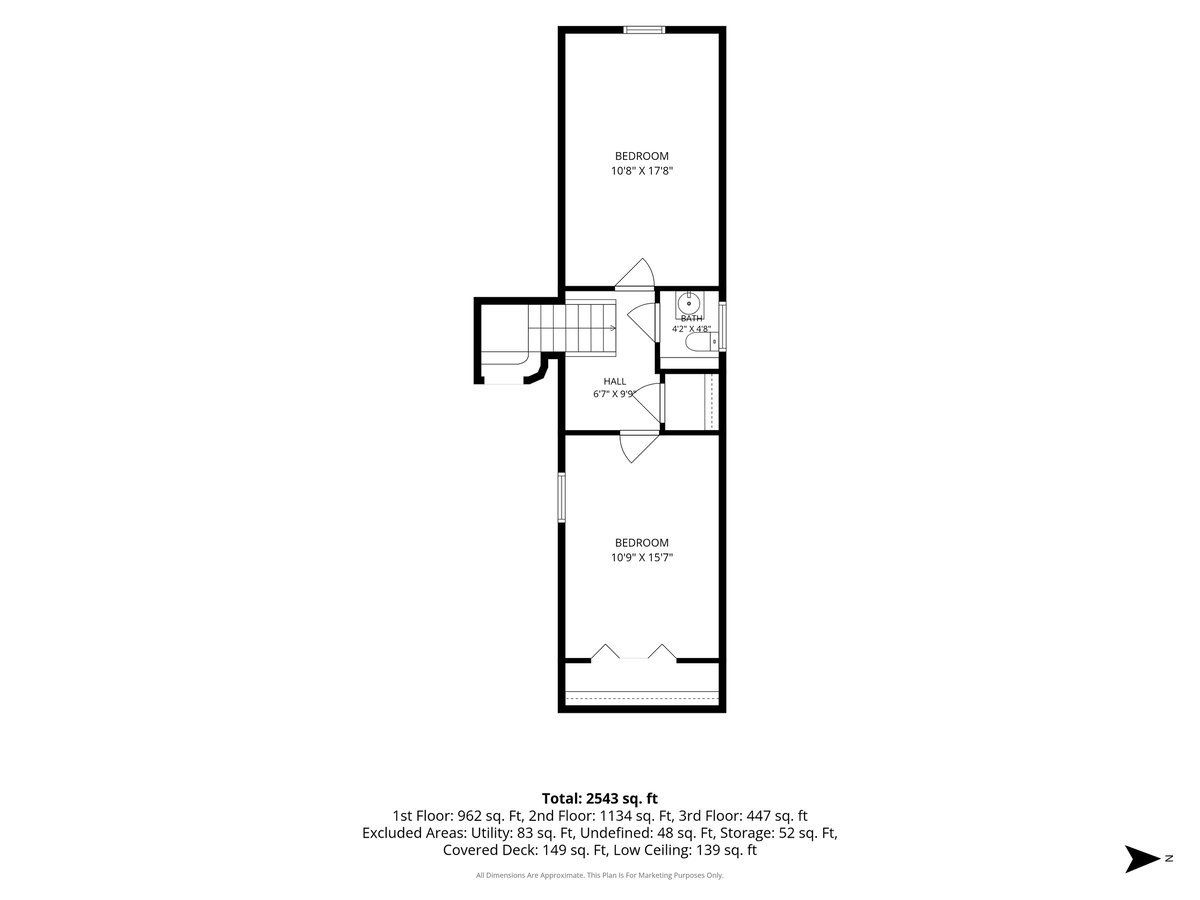
WOW! SPACE & UPDATES | 4-BEDROOM NORRIDGE HOME | FINISHED BASEMENT & 2-CAR GARAGE. You'll be impressed by the warm, elegant details and thoughtful functionality of this spacious 4-bedroom, 2.5-bath home. The flowing floor plan features recessed lighting, hardwood floors, generous room sizes and comfortable spaces for everyday living and entertaining. The inviting eat-in kitchen offers granite countertops, an island table with seating for four, abundant cabinetry and stainless-steel appliances. Updated baths with tile and a skylight add a fresh, modern feel. The fully finished basement is a standout, offering potential for an in-law-style setup with a large family room, huge full bath, dedicated office and storage-ideal for guests, working from home or additional living space. Step outside to the covered deck, perfect for morning coffee, outdoor dining or entertaining. A detached, finished 2-car garage provides convenience and valuable storage. Warm, elegant, updated and highly functional-this is a MUST-SEE home!
Property Specifics
| Single Family | |
| — | |
| Step Ranch,Traditional | |
| 1925 | |
| Finished, Full, Walk-Out Access | |
| 962 (962 finished) | |
| Stucco | |
| Asphalt | |
| — | |
| No | |
| 0.08 |
| Cook | |
| Norwood Park | |
| — / Not Applicable | |
| None | |
| Public | |
| Public Sewer | |
| Central Air | |
| Forced Air | |
| No | |
| 12734505 | |
| 12133140260000 |
Nearby Schools
| NAME: | DISTRICT: | DISTANCE: | |
|---|---|---|---|
|
Grade School
John V Leigh Elementary School |
80 | — | |
|
Middle School
James Giles Elementary School |
80 | Not in DB | |
|
High School
Maple Park Academy |
234 | Not in DB | |
Some photos of this home have been virtually staged.
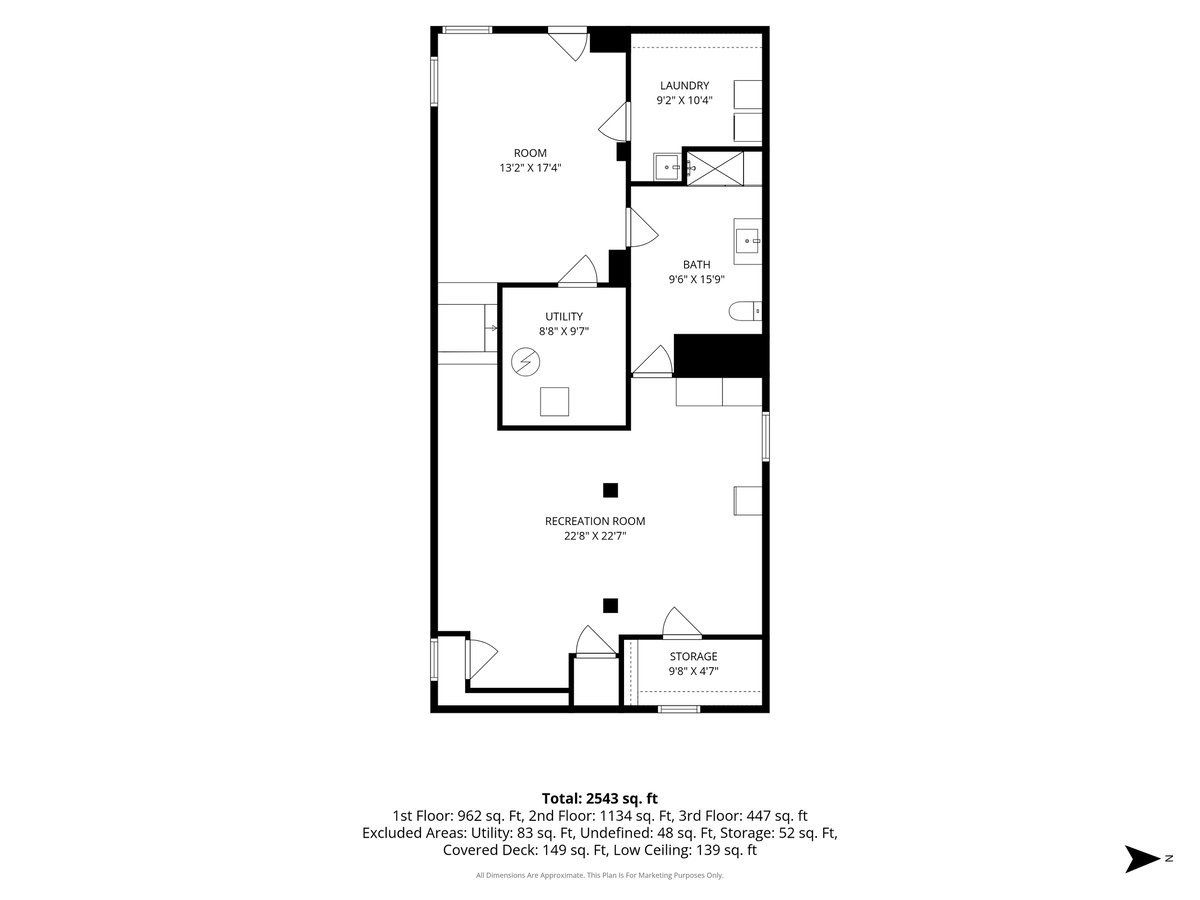
Room Specifics
Total Bedrooms: 4
Bedrooms Above Ground: 4
Bedrooms Below Ground: 0
Dimensions: 17X11
Floor Type: Hardwood
Dimensions: 14X11
Floor Type: Laminate
Dimensions: 18X11
Floor Type: Hardwood
Dimensions: 16X11
Floor Type: Hardwood
Full Bathrooms: 3
Bathroom Amenities: Separate Shower, Soaking Tub
Bathroom in Basement: 1
Dimensions: COMBO
Floor Type: Hardwood
Dimensions: 19X12
Floor Type: Hardwood
Dimensions: 8X8
Floor Type: Tile
Dimensions: 24X12
Floor Type: Hardwood
Dimensions: 22X18
Floor Type: Tile
Rooms: Office, Storage, Foyer
Name: Office
Dimensions: 16X12
Floor Type: Tile
Name: Storage
Dimensions: 6X6
Floor Type: Linoleum
Name: Foyer
Dimensions: 6X6
Floor Type: Tile
Other Specifics
| 2 | |
| — | |
| Off Alley, Garage Door Opener, Garage Owned, Detached, Garage | |
| In Unit | |
| Hardwood | |
| — | |
| Garage(s) | |
| — | |
| Irregular Lot, Legal Non-Conforming | |
| 124x20 | |
| — | |
| Full | |
| 1st Floor Bedroom, 1st Floor Full Bath, Open Floorplan, Dining Combo, Granite Counters | |
| — | |
| Not in DB | |
| Curbs, Sidewalks, Street Lights, Street Paved | |
| — | |
| — |
Contact Agent
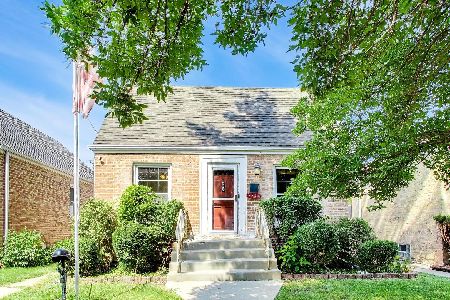
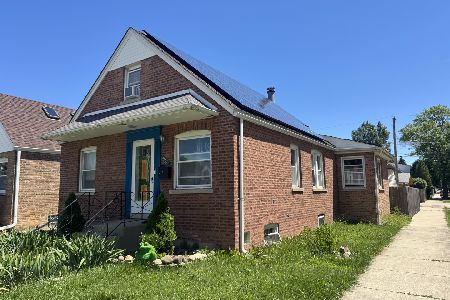
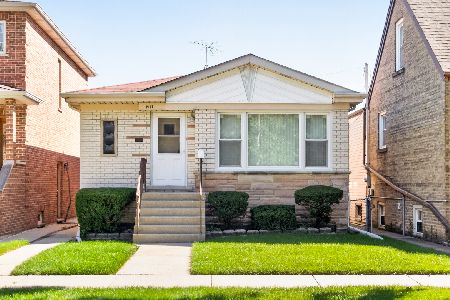
Nearby Similar Homes
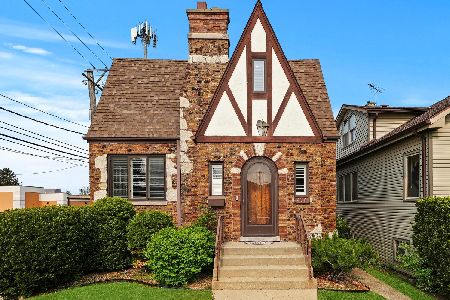
Nearby Sold Comparables


Contact Agent
Listing Provided By
Baird & Warner
