

4147 Central Avenue, Western Springs, Illinois 60558


$749,900
|
For Sale
|
|
| Status: | Active |
| Sqft: | 2,017 |
| Cost/Sqft: | $372 |
| Beds: | 3 |
| Baths: | 3 |
| Year Built: | 1949 |
| Property Taxes: | $11,697 |
| Lot Size: | 0,00 |
Description
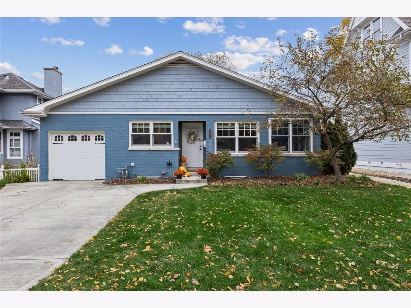
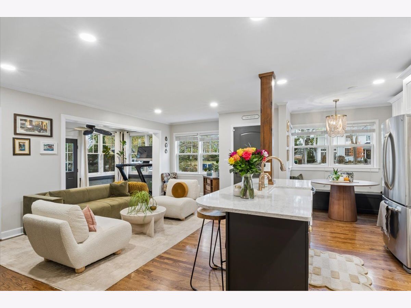
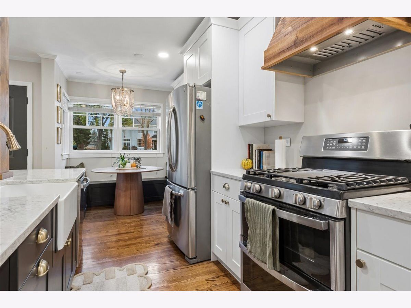
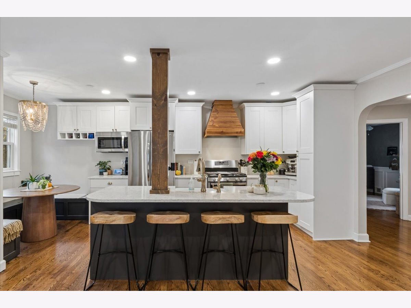
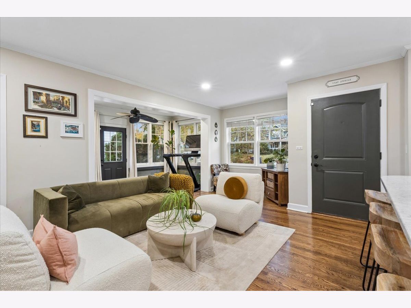
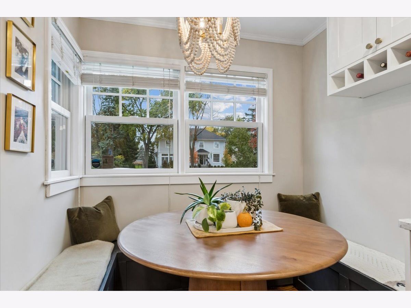
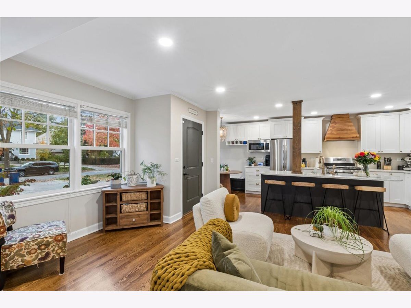
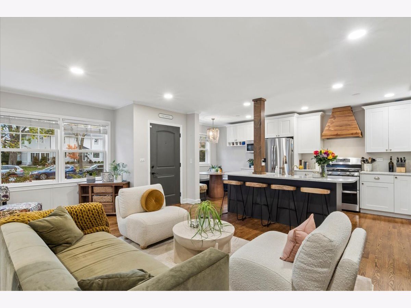
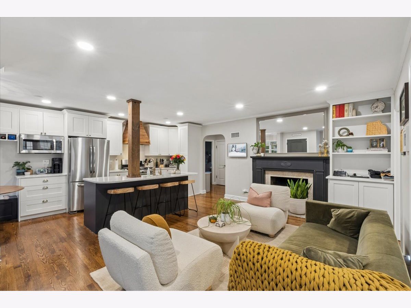
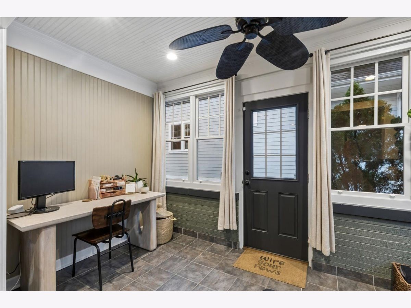
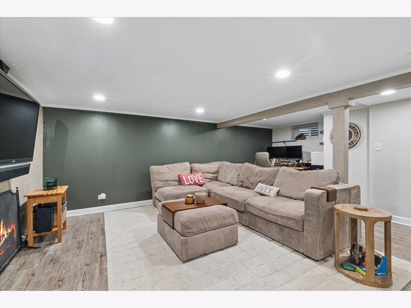
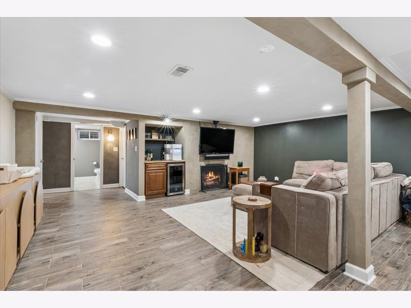
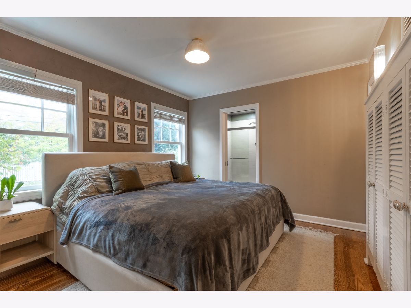
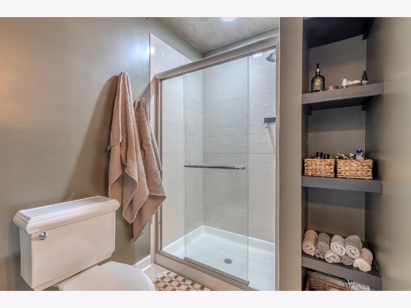
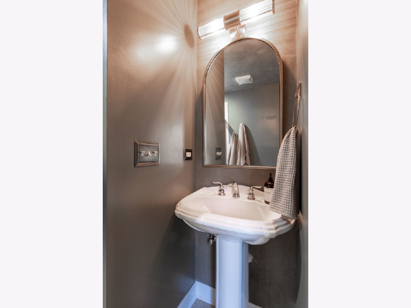
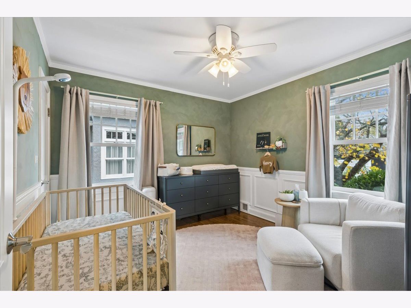
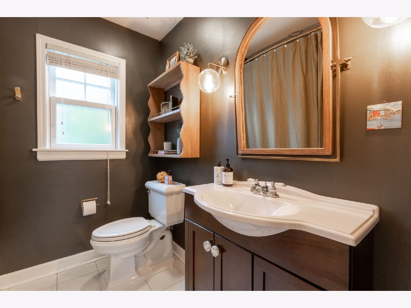
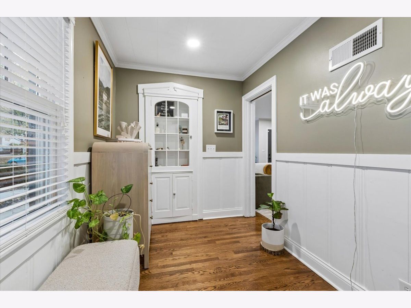
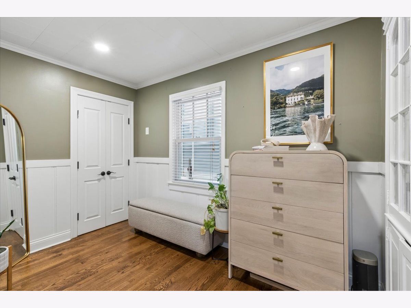
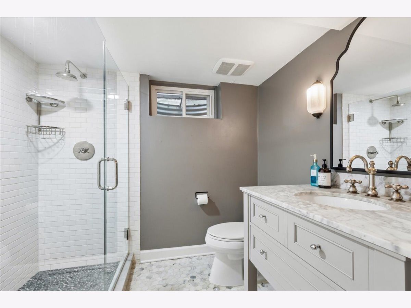
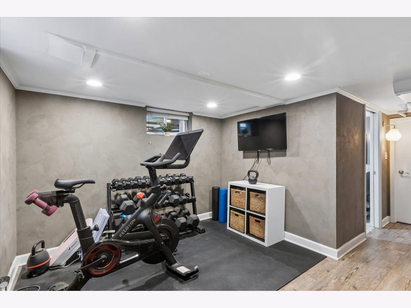
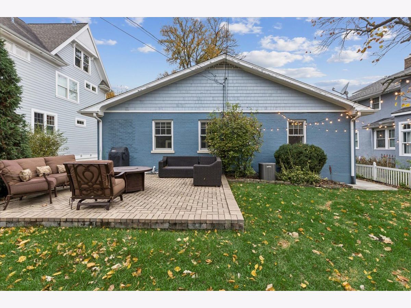
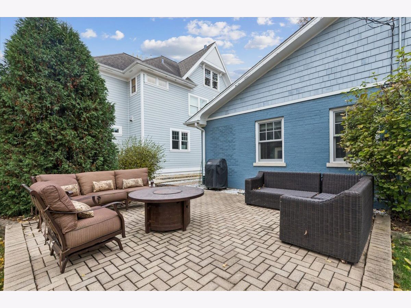
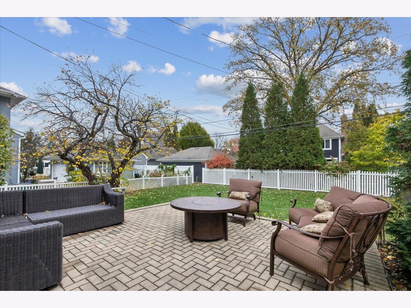
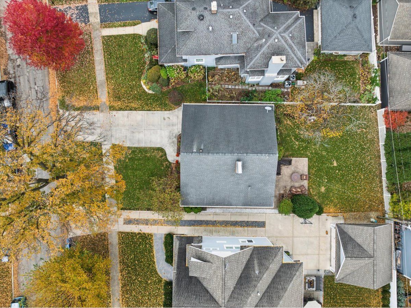
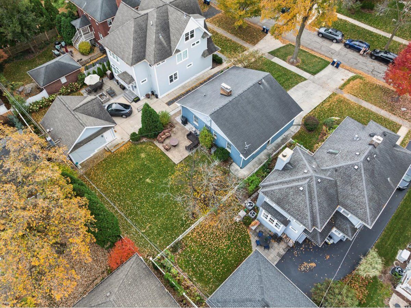
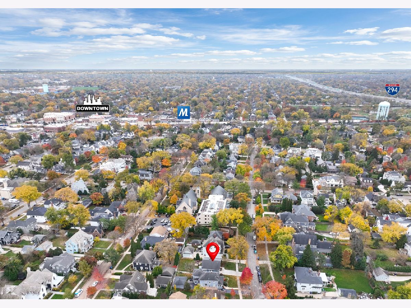
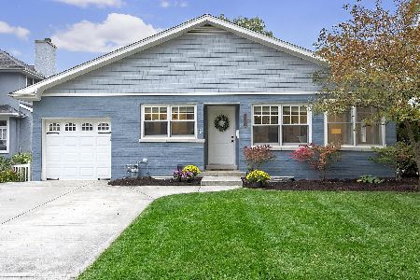
Renovated and rarely available, this one-story home is located in the highly sought-after Old Town neighborhood, just a stone's throw from the charming downtown of Western Springs. This beautifully maintained, move-in-ready ranch boasts 3 bedrooms and 3 bathrooms, offering the perfect blend of comfort and modern style. With convenient one-floor living and an inviting open-concept layout, this home is ideal for effortless everyday living. The heart of the home is the renovated kitchen, completed in 2019, featuring two-tone custom cabinetry, a large quartz island, farmhouse sink, natural wood range hood, stainless steel appliances, and a delightful breakfast nook with additional bench storage. Elegant hardwood floors, stylish paint colors, and contemporary lighting throughout enhance the home's inviting atmosphere. The spacious living room, complete with a cozy fireplace and built-in cabinetry, provides the perfect gathering spot, while the adjacent four-season room can easily be transformed into a dining area or office. All bedrooms are conveniently located on the main level, including a spacious primary bedroom with a full ensuite bathroom, along with an additional hallway bathroom. The full basement expands the living space even further, featuring a family room with a second fireplace and dry bar, a dedicated gym area, a third full bathroom, and a separate laundry area. Enjoy your private backyard oasis with a brick-paver patio-perfect for entertaining or simply unwinding. Recent updates include a new electrical system (2019), a double-wide driveway (2018) providing additional parking in front of the one-car garage, and a new front sidewalk (2019), offering added convenience and peace of mind. Located just minutes from the Metra station, shopping, dining, parks, and schools, this exceptional home is not to be missed!
Property Specifics
| Single Family | |
| — | |
| Ranch | |
| 1949 | |
| 2019 | |
| Finished, Rec/Family Area, Full | |
| Brick, Cedar | |
| — | |
| — | |
| No | |
| — |
| Cook | |
| — | |
| — / Not Applicable | |
| None | |
| Public | |
| Public Sewer | |
| Central Air | |
| Gas, Forced Air | |
| 12788509 | |
| 18062170090000 |
Nearby Schools
| NAME: | DISTRICT: | DISTANCE: | |
|---|---|---|---|
|
Grade School
John Laidlaw Elementary School |
101 | — | |
|
Middle School
Mcclure Junior High School |
101 | Not in DB | |
|
High School
Lyons Twp High School |
204 | Not in DB | |
Room Specifics
Total Bedrooms: 3
Bedrooms Above Ground: 3
Bedrooms Below Ground: 0
Dimensions: 12X10
Floor Type: Hardwood
Dimensions: 11X10
Floor Type: Hardwood
Dimensions: 11X8
Floor Type: Hardwood
Full Bathrooms: 3
Bathroom Amenities: —
Bathroom in Basement: 1
Dimensions: 10X5
Floor Type: Hardwood
Dimensions: 15X10
Floor Type: Hardwood
Features: Eating Area-Table Space, Island, Updated Kitchen
Dimensions: 12X11
Floor Type: —
Dimensions: 22X11
Floor Type: Hardwood
Dimensions: 22X19
Floor Type: —
Rooms: Sun Room
Name: Sun Room
Dimensions: 14X8
Floor Type: Ceramic Tile
Other Specifics
| 1 | |
| — | |
| Concrete, Garage Owned, Attached, Garage | |
| — | |
| — | |
| Patio | |
| — | |
| — | |
| 50X124 | |
| — | |
| Full | |
| — | |
| Double Oven, Range, Microwave, Dishwasher, Refrigerator, Washer, Dryer, Disposal, Stainless Steel Appliance(s) | |
| Not in DB | |
| — | |
| — | |
| — |
Contact Agent
Nearby Similar Homes
Nearby Sold Comparables


Contact Agent
Listing Provided By
Baird & Warner
