

415 Standish Drive, Bloomington, Illinois 61704


$182,500
|
For Sale
|
|
| Status: | New |
| Sqft: | 1,728 |
| Cost/Sqft: | $106 |
| Beds: | 5 |
| Baths: | 2 |
| Year Built: | 1969 |
| Property Taxes: | $3,281 |
| Days On Market: | 0 |
| Lot Size: | 0,36 |
Description
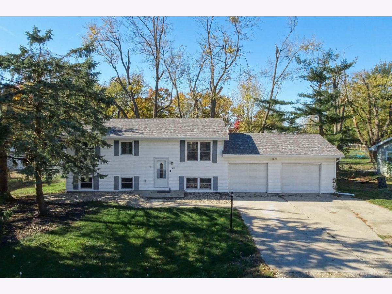
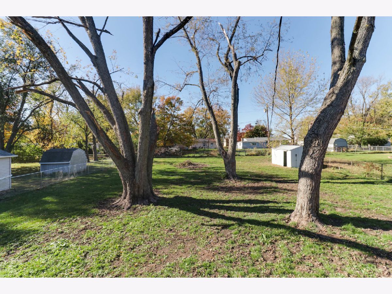
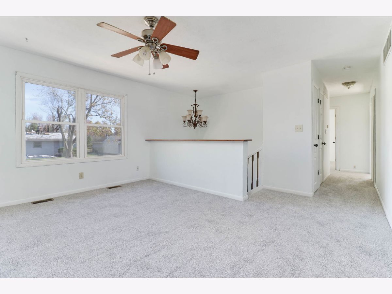
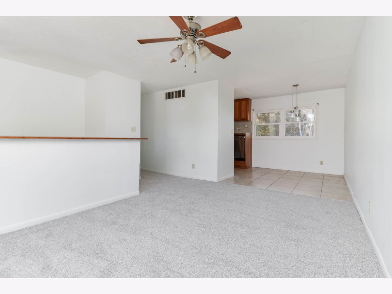
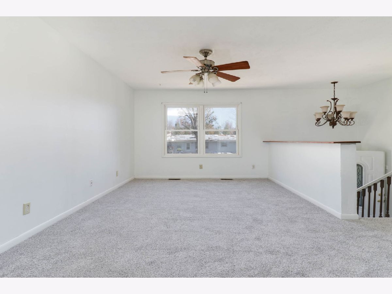
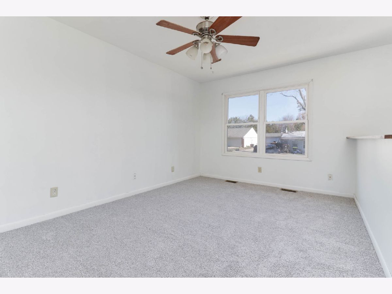
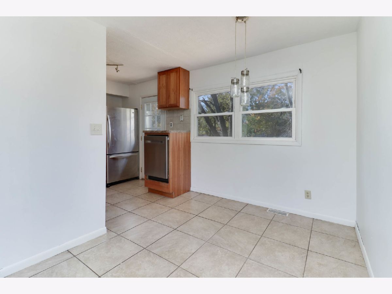
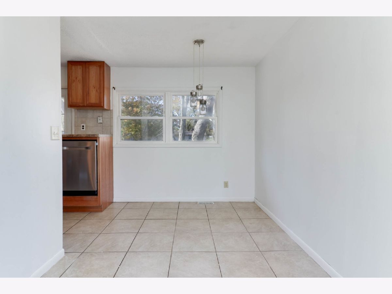
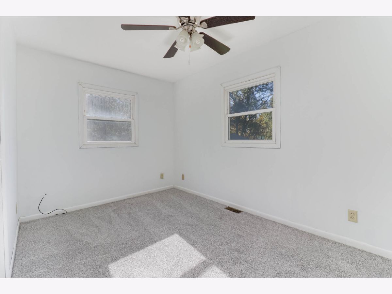
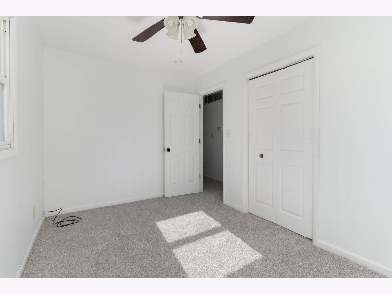
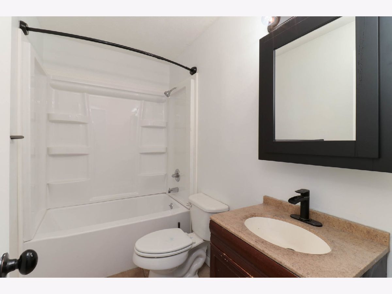
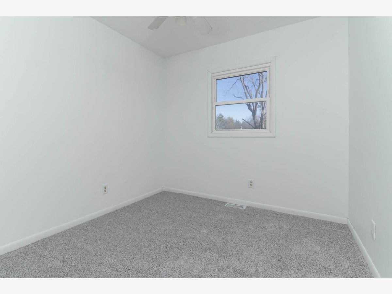
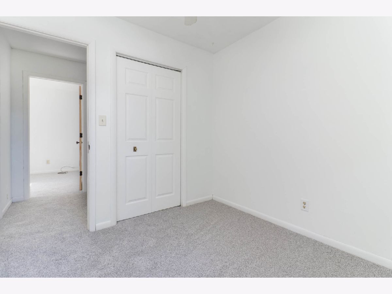
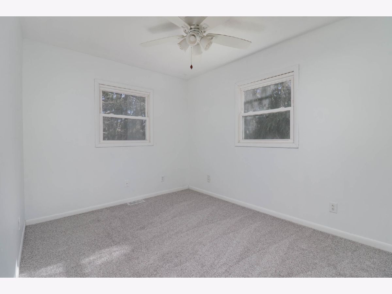
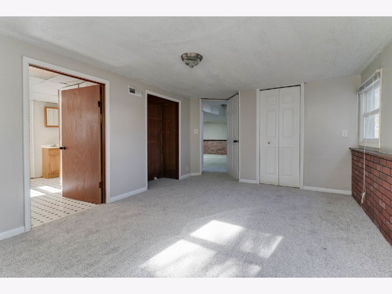
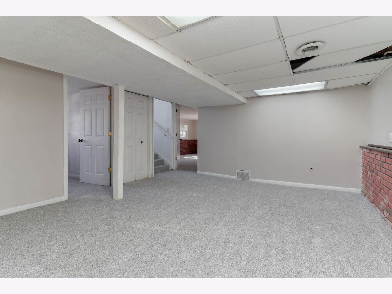
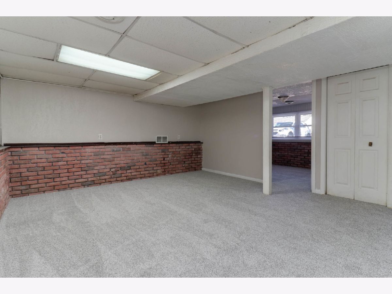
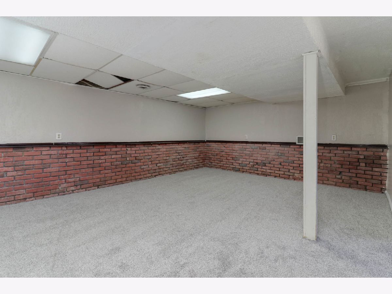
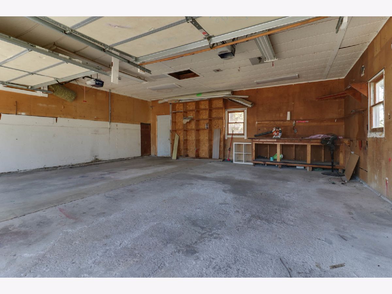
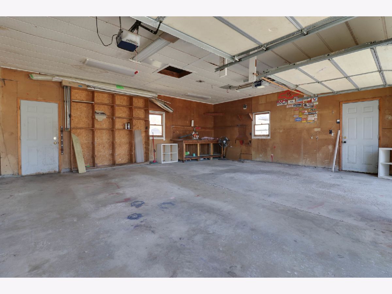
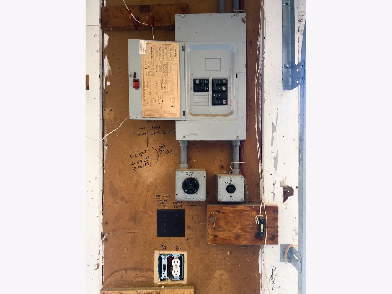
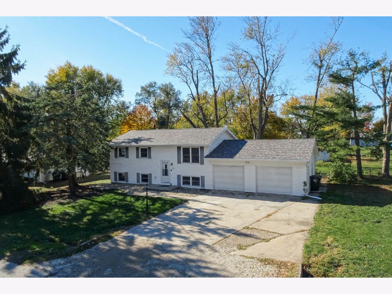
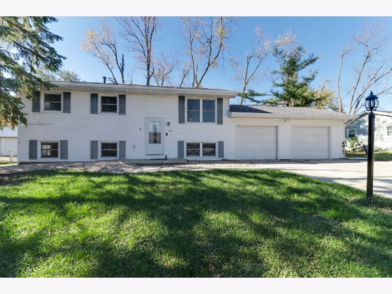
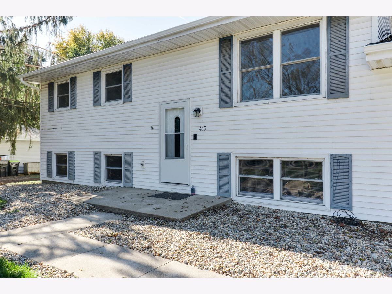
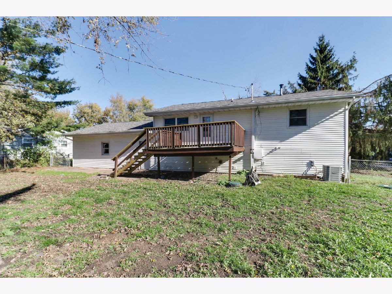
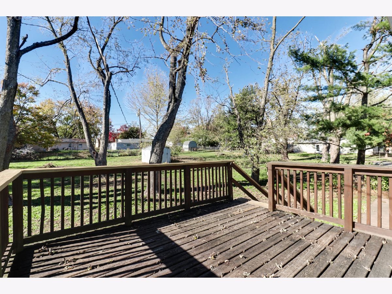
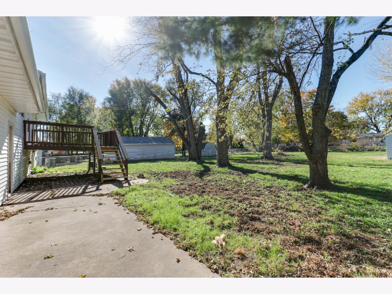
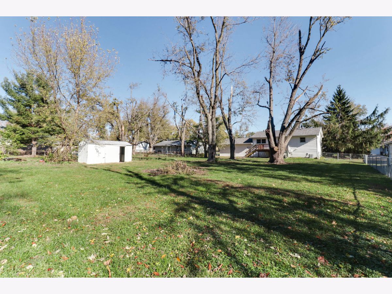
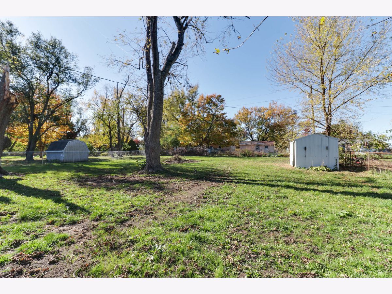
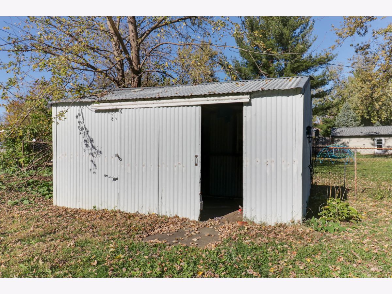
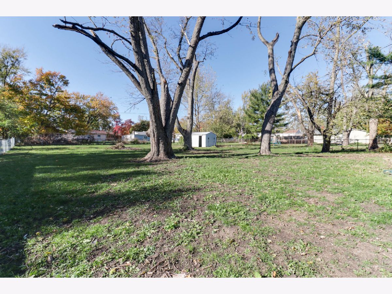
Space, updates, and a great-sized yard all come together in this 5 Bedroom, 2 Bath Bi-Level in Colonial Meadows Subdivision! The home has seen several improvements, including a new roof and carpet in 2026, a new water heater installed in 2026, and an HVAC system installed within the last five years. The septic system was also pumped in 2024. Sitting on a spacious .36-acre lot, you'll enjoy the beautiful mature trees and room to spread out outdoors. The oversized attached 2-car garage is another great feature, complete with 220V electrical service. Looking ahead, the Bloomington-Normal Water Reclamation District (BNWRD) has approved funding for the installation of public water and public sewer infrastructure within Colonial Meadows Subdivision. Work is tentatively anticipated to begin in February 2027, and based on information currently provided, the improvements are expected to be completed at no additional cost to homeowners. An exciting potential improvement for the neighborhood!
Property Specifics
| Single Family | |
| — | |
| Bi-Level | |
| 1969 | |
| None | |
| Wood Siding | |
| Asphalt | |
| — | |
| No | |
| 0.36 |
| — | |
| Colonial Meadows | |
| — / Not Applicable | |
| None | |
| Shared Well | |
| Septic Tank | |
| Central Air | |
| Gas, Forced Air | |
| No | |
| 12805188 | |
| 2101477021 |
Nearby Schools
| NAME: | DISTRICT: | DISTANCE: | |
|---|---|---|---|
|
Grade School
Washington Elementary |
87 | — | |
|
Middle School
Bloomington Jr High School |
87 | Not in DB | |
|
High School
Bloomington High School |
87 | Not in DB | |
Property History
| DATE: | EVENT: | PRICE: | SOURCE: |
|---|---|---|---|
| 28 Aug, 2007 | Sold | $86,000 | MRED MLS |
| 13 Aug, 2007 | Under contract | $92,000 | MRED MLS |
| 20 Jul, 2007 | Listed for sale | $92,000 | MRED MLS |
| 10 Nov, 2026 | Listed for sale | $182,500 | MRED MLS |
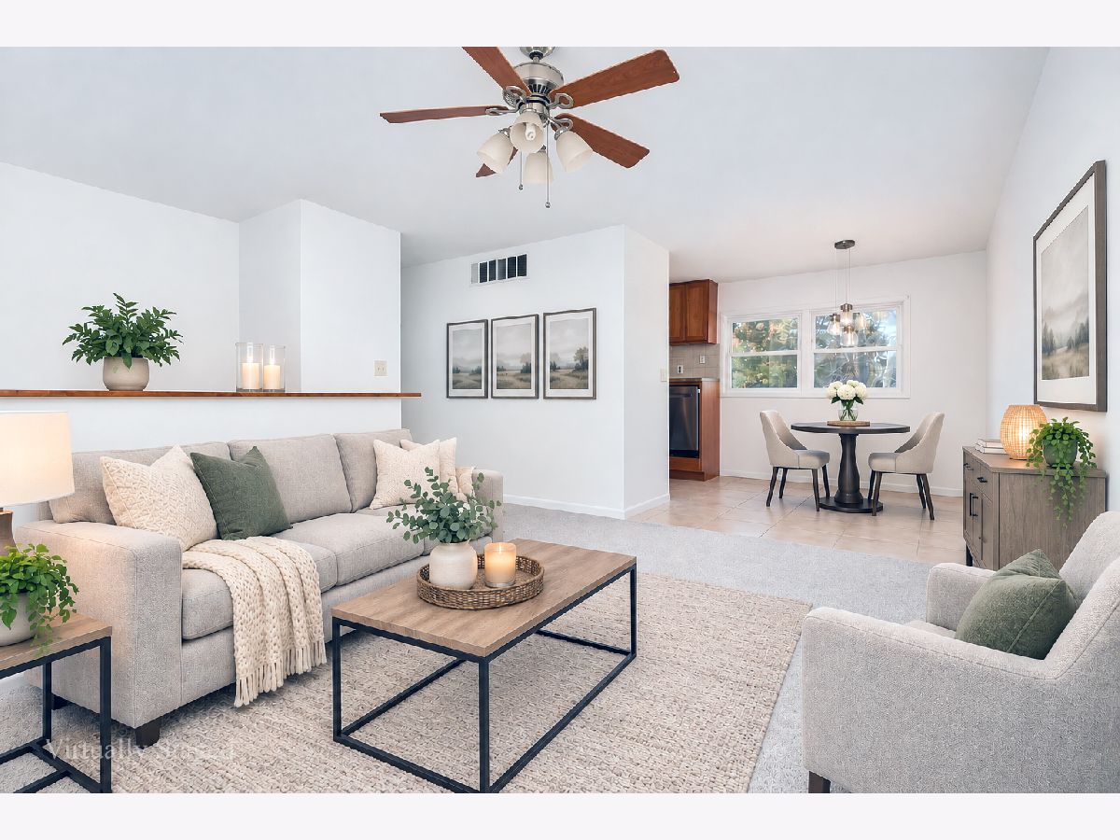
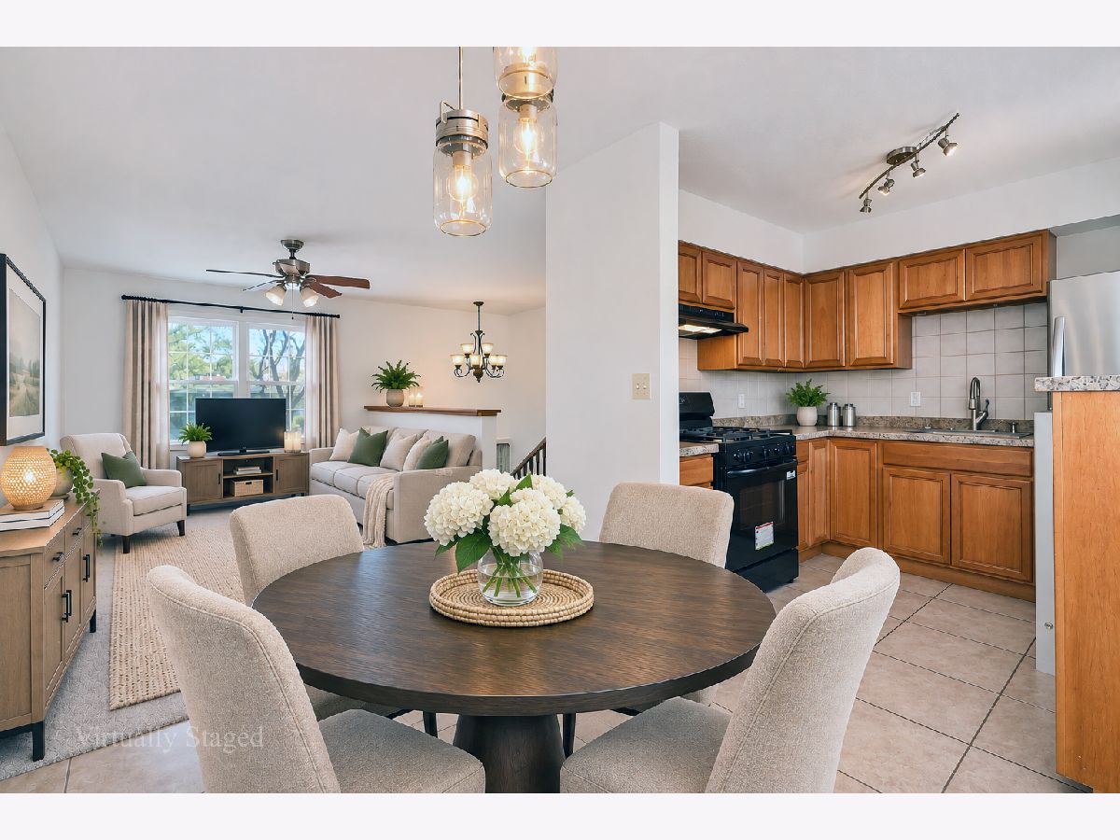
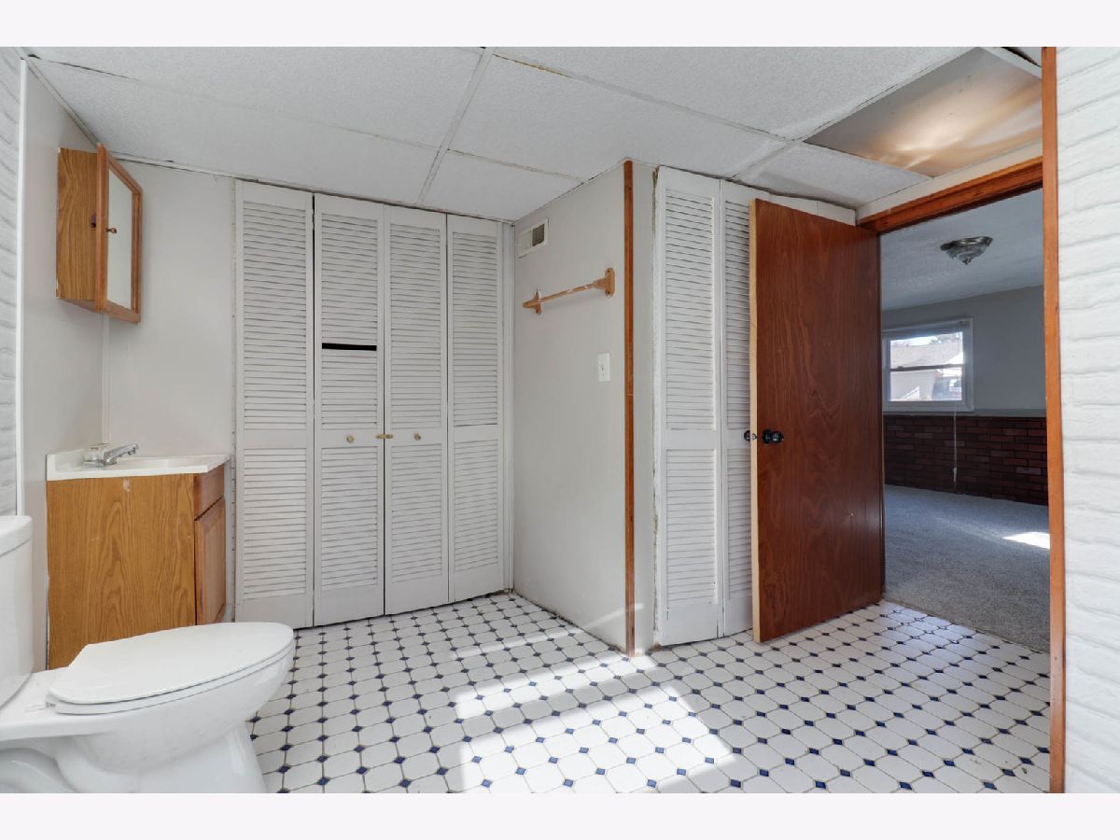
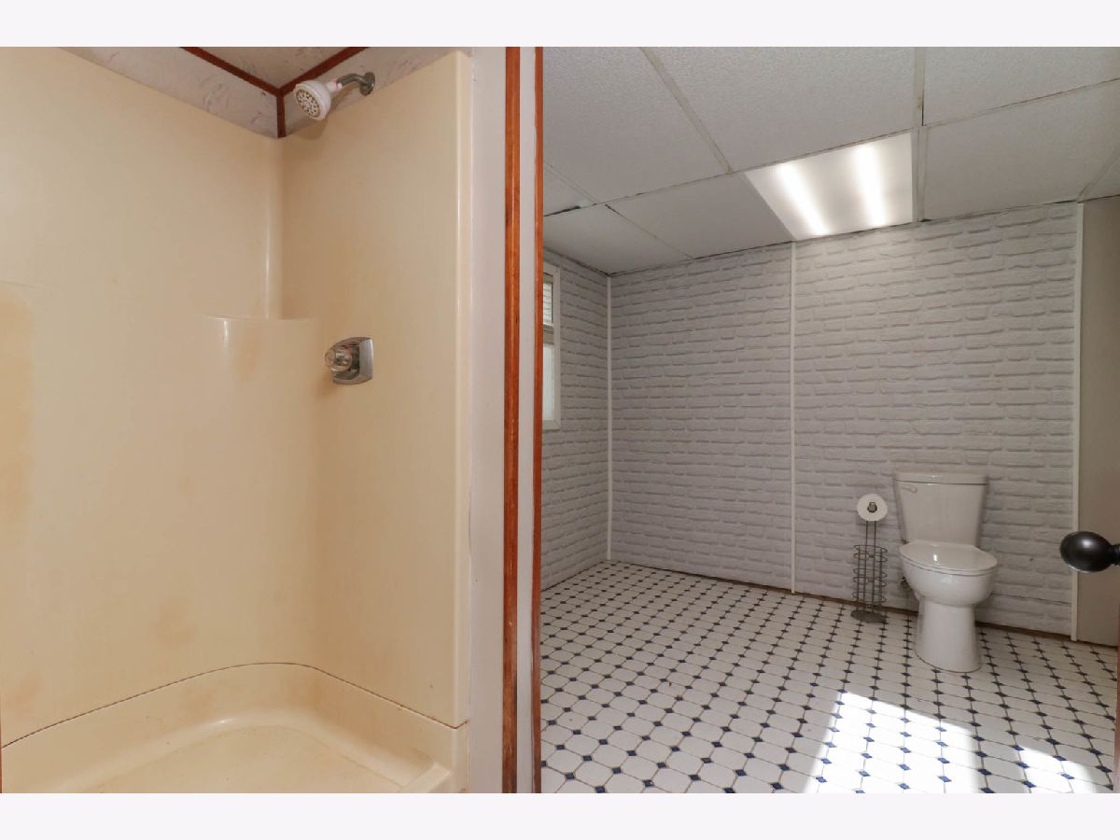
Some photos of this home have been virtually staged.
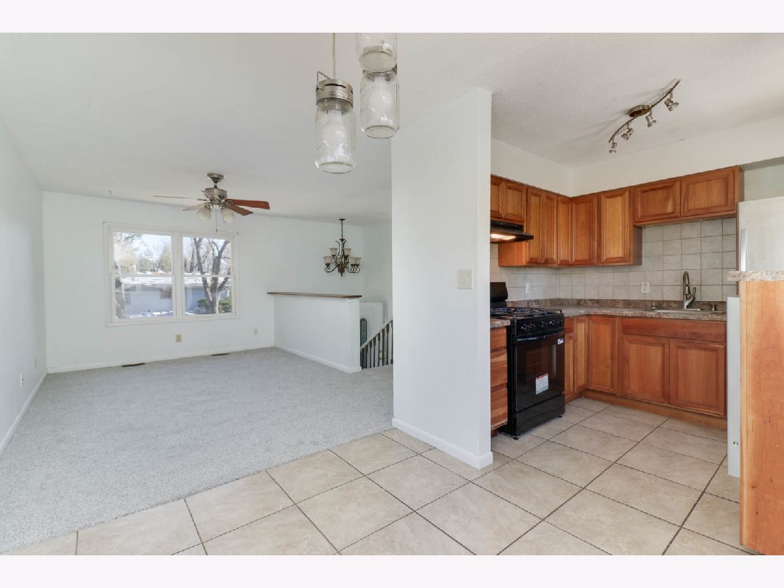
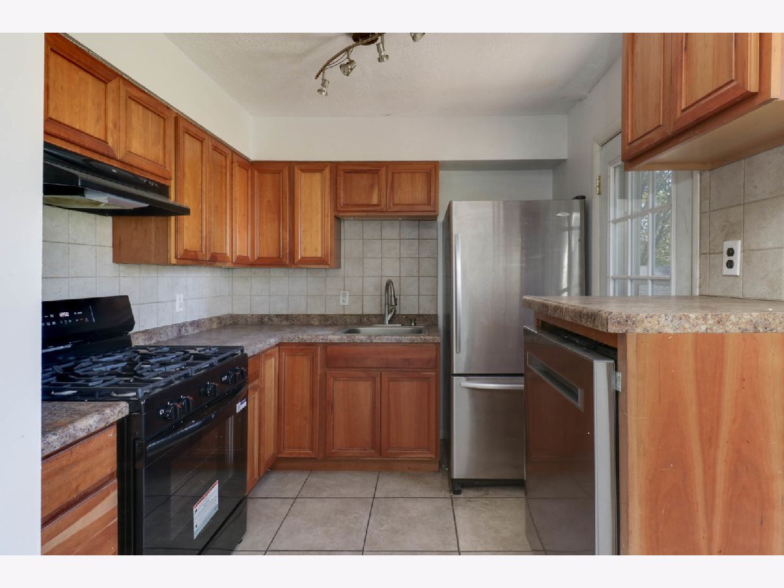
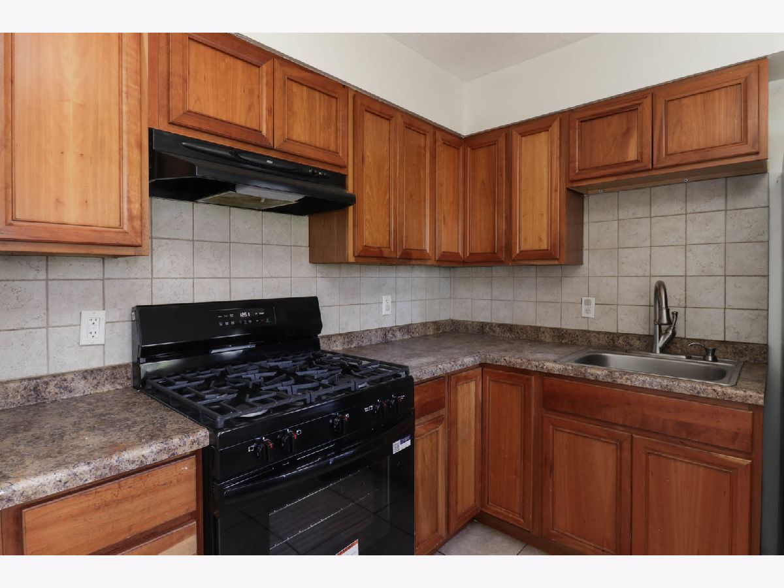
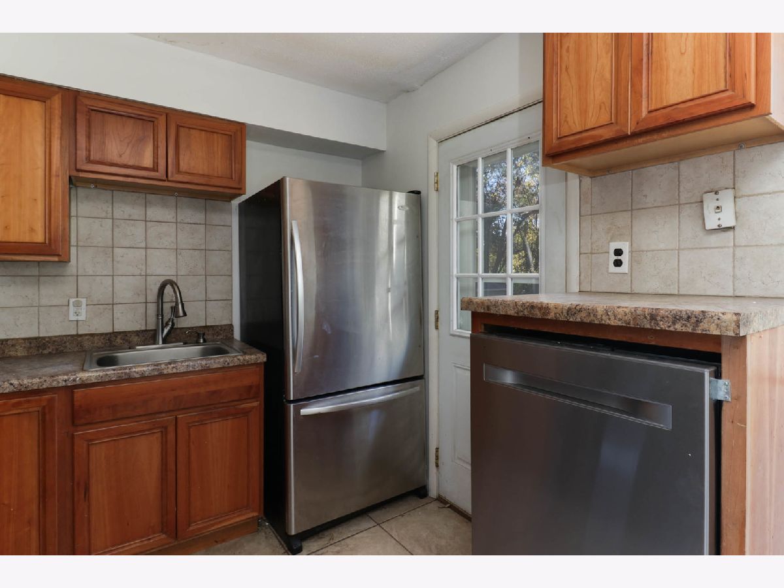
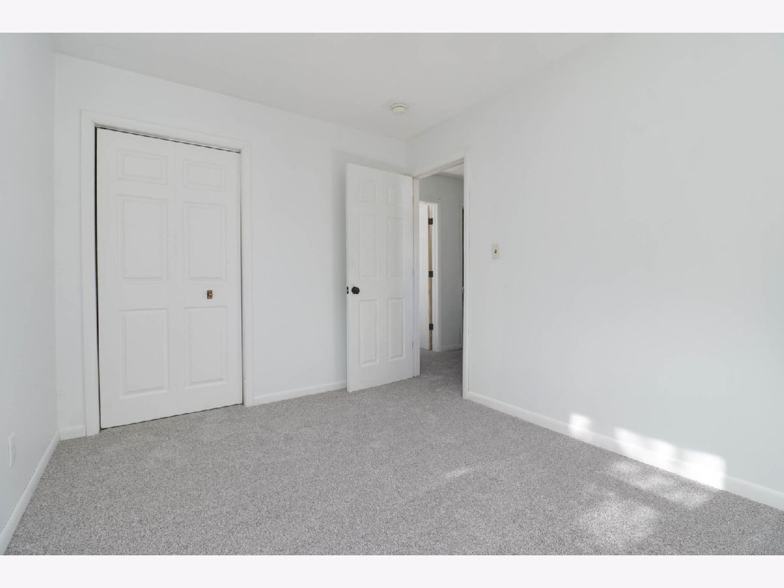
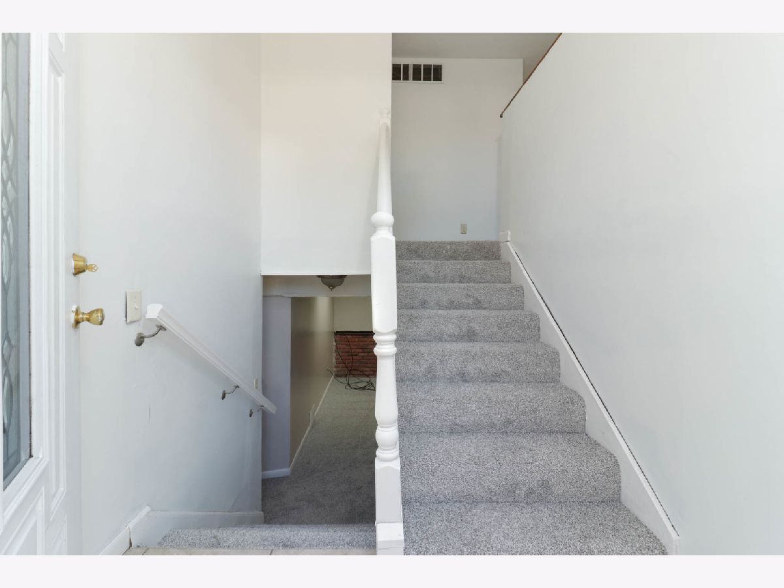
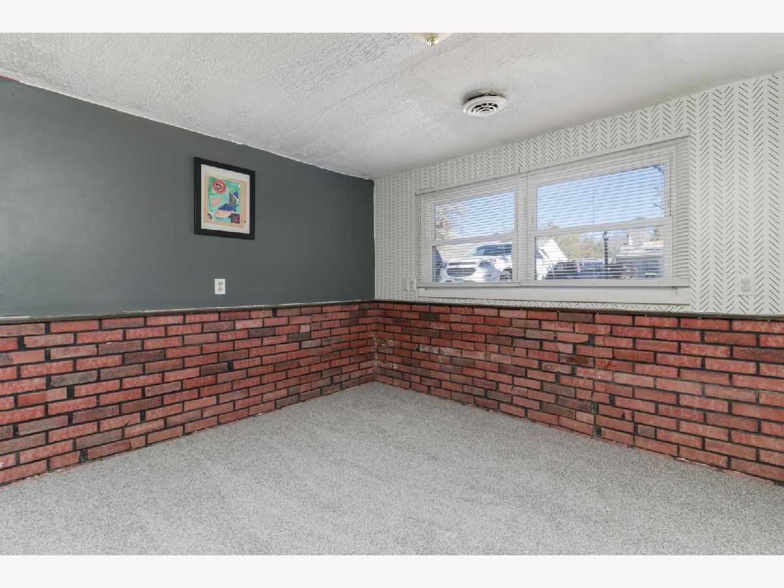
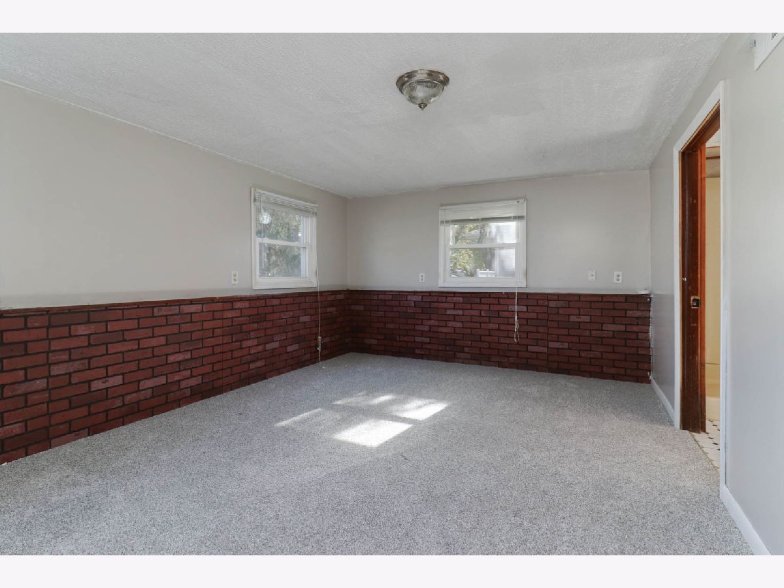
Room Specifics
Total Bedrooms: 5
Bedrooms Above Ground: 5
Bedrooms Below Ground: 0
Dimensions: 11X15
Floor Type: Carpet
Dimensions: 13X9
Floor Type: Carpet
Dimensions: 9X12
Floor Type: Carpet
Dimensions: 9X9
Floor Type: Carpet
Full Bathrooms: 2
Bathroom Amenities: —
Bathroom in Basement: 0
Dimensions: 16X19
Floor Type: Ceramic Tile
Features: Eating Area-Table Space
Dimensions: 7X7
Floor Type: Other
Dimensions: 10X14
Floor Type: Carpet
Rooms: Bedroom 5, Family Room
Name: Bedroom 5
Dimensions: 9X10
Floor Type: Carpet
Name: Family Room - Down
Dimensions: 17X14
Floor Type: Carpet
Other Specifics
| 2 | |
| — | |
| Garage Door Opener, Garage Owned, Attached, Garage | |
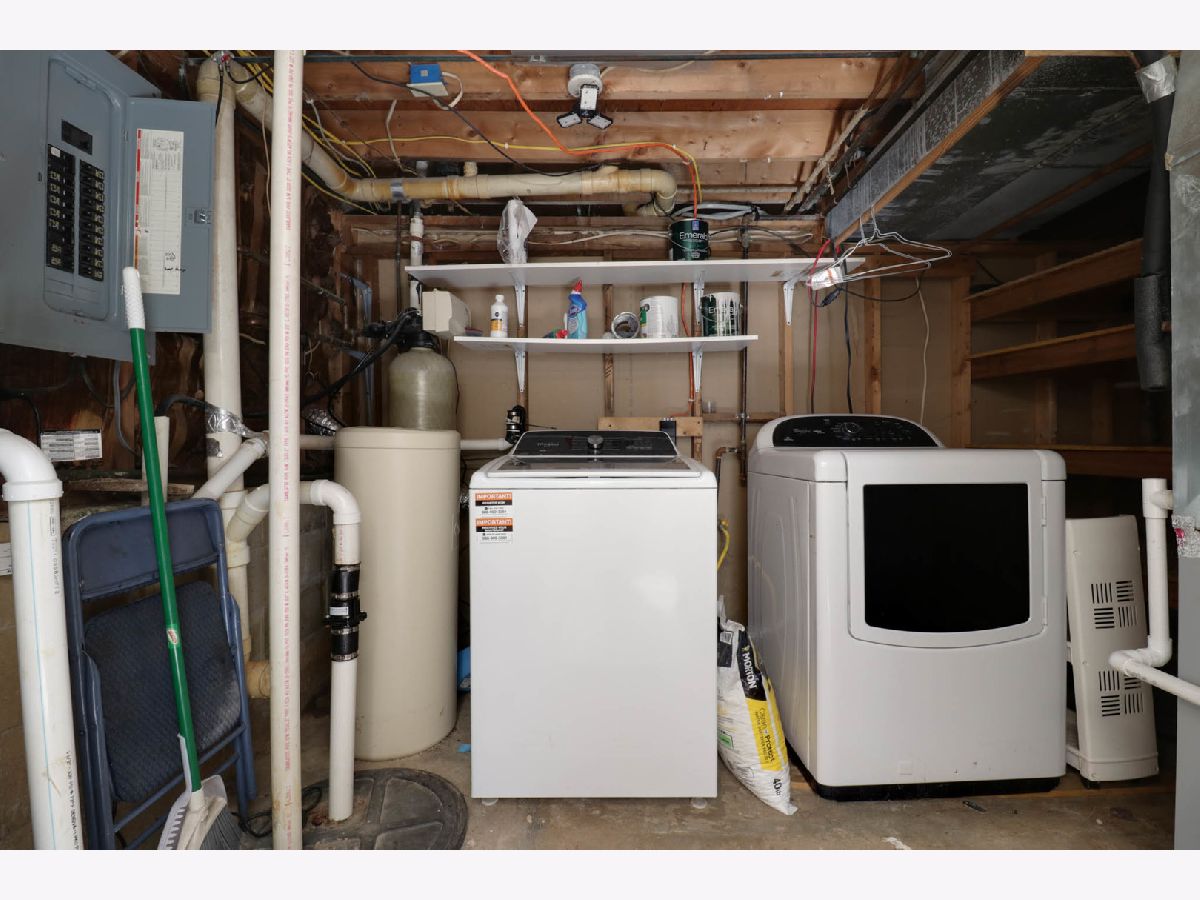
| Gas Dryer Hookup, Electric Dryer Hookup | |
| Carpet | |
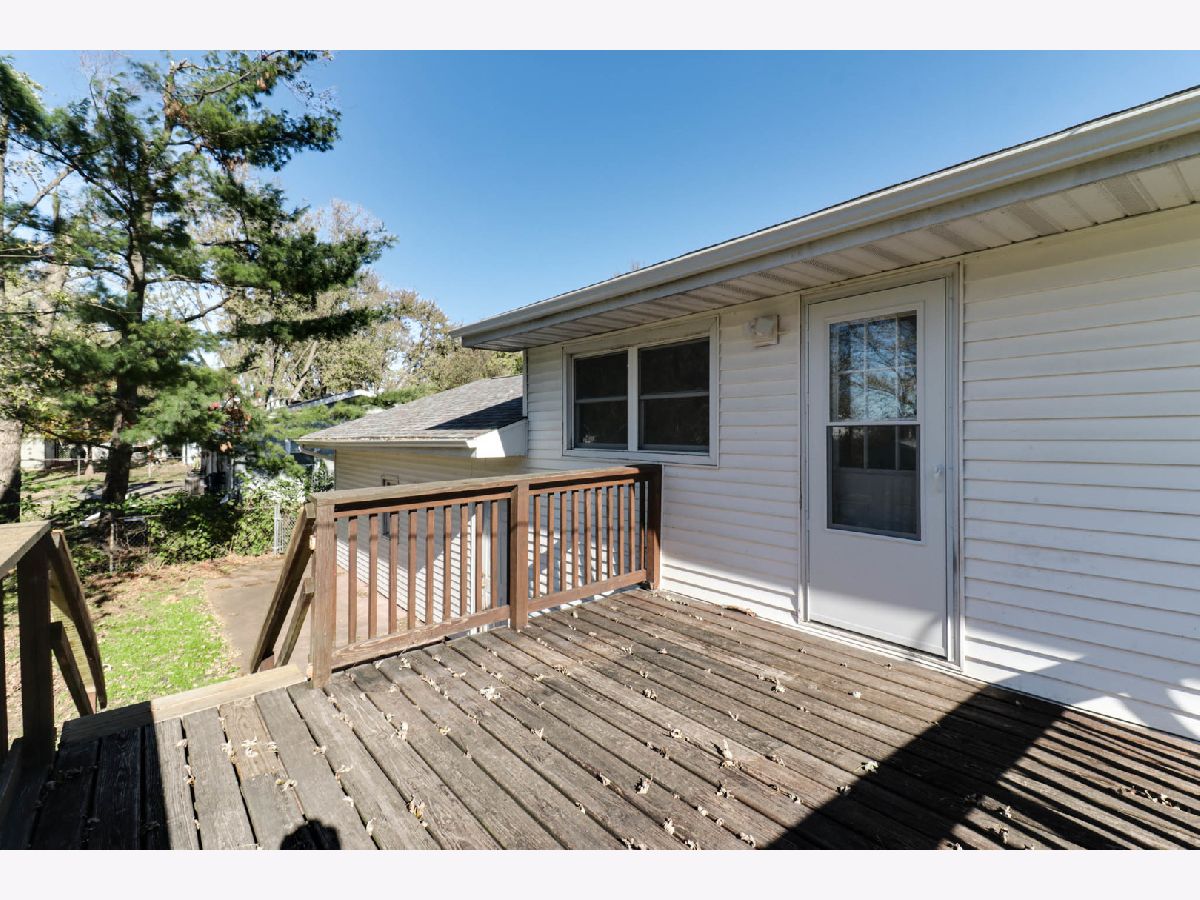
| Patio, Deck | |
| Fenced | |
| — | |
| Mature Trees | |
| 84X185 | |
| — | |
| Full | |
| — | |
| Range, Dishwasher, Refrigerator, Washer, Dryer | |
| Not in DB | |
| — | |
| — | |
| — |
Tax History
| Year | Property Taxes |
|---|---|
| 2007 | $1,974 |
| 2026 | $3,281 |
Contact Agent
Nearby Similar Homes
Nearby Sold Comparables



Contact Agent
Listing Provided By
RE/MAX Rising
