

3506 Oakland Avenue, Bloomington, Illinois 61704


$339,000
|
For Sale
|
|
| Status: | New |
| Sqft: | 2,090 |
| Cost/Sqft: | $162 |
| Beds: | 4 |
| Baths: | 3 |
| Year Built: | 1996 |
| Property Taxes: | $7,124 |
| Lot Size: | 0,18 |
Description
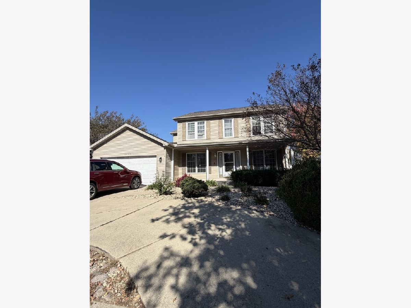
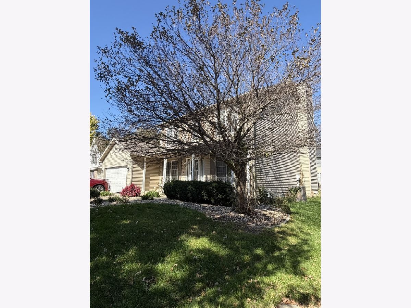
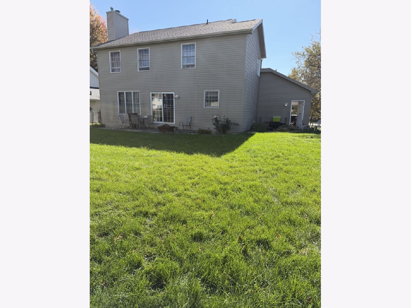
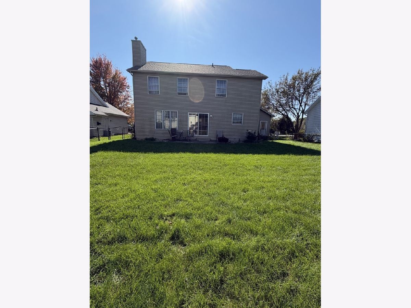
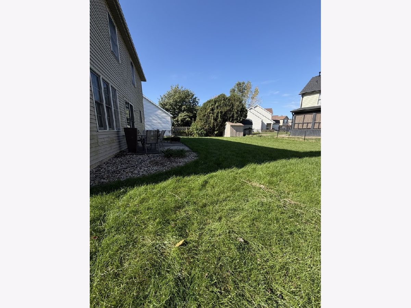
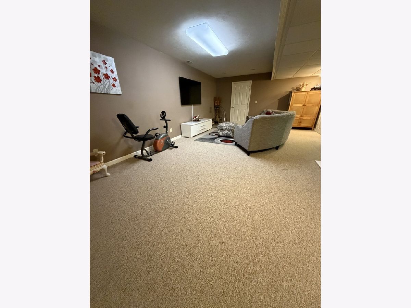
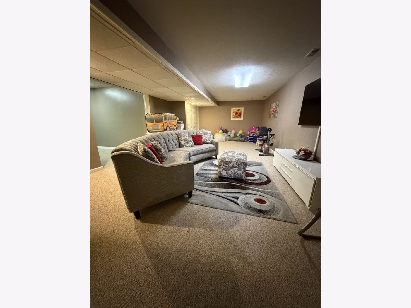
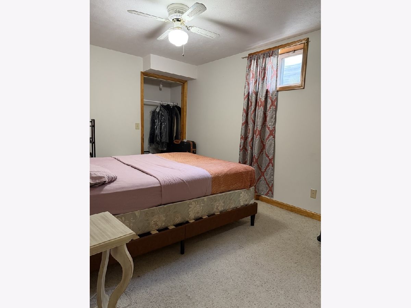
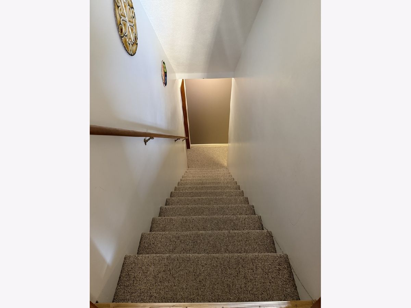
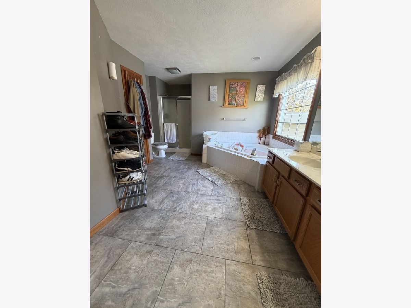
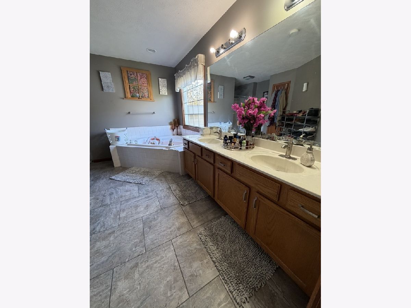
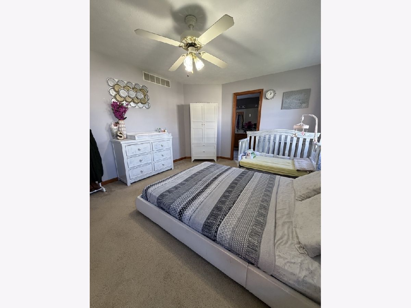
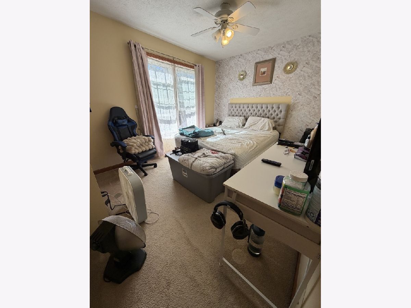
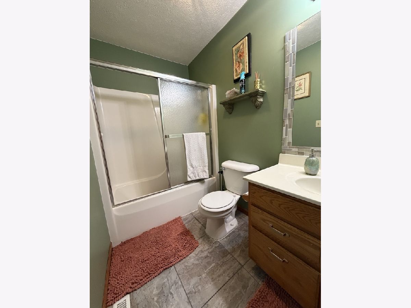
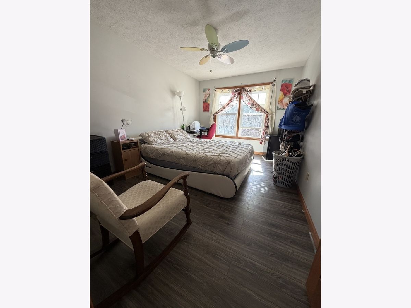
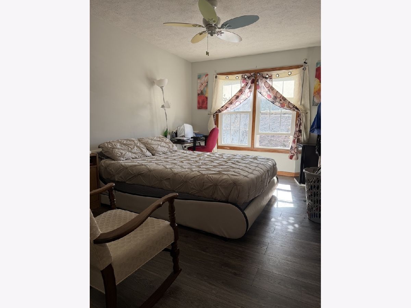
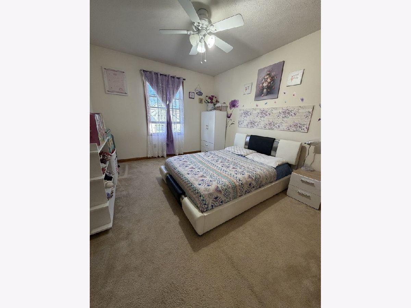
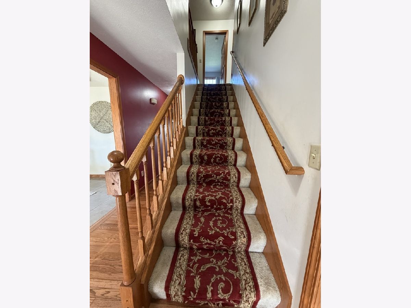
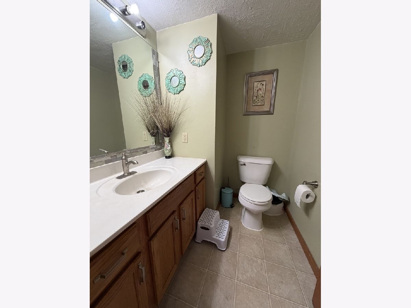
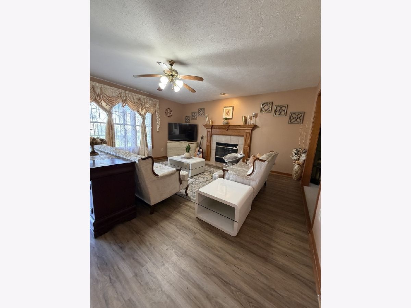
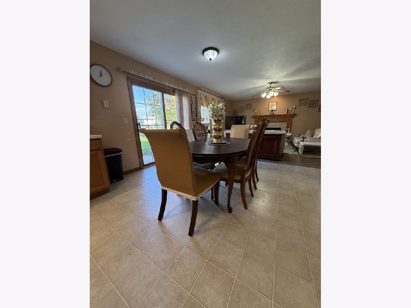
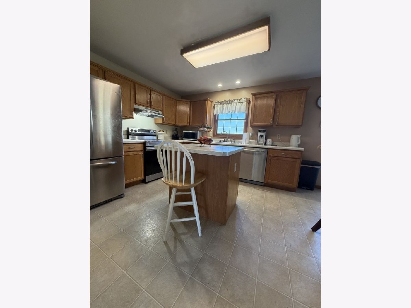
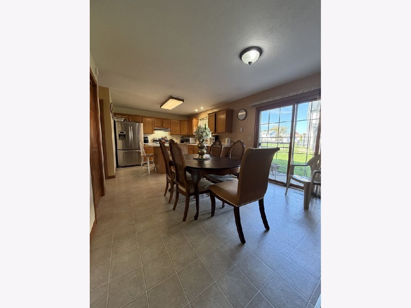
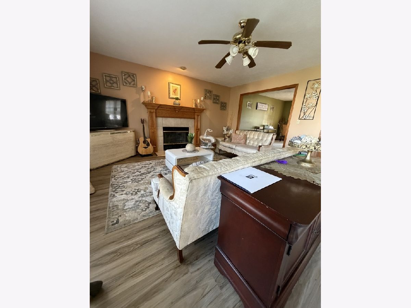
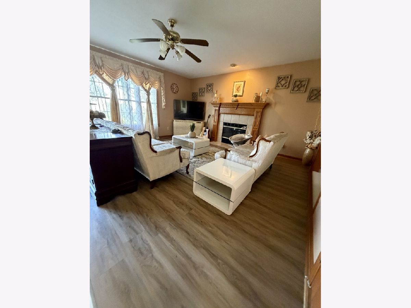
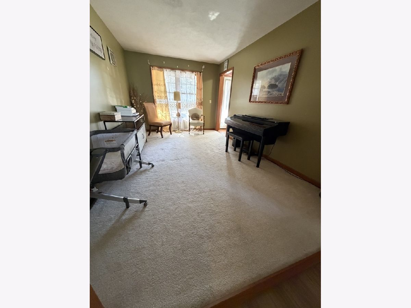
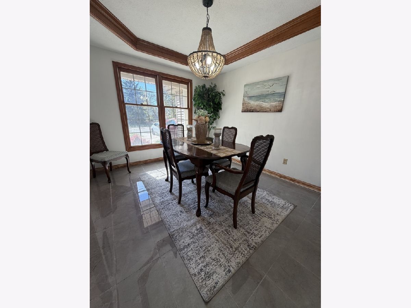
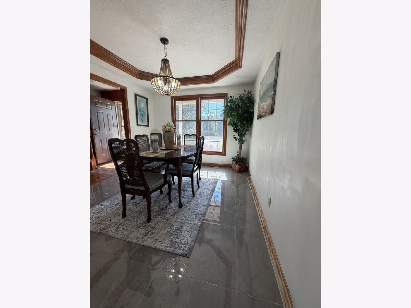
Welcome to this beautifully maintained, turn-key 4-bedroom, 3.5-bathroom home designed for a growing family! Nestled on a neatly landscaped lot, this property features a fully fenced backyard perfect for children, pets, and outdoor gatherings. Step inside to find a thoughtful layout packed with recent updates. The main floor boasts updated lighting and stylish cabinet hardware installed in 2020. Pristine tile flooring finishes both the second-floor master and main bathrooms (updated 2020), while modern faucets look sharp in all bathrooms and the kitchen (updated 2019). The standout features continue into the fully finished basement, offering a massive open rec area alongside a versatile bonus room-ideal for a dedicated home office, a craft room, or a private music studio. Enjoy complete peace of mind with excellent mechanical and structural maintenance: * Roof replaced (2018) * Furnace & Central AC replaced (2017) * Dishwasher replaced (2012) * Water Heater, Sump Pump, Stove, & Refrigerator replaced (2011) Every major detail has been meticulously cared for, making this warm and inviting home completely ready for its next chapter!
Property Specifics
| Single Family | |
| — | |
| — | |
| 1996 | |
| — | |
| — | |
| No | |
| 0.18 |
| — | |
| Waterford Estates | |
| — / Not Applicable | |
| — | |
| — | |
| — | |
| 12782861 | |
| 2101476033 |
Nearby Schools
| NAME: | DISTRICT: | DISTANCE: | |
|---|---|---|---|
|
Grade School
Stevenson Elementary |
87 | — | |
|
Middle School
Bloomington Jr High School |
87 | Not in DB | |
|
High School
Bloomington High School |
87 | Not in DB | |
Room Specifics
Total Bedrooms: 4
Bedrooms Above Ground: 4
Bedrooms Below Ground: 0
Dimensions: —
Floor Type: —
Dimensions: —
Floor Type: —
Dimensions: —
Floor Type: —
Full Bathrooms: 3
Bathroom Amenities: —
Bathroom in Basement: 0
Rooms: —
Basement Description: —
Other Specifics
| 2 | |
| — | |
| — | |
| — | |
| — | |
| 70X115 | |
| — | |
| — | |
| — | |
| — | |
| Not in DB | |
| — | |
| — | |
| — | |
| — |
Contact Agent
Nearby Similar Homes




Nearby Sold Comparables



Contact Agent
Listing Provided By
RE/MAX Choice
