

415 Worth Avenue, Elgin, Illinois 60123


$400,000
|
For Sale
|
|
| Status: | Contingent |
| Sqft: | 2,462 |
| Cost/Sqft: | $162 |
| Beds: | 3 |
| Baths: | 3 |
| Year Built: | 1940 |
| Property Taxes: | $9,041 |
| Days On Market: | 46 |
| Lot Size: | 0,20 |
Description
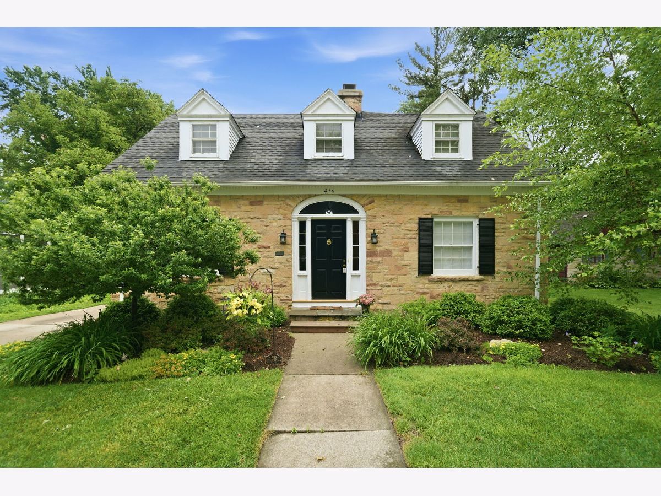
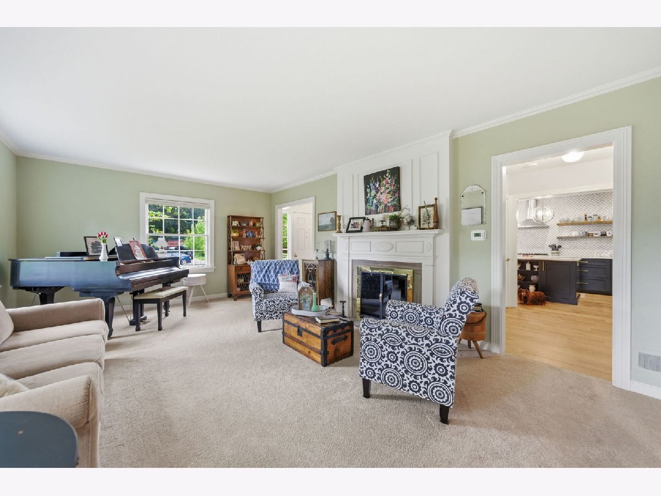
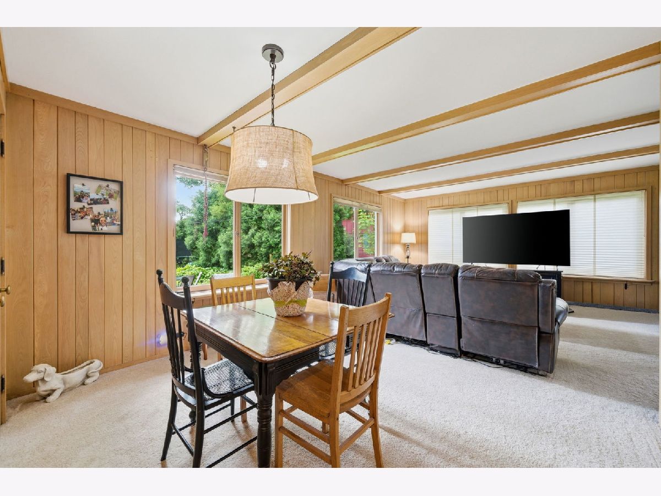
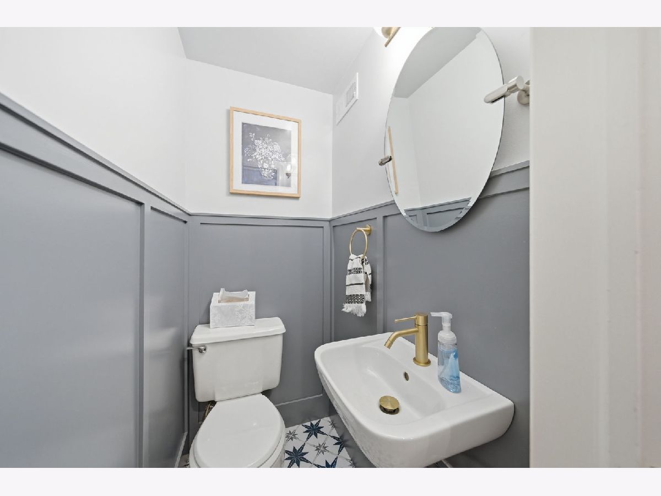
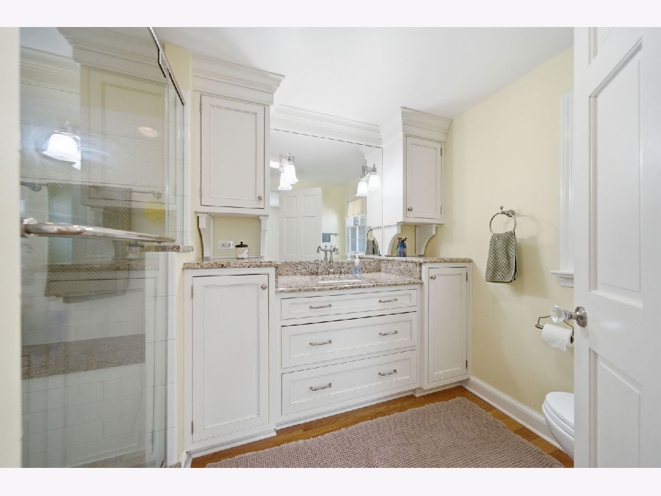
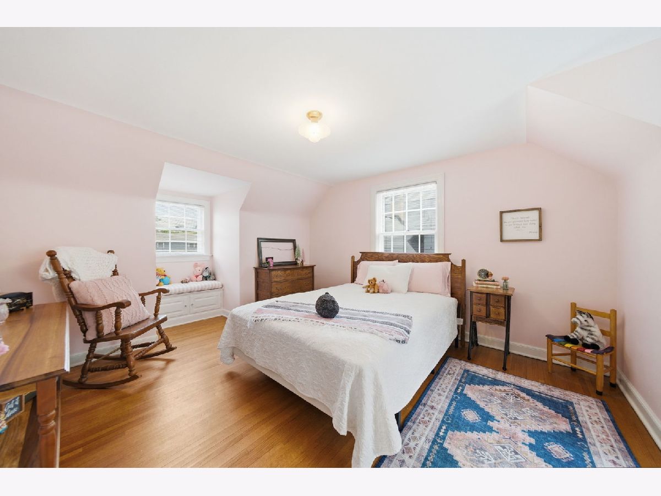
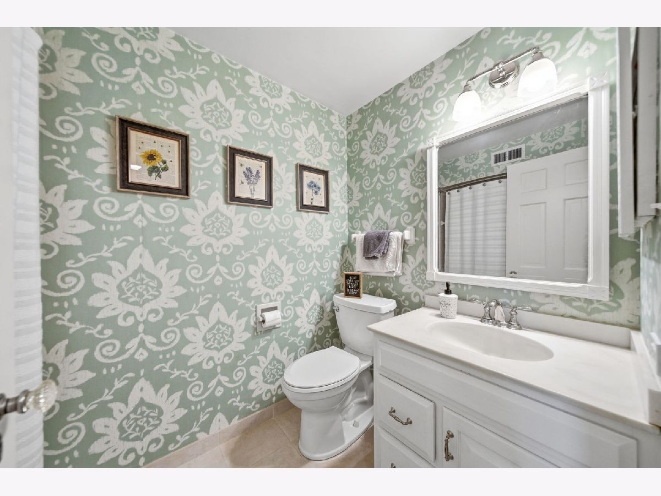
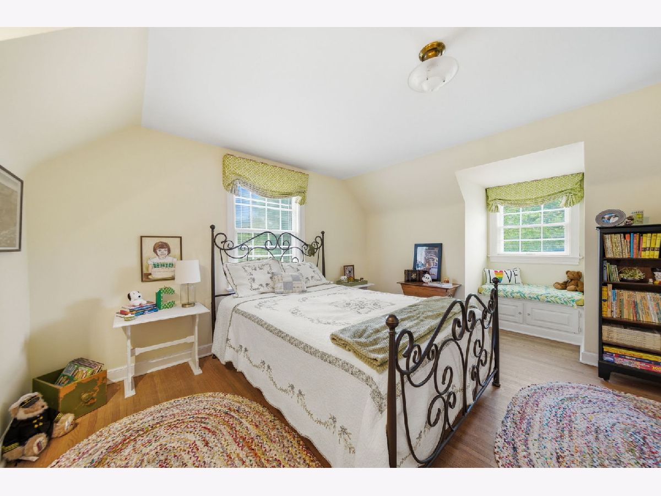
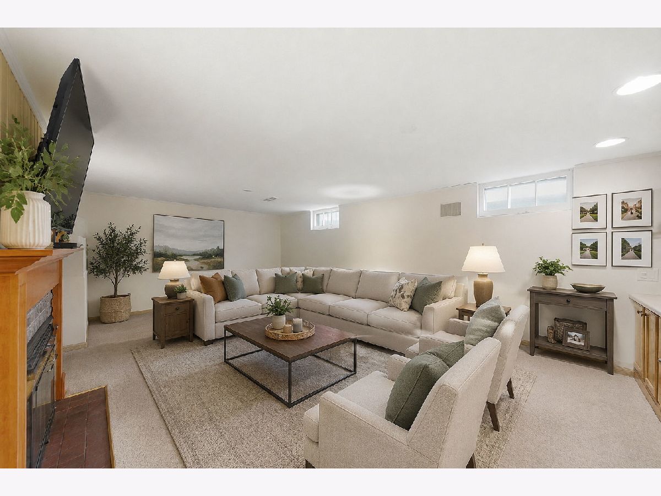
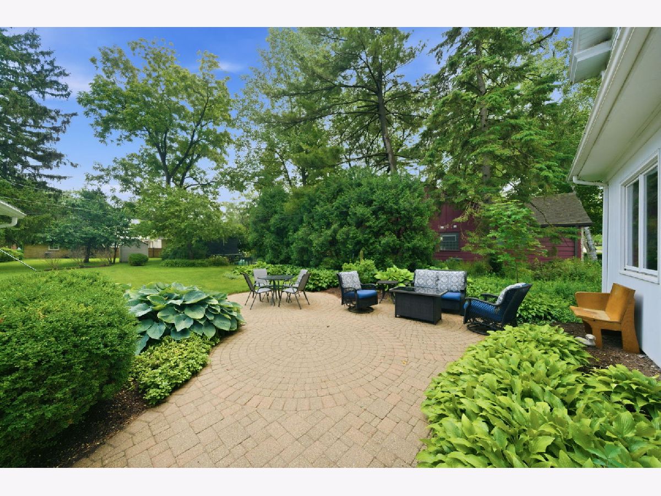
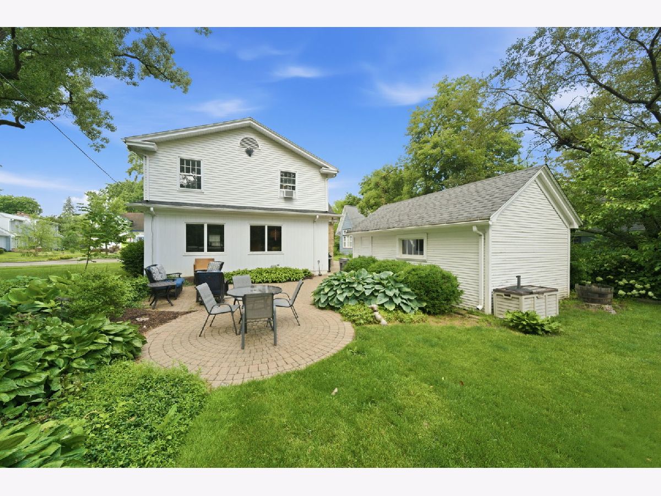
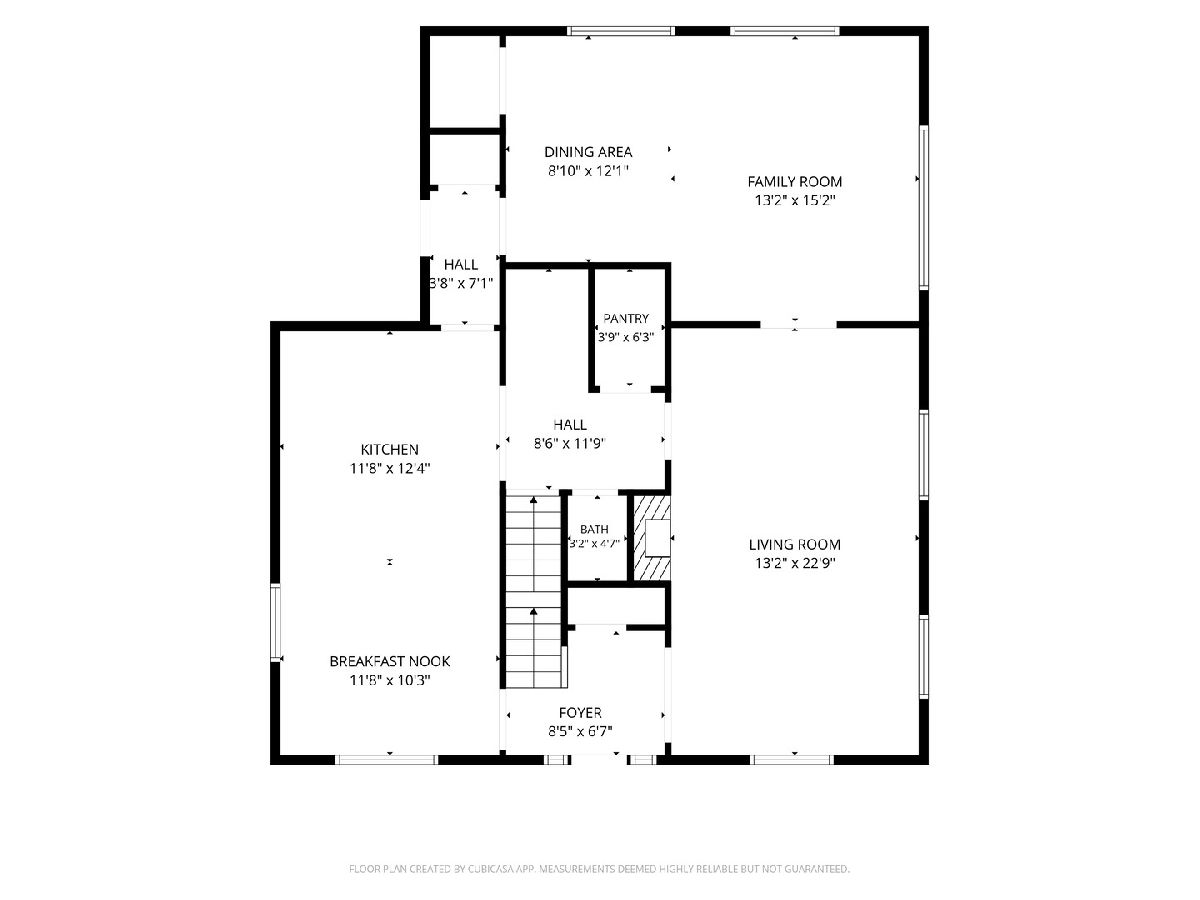
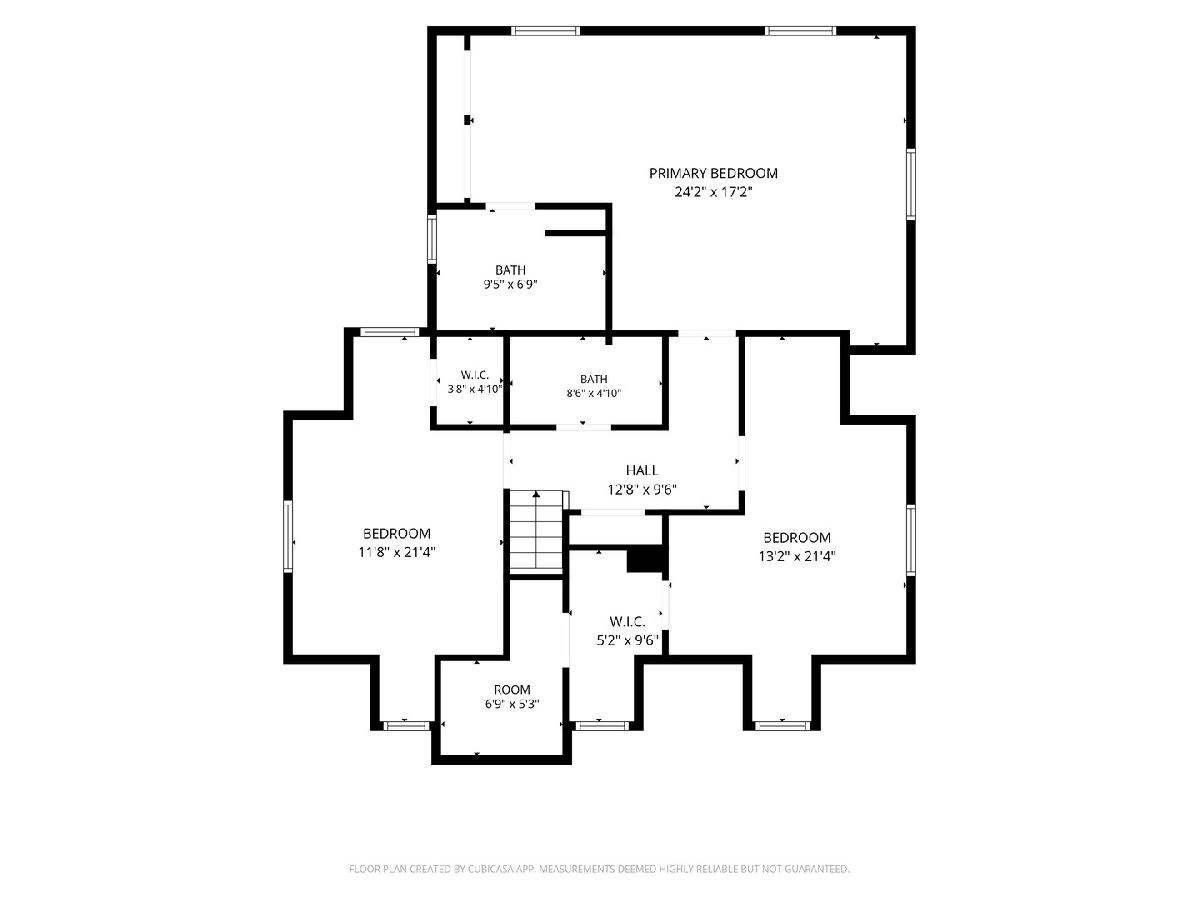
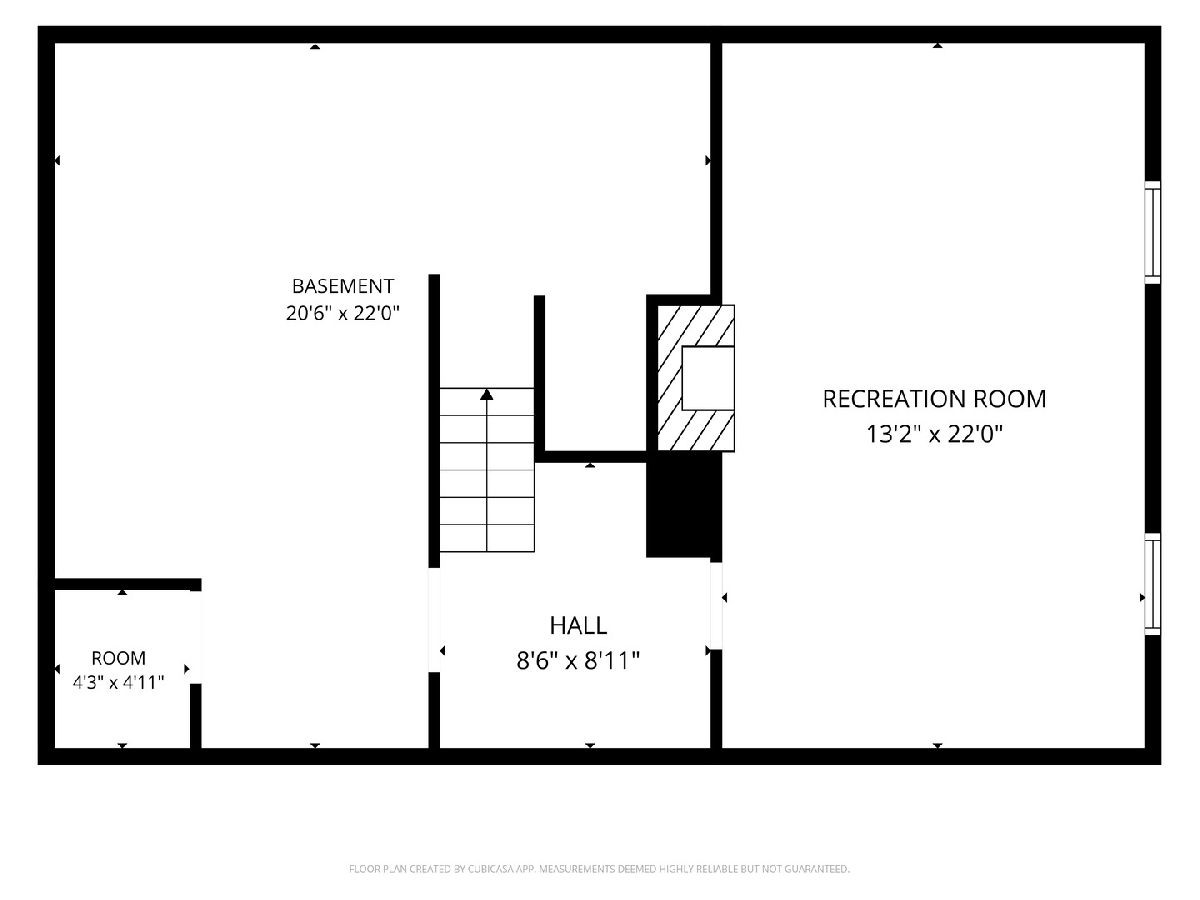
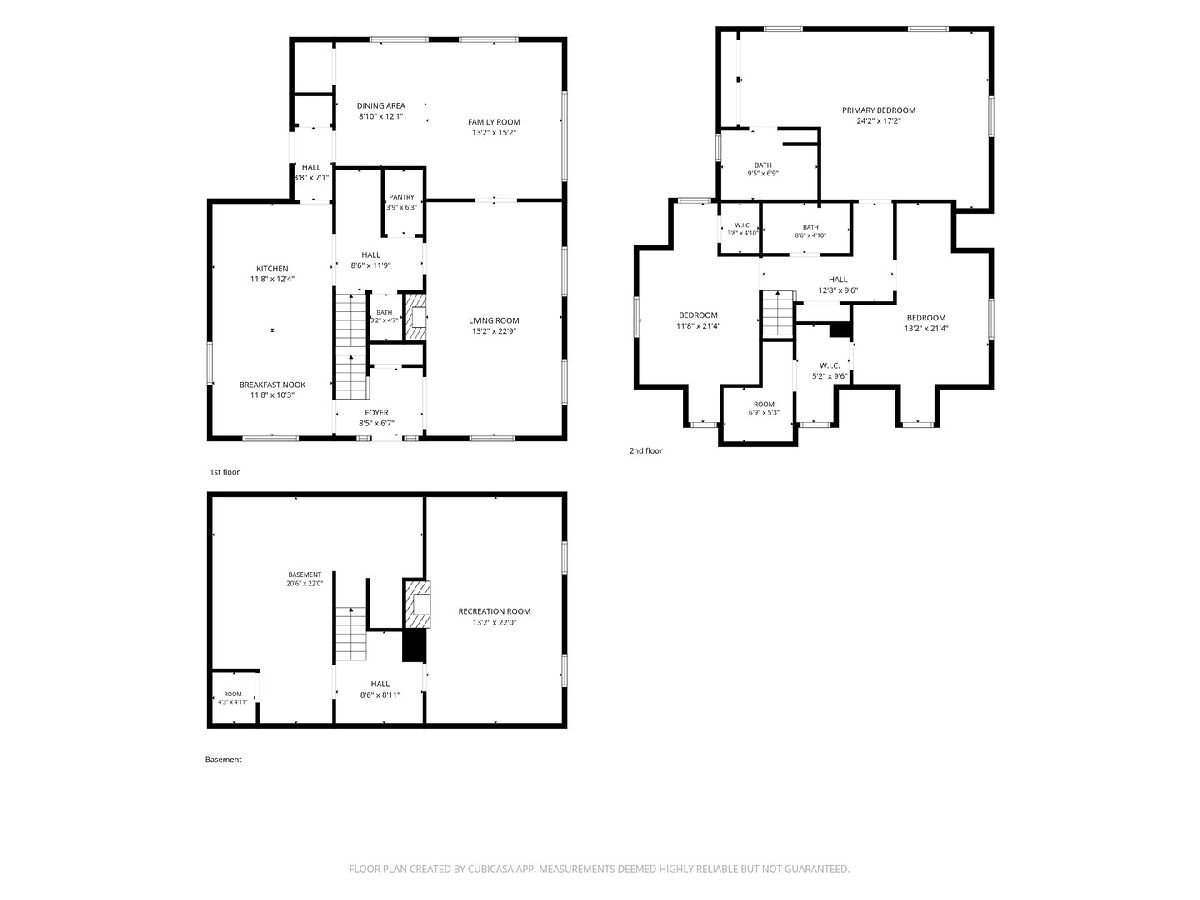
Welcome to Green Acres, one of West Elgin's most desirable hidden gem neighborhoods, where charm, convenience, and pride of ownership come together. This move-in-ready 3-bedroom, 21/2-bath home offers exceptional living space with thoughtful updates throughout. The heart of the home is the beautifully remodeled kitchen, featuring quality finishes and abundant storage, while custom built-ins add character and functionality throughout the home. The spacious primary suite serves as a private retreat with a newly updated en-suite bath, creating the perfect place to unwind. The partially finished basement provides flexible living space ideal for a family room, recreation area, home office, or entertaining guests. Step outside to a professionally landscaped backyard oasis, meticulously maintained and designed for relaxing, gardening, or hosting summer gatherings. Located in the sought-after Green Acres neighborhood on Elgin's west side, this home offers easy access to parks, schools, shopping, dining, and major commuter routes. Every detail reflects the care and attention of longtime ownership. This is a rare opportunity to own a beautifully updated home in one of Elgin's most beloved neighborhoods... You Deserve This!!
Property Specifics
| Single Family | |
| — | |
| — | |
| 1940 | |
| — | |
| CUSTOM | |
| No | |
| 0.2 |
| Kane | |
| Green Acres | |
| 0 / Not Applicable | |
| — | |
| — | |
| — | |
| 12670978 | |
| 0614101002 |
Nearby Schools
| NAME: | DISTRICT: | DISTANCE: | |
|---|---|---|---|
|
Grade School
Highland Elementary School |
46 | — | |
|
Middle School
Kimball Middle School |
46 | Not in DB | |
|
High School
Larkin High School |
46 | Not in DB | |
Property History
| DATE: | EVENT: | PRICE: | SOURCE: |
|---|---|---|---|
| 16 Oct, 2020 | Sold | $299,000 | MRED MLS |
| 29 Aug, 2020 | Under contract | $299,000 | MRED MLS |
| 27 Aug, 2020 | Listed for sale | $299,000 | MRED MLS |
| 11 Jun, 2026 | Under contract | $400,000 | MRED MLS |
| 10 Jun, 2026 | Listed for sale | $400,000 | MRED MLS |




Room Specifics
Total Bedrooms: 3
Bedrooms Above Ground: 3
Bedrooms Below Ground: 0
Dimensions: —
Floor Type: —
Dimensions: —
Floor Type: —
Full Bathrooms: 3
Bathroom Amenities: Separate Shower,Soaking Tub
Bathroom in Basement: 0
Rooms: —
Basement Description: —
Other Specifics
| 1 | |
| — | |
| — | |
| — | |
| — | |
| 169.2X49.3X159.5X38.3X24.4 | |
| Full | |
| — | |
| — | |
| — | |
| Not in DB | |
| — | |
| — | |
| — | |
| — |
Tax History
| Year | Property Taxes |
|---|---|
| 2020 | $3,443 |
| 2026 | $9,041 |
Contact Agent
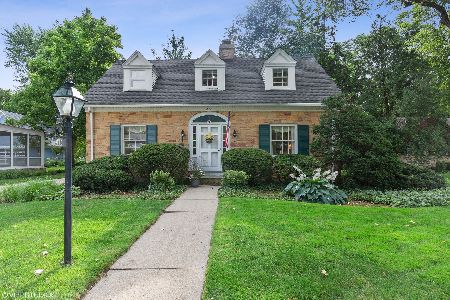
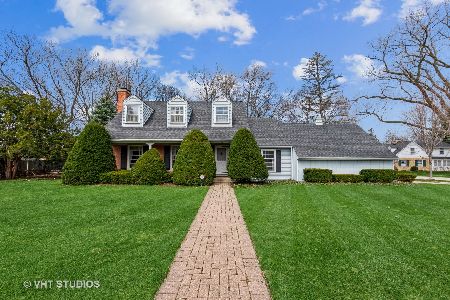
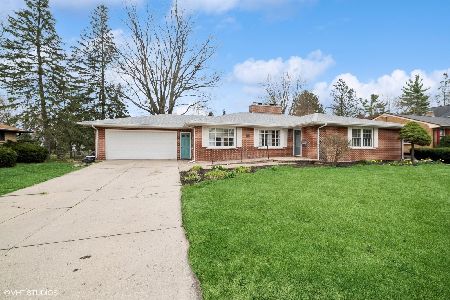
Nearby Similar Homes

Nearby Sold Comparables

Contact Agent
Listing Provided By
Baird & Warner
