

971 Demmond Street, Elgin, Illinois 60123


$373,000
|
For Sale
|
|
| Status: | Active |
| Sqft: | 1,323 |
| Cost/Sqft: | $282 |
| Beds: | 3 |
| Baths: | 3 |
| Year Built: | 1957 |
| Property Taxes: | $6,461 |
| Days On Market: | 187 |
| Lot Size: | 0,00 |
Description
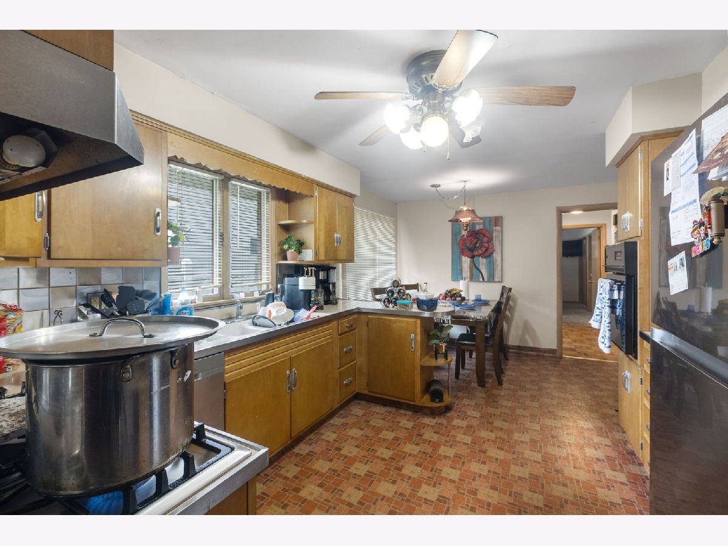
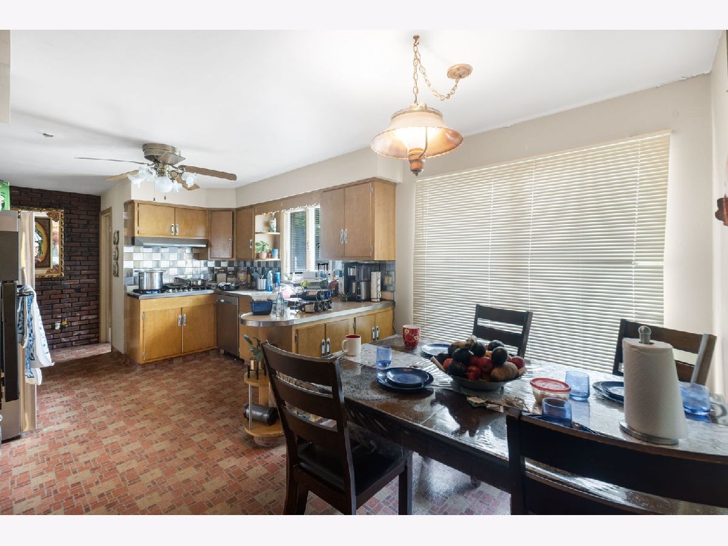
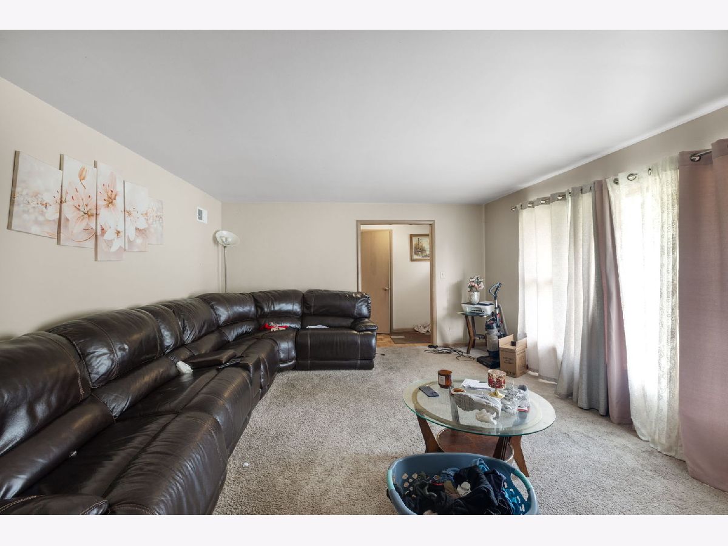
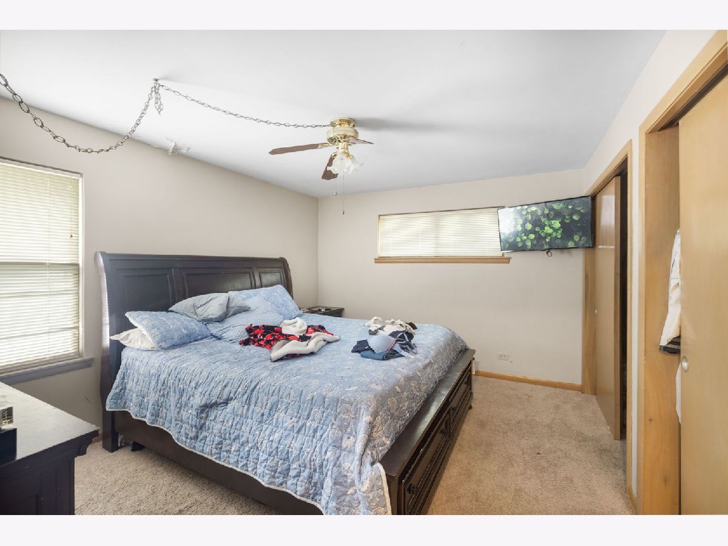
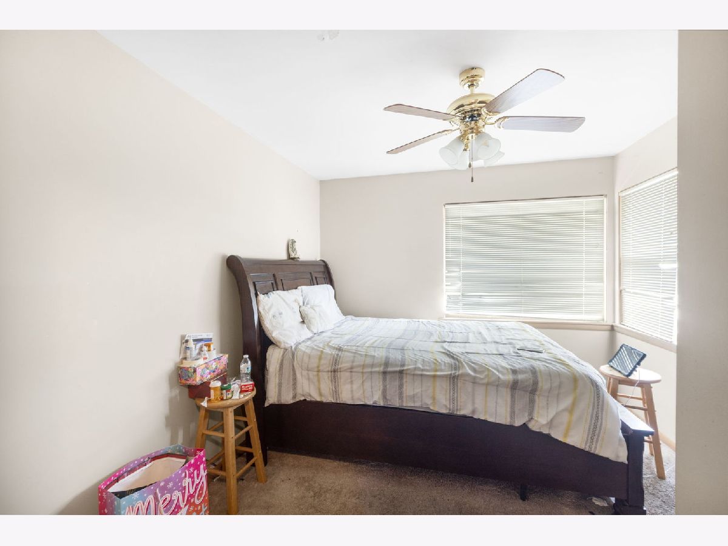
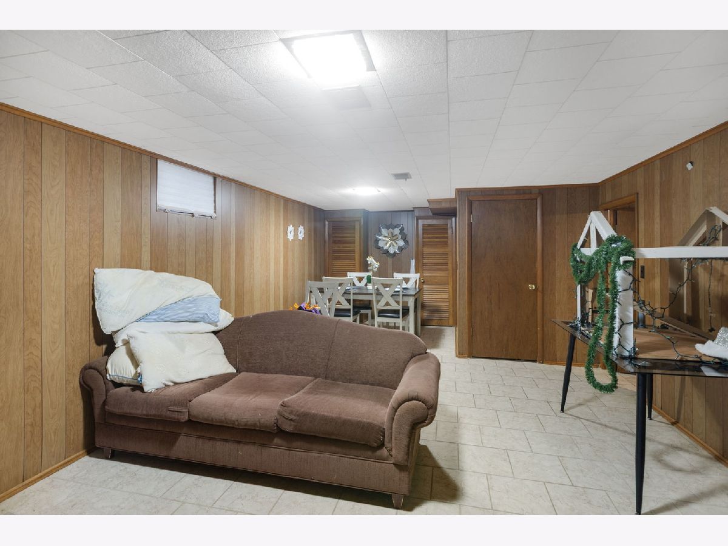
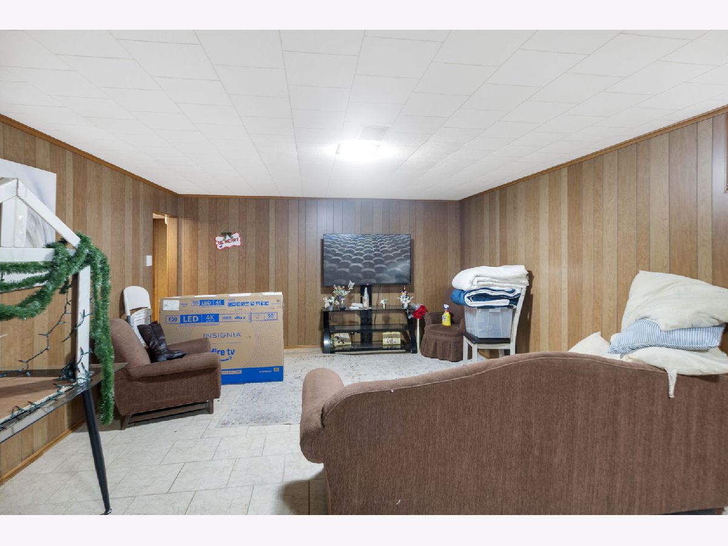
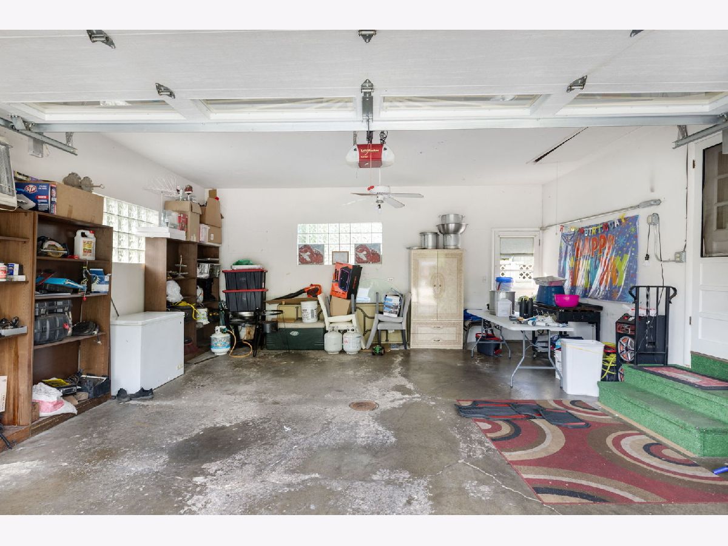
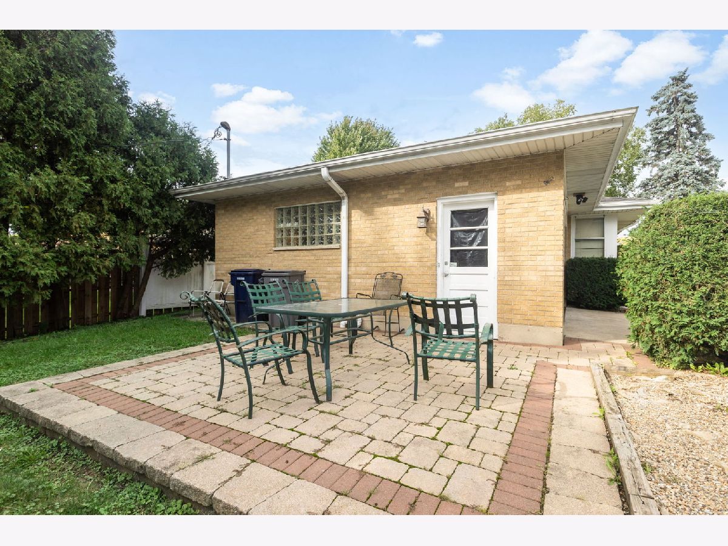
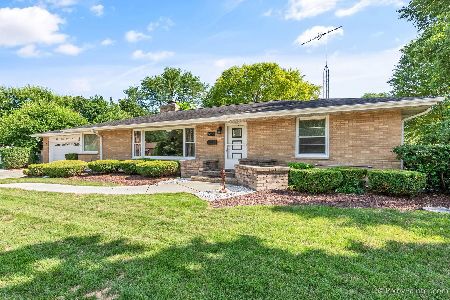
Your New Home is HERE!!! Solidly built brick ranch within blocks of Wing Park. Don't wait while others take steps to make this home their own. Two distinct living areas with 3 bedrooms on the first floor and a bedroom on the lower level. Master bedroom offers double storage for all your items and more. Family can gather around the stone fireplace in the living room making memories that will last a lifetime. What won't fit in the garage, you can store in the shed outside the garage. Wait... why not have a beverage of your choice while relaxing in this beautiful setting on your back patio. Make this home yours today!
Property Specifics
| Single Family | |
| — | |
| Ranch | |
| 1957 | |
| Finished, Concrete, Full | |
| 1,323 (1,323 finished) | |
| Brick | |
| Asphalt | |
| — | |
| No | |
| — |
| Kane | |
| — | |
| — / Not Applicable | |
| None | |
| Public | |
| Public Sewer | |
| Central Air | |
| Natural Gas, Forced Air | |
| 12631952 | |
| 0610482001 |
Property History
| DATE: | EVENT: | PRICE: | SOURCE: |
|---|---|---|---|
| 16 Dec, 2009 | Sold | $187,500 | MRED MLS |
| 23 Oct, 2009 | Under contract | $195,500 | MRED MLS |
| 8 Apr, 2009 | Listed for sale | $195,500 | MRED MLS |
| 28 Feb, 2019 | Sold | $187,500 | MRED MLS |
| 13 Dec, 2018 | Under contract | $210,000 | MRED MLS |
| — | Last price change | $215,000 | MRED MLS |
| 8 Oct, 2018 | Listed for sale | $225,000 | MRED MLS |
| 24 Sep, 2020 | Sold | $249,500 | MRED MLS |
| 11 Aug, 2020 | Under contract | $249,900 | MRED MLS |
| 27 Jul, 2020 | Listed for sale | $249,900 | MRED MLS |
| 28 Apr, 2026 | Listed for sale | $373,000 | MRED MLS |

Room Specifics
All Bedroom Info:
Total Bedrooms: 4
Bedrooms Above Ground: 3
Bedrooms Below Ground: 1
Total Bedrooms: 4
Bedrooms Above Ground: 3
Bedrooms Below Ground: 1
Master Bedroom Info:
Dimensions: 14X12
Location: Main LevelDimensions: 14X12
Floor Type: Carpet
Second Bedroom Info:
Dimensions: 12X11
Location: Main LevelDimensions: 12X11
Floor Type: Carpet
Third Bedroom Info:
Dimensions: 10X11
Location: Main LevelDimensions: 10X11
Floor Type: Carpet
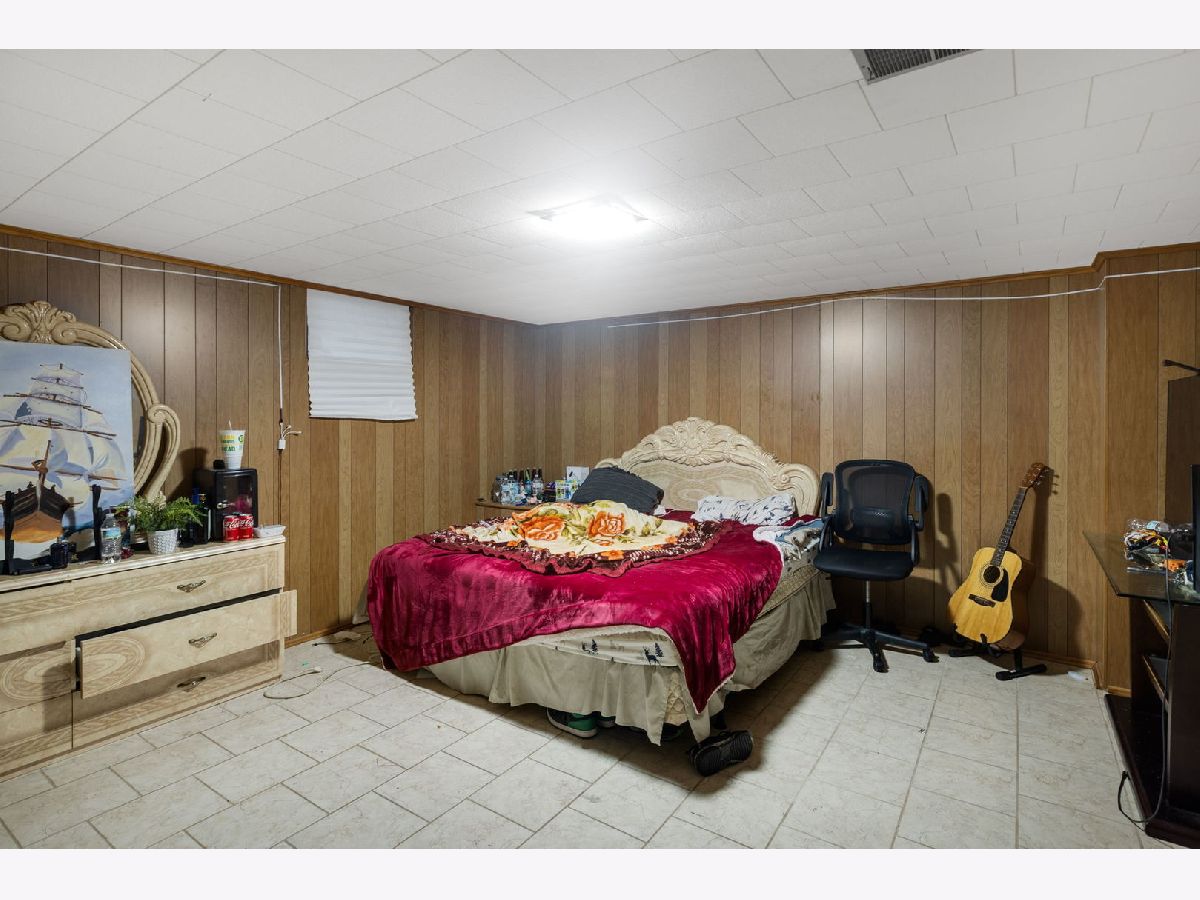
Fourth Bedroom Info:
Dimensions: 14X14
Location: BasementDimensions: 14X14
Floor Type: Carpet
Bathroom Info:
Full Bathrooms: 3
Partial Bathrooms: 1Full Bathrooms: 3
Bathroom Amenities: —
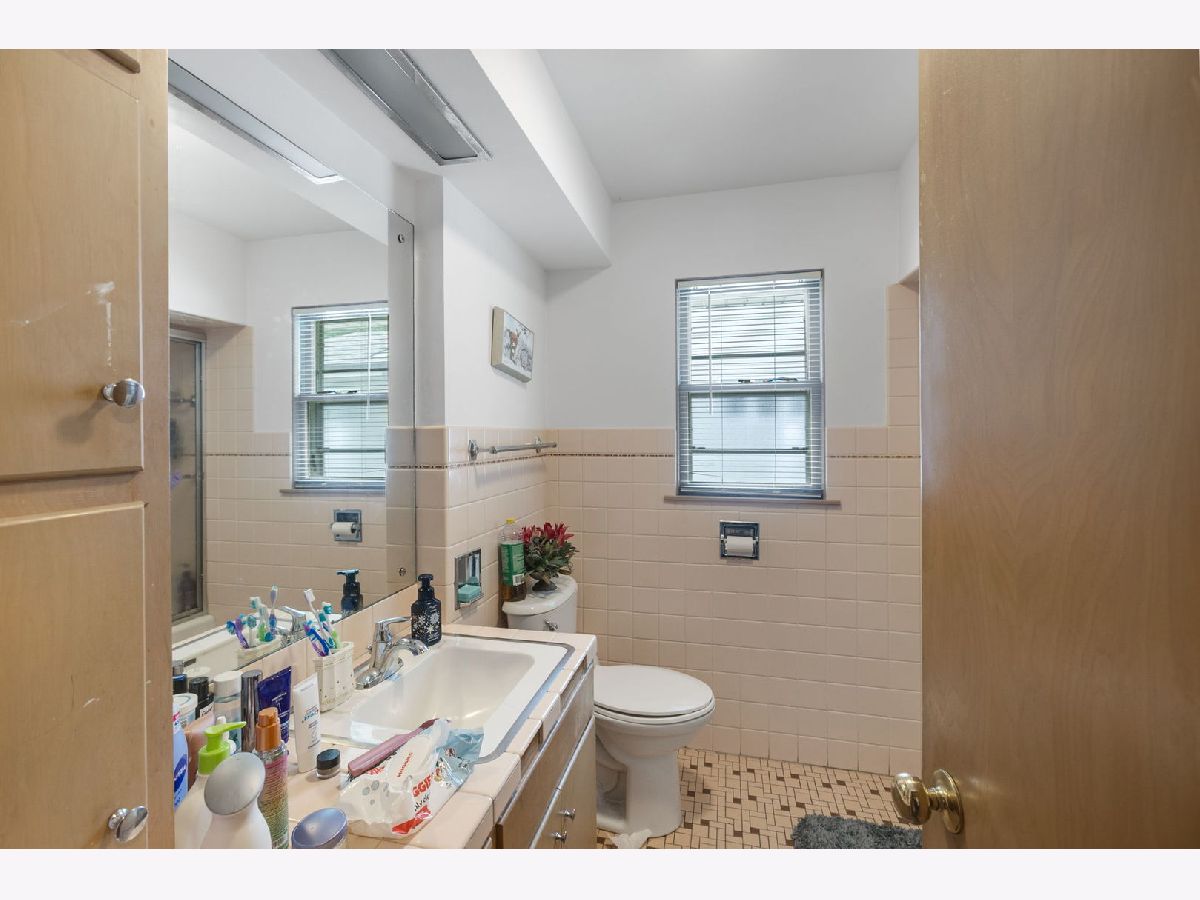
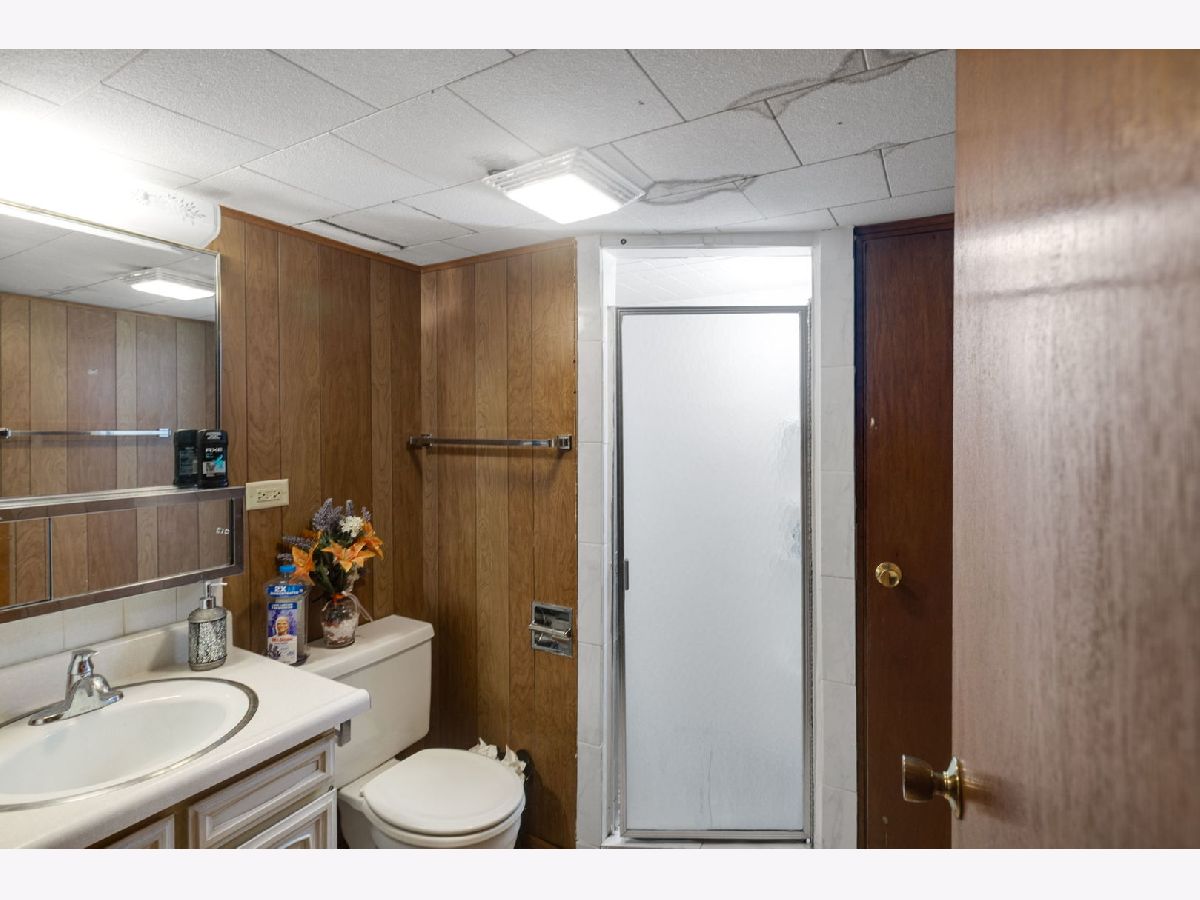
Bathroom in Basement: 1
Kitchen Info:
Dimensions: 11X13
Location: Main LevelDimensions: 11X13
Floor Type: Vinyl
Features: Eating Area-Table Space, Pantry-Closet
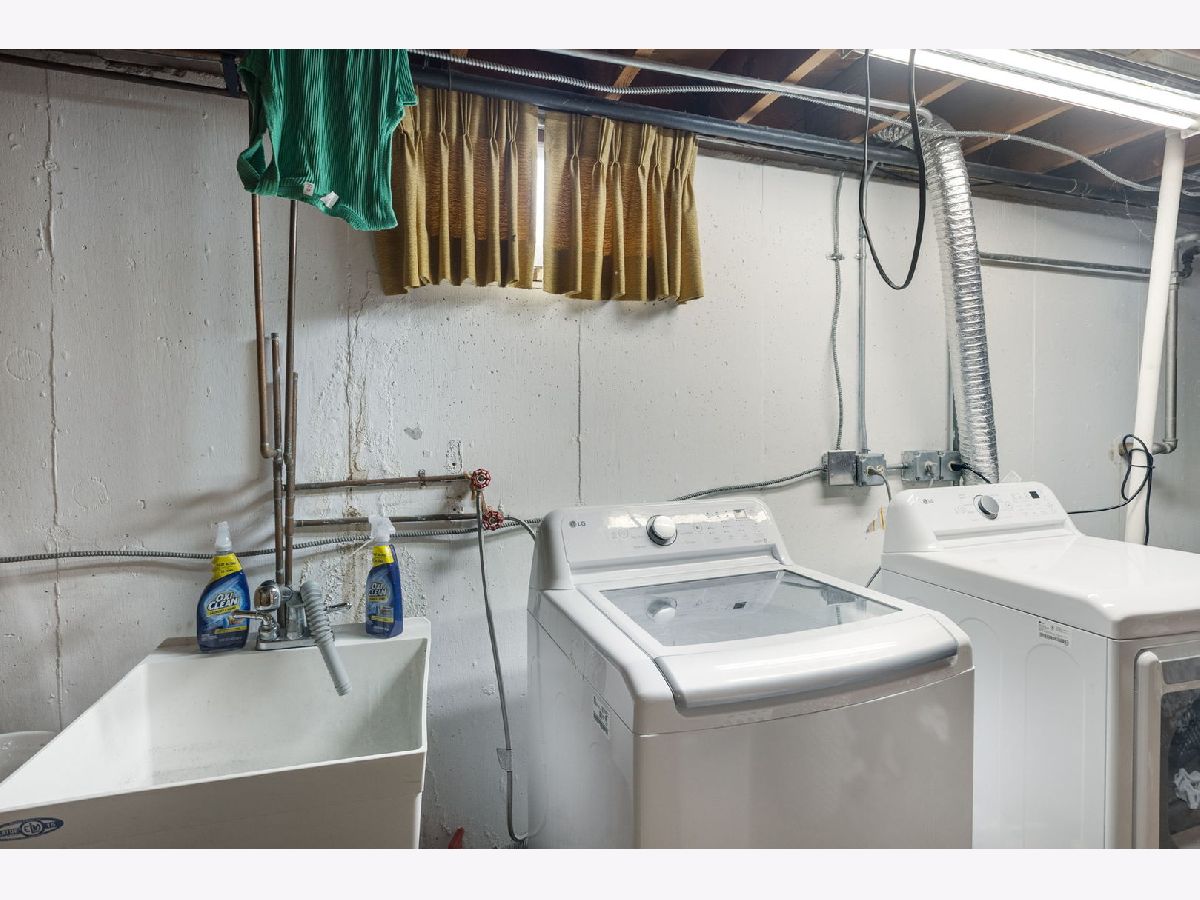
Laundry Room Info:
Dimensions: 7X16
Location: BasementDimensions: 7X16
Floor Type: Vinyl
Living Room Info:
Dimensions: 14X21
Location: Main LevelDimensions: 14X21
Floor Type: Carpet
Family Room Info:
Dimensions: 28X13
Location: BasementDimensions: 28X13
Floor Type: Carpet
Additional Rooms Info:
Rooms: Kitchen, Eating Area, Foyer
Basement: Finished, Concrete, FullRooms: Kitchen, Eating Area, Foyer
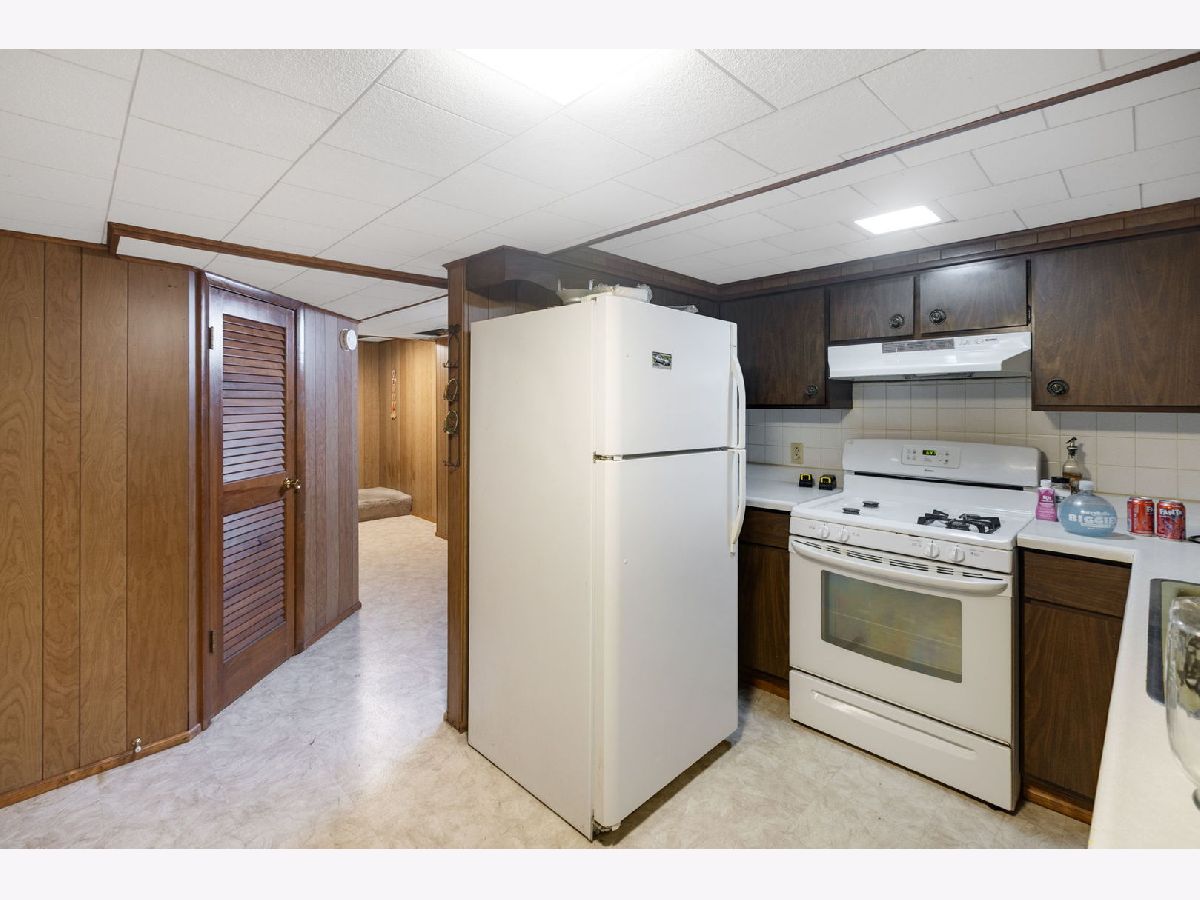
First Additional Room Info:
Name: Kitchen- 2nd
Dimensions: 11X11
Location: BasementName: Kitchen- 2nd
Dimensions: 11X11
Floor Type: Vinyl
Second Additional Room Info:
Name: Eating Area
Dimensions: 8X11
Location: Main LevelName: Eating Area
Dimensions: 8X11
Floor Type: Vinyl
Third Additional Room Info:
Name: Foyer
Dimensions: 13X4
Location: Main LevelName: Foyer
Dimensions: 13X4
Floor Type: —
Other Specifics
| 2.5 | |
| Concrete Perimeter | |
| Concrete, Garage Owned, Attached, Garage | |
| — | |
| — | |
| Patio, Porch | |
| Fenced | |
| Shed(s) | |
| — | |
| Corner Lot | |
| 60x132 | |
| — | |
| None | |
| 1st Floor Bedroom, 1st Floor Full Bath | |
| Range, Dishwasher, Refrigerator, Washer, Dryer, Disposal, Cooktop, Range Hood, Gas Cooktop | |
| Not in DB | |
| Park, Pool, Tennis Court(s), Curbs, Sidewalks, Street Lights | |
| — | |
| — |
Tax History
| Year | Property Taxes |
|---|---|
| 2009 | $5,276 |
| 2019 | $4,561 |
| 2020 | $4,777 |
| 2026 | $6,461 |
Contact Agent
Nearby Similar Homes
389 Commonwealth Avenue, Elgin, Illinois 60123
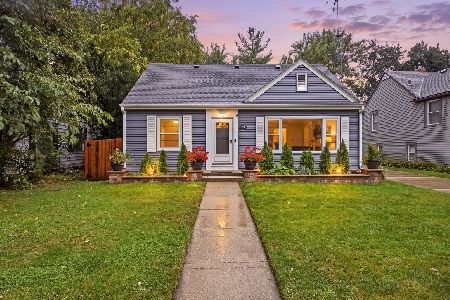
For Sale
$339,000
3 beds / 2.0 baths / 1,428 ft2
Single Family / Built: 1953
30
790 Wing Street, Elgin, Illinois 60123
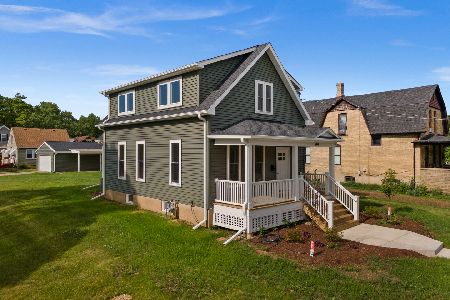
For Sale
$329,900
3 beds / 1.1 baths / 1,513 ft2
Single Family / Built: 1915
40
304 Worth Avenue, Elgin, Illinois 60123

For Sale
$300,000
3 beds / 2.0 baths / 1,600 ft2
Single Family / Built: 1925
31
320 Alfred Avenue, Elgin, Illinois 60123

For Sale
$315,000
3 beds / 1.1 baths / 1,334 ft2
Single Family / Built: 1957
31
254 Wing Park Boulevard, Elgin, Illinois 60123

For Sale
$395,000
2 beds / 2.1 baths / 1,822 ft2
Single Family / Built: 1955
37
610 Mcclure Avenue, Elgin, Illinois 60123

For Sale
$299,900
2 beds / 2.0 baths / 1,012 ft2
Single Family / Built: 1918
54
Nearby Sold Comparables
971 Demmond Street, Elgin, Illinois 60123
Sold
$249,900
3 beds / 2.1 baths / 2,646 ft2
Single Family / Built: 1957
2288
971 Demmond Street, Elgin, Illinois 60123

Sold
$210,000
3 beds / 2.1 baths / 1,323 ft2
Single Family / Built: 1957
2946
459 Hubbard Avenue, Elgin, Illinois 60123
Sold
$149,900
3 beds / 2.0 baths / 1,928 ft2
Single Family / Built: 1959
5248
951 Demmond Street, Elgin, Illinois 60123
Sold
$172,520
4 beds / 3.1 baths / 2,346 ft2
Single Family / Built: 2003
4625
453 Hubbard Avenue, Elgin, Illinois 60123
Sold
$149,900
3 beds / 1.1 baths / 1,369 ft2
Single Family / Built: 1958
4566
Contact Agent
Listing Provided By
Berkshire Hathaway HomeServices Starck Real Estate
