

416 N Spencer Street, Odell, Illinois 60460


$162,500
|
For Sale
|
|
| Status: | Contingent |
| Sqft: | 2,178 |
| Cost/Sqft: | $75 |
| Beds: | 3 |
| Baths: | 1 |
| Year Built: | 1912 |
| Property Taxes: | $3,015 |
| Days On Market: | 18 |
| Lot Size: | 0,00 |
Description
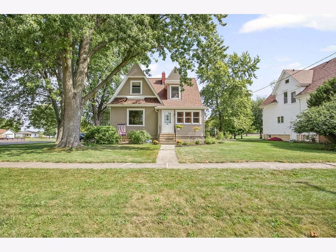
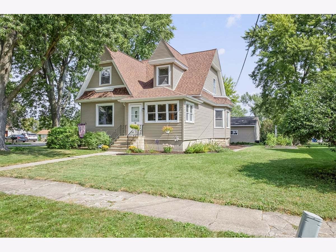
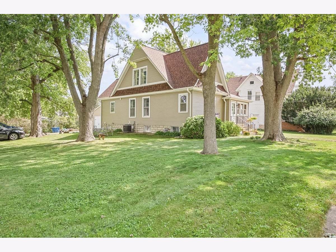
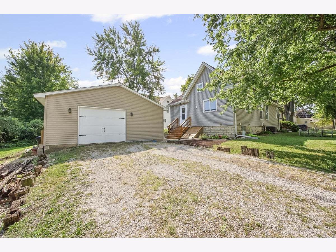
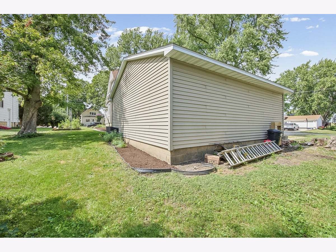
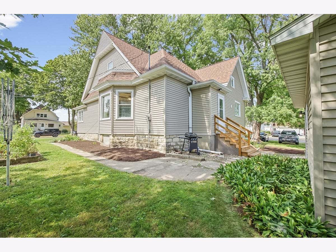
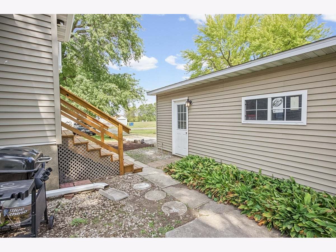
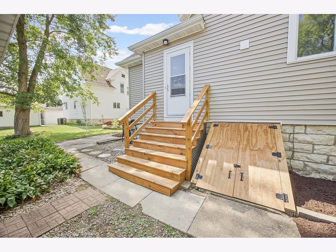
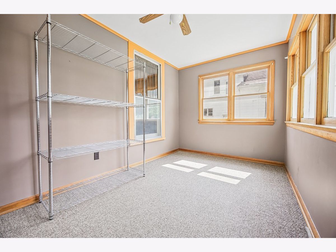
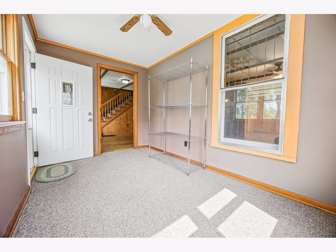
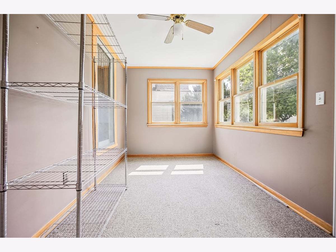
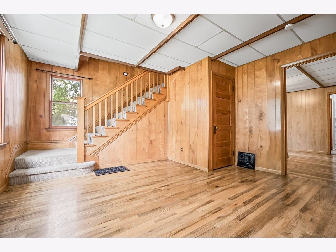
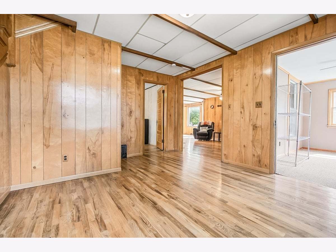
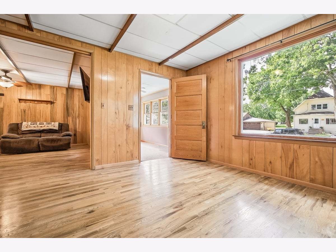
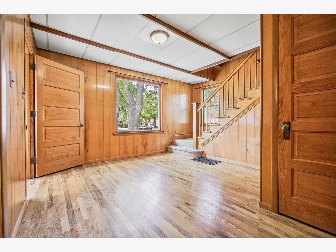
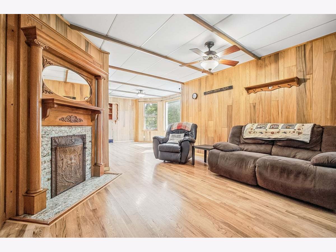
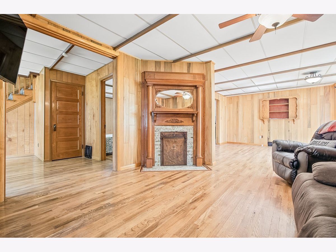
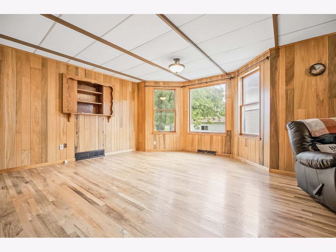
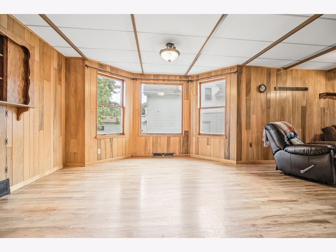
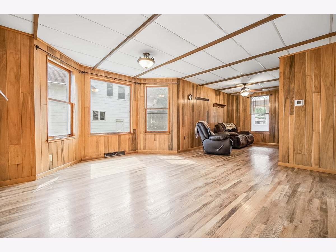
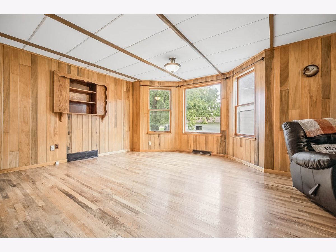
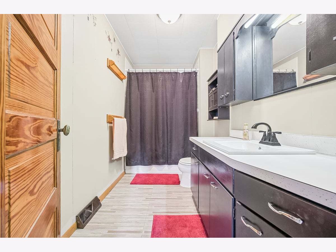
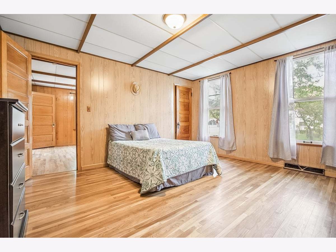
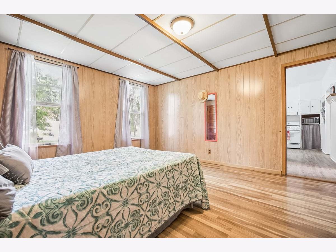
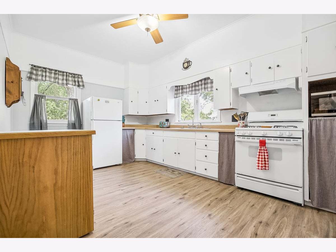
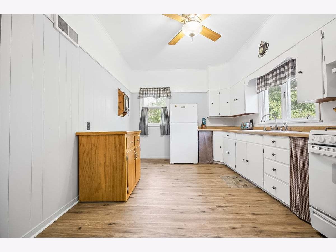
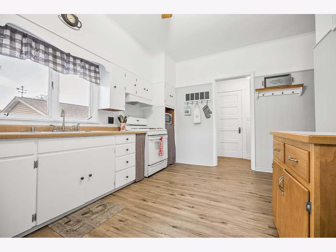
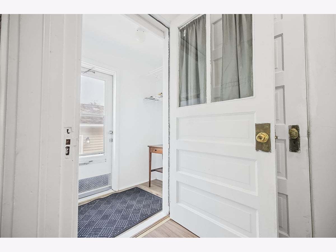
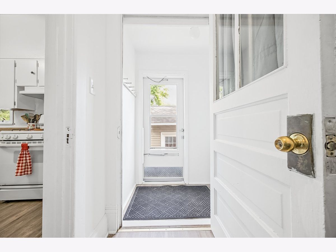
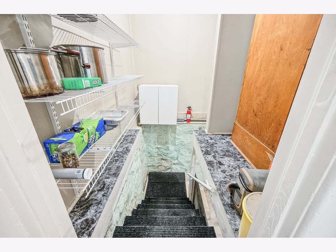
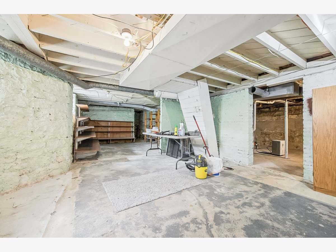
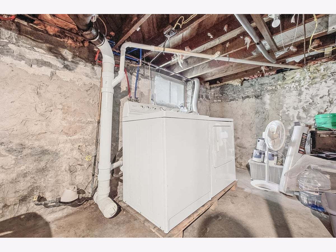
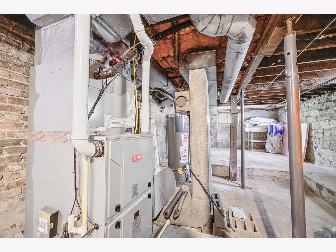
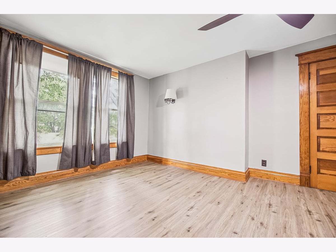
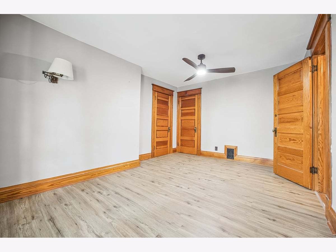
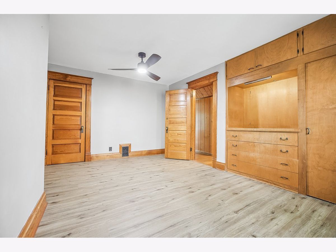
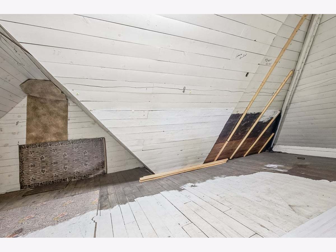
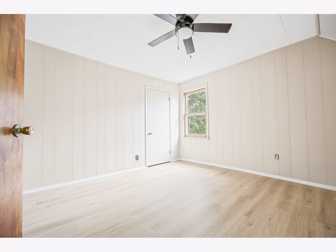
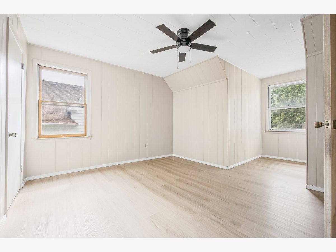
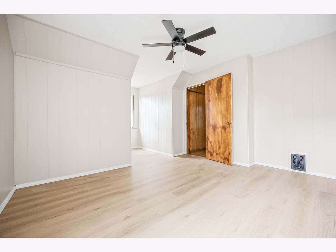
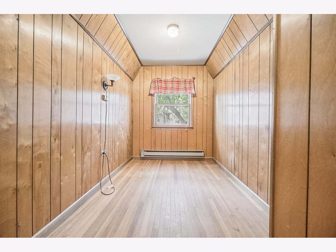
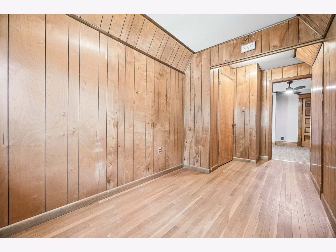
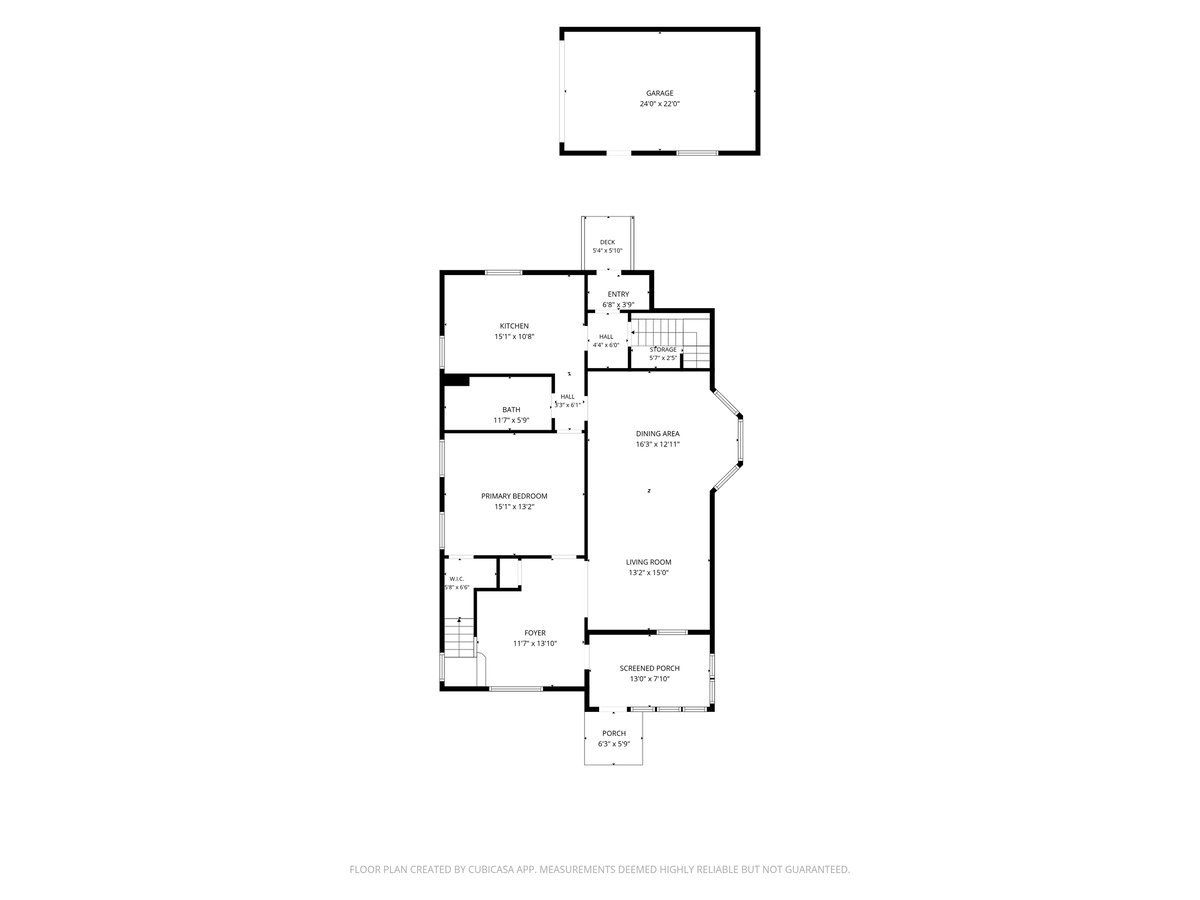
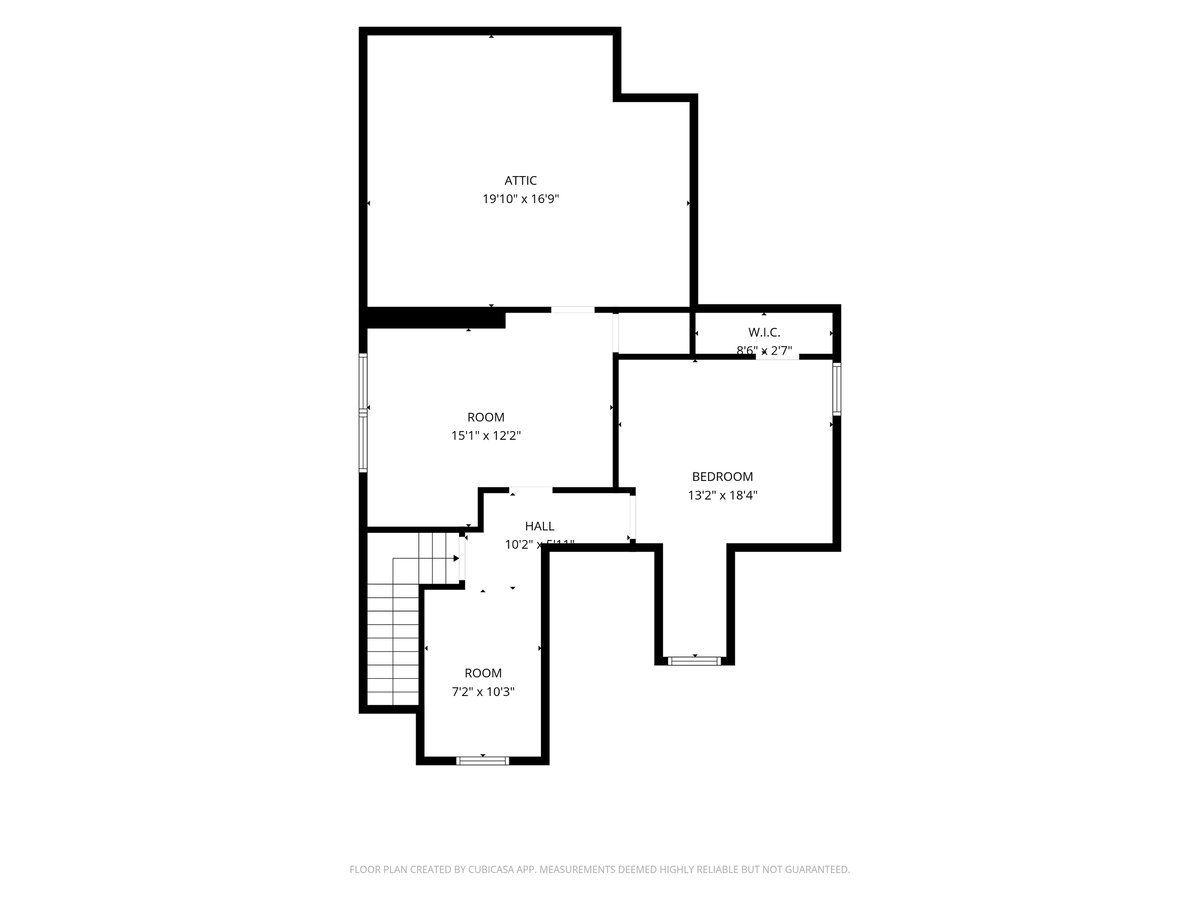
Spacious, well maintained older home in the heart of a small town. This adorable corner lot, 3 bed, 1 bath home offers tons of charm, storage, and extra flex space. Use the upstairs loft area as an office space, a home gym area, cozy reading or relaxing nook, or kids play space. There is also a walk in attic room perfect for extra storage, or a walk in closet, or private office space. The 8x13ft enclosed front porch offers another great flex space for whatever fits your lifestyle. Walk inside to a spacious foyer with an open oak stairway. Beautiful, original woodburning fireplace, and hard wood flooring throughout the main level really bring warmth and charm to the home. Large, main level bedroom. Outside, enjoy a perfectly manicured .33 acre lot with shrubs of rosemary, chive, and sage, as well as a strawberry patch and raised garden bed. Feel free to pick a ripe tomato or 2 off the plant! Let's get to the updates; 2 car detached garage...you'll have plenty of storage and work space in the completely rebuilt 24x22ft space. New furnace/AC in 2026. New roof, gutters in 2024, new siding in 2025, updated plumbing in 2026, new back door decking and cellar doors in 2025. New luxury vinyl plank flooring in upstairs bedrooms and kitchen in 2026, new ceiling fans in upstairs bedrooms, 2026. Fresh, neutral, paint throughout, all new faucets in bathroom, shower and kitchen. Bathroom also has new bathtub and sink, all new in 2026. This home has been very well taken care of, and pride of ownership shows!
Property Specifics
| Single Family | |
| — | |
| — | |
| 1912 | |
| Unfinished, Full | |
| 1,281 | |
| Vinyl Siding | |
| Asphalt | |
| — | |
| No | |
| — |
| Livingston | |
| — | |
| — / Not Applicable | |
| None | |
| Public | |
| Public Sewer | |
| Central Air, Window Unit(s) | |
| Gas | |
| No | |
| 12792012 | |
| 101003377001 |
Nearby Schools
| NAME: | DISTRICT: | DISTANCE: | |
|---|---|---|---|
|
Grade School
Odell Grade School |
45 | — | |
|
Middle School
Odell Grade School |
45 | Not in DB | |
|
High School
Pontiac High School |
90 | Not in DB | |
Property History
| DATE: | EVENT: | PRICE: | SOURCE: |
|---|---|---|---|
| 1 Nov, 2026 | Under contract | $162,500 | MRED MLS |
| 22 Oct, 2026 | Listed for sale | $162,500 | MRED MLS |
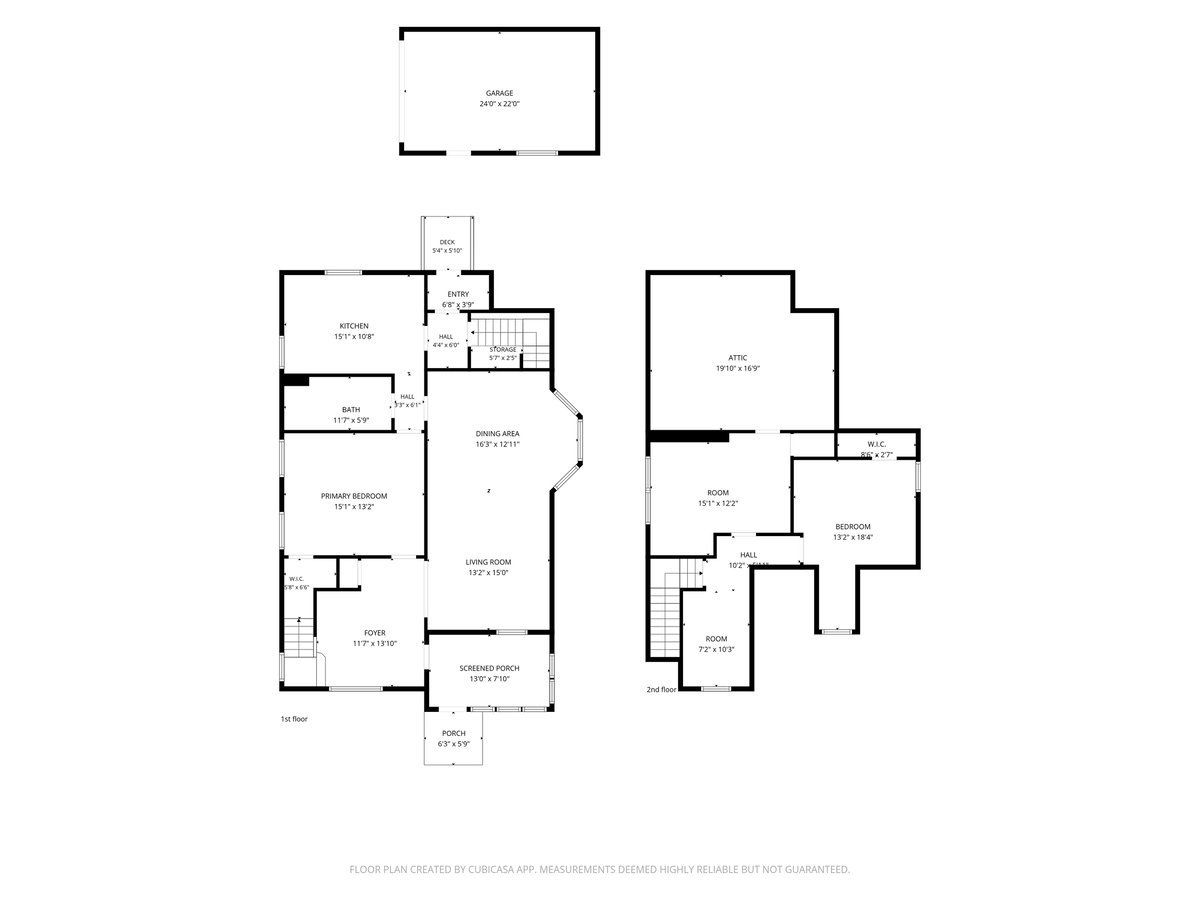
Room Specifics
Total Bedrooms: 3
Bedrooms Above Ground: 3
Bedrooms Below Ground: 0
Dimensions: 17X15
Floor Type: Hardwood
Dimensions: 11X13
Floor Type: Luxury Vinyl
Dimensions: 16X19
Floor Type: Luxury Vinyl
Full Bathrooms: 1
Bathroom Amenities: —
Bathroom in Basement: 0
Dimensions: 15X15
Floor Type: Hardwood
Dimensions: 10X15
Floor Type: Luxury Vinyl
Dimensions: 12X13
Floor Type: Hardwood
Rooms: Attic, Foyer, Enclosed Porch, Loft
Name: Attic
Dimensions: 19X16
Floor Type: —
Name: Foyer
Dimensions: 8X13
Floor Type: —
Name: Enclosed Porch
Dimensions: 19X16
Floor Type: —
Name: Foyer
Dimensions: 7X10
Floor Type: —
Name: Enclosed Porch
Dimensions: 6X5
Floor Type: —
Name: Loft
Dimensions: 7X9
Floor Type: —
Other Specifics
| 2 | |
| — | |
| Garage Owned, Detached, Garage | |
| — | |
| — | |
| — | |
| — | |
| Corner Lot | |
| 79 X 135 | |
| Finished | |
| None | |
| — | |
| Range, Microwave, Dishwasher, Refrigerator, Freezer | |
| Not in DB | |
| Park, Pool, Curbs, Street Paved | |
| — | |
| Wood Burning |
Tax History
| Year | Property Taxes |
|---|---|
| 2026 | $3,015 |
Contact Agent
Nearby Similar Homes
Nearby Sold Comparables


Contact Agent
Listing Provided By
Keller Williams Innovate - Aurora
