

501 Elm Street, Odell, Illinois 60460


$169,900
|
For Sale
|
|
| Status: | Re-activated |
| Sqft: | 1,620 |
| Cost/Sqft: | $105 |
| Beds: | 3 |
| Baths: | 1 |
| Year Built: | 1918 |
| Property Taxes: | $2,466 |
| Days On Market: | 25 |
| Lot Size: | 0,21 |
Description
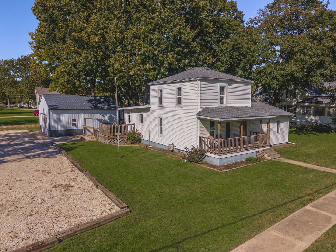
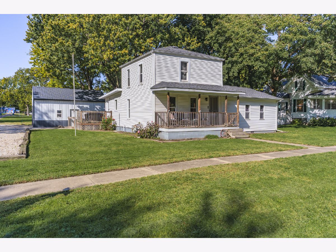
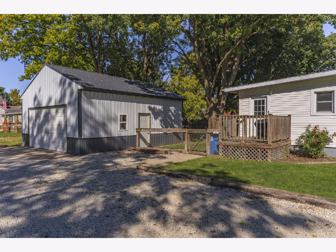
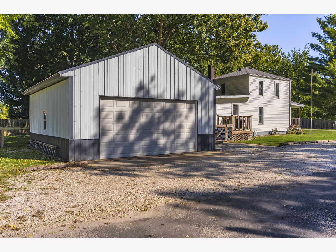
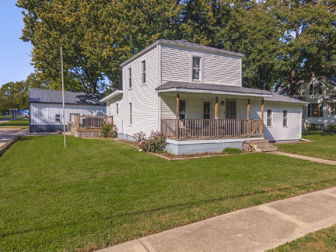
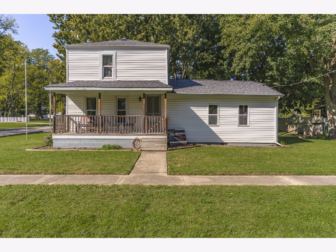
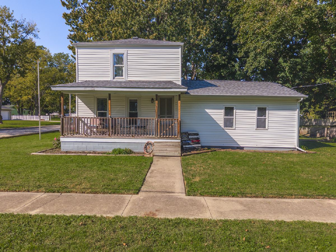
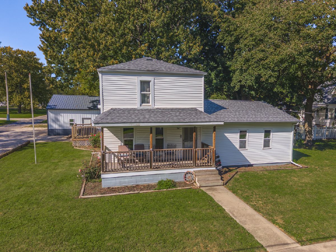
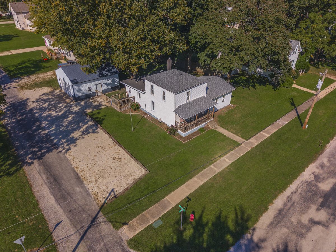
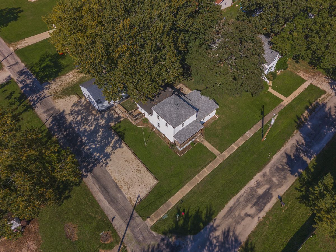
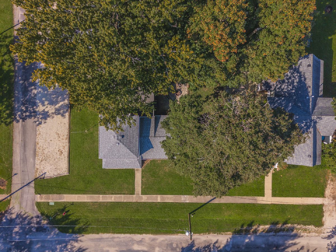
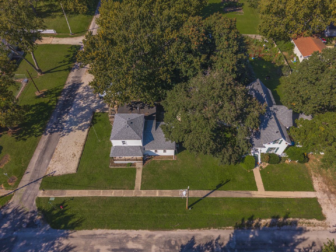
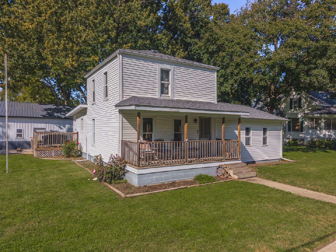
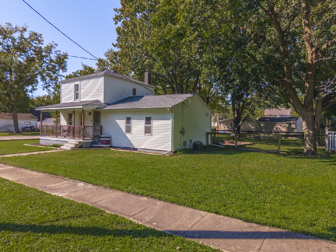
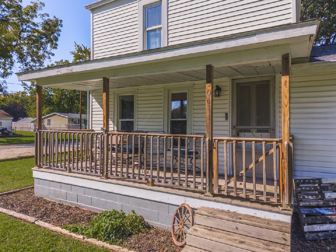
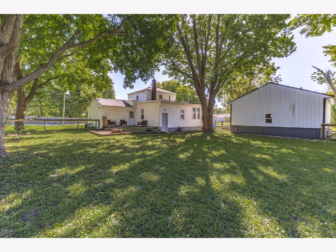
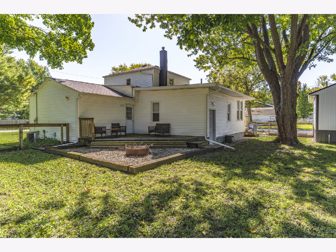
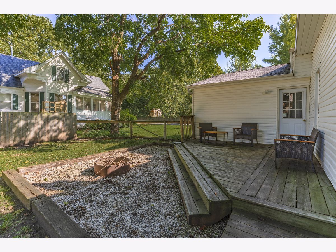
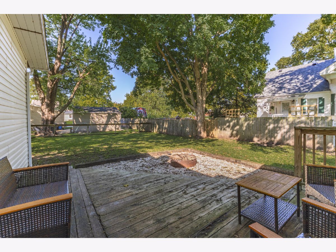
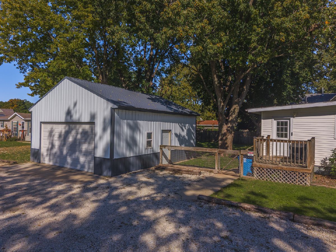
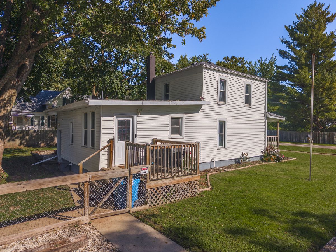
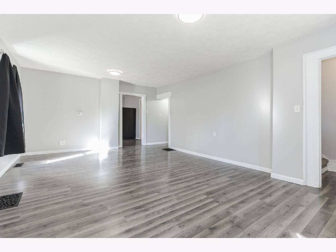
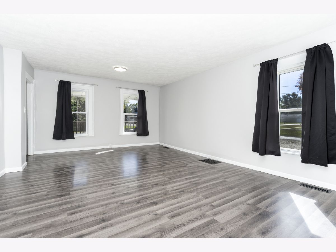
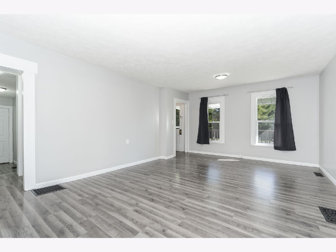
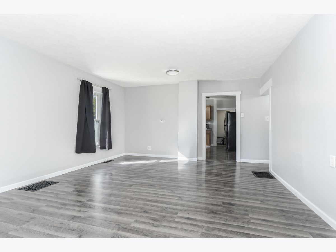
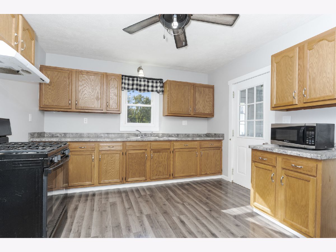
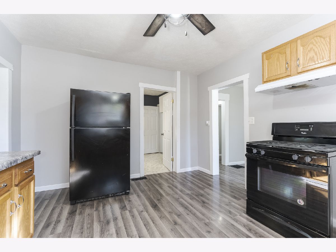
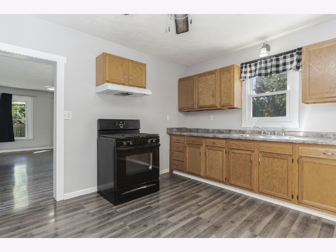
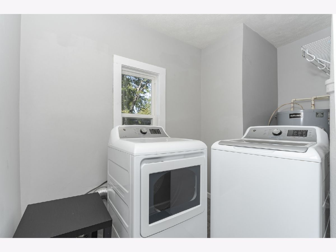
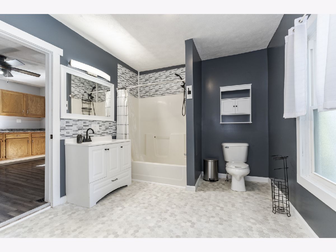
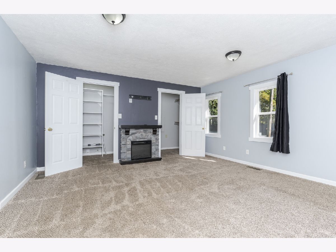
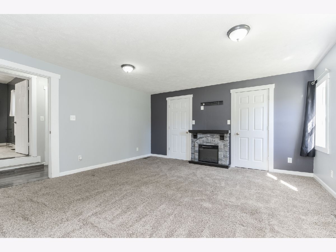
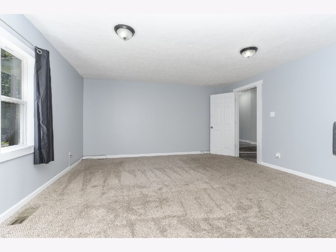
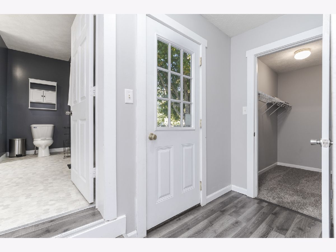
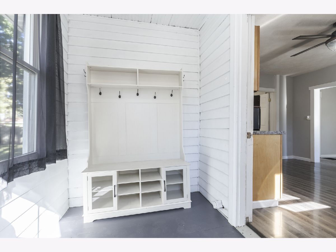
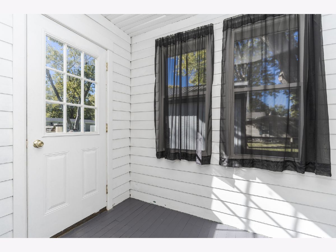
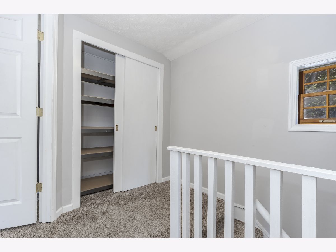
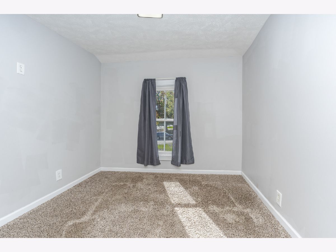
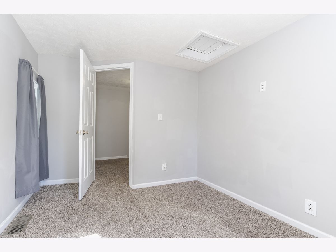
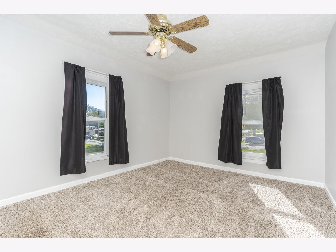
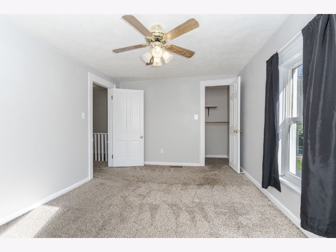
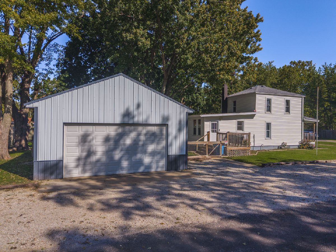
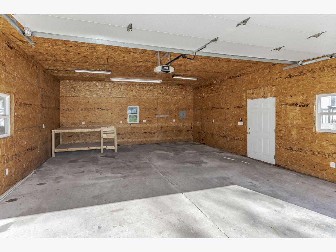
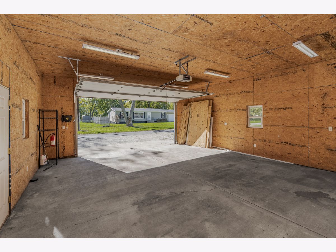
Completely remodeled & updated in 2017, this 3 BR, 1 BA, 1.5-story home offers just over 1,600 sq. ft. of living space, including a spacious living room, kitchen w/dining space, huge primary bedroom w/spacious double closets, each approx. 4x7, & electric fireplace, large full bath (9x12), & laundry on the main floor. 2nd floor features 2 additional bedrooms. Exterior amenities include a wonderful, covered, 6x19 front porch, a 7x9 back deck/porch, large triangular deck overlooking the completely fenced back yard, & an awesome, 24x27 metal garage w/concrete floor built in 2017. Other 2017 updates include Furnace & Central Air Unit, Windows, Flooring, & Cosmetics Throughout. This great, move-in ready home w/much to offer sits on a large corner lot!
Property Specifics
| Single Family | |
| — | |
| Traditional | |
| 1918 | |
| Unfinished, Partial | |
| 399 | |
| Vinyl Siding | |
| Asphalt | |
| — | |
| No | |
| 0.21 |
| Livingston | |
| — | |
| — / Not Applicable | |
| None | |
| Public | |
| Public Sewer | |
| Central Air | |
| Gas | |
| No | |
| 12786622 | |
| 101010202011 |
Nearby Schools
| NAME: | DISTRICT: | DISTANCE: | |
|---|---|---|---|
|
Grade School
Odell Grade School |
45 | — | |
|
Middle School
Odell Grade School |
45 | Not in DB | |
|
High School
Pontiac High School |
90 | Not in DB | |
Property History
| DATE: | EVENT: | PRICE: | SOURCE: |
|---|---|---|---|
| 30 Sep, 2016 | Sold | $20,000 | MRED MLS |
| 30 Sep, 2016 | Under contract | $34,900 | MRED MLS |
| 8 Oct, 2013 | Listed for sale | $49,900 | MRED MLS |
| 28 Jul, 2017 | Sold | $65,500 | MRED MLS |
| 21 Jul, 2017 | Under contract | $76,900 | MRED MLS |
| 31 Mar, 2017 | Listed for sale | $76,900 | MRED MLS |
| 15 Oct, 2026 | Listed for sale | $169,900 | MRED MLS |
Room Specifics
Total Bedrooms: 3
Bedrooms Above Ground: 3
Bedrooms Below Ground: 0
Dimensions: 15X16
Floor Type: Carpet
Dimensions: 10X13
Floor Type: Carpet
Dimensions: 9X9
Floor Type: Carpet
Full Bathrooms: 1
Bathroom Amenities: —
Bathroom in Basement: 0
Dimensions: 12X14
Floor Type: Laminate
Features: Eating Area-Table Space
Dimensions: 6X10
Floor Type: Vinyl
Dimensions: 13X19
Floor Type: Laminate
Rooms: No additional rooms
Other Specifics
| 2 | |
| — | |
| Gravel, Garage Door Opener, Garage Owned, Detached, Driveway, Owned, Garage | |
| — | |
| — | |
| Deck | |
| Fenced | |
| — | |
| Corner Lot, Mature Trees | |
| 82.5 x 111 | |
| — | |
| None | |
| — | |
| Range, Microwave, Refrigerator, Washer, Dryer, Range Hood | |
| Not in DB | |
| — | |
| — | |
| Electric, Ventless |
Tax History
| Year | Property Taxes |
|---|---|
| 2016 | $2,014 |
| 2017 | $1,974 |
| 2026 | $2,466 |
Contact Agent
Nearby Similar Homes
Nearby Sold Comparables

Contact Agent
Listing Provided By
Eppel Realty
