

4160 Natchez Avenue, Dunning, Chicago, Illinois 60634


$409,900
|
For Sale
|
|
| Status: | New |
| Sqft: | 1,459 |
| Cost/Sqft: | $281 |
| Beds: | 2 |
| Baths: | 2 |
| Year Built: | 1998 |
| Property Taxes: | $5,478 |
| Days On Market: | 1 |
| Lot Size: | 0,00 |
Description
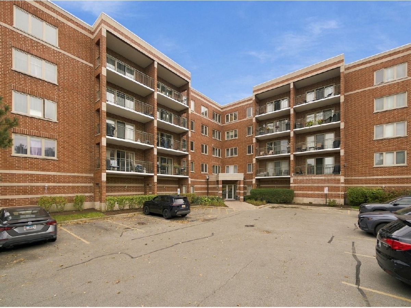
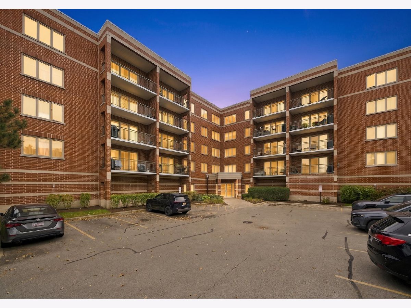
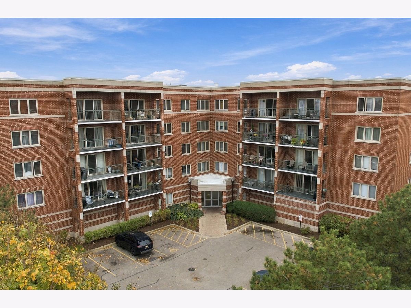
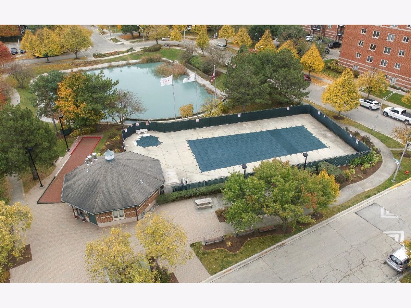
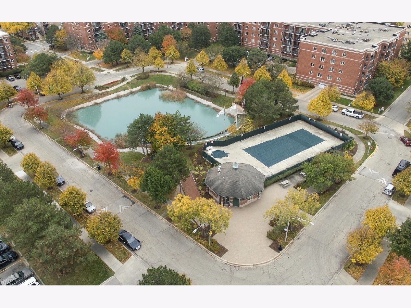
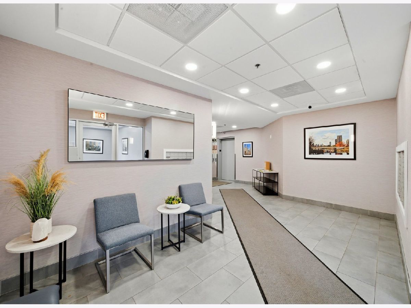
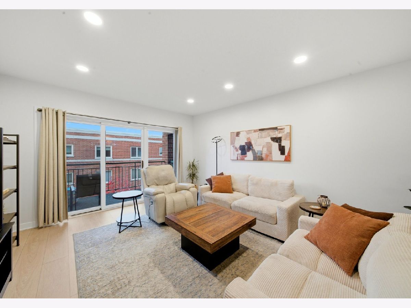
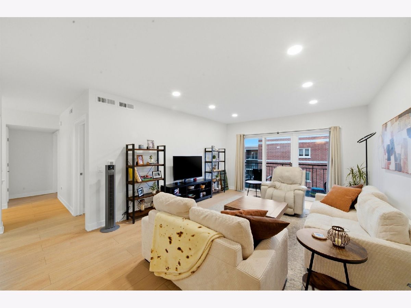
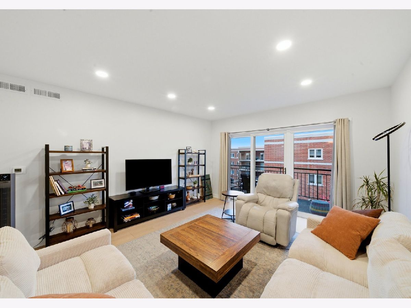
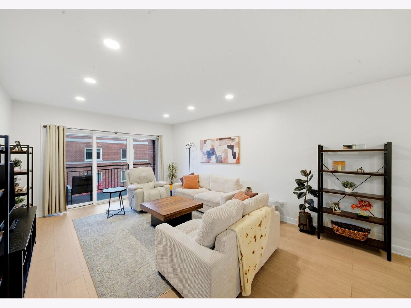
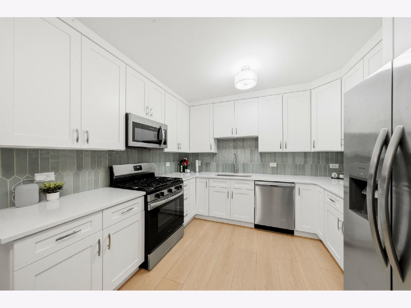
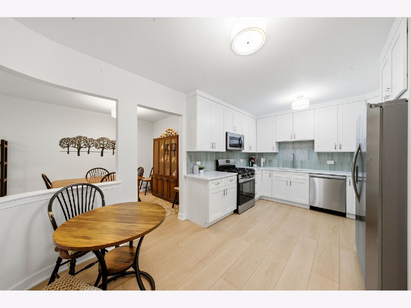
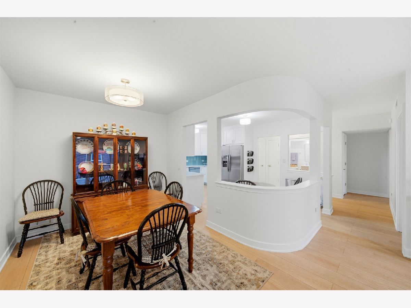
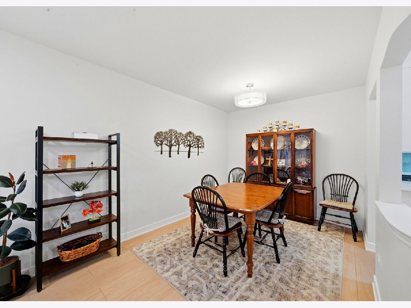
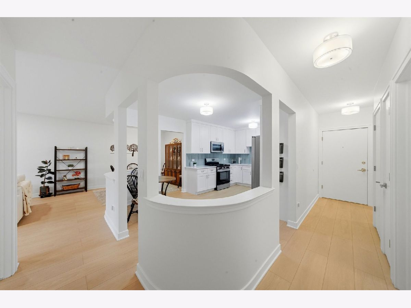
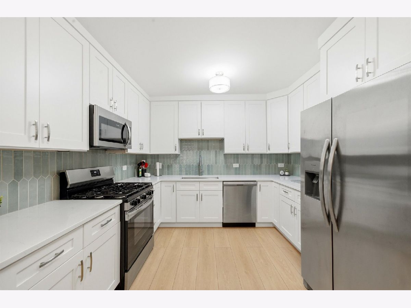
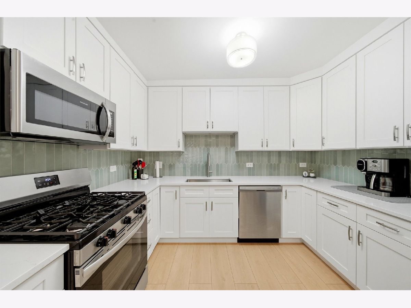
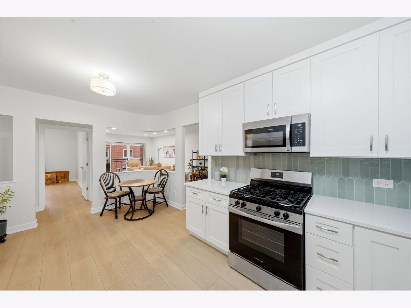
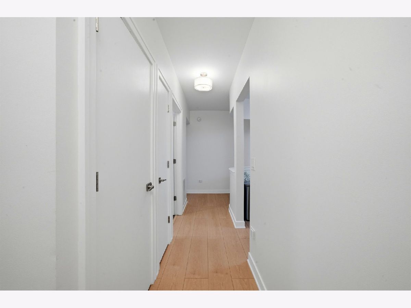
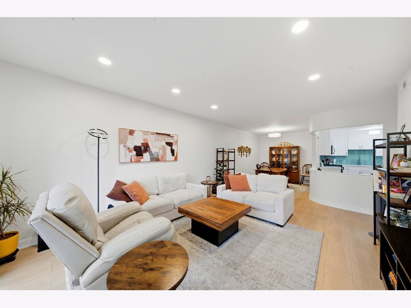
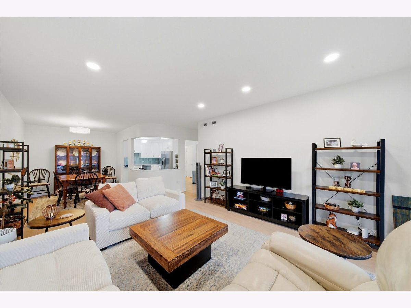
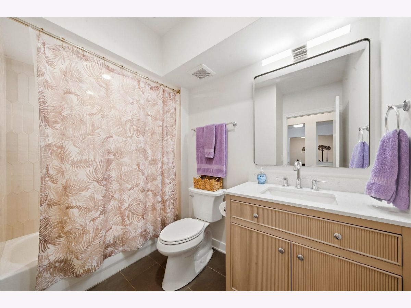
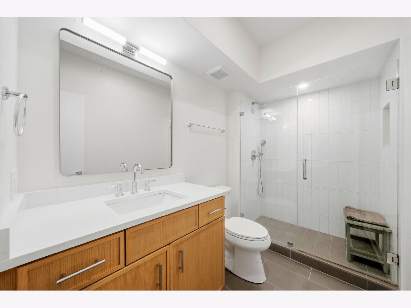
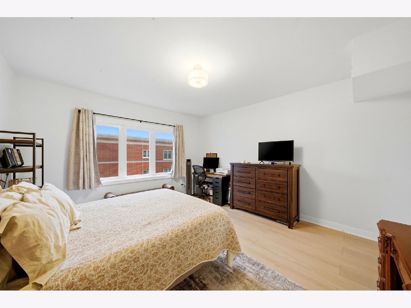
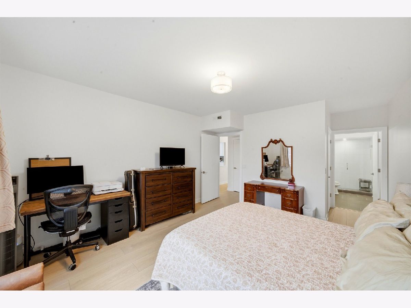
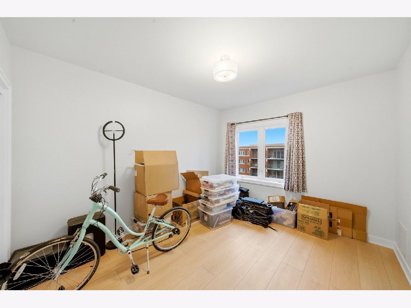
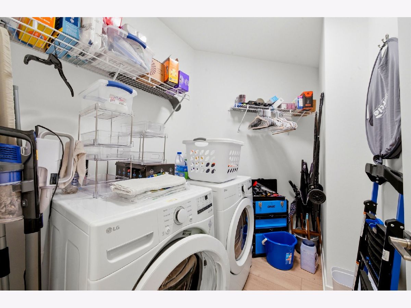
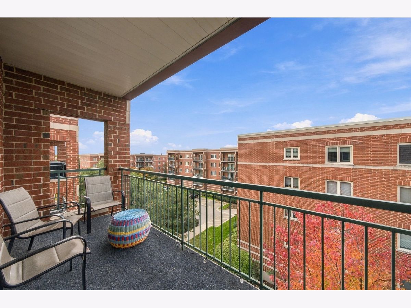
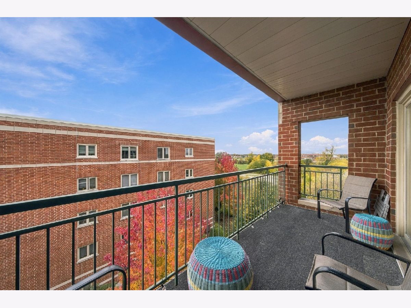
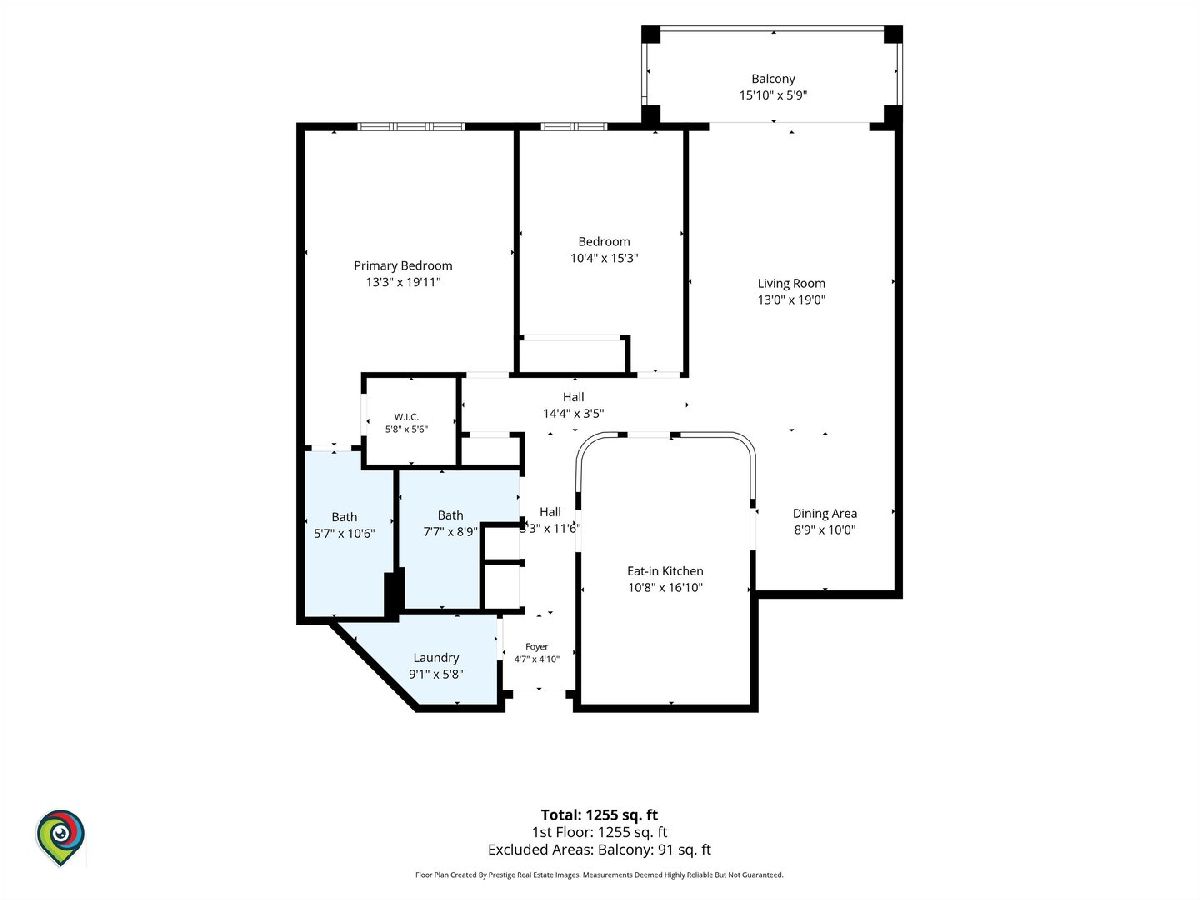
Beautifuly & tastefully remodeled from top to bottom this top floor unit with the most stunning sunsets in the highly-desired Glenlake Condominiums community in Dunning is ready for you to call home sweet home! This sun-drenched 2 bedroom, 2 full bath condo in an elevator secured building boasts luxurious finishes, an open concept kitchen/dining/living room, hardwood LVP flooring throughout, a large private balcony with sunset views, a walk-in laundry room and lots of storage. Modern kitchen features white cabinetry, stainless steel appliances, quarts countertops, pantry and additional space for a breakfast nook. Large primary suite is complete with a walk-in closet and an en-suite bathroom. The spacious walk-in laundry room includes a side-by-side washer and dryer with ample storage. A parking spot in the heated attached garage, along with an oversized storage room, is included in the price. Nestled in a cul-de-sac, this beautifully complex offers beautiful amenities like an outdoor pool, a jacuzzi, and picturesque walking paths. Perfectly located minutes from I90/I94, CTA Buses & Blue Line, Harlem Irving Plaza, Jewel, parks, restaurants, shopping and more. Nothing to do but move in! Also comes with a home warranty!
Property Specifics
| Condos/Townhomes | |
| 5 | |
| — | |
| 1998 | |
| 2025 | |
| None | |
| Brick | |
| — | |
| HAMPTON | |
| No | |
| — |
| Cook | |
| — | |
| 432 / Monthly | |
| Heat, Water, Gas, Parking, Insurance, Security, Pool, Exterior Maintenance, Lawn Care, Scavenger, Snow Removal | |
| Lake Michigan | |
| Public Sewer | |
| Central Air | |
| Gas | |
| 12802178 | |
| 13184090691292 |
Nearby Schools
| NAME: | DISTRICT: | DISTANCE: | |
|---|---|---|---|
|
Grade School
Bridge Elementary School |
299 | — | |
|
Middle School
Beard Elementary School |
299 | Not in DB | |
|
High School
William Howard Taft High School |
299 | Not in DB | |
Property History
| DATE: | EVENT: | PRICE: | SOURCE: |
|---|---|---|---|
| 16 Jan, 2014 | Sold | $165,000 | MRED MLS |
| 6 Nov, 2013 | Under contract | $172,000 | MRED MLS |
| 24 Oct, 2013 | Listed for sale | $172,000 | MRED MLS |
| 16 Apr, 2025 | Sold | $385,000 | MRED MLS |
| 27 Mar, 2025 | Under contract | $390,000 | MRED MLS |
| 20 Mar, 2025 | Listed for sale | $390,000 | MRED MLS |
| 5 Nov, 2026 | Listed for sale | $409,900 | MRED MLS |
Room Specifics
Total Bedrooms: 2
Bedrooms Above Ground: 2
Bedrooms Below Ground: 0
Dimensions: 13X15
Floor Type: Carpet
Dimensions: 11X12
Floor Type: Carpet
Full Bathrooms: 2
Bathroom Amenities: —
Bathroom in Basement: 0
Dimensions: 9X11
Floor Type: Wood Laminate
Dimensions: 11X17
Floor Type: Vinyl
Features: Eating Area-Table Space, Pantry-Closet
Dimensions: 6X4
Floor Type: Vinyl
Dimensions: 14X18
Floor Type: Carpet
Rooms: Balcony/Porch/Lanai
Name: Balcony/Porch/Lanai
Dimensions: 16X6
Floor Type: —
Other Specifics
| 1 | |
| Concrete Perimeter | |
| Concrete, Garage Door Opener, Heated Garage, Other, Attached, Garage | |
| In Unit | |
| Hardwood, Laminate | |
| — | |
| Balcony, Outdoor Grill, Door Monitored By TV | |
| Landscaped | |
| COMMON | |
| — | |
| Full | |
| Elevator, Storage, Pantry | |
| Range, Microwave, Dishwasher, Refrigerator, Washer, Dryer | |
| Not in DB | |
| — | |
| Elevator in Residence, Storage, Sundeck, Pool, Security Door Lock(s) | |
| — |
Tax History
| Year | Property Taxes |
|---|---|
| 2014 | $2,005 |
| 2025 | $4,728 |
| 2026 | $5,478 |
Contact Agent
Contact Agent
Listing Provided By
606 Brokers LLC
