

417 Garfield Avenue, Cissna Park, Illinois 60924


$137,500
|
For Sale
|
|
| Status: | Active |
| Sqft: | 1,400 |
| Cost/Sqft: | $98 |
| Beds: | 3 |
| Baths: | 1 |
| Year Built: | — |
| Property Taxes: | $3,125 |
| Days On Market: | 36 |
| Lot Size: | 0,28 |
Description
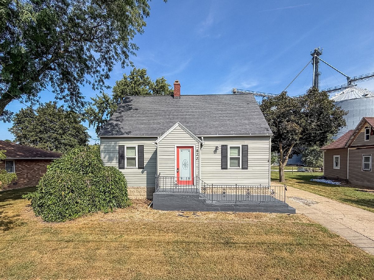
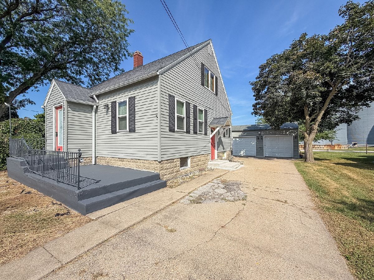
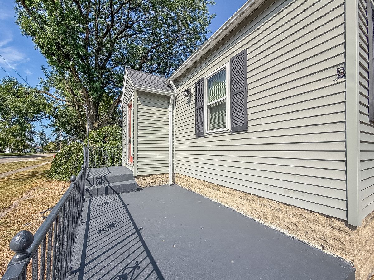
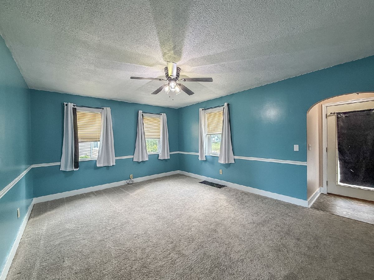
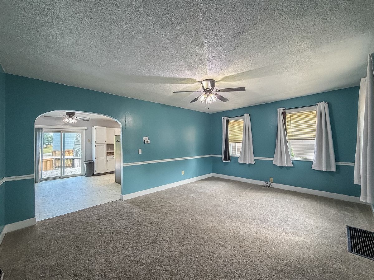
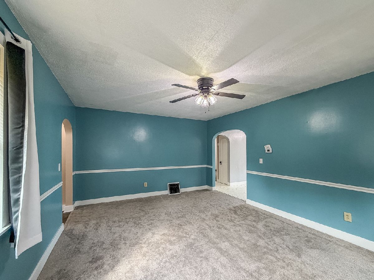
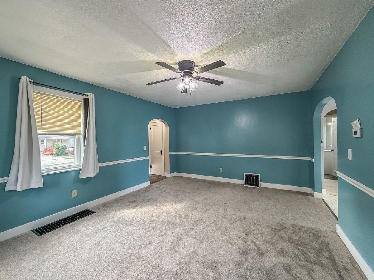
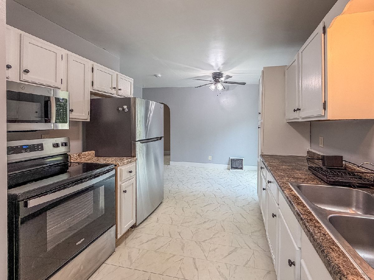
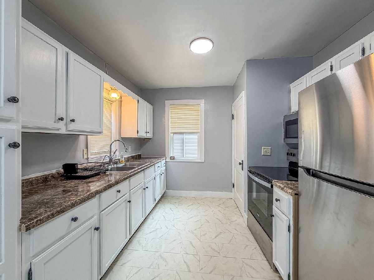
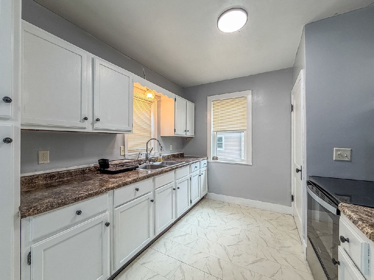
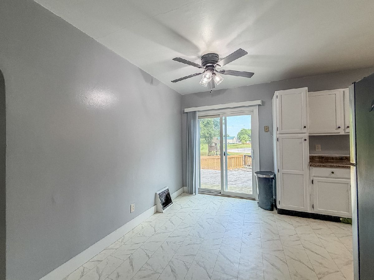
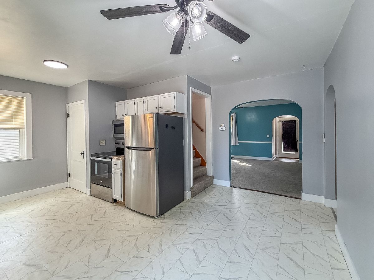
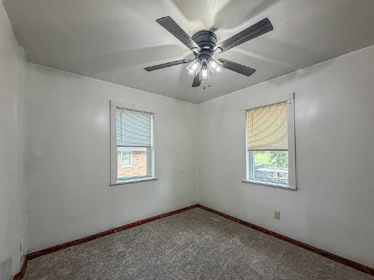
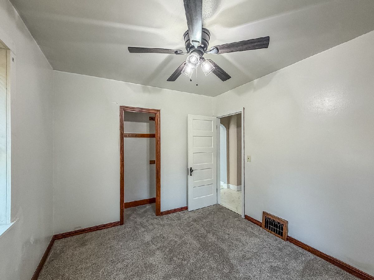
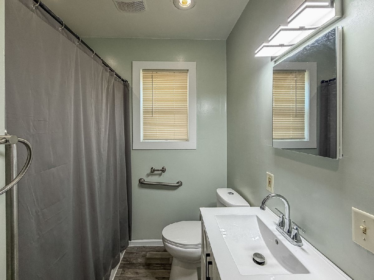
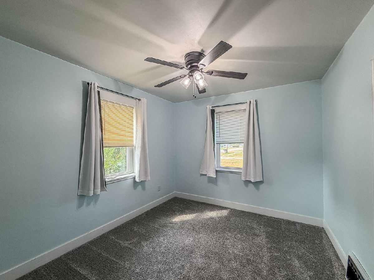
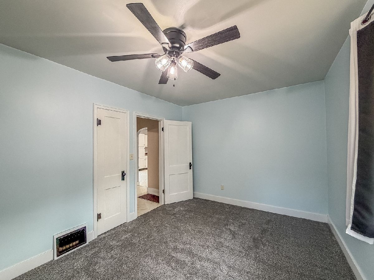
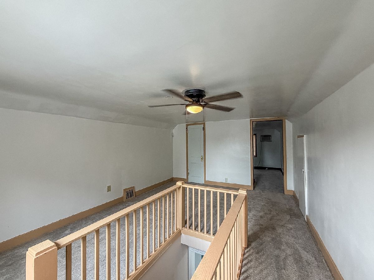
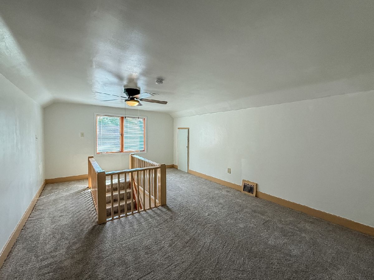
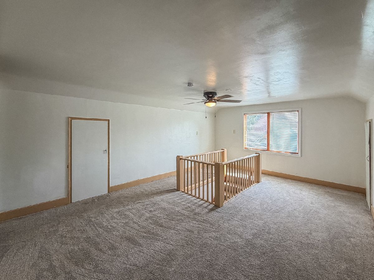
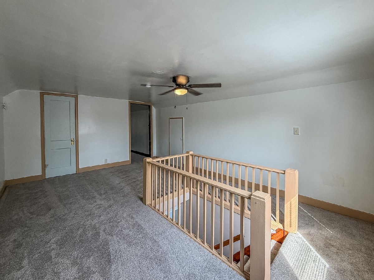
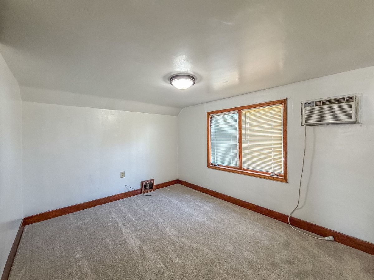
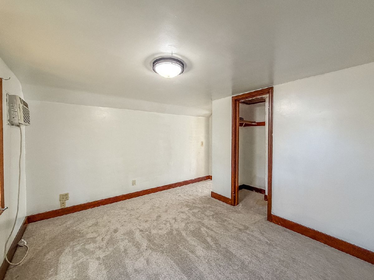
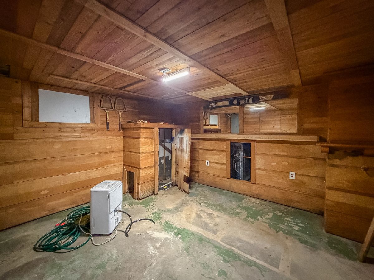
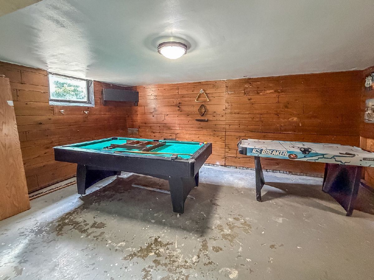
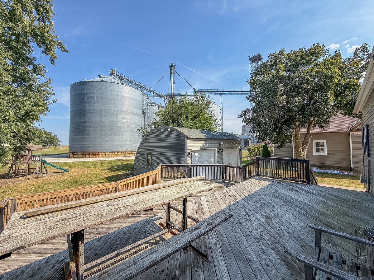
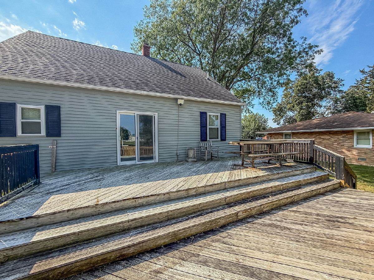
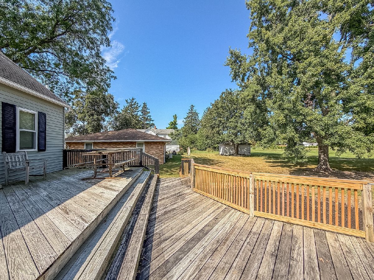
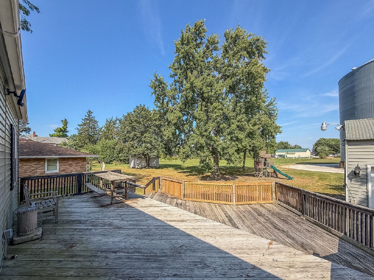
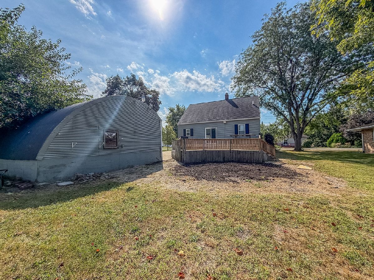
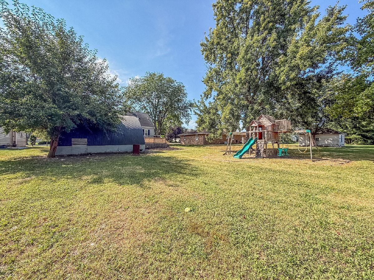
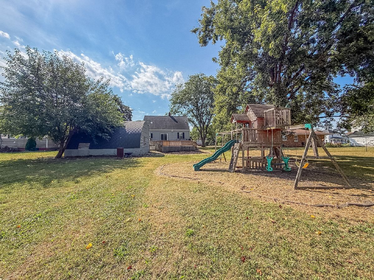
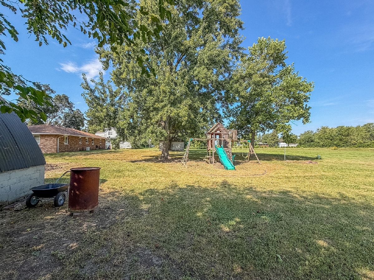
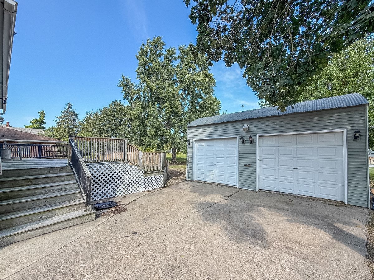
Welcome to this charming 3 bedroom bungalow, where character and modern updates come together beautifully! The home features new paint and flooring throughout in 2025, creating a fresh and inviting feel from the moment you enter. Classic arched doorways add timeless character, while the open kitchen offers a convenient breakfast bar and updated appliances in 2026. The bathroom was also updated in 2025, adding a fresh, modern touch. Upstairs, the loft-style bedroom offers a cozy and versatile space for guests, a home office, or additional living space. The basement includes a pool table, making it a fun spot for entertaining. Outside, the large deck overlooks the spacious yard which provides plenty of room for relaxing, grilling, and enjoying gatherings. Located in a welcoming small-town setting, this move-in-ready bungalow offers comfort, character, and plenty of space to enjoy!
Property Specifics
| Single Family | |
| — | |
| — | |
| — | |
| Unfinished, Full | |
| 1,240 | |
| Vinyl Siding | |
| — | |
| — | |
| No | |
| 0.28 |
| Iroquois | |
| — | |
| — / Not Applicable | |
| None | |
| Public | |
| Public Sewer | |
| Central Air, Window Unit(s) | |
| Natural Gas, Forced Air | |
| 12756971 | |
| 38013010100000 |
Property History
| DATE: | EVENT: | PRICE: | SOURCE: |
|---|---|---|---|
| 4 Dec, 2025 | Sold | $118,000 | MRED MLS |
| 5 Nov, 2025 | Under contract | $129,900 | MRED MLS |
| 20 Oct, 2025 | Listed for sale | $129,900 | MRED MLS |
| 16 Sep, 2026 | Listed for sale | $137,500 | MRED MLS |
Room Specifics
Total Bedrooms: 3
Bedrooms Above Ground: 3
Bedrooms Below Ground: 0
Dimensions: 9X10
Floor Type: Carpet
Dimensions: 9X12
Floor Type: Carpet
Dimensions: 12X9
Floor Type: Carpet
Full Bathrooms: 1
Bathroom Amenities: —
Bathroom in Basement: 0
Dimensions: 9X6
Floor Type: Tile
Dimensions: 10X9
Floor Type: Tile
Dimensions: 17X12
Floor Type: Carpet
Dimensions: 17X12
Floor Type: Carpet
Rooms: No additional rooms
Other Specifics
| 2 | |
| — | |
| Concrete, Garage Owned, Detached, Garage | |
| — | |
| Carpet | |
| Deck, Patio, Porch | |
| — | |
| Mature Trees | |
| 75x160 | |
| — | |
| None | |
| 1st Floor Bedroom, 1st Floor Full Bath | |
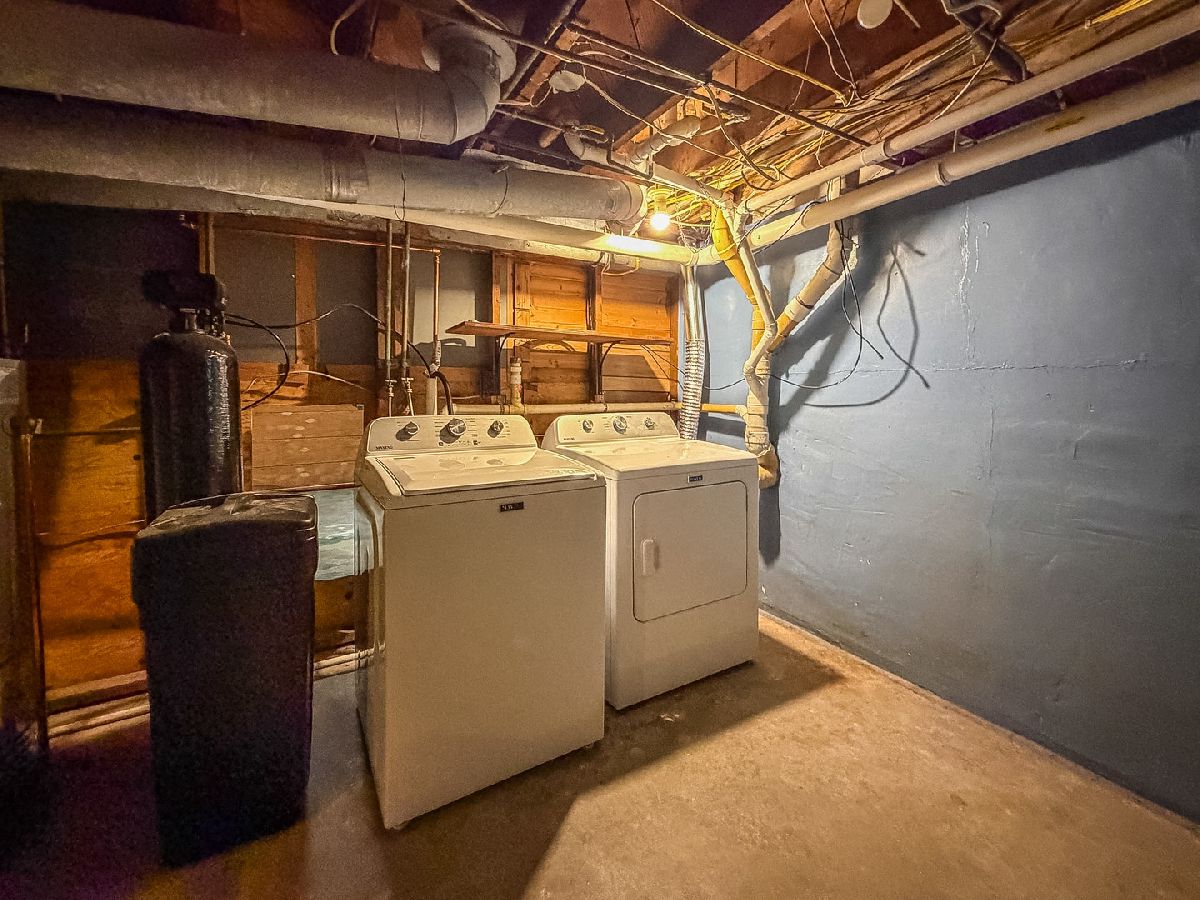
| Range, Microwave, Dishwasher, Refrigerator, Washer, Dryer, Water Softener Owned | |
| Not in DB | |
| — | |
| — | |
| — |
Tax History
| Year | Property Taxes |
|---|---|
| 2025 | $2,826 |
| 2026 | $3,125 |
Contact Agent
Nearby Similar Homes
Nearby Sold Comparables





Contact Agent
Listing Provided By
RYAN DALLAS REAL ESTATE
