

522 Third Street, Cissna Park, Illinois 60924


$189,900
|
For Sale
|
|
| Status: | Active |
| Sqft: | 2,443 |
| Cost/Sqft: | $78 |
| Beds: | 2 |
| Baths: | 3 |
| Year Built: | 1968 |
| Property Taxes: | $3,933 |
| Days On Market: | 357 |
| Lot Size: | 0,00 |
Description
NICE ALL BRICK located in nice small community! 4 Bedrooms, Large Living Room/Dining Combo, Open kitchen/Family Room, 2 Full Bathroom, 1 1/2 Bathroom, Full finished carpeted basement, 2 Bedrooms, Kitchen area, Open Family Room, 1 Bathroom, Large storage room/nice oak stairway leading to basement This home is all electric, central air, Guardian Generator, ceiling fans, Storage everywhere, New roof in 2017, 2 car attached garage/basement entry. Watch the sunset from the back covered porch.
Property Specifics
| Single Family | |
| — | |
| Ranch | |
| 1968 | |
| Finished, Full | |
| Brick | |
| — | |
| — | |
| No | |
| — |
| Iroquois | |
| — | |
| — / Not Applicable | |
| None | |
| Public | |
| Public Sewer | |
| Central Air | |
| Electric | |
| 12508769 | |
| 38011260170000 |
Property History
| DATE: | EVENT: | PRICE: | SOURCE: |
|---|---|---|---|
| — | Last price change | $199,900 | MRED MLS |
| 30 Oct, 2025 | Listed for sale | $250,000 | MRED MLS |


Room Specifics
All Bedroom Info:
Total Bedrooms: 4
Bedrooms Above Ground: 2
Bedrooms Below Ground: 2
Total Bedrooms: 4
Bedrooms Above Ground: 2
Bedrooms Below Ground: 2
Master Bedroom Info:
Dimensions: 12X15
Location: Main LevelDimensions: 12X15
Floor Type: Carpet
Second Bedroom Info:
Dimensions: 12X14
Location: Main LevelDimensions: 12X14
Floor Type: Carpet
Third Bedroom Info:
Dimensions: 12X14
Location: BasementDimensions: 12X14
Floor Type: Carpet
Fourth Bedroom Info:
Dimensions: 10X12
Location: BasementDimensions: 10X12
Floor Type: Carpet
Bathroom Info:
Full Bathrooms: 3
Partial Bathrooms: 1Full Bathrooms: 3
Bathroom Amenities: —
Bathroom in Basement: 1
Dining Room Info:
Dimensions: COMBO
Location: Main LevelDimensions: COMBO
Floor Type: —
Kitchen Info:
Dimensions: 14X15
Location: Main LevelDimensions: 14X15
Floor Type: Vinyl
Features: Eating Area-Table Space, Island
Laundry Room Info:
Dimensions: 5X7
Location: Main LevelDimensions: 5X7
Floor Type: Vinyl
Living Room Info:
Dimensions: 15X23
Location: Main LevelDimensions: 15X23
Floor Type: Carpet
Family Room Info:
Dimensions: 15X15
Location: Main LevelDimensions: 15X15
Floor Type: Carpet
Additional Rooms Info:
Rooms: Family Room, Other Room
Basement: Finished, FullRooms: Family Room, Other Room
First Additional Room Info:
Name: Family Room - Down
Dimensions: 28X28
Location: BasementName: Family Room - Down
Dimensions: 28X28
Floor Type: Carpet
Second Additional Room Info:
Name: Other Room
Dimensions: 23X28
Location: BasementName: Other Room
Dimensions: 23X28
Floor Type: —
Other Specifics
| 2 | |
| — | |
| Concrete, Attached, Garage | |
| — | |
| — | |
| — | |
| — | |
| — | |
| 100 X 200 | |
| Pull Down Stair | |
| None | |
| — | |
| Dishwasher, Disposal, Cooktop, Oven, Water Softener Owned | |
| Not in DB | |
| — | |
| — | |
| — |
Tax History
| Year | Property Taxes |
|---|---|
| — | $3,933 |
Contact Agent
Nearby Similar Homes
526 4th Street, Cissna Park, Illinois 60924
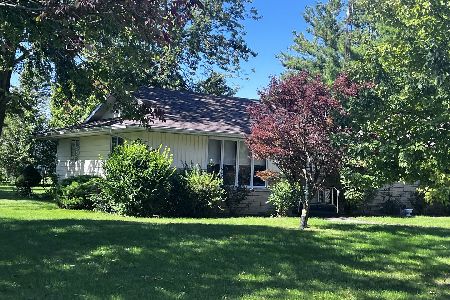
For Sale
$189,000
3 beds / 2.0 baths / 1,888 ft2
Single Family / Built: 1975
20
422 2nd Street, Cissna Park, Illinois 60924
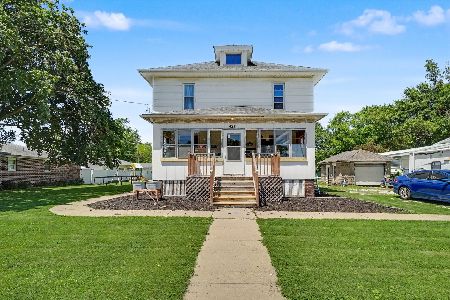
For Sale
$144,900
4 beds / 2.0 baths / 2,122 ft2
Single Family / Built: —
34
417 Garfield Avenue, Cissna Park, Illinois 60924
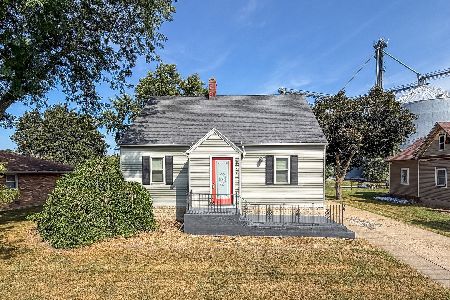
For Sale
$137,500
3 beds / 1.0 baths / 1,400 ft2
Single Family / Built: —
36
Nearby Sold Comparables
522 3rd, Cissna Park, 60924

Sold
$129,900
2 beds / 2.0 baths / 1,832 ft2
Single Family / Built: 1964
7448
526 3rd, Cissna Park, 60924
Sold
$94,900
2 beds / 2.0 baths / 1,576 ft2
Single Family / Built: 1959
6952
518 Third Street, Cissna Park, Illinois 60924

Sold
$84,900
3 beds / 1.1 baths / 1,568 ft2
Single Family / Built: 1957
2415
514 3rd Street, Cissna Park, 60924
Sold
$62,900
4 beds / 2.1 baths / 1,665 ft2
Single Family / Built: 1956
5708
527 Fourth Street, Cissna Park, Illinois 60924
Sold
$62,900
3 beds / 1.1 baths / 1,254 ft2
Single Family / Built: 1974
4294
529 4th Street, Cissna Park, Illinois 60924
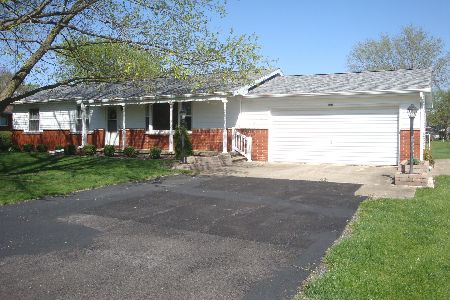
Sold
$145,000
3 beds / 1.1 baths / 1,150 ft2
Single Family / Built: 1975
1297
Contact Agent
Listing Provided By
McColly Rosenboom - CP
