

417 Noyes Street, Arlington Heights, Illinois 60005


$975,000
|
For Sale
|
|
| Status: | Active |
| Sqft: | 3,576 |
| Cost/Sqft: | $273 |
| Beds: | 5 |
| Baths: | 4 |
| Year Built: | 1997 |
| Property Taxes: | $11,021 |
| Days On Market: | 19 |
| Lot Size: | 0,00 |
Description
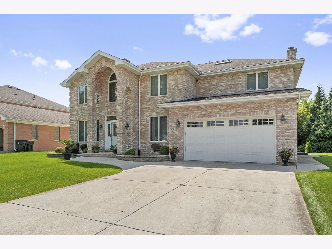
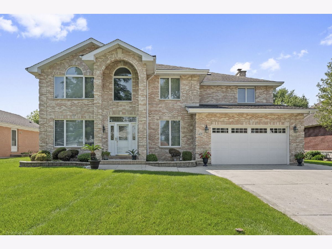
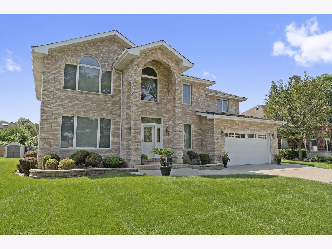
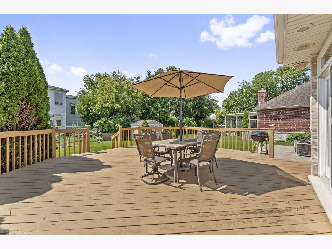
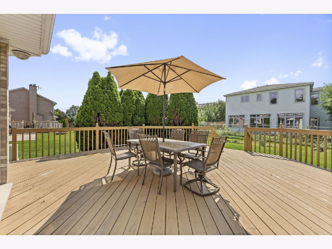
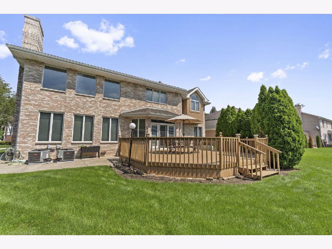
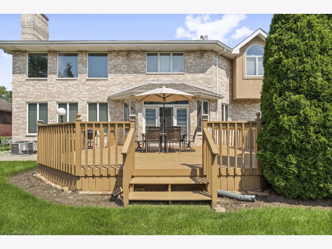
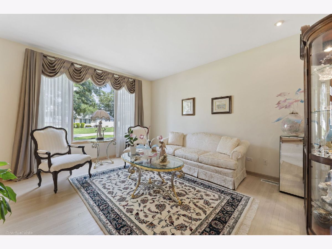
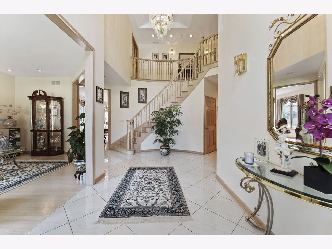
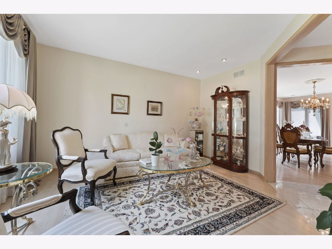
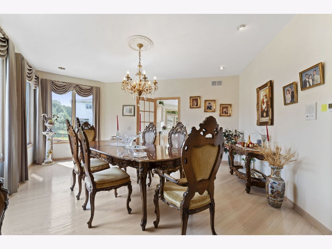
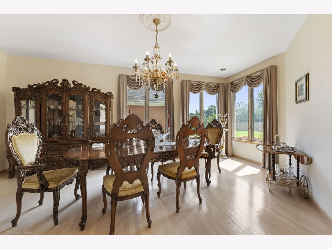
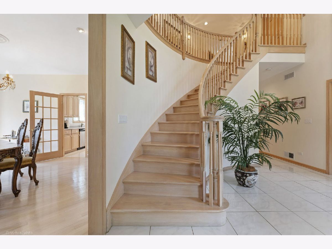
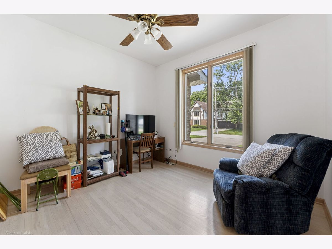
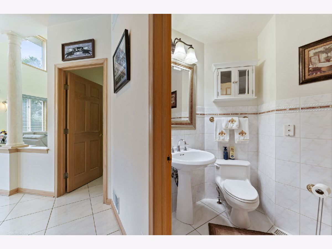
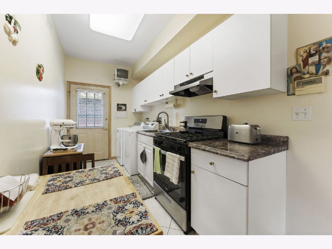
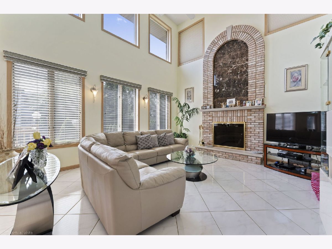
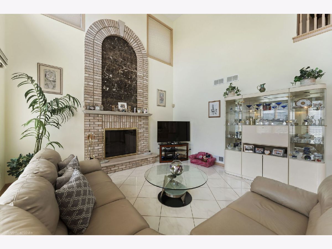
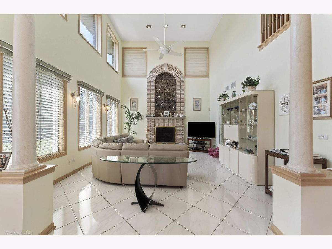
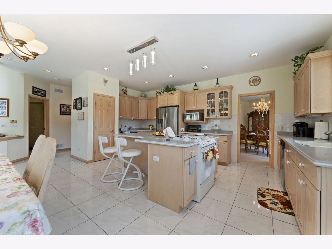
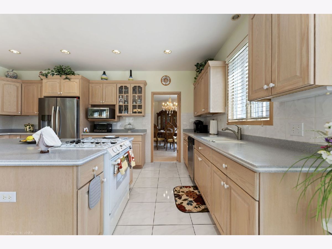
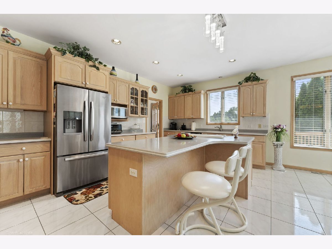
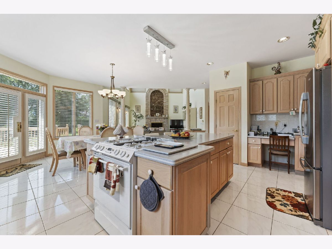
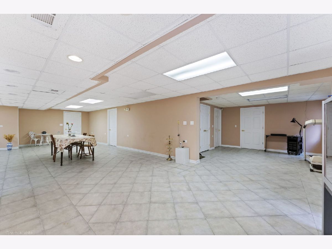
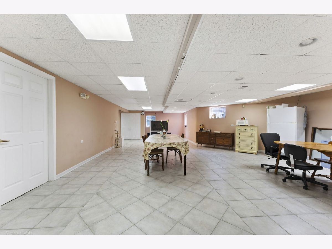
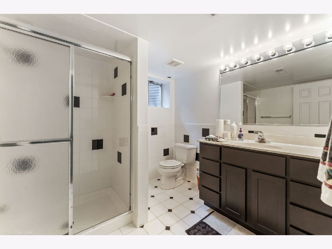
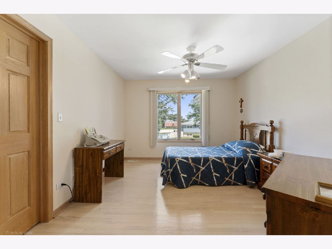
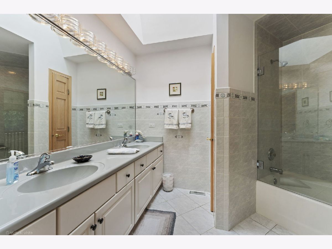
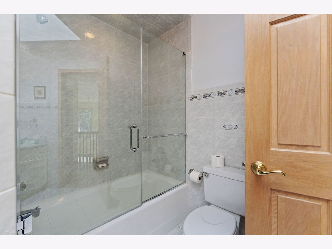
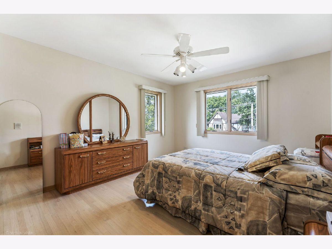
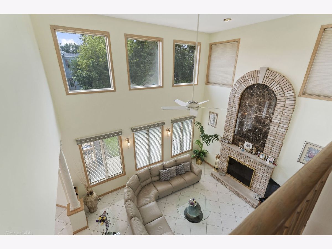
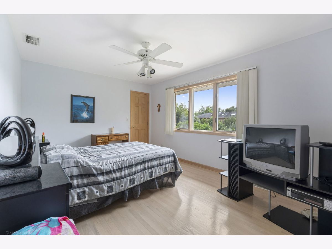
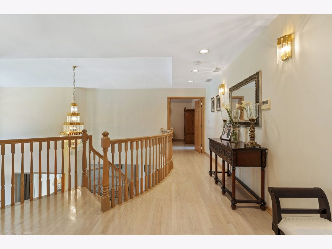
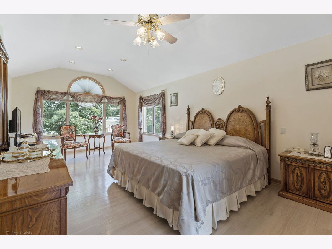
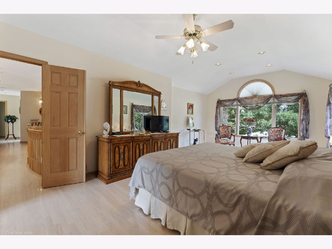
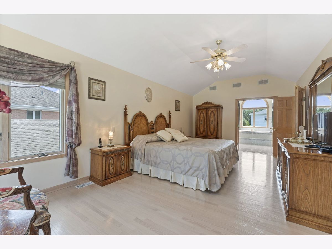
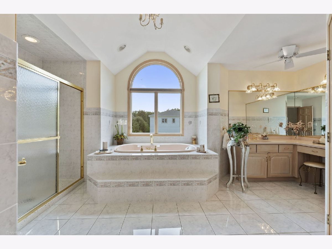
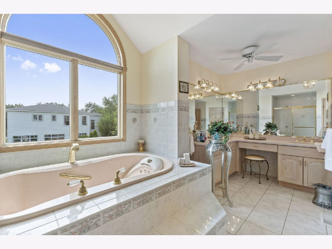
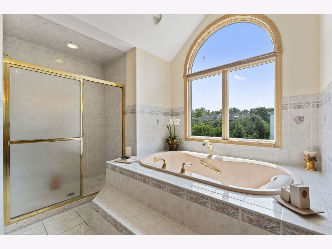
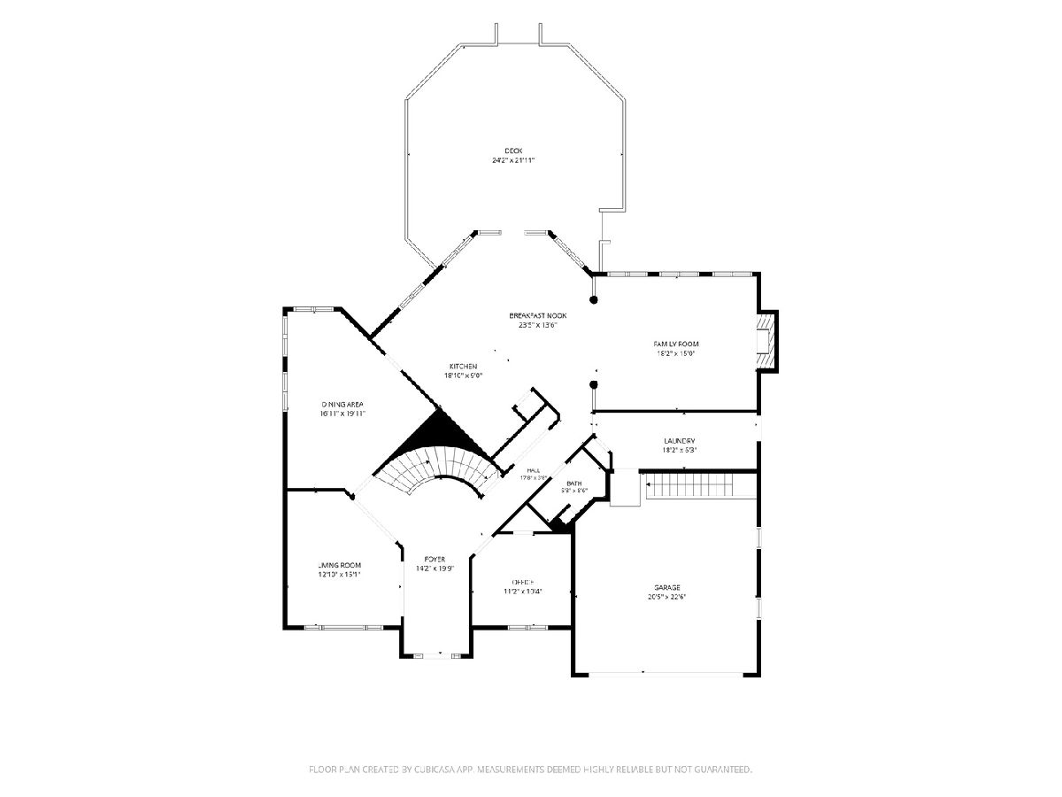
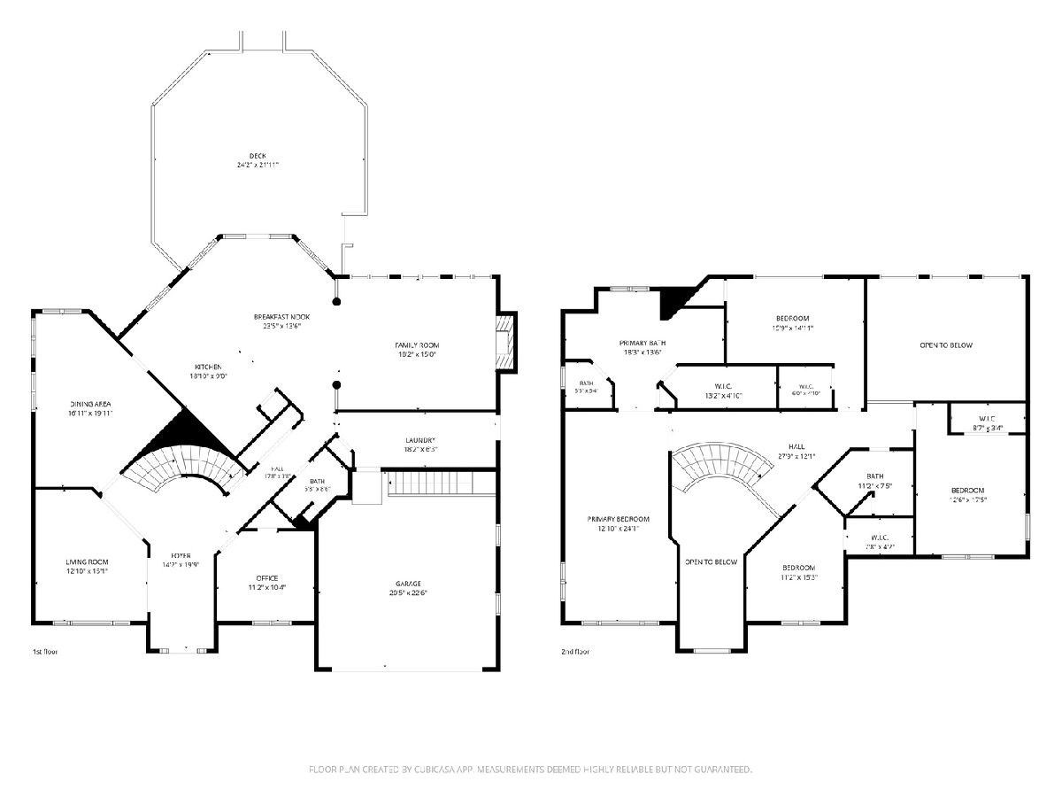
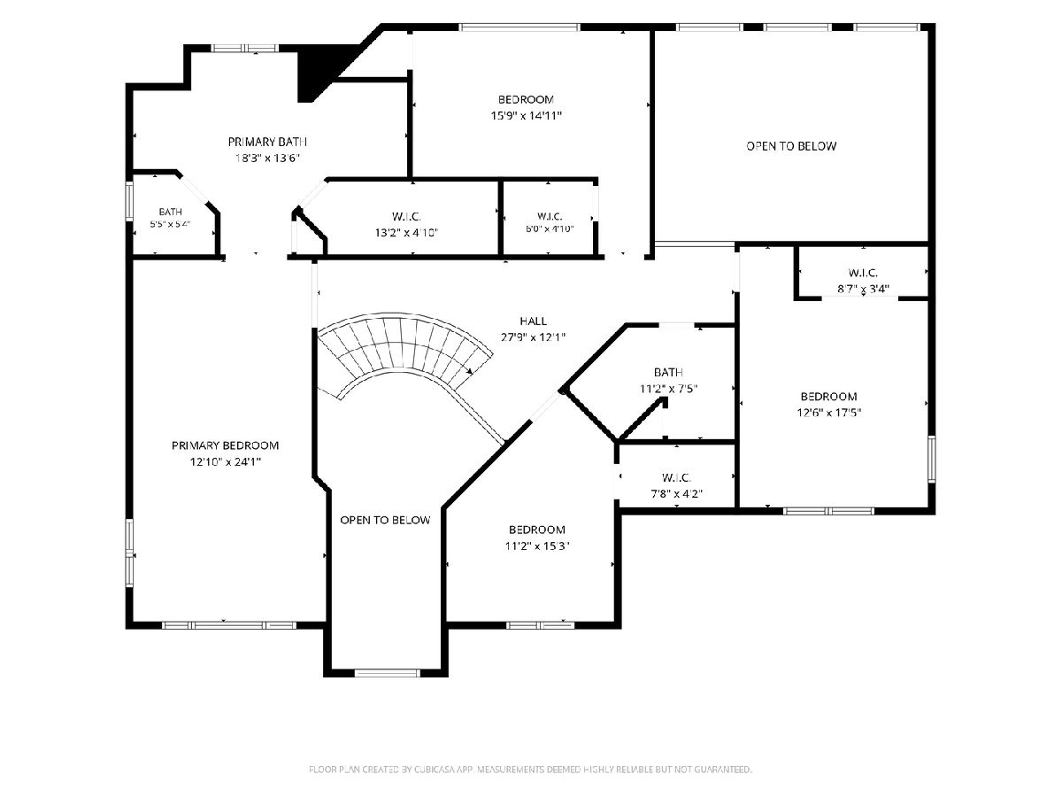
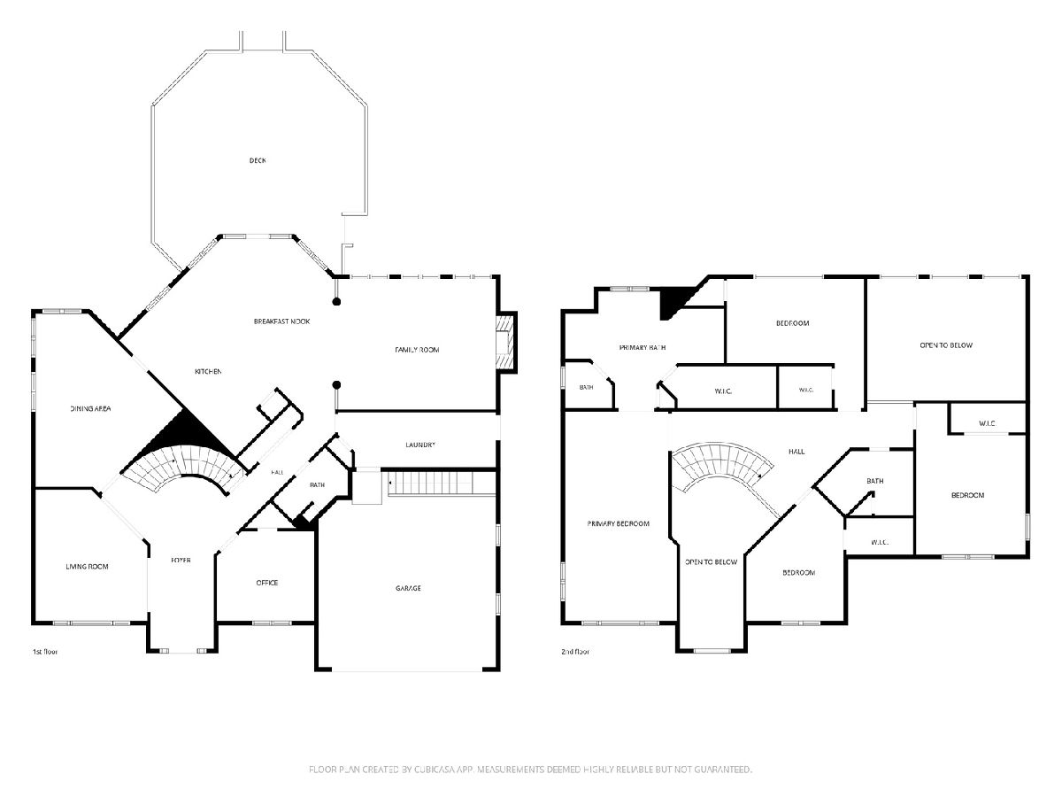
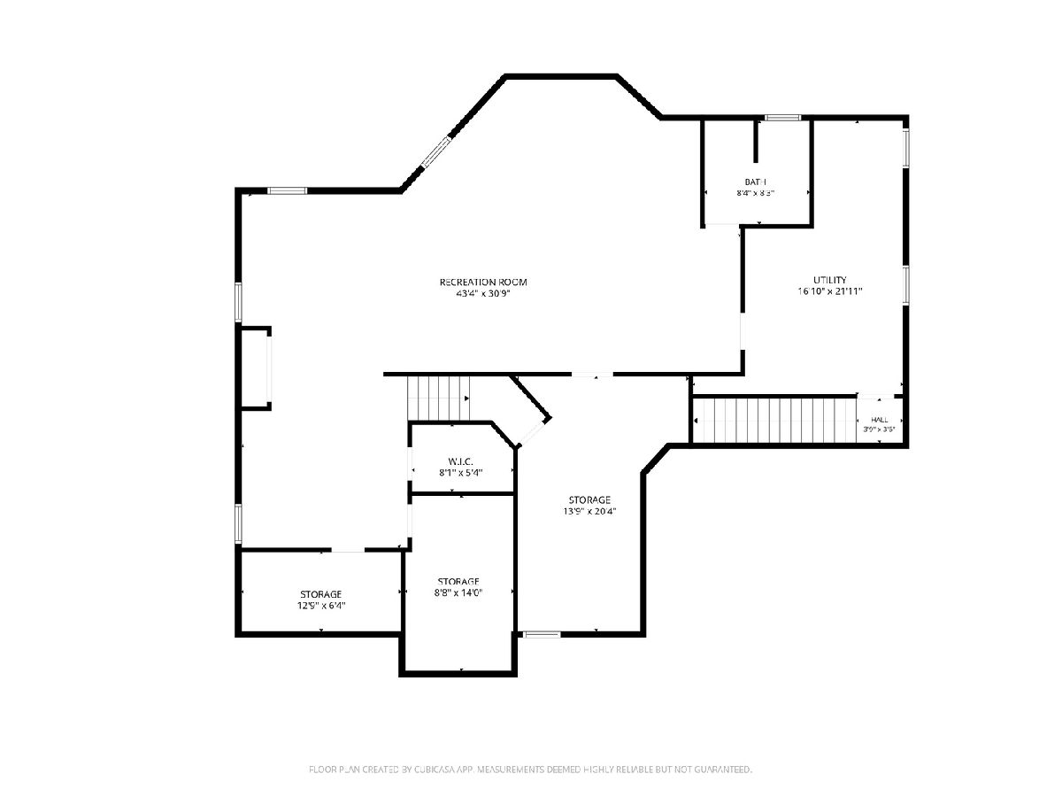
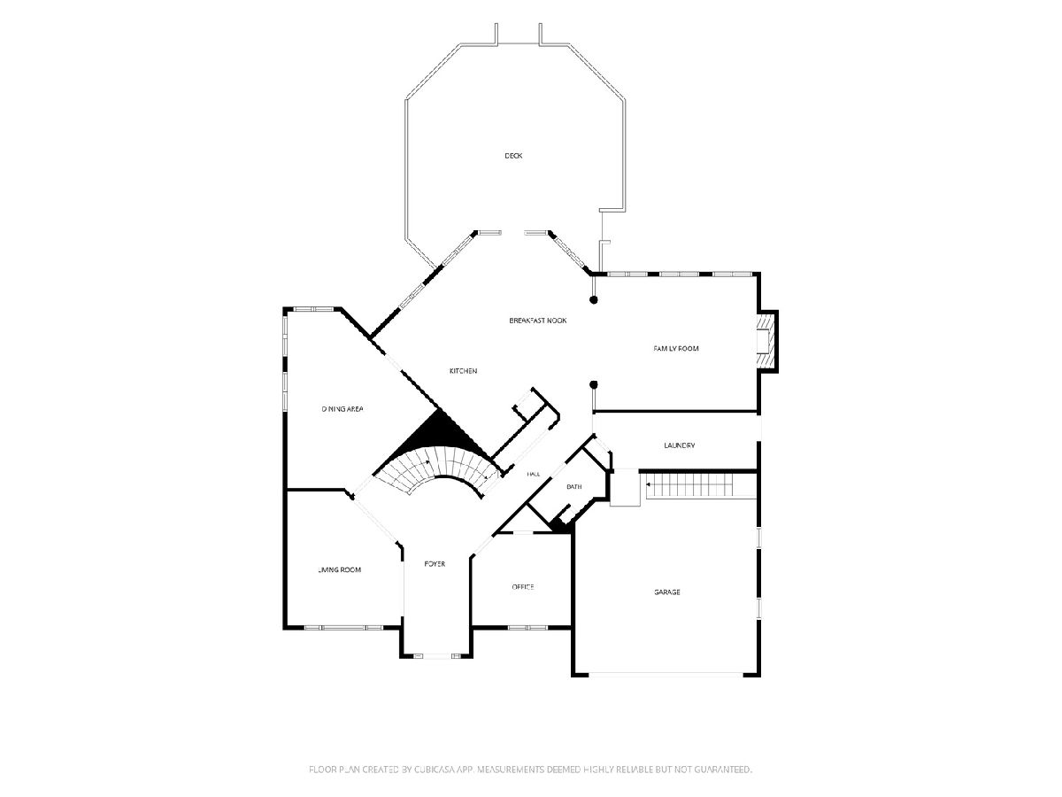
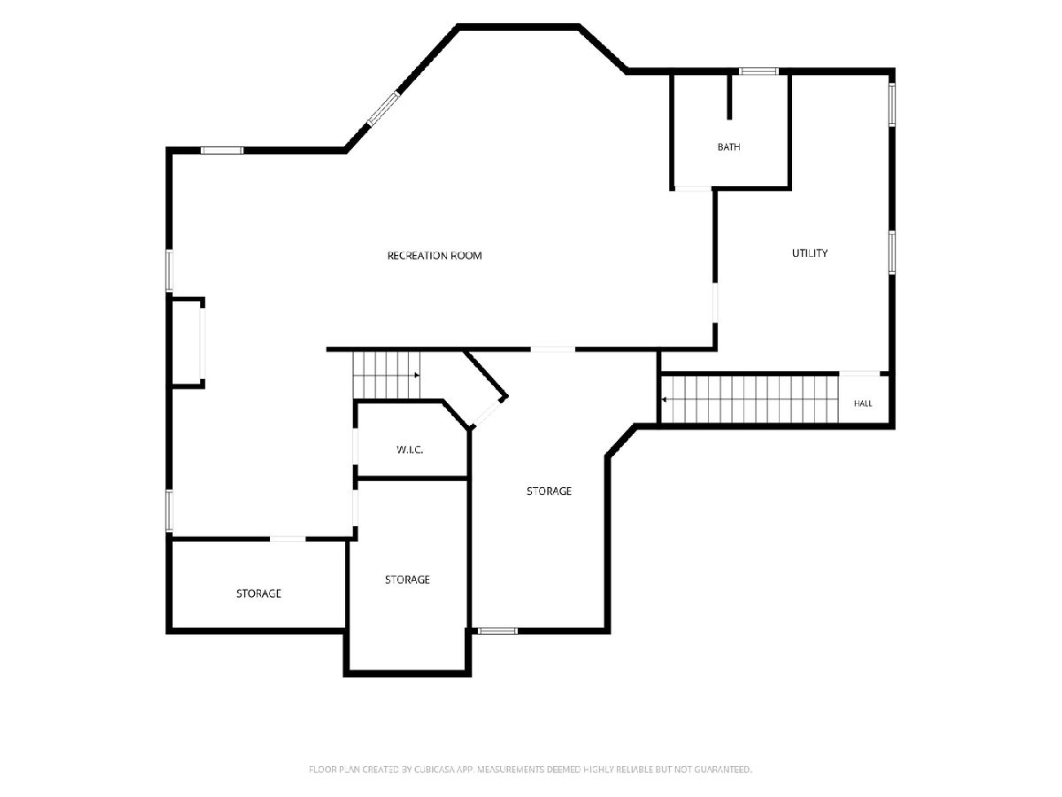
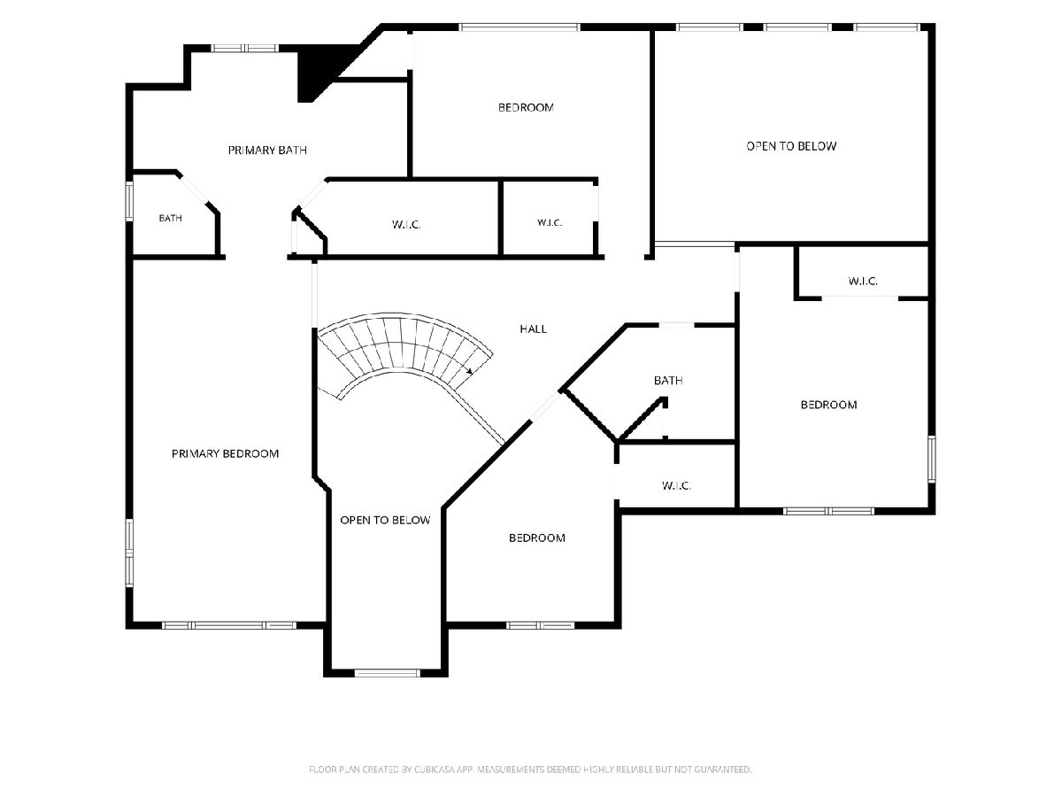
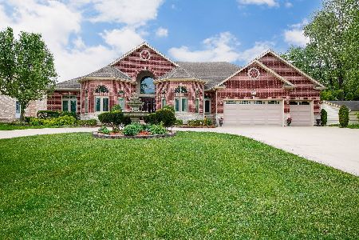
Contemporary Two Story Brick Home offers: Two Story Foyer open to Circular Oakwood Stairs. Spacious Kitchen, Corian Countertops and Kitchen Island. Kitchen Dinette open floor plan to Two Story Family Room, featuring Brick & Marble Mantel Two Story Wood Burning/Gas Fireplace Six Panel Light Oak Doors and Trims. 42" Light Oak Kitchen Cabinets. First Floor Bedroom/Office, & Full Bath. Harwood Floors though out 2nd Floor. Large Four Bedrooms, includes walk-in closets. Hallway full bath with sky lights. Exceptional Large Master Bedroom, including private Master Bathroom. Professionally Finished Basement, open Recreation Room, Basement Full Bath. Concrete Stairs Access inside Garage. ** House Generator 4 years ** Two New Hot Water Heaters! Two Furnaces & Air Conditioners approx. Three years old. Roof replacement 2014. Anderson Windows. Enjoy many gatherings with family & friends on a Large & Private Deck BBQ overlooking spacious & private back yard Window Treatments included. 2nd Kitchen 1st floor & basement Sprinkler Irrigation System. 200 Amps Circuit Breaker Box. Front elevation has Curb Appeal. Outside Shed. Shows like a model. Welcome Home!
Property Specifics
| Single Family | |
| — | |
| — | |
| 1997 | |
| — | |
| 2Story | |
| No | |
| — |
| Cook | |
| — | |
| — / Not Applicable | |
| — | |
| — | |
| — | |
| 12735144 | |
| 08103001190000 |
Nearby Schools
| NAME: | DISTRICT: | DISTANCE: | |
|---|---|---|---|
|
Grade School
Forest View Elementary School |
59 | — | |
|
Middle School
Holmes Junior High School |
59 | Not in DB | |
|
High School
Rolling Meadows High School |
214 | Not in DB | |
Property History
| DATE: | EVENT: | PRICE: | SOURCE: |
|---|---|---|---|
| 21 Aug, 2026 | Listed for sale | $975,000 | MRED MLS |
Room Specifics
Total Bedrooms: 5
Bedrooms Above Ground: 5
Bedrooms Below Ground: 0
Dimensions: —
Floor Type: —
Dimensions: —
Floor Type: —
Dimensions: —
Floor Type: —
Dimensions: —
Floor Type: —
Full Bathrooms: 4
Bathroom Amenities: Whirlpool
Bathroom in Basement: 1
Rooms: —
Basement Description: —
Other Specifics
| 2.5 | |
| — | |
| — | |
| — | |
| — | |
| 70x134 | |
| — | |
| — | |
| — | |
| — | |
| Not in DB | |
| — | |
| — | |
| — | |
| — |
Tax History
| Year | Property Taxes |
|---|---|
| 2026 | $11,021 |
Contact Agent
Nearby Similar Homes

Nearby Sold Comparables



Contact Agent
Listing Provided By
USA Real Estate Ltd.
