

417 Somerset Lane, New Lenox, Illinois 60451


$379,900
|
For Sale
|
|
| Status: | Contingent |
| Sqft: | 1,500 |
| Cost/Sqft: | $253 |
| Beds: | 2 |
| Baths: | 2 |
| Year Built: | 2002 |
| Property Taxes: | $4,465 |
| Days On Market: | 21 |
| Lot Size: | 0,00 |
Description
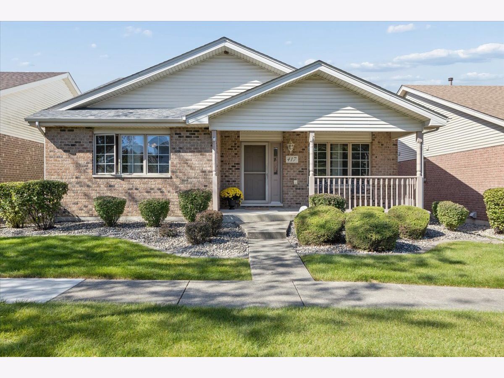
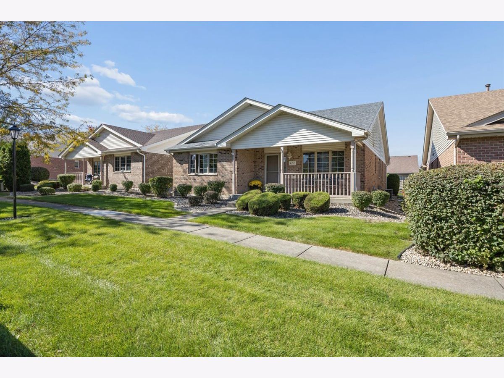
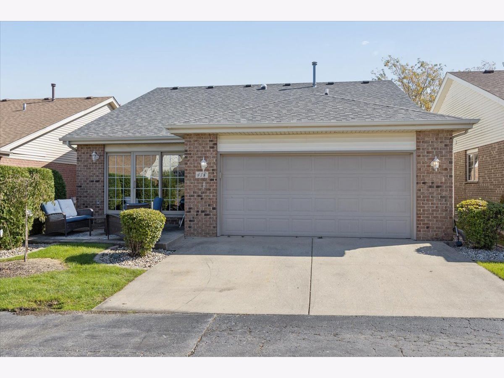
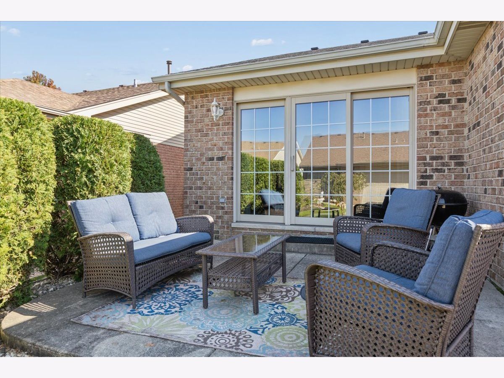
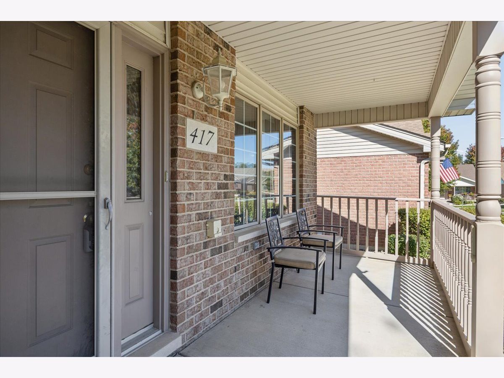
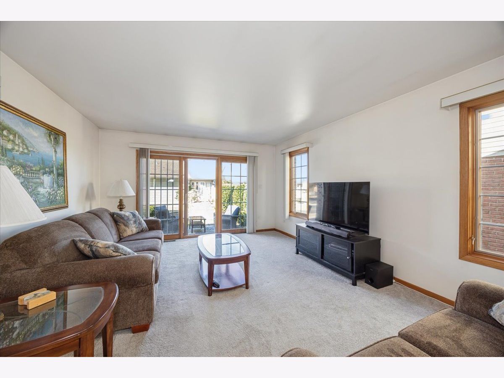
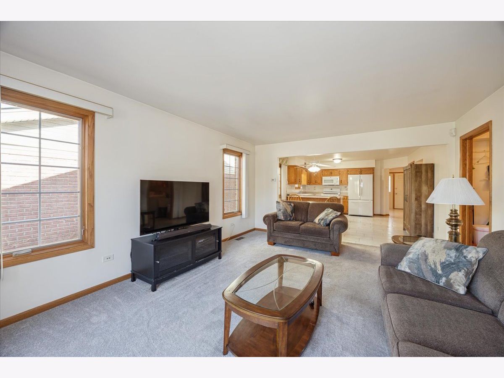
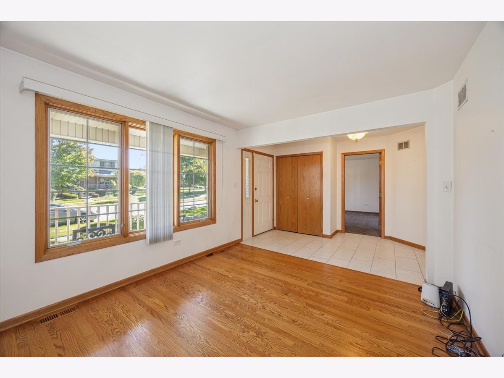
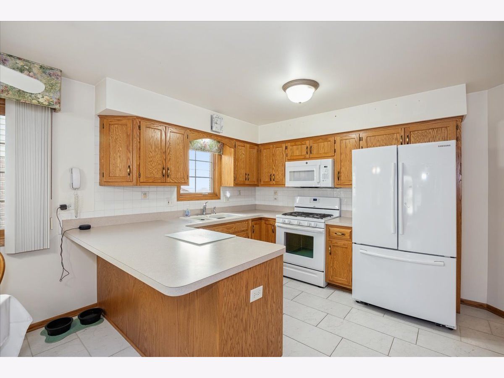
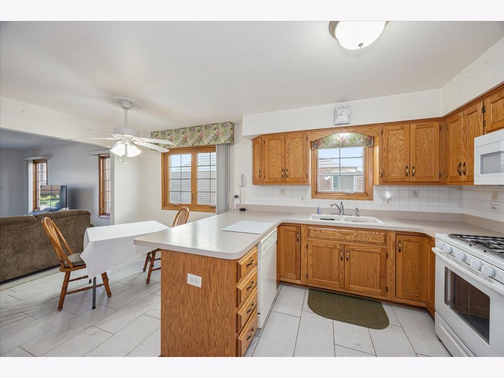
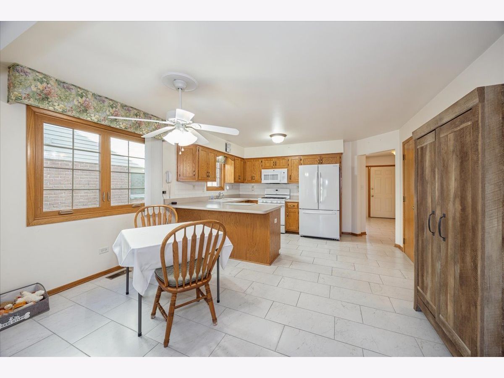
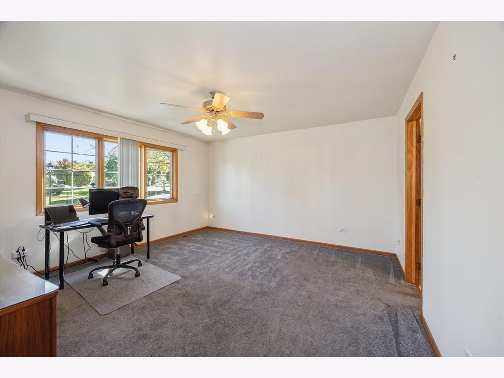
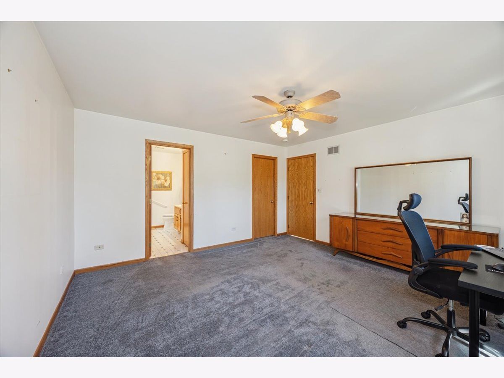
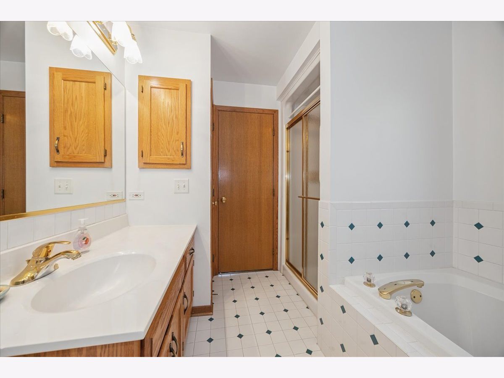
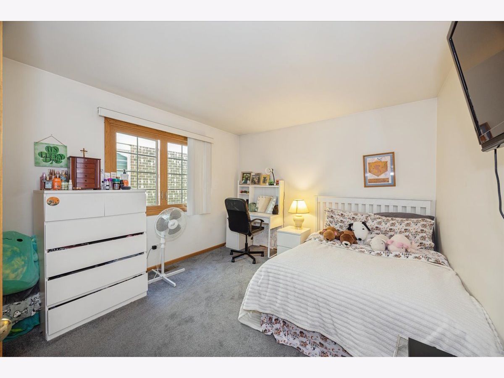
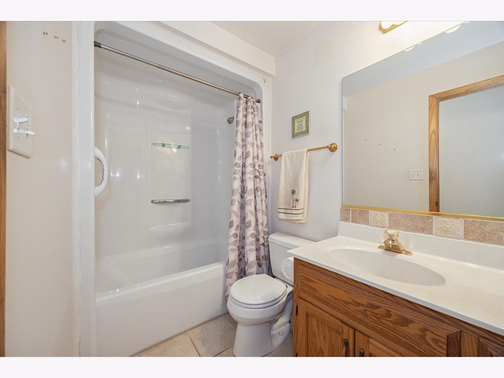
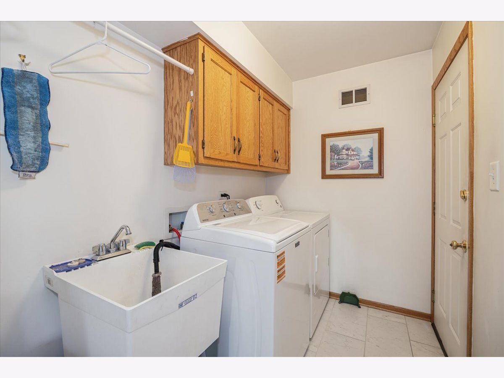
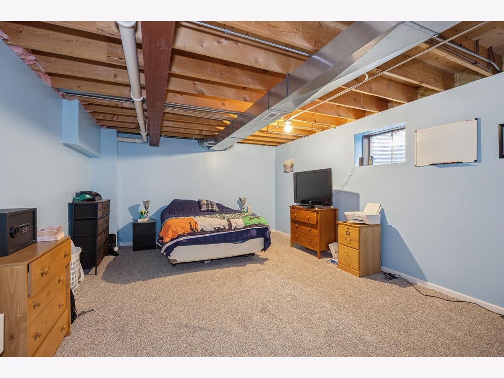
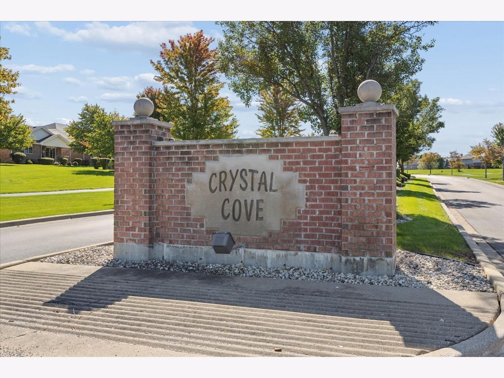
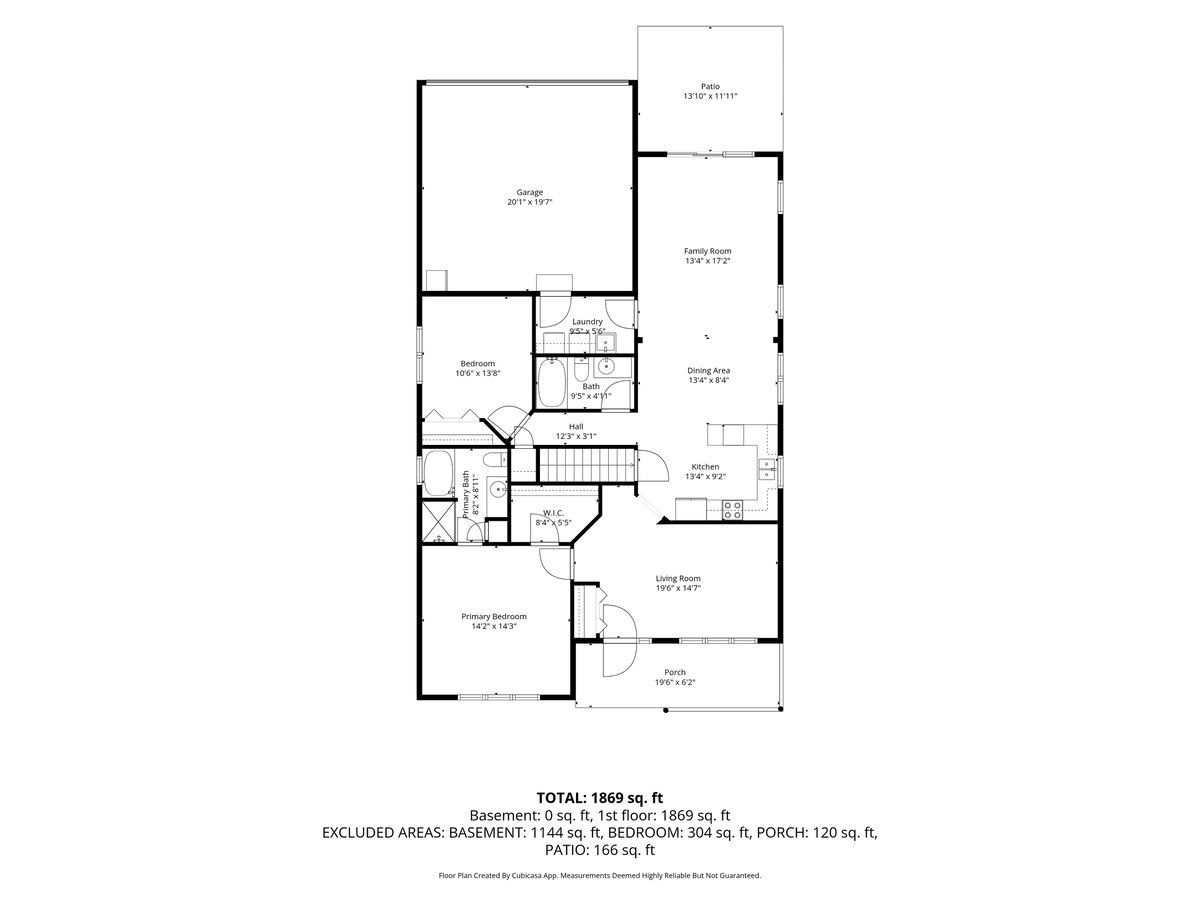
Desirable New Lenox community with a rare opportunity to own a maintenance-free DETACHED RANCH home with a FULL BASEMENT!! Super charming, all brick, cute front porch, back patio and a two-car attached garage! No need to worry about snow or landscaping anymore as the low HOA covers it for you! Everything you need on is the first floor, however, the basement offers a great opportunity to be finished for double the space. The first floor offers a primary bedroom with full bath, a second spacious bedroom with full bath just around the corner, formal living room with hardwood floor, spacious kitchen with peninsula seating and table space, laundry room with washer and dryer included AND a rare 1st floor family room!! Lower level offers a semi-finished space which can be used as a family room or bedroom. Patio doors off the family room offer great sunlight and lead to the concrete patio. Wonderful neighborhood and a great location close to everything New Lenox has to offer. Endless restaurants, entertainment, parks, etc. just one minute from this home. This one won't last!!
Property Specifics
| Single Family | |
| — | |
| Ranch | |
| 2002 | |
| Partially Finished, Full | |
| Brick | |
| Asphalt | |
| — | |
| No | |
| — |
| Will | |
| Crystal Cove | |
| 175 / Monthly | |
| Lawn Care, Snow Removal | |
| Lake Michigan | |
| Public Sewer | |
| Central Air | |
| Natural Gas | |
| 12768739 | |
| 1508231070120000 |
Property History
| DATE: | EVENT: | PRICE: | SOURCE: |
|---|---|---|---|
| 25 Oct, 2014 | Sold | $215,000 | MRED MLS |
| 5 Sep, 2014 | Under contract | $229,900 | MRED MLS |
| — | Last price change | $234,900 | MRED MLS |
| 28 Jul, 2014 | Listed for sale | $234,900 | MRED MLS |
| 9 Oct, 2026 | Under contract | $379,900 | MRED MLS |
| 6 Oct, 2026 | Listed for sale | $379,900 | MRED MLS |
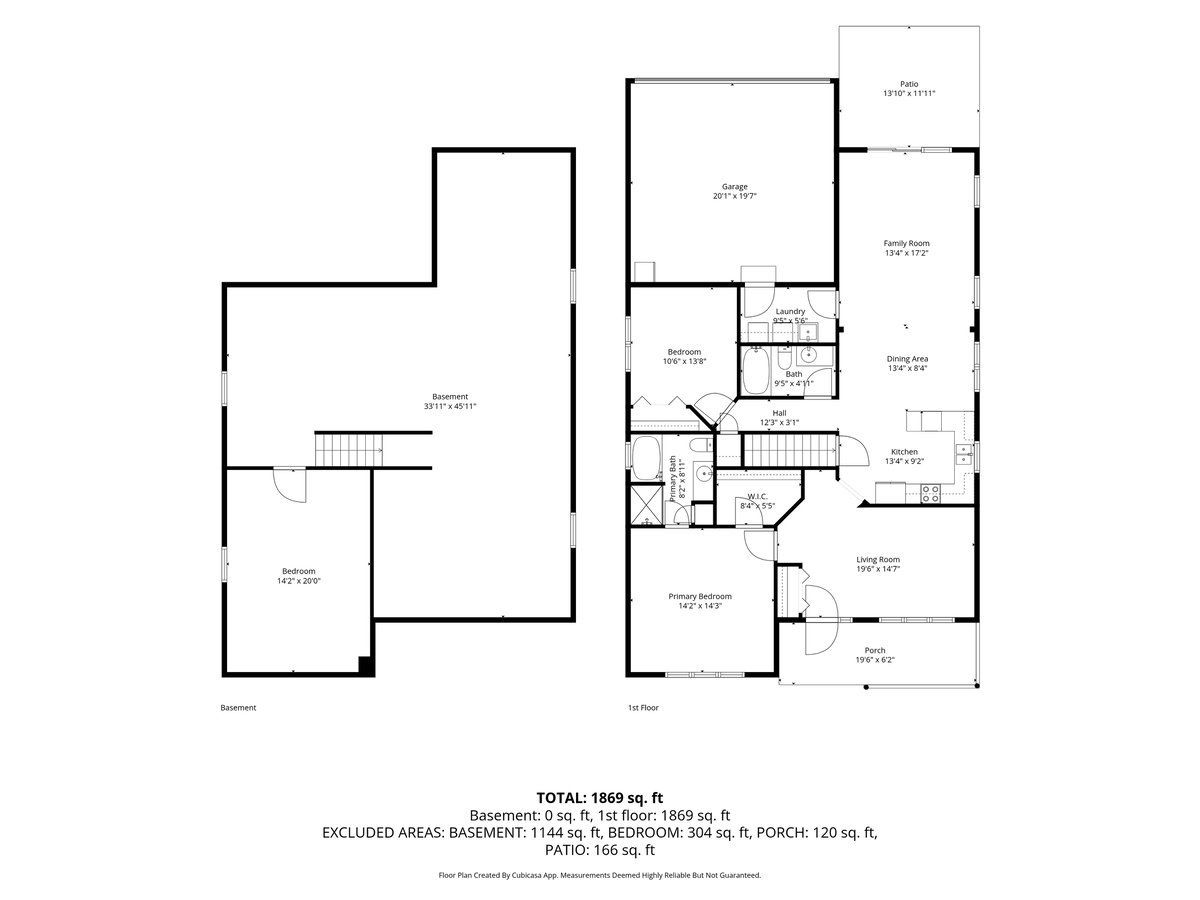
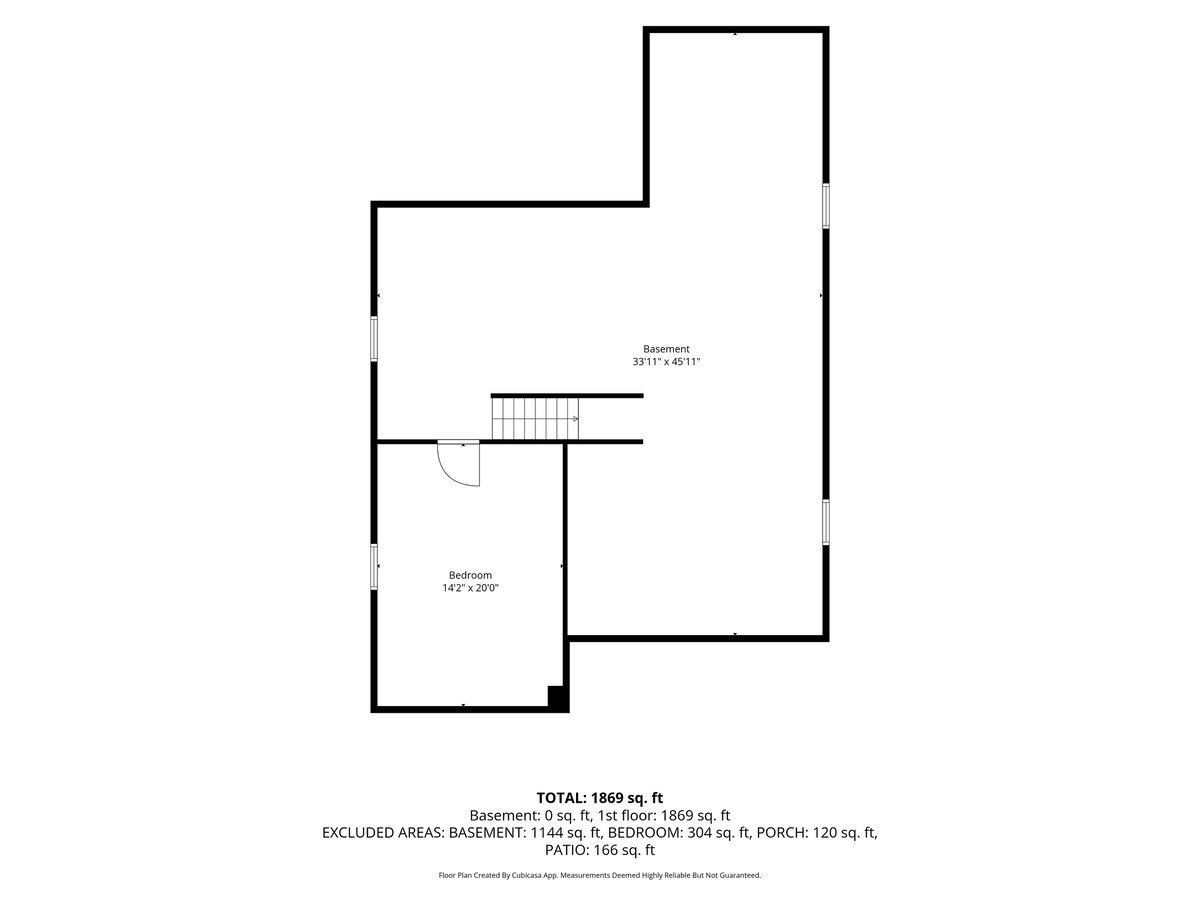
Room Specifics
Total Bedrooms: 2
Bedrooms Above Ground: 2
Bedrooms Below Ground: 0
Dimensions: 14X14
Floor Type: Carpet
Dimensions: 14X11
Floor Type: Carpet
Full Bathrooms: 2
Bathroom Amenities: —
Bathroom in Basement: 0
Dimensions: 13X8
Floor Type: Ceramic Tile
Dimensions: 13X9
Floor Type: Ceramic Tile
Features: Eating Area-Table Space, Breakfast Room
Dimensions: 5X12
Floor Type: Tile
Dimensions: 19X14
Floor Type: Hardwood
Dimensions: 17X13
Floor Type: Carpet
Rooms: Storage, Walk In Closet, Recreation Room
Name: Storage
Dimensions: 46X34
Floor Type: —
Name: Walk In Closet
Dimensions: 8X5
Floor Type: Carpet
Name: Recreation Room
Dimensions: 20X14
Floor Type: Carpet
Other Specifics
| 2 | |
| — | |
| Garage Owned, Attached, Garage | |
| Main Level | |
| Carpet, Wood | |
| — | |
| — | |
| — | |
| 2599 | |
| — | |
| Full | |
| 1st Floor Bedroom, 1st Floor Full Bath, Walk-In Closet(s), Open Floorplan | |
| Double Oven, Microwave, Dishwasher, Refrigerator, Washer, Dryer | |
| Not in DB | |
| — | |
| — | |
| — |
Tax History
| Year | Property Taxes |
|---|---|
| 2014 | $4,985 |
| 2026 | $4,465 |
Contact Agent
Nearby Similar Homes

Nearby Sold Comparables



Contact Agent
Listing Provided By
@properties Christie's International Real Estate
