

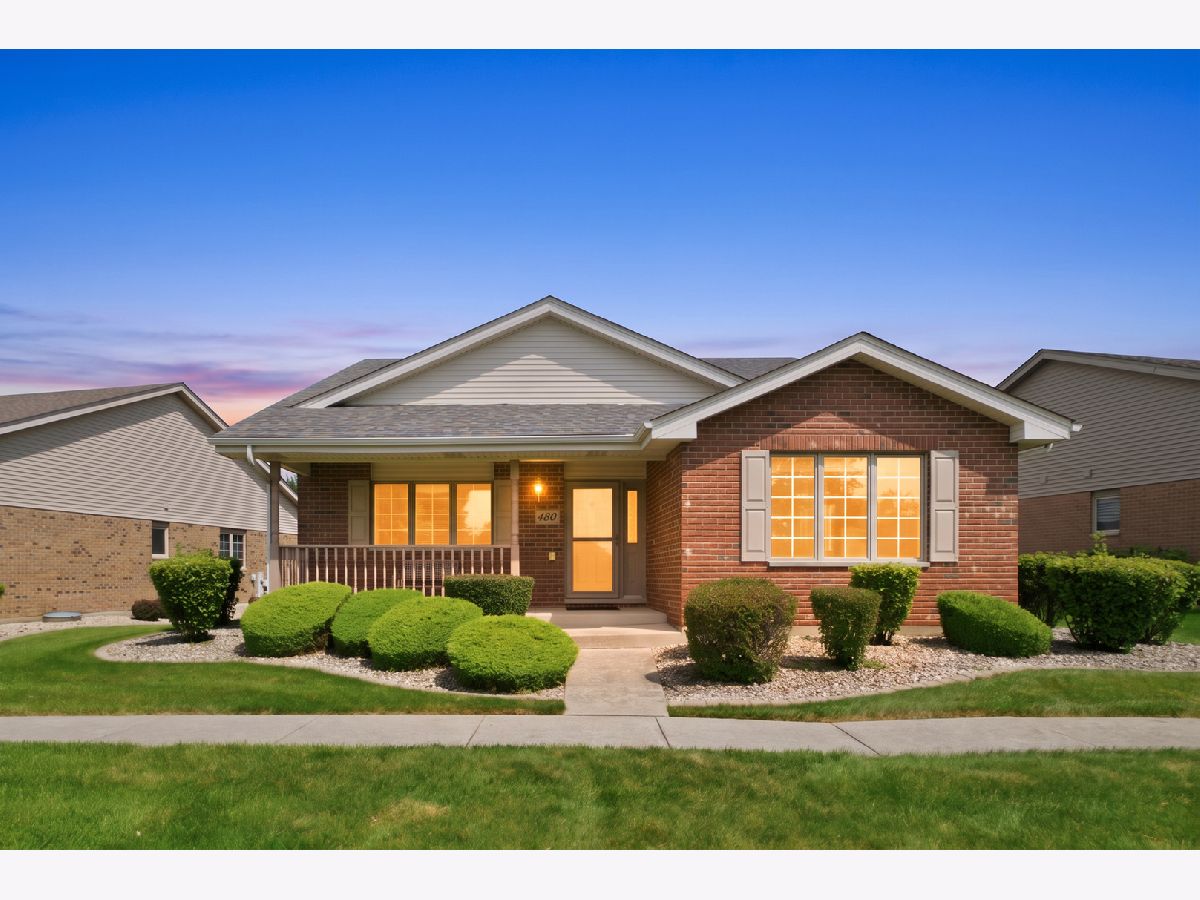
480 Marley Road, New Lenox, Illinois 60451
Subdivision > Crystal Cove


$389,900
|
For Sale
|
|
| Status: | Contingent |
| Sqft: | 1,800 |
| Cost/Sqft: | $217 |
| Beds: | 2 |
| Baths: | 2 |
| Year Built: | 2004 |
| Property Taxes: | $4,353 |
| Lot Size: | 0,00 |
Description
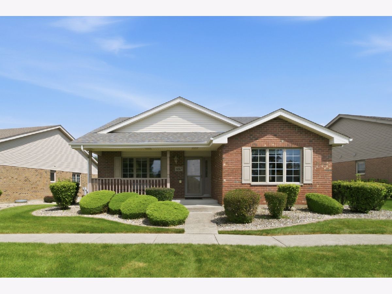
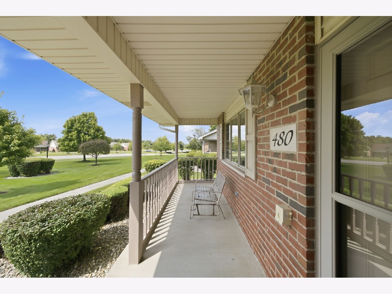
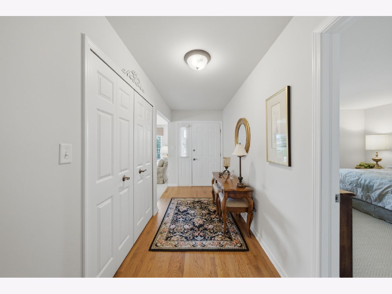
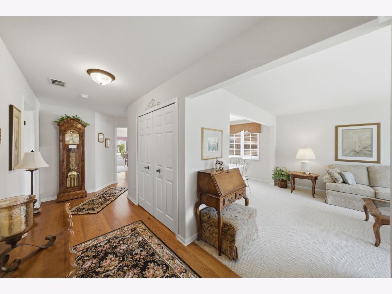
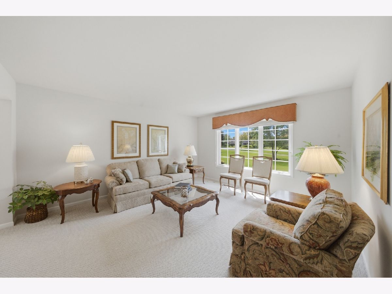
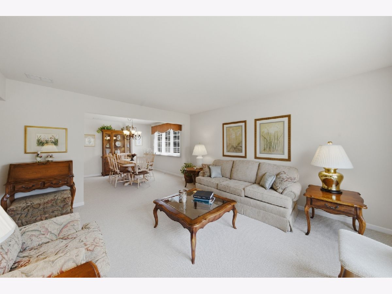
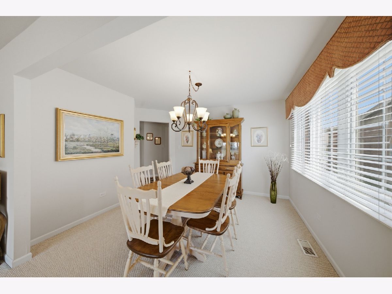
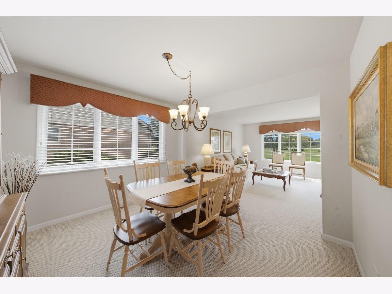
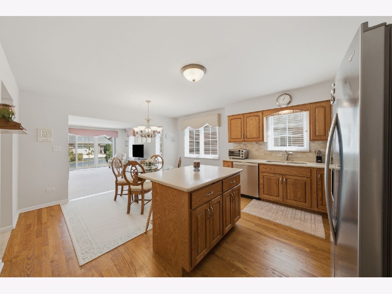
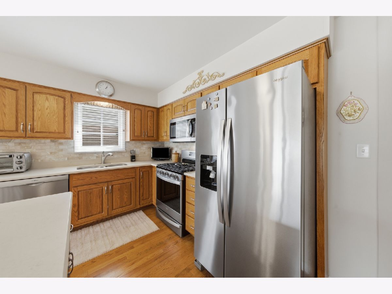
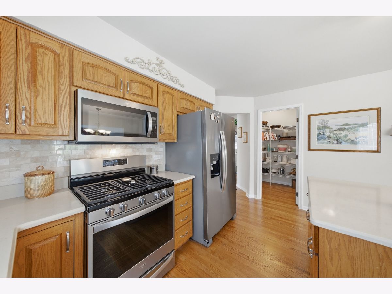
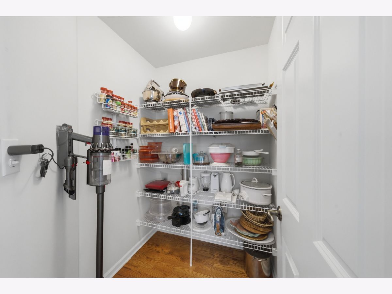
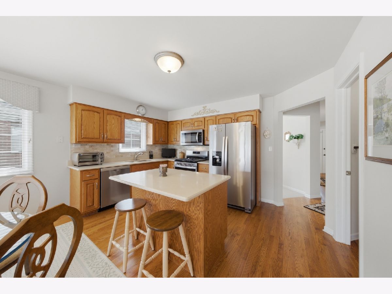
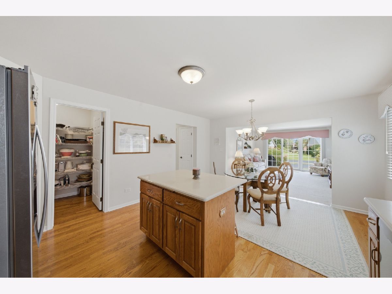
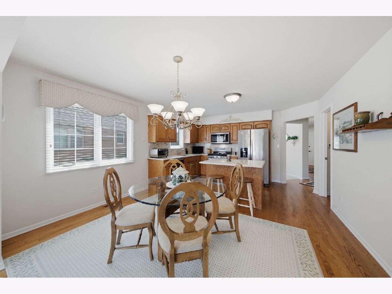
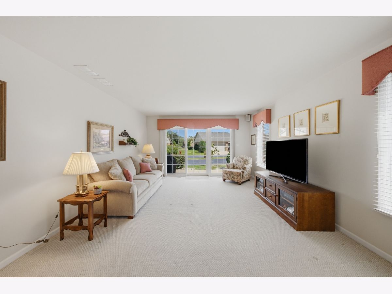
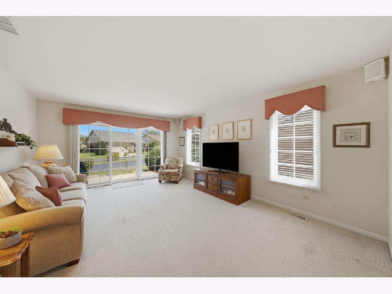
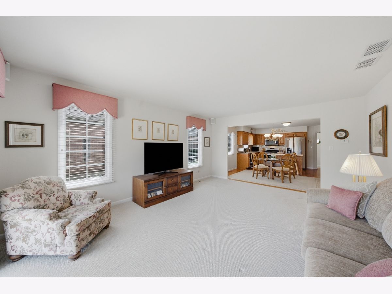
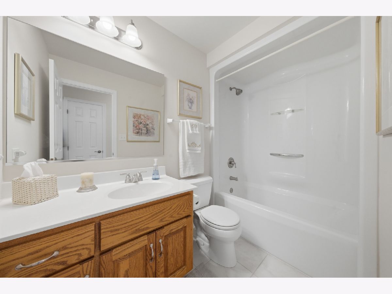
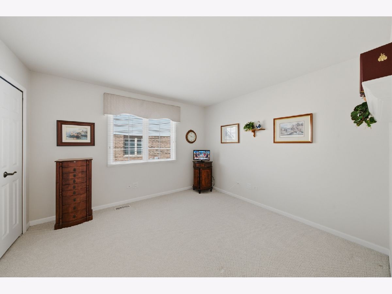
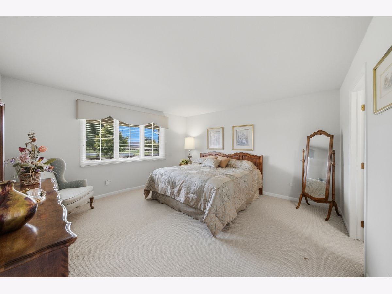
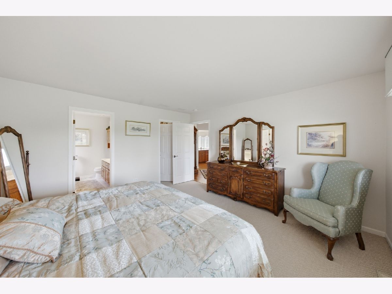
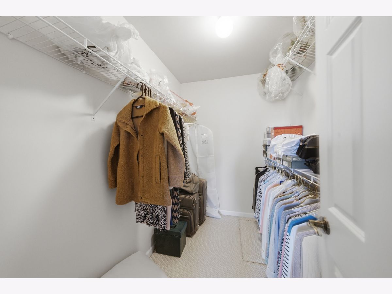
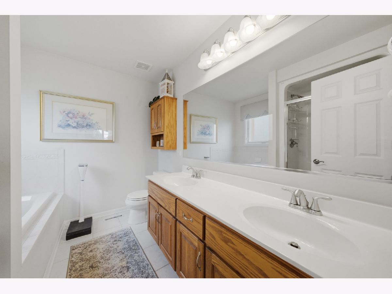
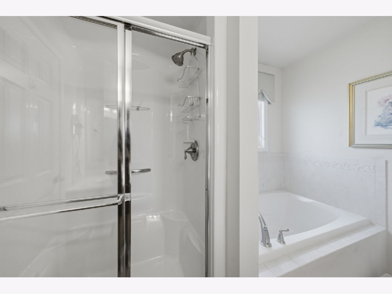
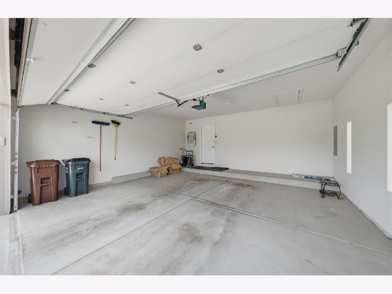
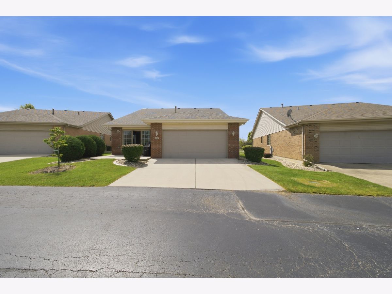
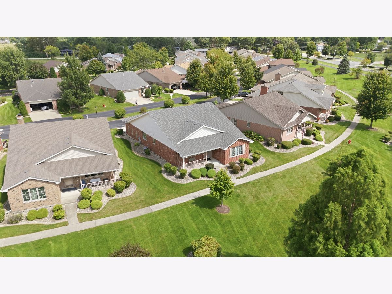
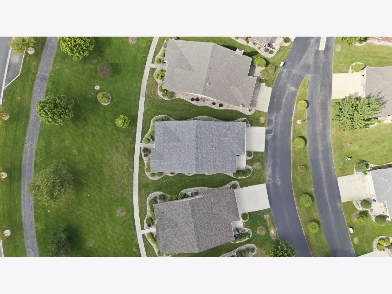
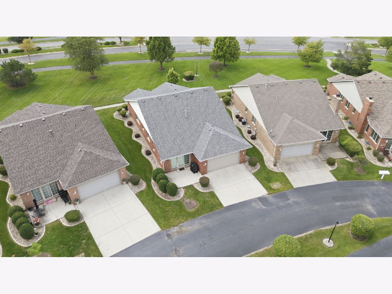
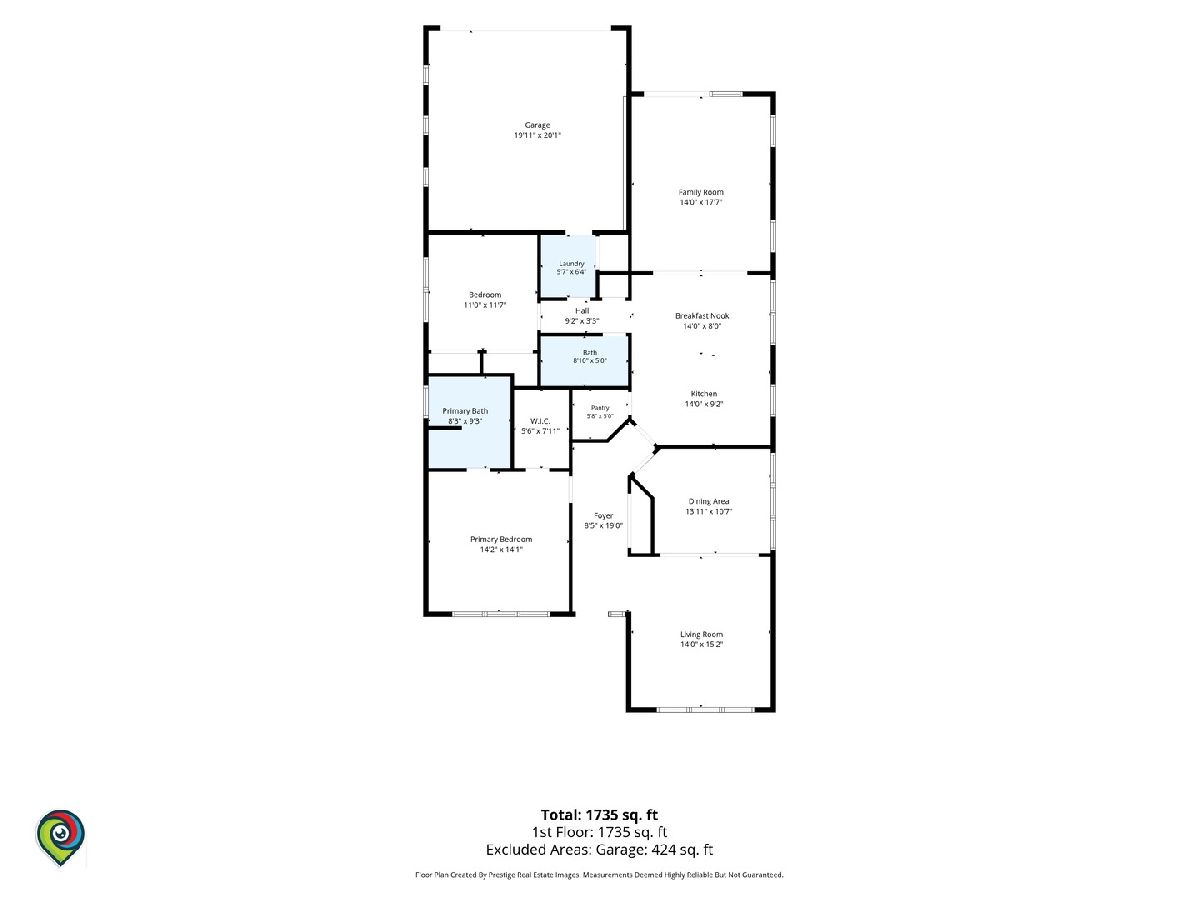
Beautifully maintained ranch home in a convenient New Lenox location. The care this home has received is clear from the neat landscaping to the spotless interior. Bright, comfortable living spaces offer plenty of room to relax or gather with family and friends. The kitchen features ample cabinet space, a center island, a walk-in pantry, and an adjoining dining area. The spacious primary bedroom includes a walk-in closet and a private bath with a double vanity, separate shower, and soaking tub. A covered front porch adds a welcoming touch, while the attached garage provides added convenience. Close to shopping, restaurants, entertainment, schools, and highway access, this meticulously cared-for home is ready for its next owner.
Property Specifics
| Single Family | |
| — | |
| — | |
| 2004 | |
| None | |
| Vinyl Siding, Brick | |
| Asphalt | |
| — | |
| No | |
| — |
| Will | |
| Crystal Cove | |
| 175 / Monthly | |
| Insurance, Lawn Care, Snow Removal | |
| Lake Michigan, Public | |
| Public Sewer | |
| Central Air | |
| Natural Gas | |
| 12753670 | |
| 1508231070090000 |
Room Specifics
All Bedroom Info:
Total Bedrooms: 2
Bedrooms Above Ground: 2
Bedrooms Below Ground: 0
Total Bedrooms: 2
Bedrooms Above Ground: 2
Bedrooms Below Ground: 0
Master Bedroom Info:
Dimensions: 14X14
Location: Main LevelDimensions: 14X14
Floor Type: —
Second Bedroom Info:
Dimensions: 11X11
Location: Main LevelDimensions: 11X11
Floor Type: —
Bathroom Info:
Full Bathrooms: 2
Partial Bathrooms: 0Full Bathrooms: 2
Bathroom Amenities: —
Bathroom in Basement: 0
Dining Room Info:
Dimensions: 13X10
Location: Main LevelDimensions: 13X10
Floor Type: Carpet
Kitchen Info:
Dimensions: 14X9
Location: Main LevelDimensions: 14X9
Floor Type: —
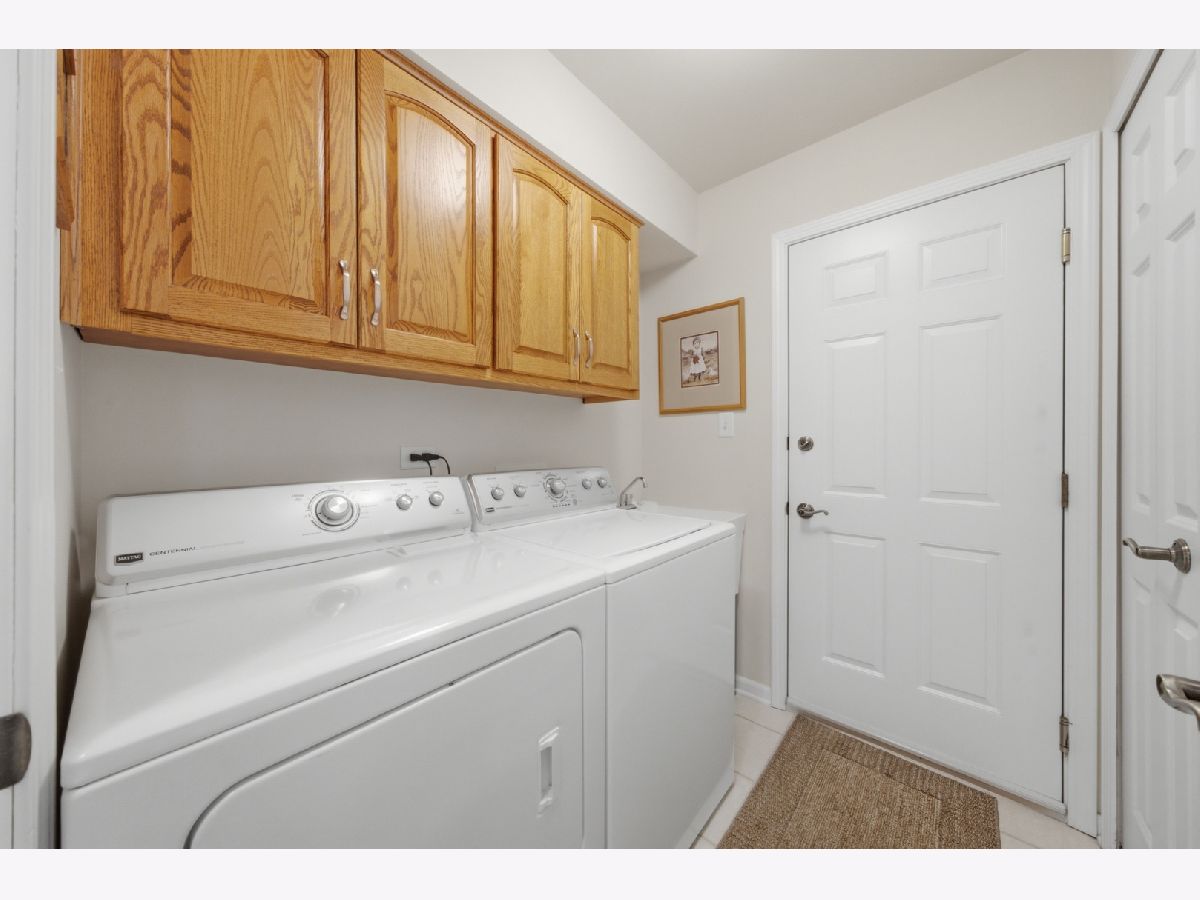
Laundry Room Info:
Dimensions: 6X6
Location: Main LevelDimensions: 6X6
Floor Type: —
Living Room Info:
Dimensions: 14X15
Location: Main LevelDimensions: 14X15
Floor Type: Carpet
Family Room Info:
Dimensions: 14X17
Location: Main LevelDimensions: 14X17
Floor Type: —
Additional Rooms Info:
Rooms: No additional rooms
Basement: NoneRooms: No additional rooms
Other Specifics
| 2 | |
| — | |
| Concrete, Attached, Garage | |
| — | |
| — | |
| — | |
| — | |
| — | |
| 3021 | |
| — | |
| Full | |
| — | |
| — | |
| Not in DB | |
| — | |
| — | |
| — |
Contact Agent
Nearby Similar Homes
417 Somerset Lane, New Lenox, Illinois 60451
For Sale
$379,900
2 beds / 2.0 baths / 1,500 ft2
Single Family / Built: 2002
21
805 Chelsea Street, New Lenox, Illinois 60451
For Sale
$372,900
3 beds / 2.0 baths / 1,446 ft2
Single Family / Built: 1970
85
270 Osage Lane, New Lenox, Illinois 60451

For Sale
$697,486
4 beds / 3.1 baths / 3,277 ft2
Single Family / Built: 2026
298
828 Regent Street, New Lenox, Illinois 60451
For Sale
$350,000
3 beds / 3.0 baths / 0 ft2
Single Family / Built: —
35
717 Lake Court, New Lenox, Illinois 60451
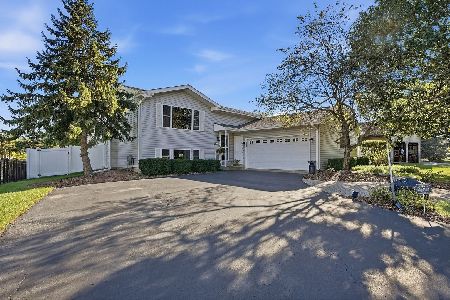
For Sale
$474,900
4 beds / 3.0 baths / 2,328 ft2
Single Family / Built: 1994
20
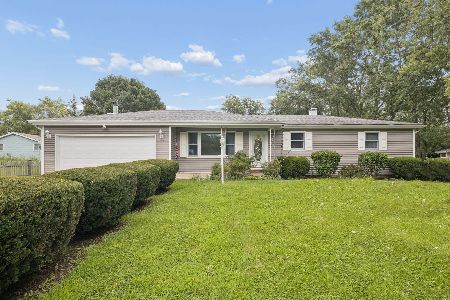
Nearby Sold Comparables

449 Somerset Lane, New Lenox, Illinois 60451

Sold
$350,000
3 beds / 3.0 baths / 1,500 ft2
Single Family / Built: 2003
445
Contact Agent
Listing Provided By
RE/MAX 10
