

418 Fairfield Avenue, Lombard, Illinois 60148


$449,900
|
For Sale
|
|
| Status: | New |
| Sqft: | 1,786 |
| Cost/Sqft: | $252 |
| Beds: | 2 |
| Baths: | 2 |
| Year Built: | 1952 |
| Property Taxes: | $9,021 |
| Lot Size: | 0,48 |
Description
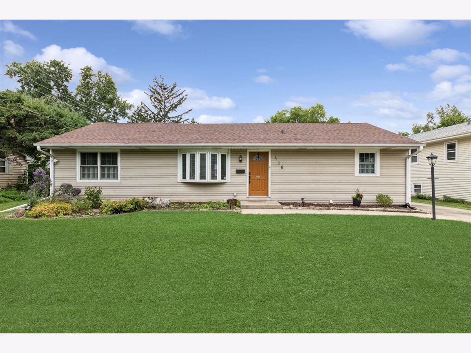
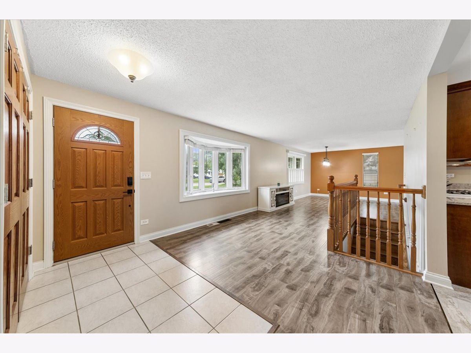
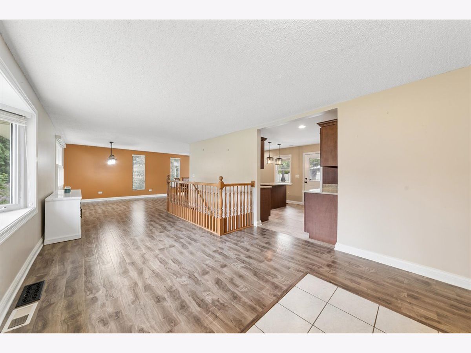
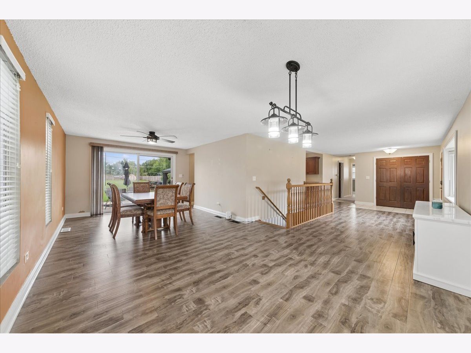
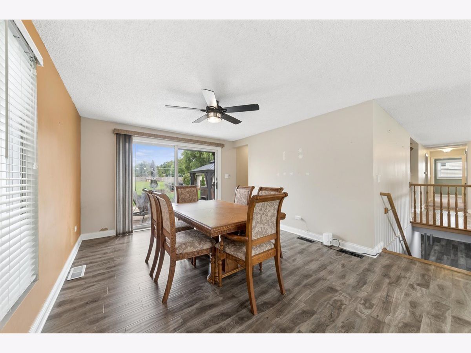
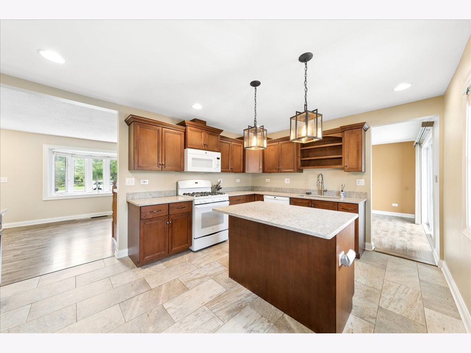
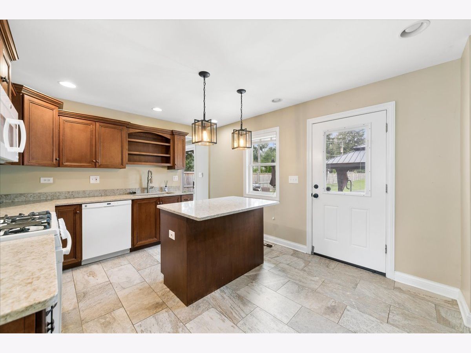
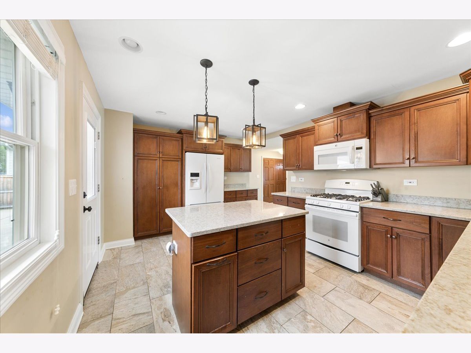
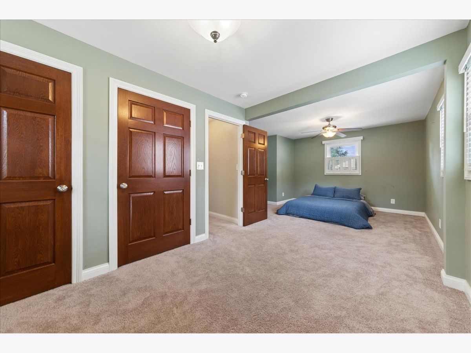
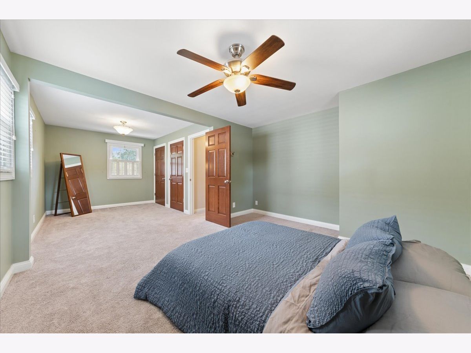
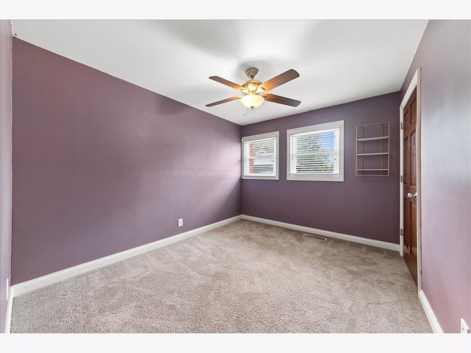
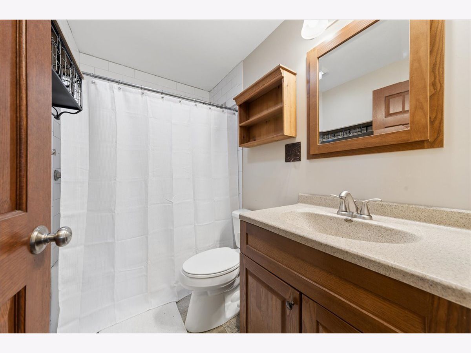
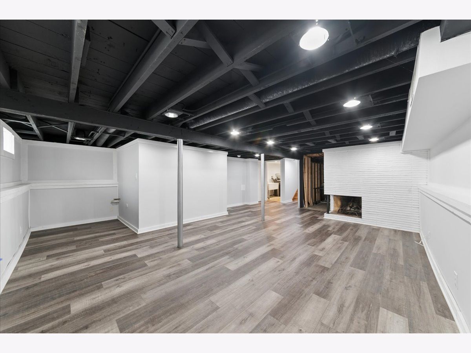
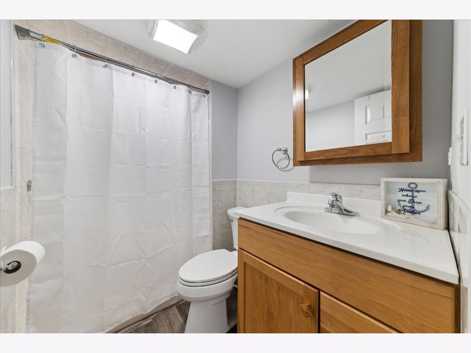
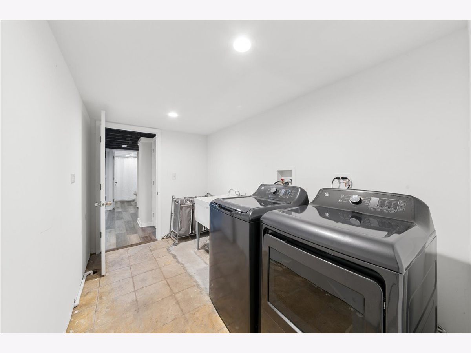
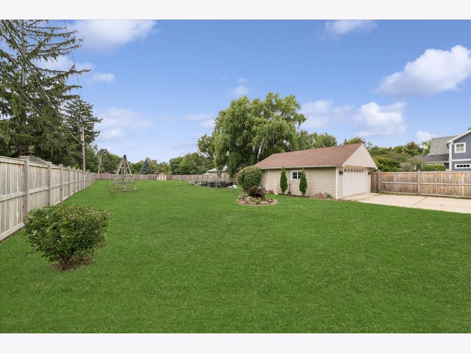
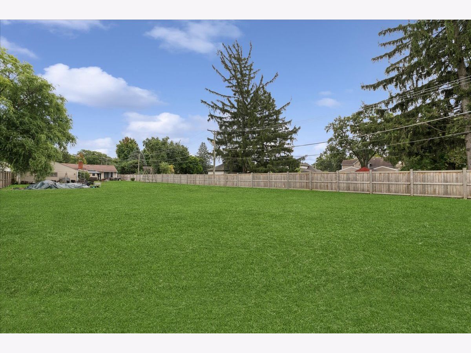
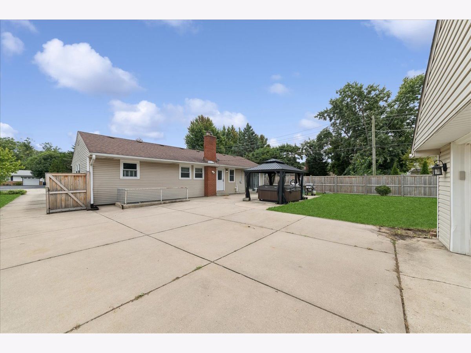
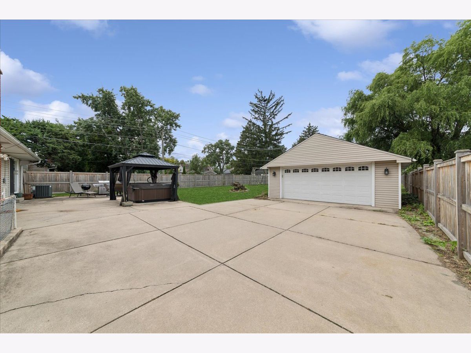
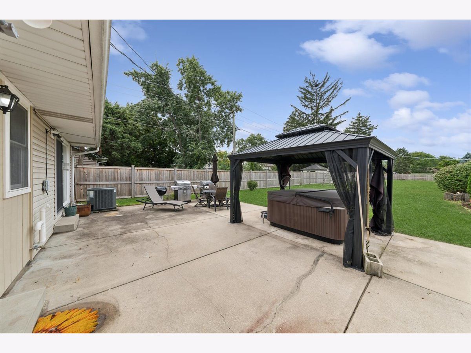
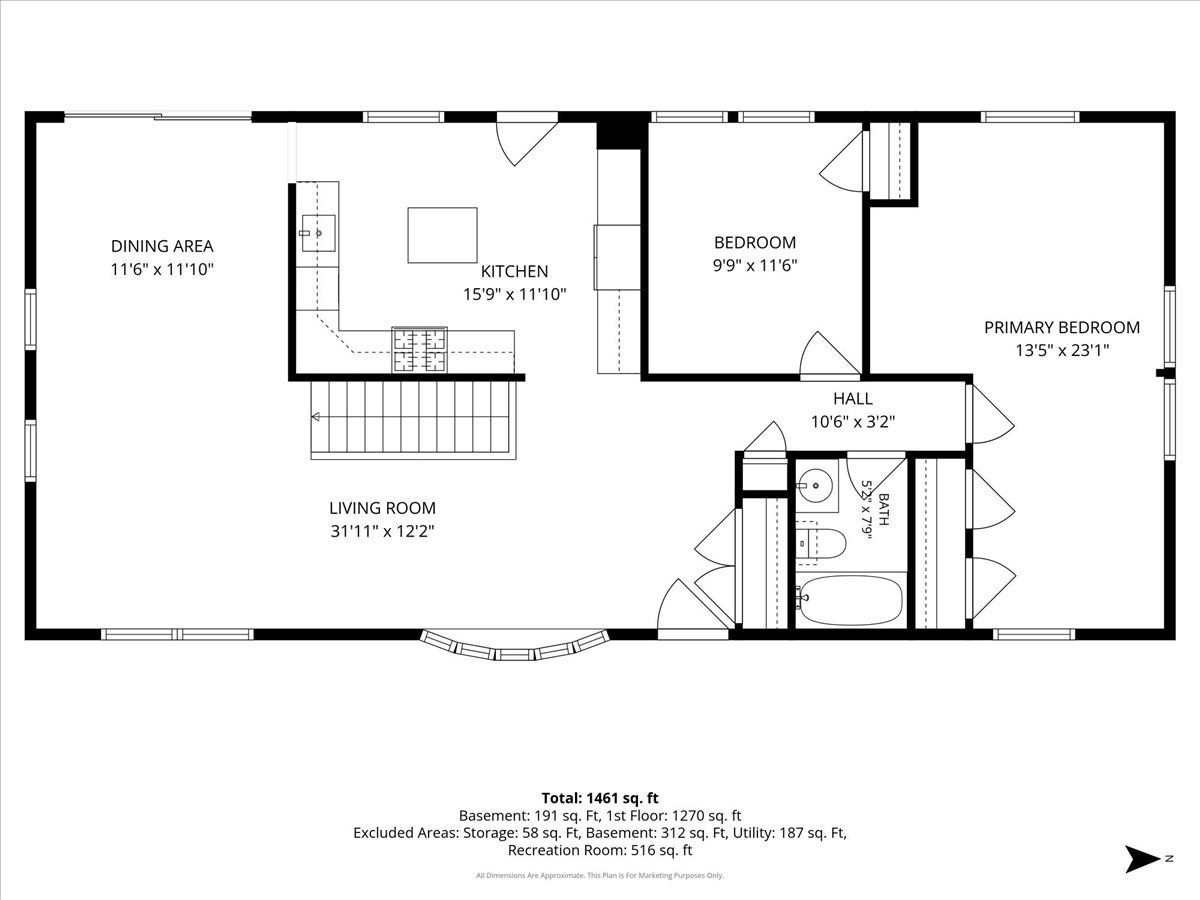
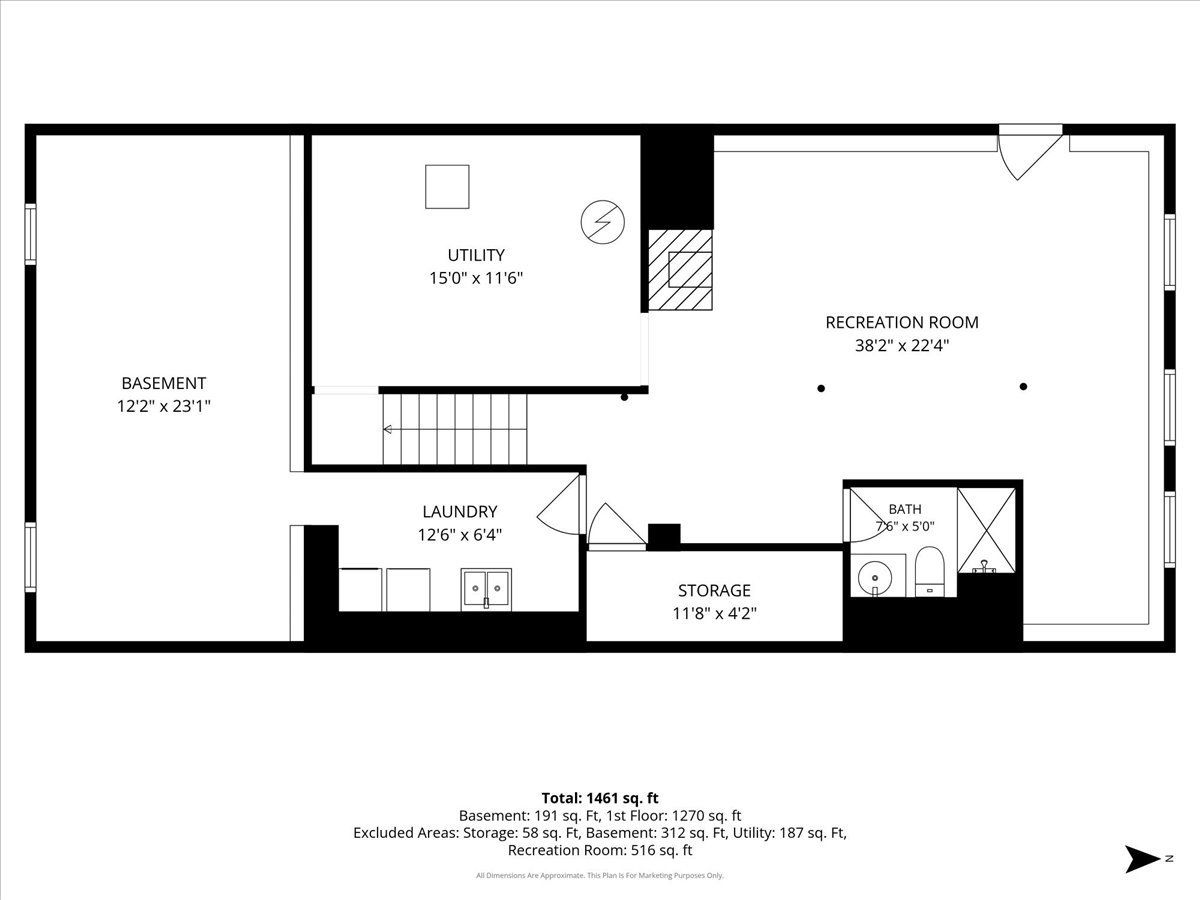
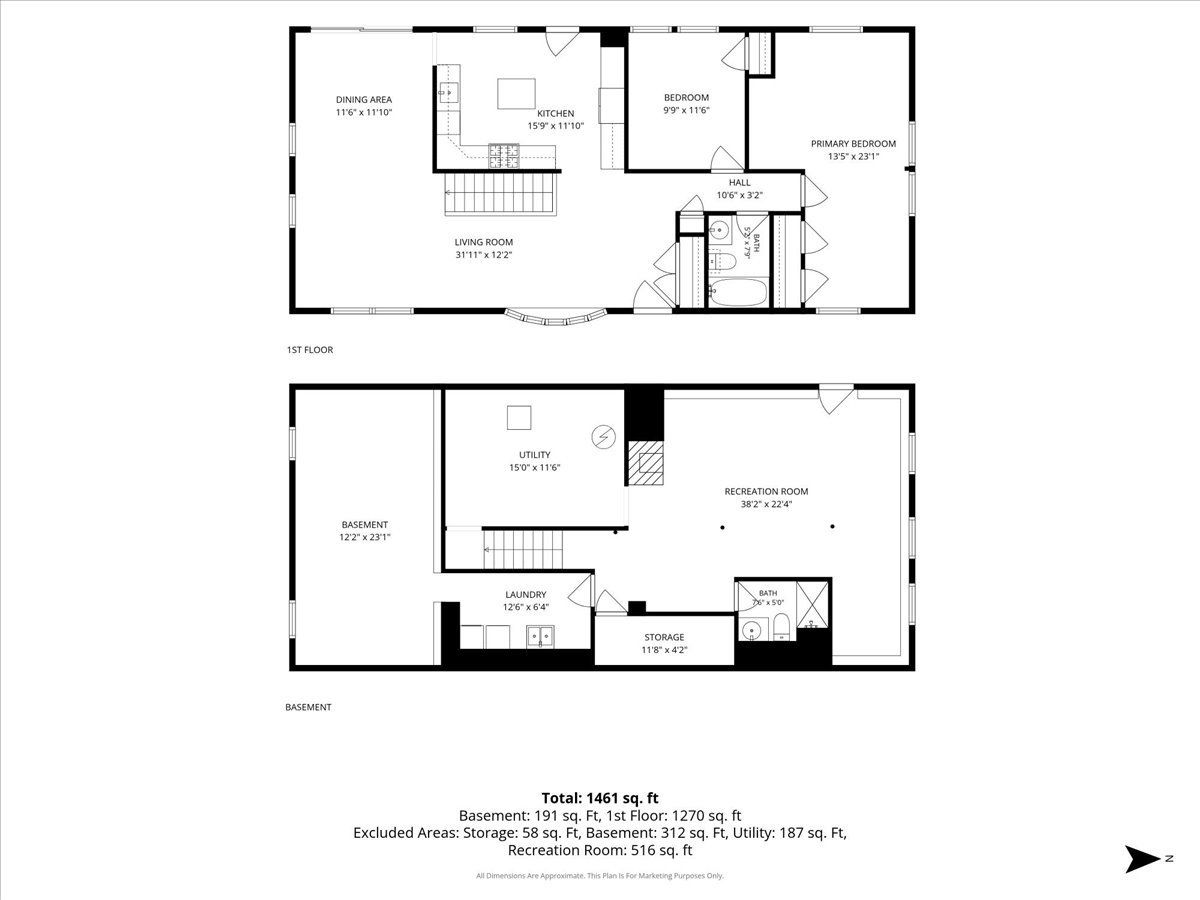
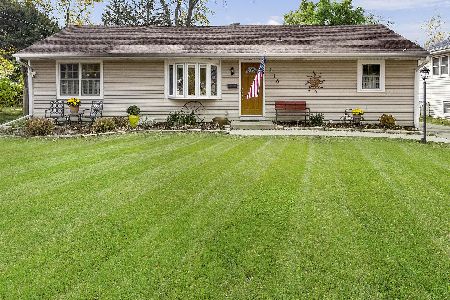
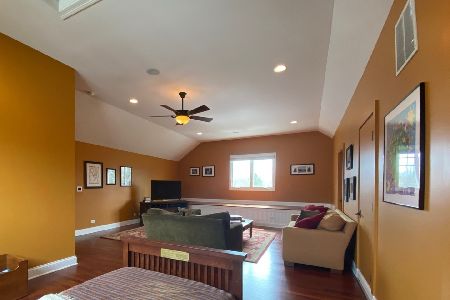
This beautifully appointed ranch home offers an INCREDIBLE outdoor retreat. The lot measures 70x299 so get your riding lawnmower ready! Updated kitchen features quartz countertops, island seating, Brakur cabinetry, and a pantry closet, while outlets in the island add everyday convenience. Dining area opens seamlessly to the family room, where large sliding glass doors bring in natural light and showcase the beautiful backyard. Main level offers two comfortable bedrooms -- PREVIOUSLY THREE BEDROOMS THAT COULD EASILY BE CONVERTED BACK -- including an updated full bathroom with stylish tile and a relaxing soaker tub. Beautiful details throughout include solid wood doors and thoughtfully finished trim. Downstairs, the spacious recreation room provides plenty of flexibility for movie nights, entertaining, a guest suite, or additional living space. A full bath and separate entrance add versatility, while plumbing is already in place for a future wet bar. The laundry room includes a utility sink, and the mechanical room offers abundant storage, a workbench, and an additional storage area. Outside, the detached 2.5-car garage includes its own workbench and provides excellent storage and workspace. Enjoy a pergola, hot tub, firepit, and convenient backyard access, perfect for relaxing or entertaining. Nearby Lombard Park District's Madison Meadows includes disc golf, while being conveniently located near dining, shopping, I-88, I-355, and the Lombard Metra Station. Welcome home! There's really nothing you need to do but paint, if you wish.
Property Specifics
| Single Family | |
| — | |
| — | |
| 1952 | |
| — | |
| — | |
| No | |
| 0.48 |
| — | |
| — | |
| 0 / Not Applicable | |
| — | |
| — | |
| — | |
| 12761740 | |
| 0608401043 |
Nearby Schools
| NAME: | DISTRICT: | DISTANCE: | |
|---|---|---|---|
|
Grade School
Westmore Elementary School |
45 | — | |
|
Middle School
Jackson Middle School |
45 | Not in DB | |
|
High School
Willowbrook High School |
88 | Not in DB | |
Room Specifics
Total Bedrooms: 2
Bedrooms Above Ground: 2
Bedrooms Below Ground: 0
Dimensions: —
Floor Type: —
Full Bathrooms: 2
Bathroom Amenities: Soaking Tub
Bathroom in Basement: 1
Rooms: —
Basement Description: —
Other Specifics
| 2.5 | |
| — | |
| — | |
| — | |
| — | |
| 70x299 | |
| — | |
| — | |
| — | |
| — | |
| Not in DB | |
| — | |
| — | |
| — | |
| — |
Contact Agent
Nearby Similar Homes

Nearby Sold Comparables

Contact Agent
Listing Provided By
Baird & Warner
