

419 Fullerton Avenue, Glendale Heights, Illinois 60139


$270,000
|
For Sale
|
|
| Status: | Contingent |
| Sqft: | 1,305 |
| Cost/Sqft: | $207 |
| Beds: | 2 |
| Baths: | 1 |
| Year Built: | 1964 |
| Property Taxes: | $6,985 |
| Lot Size: | 0,00 |
Description
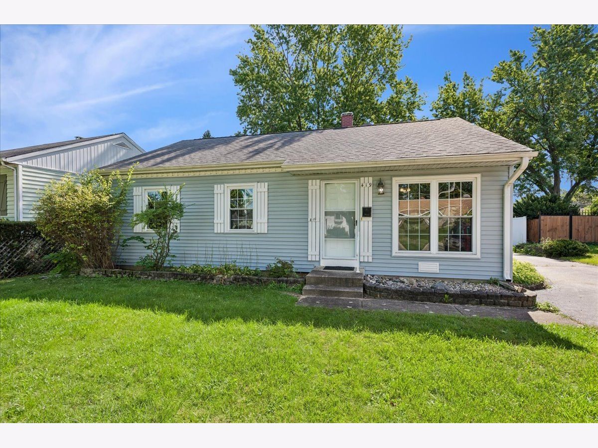
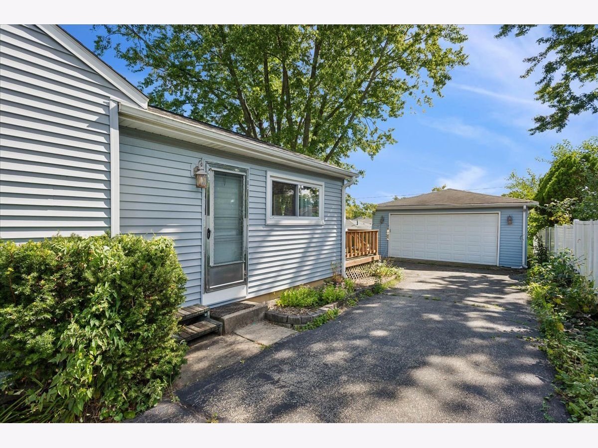
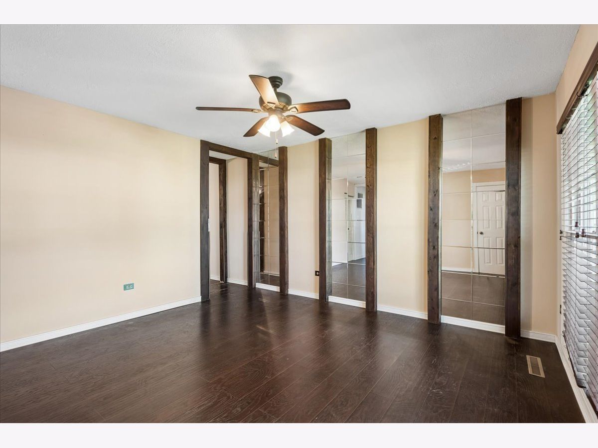
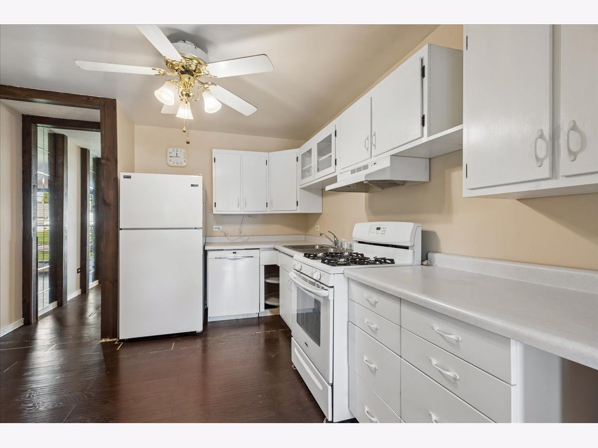
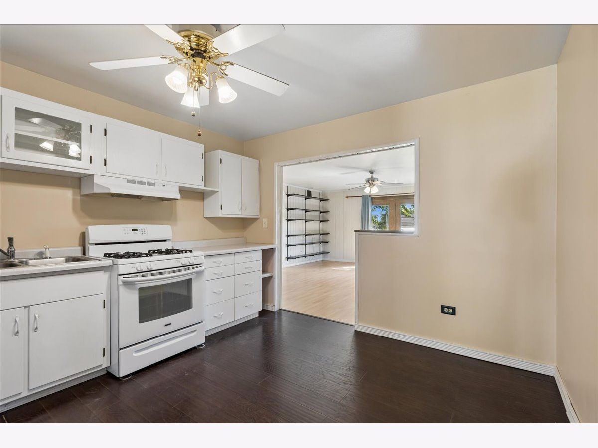
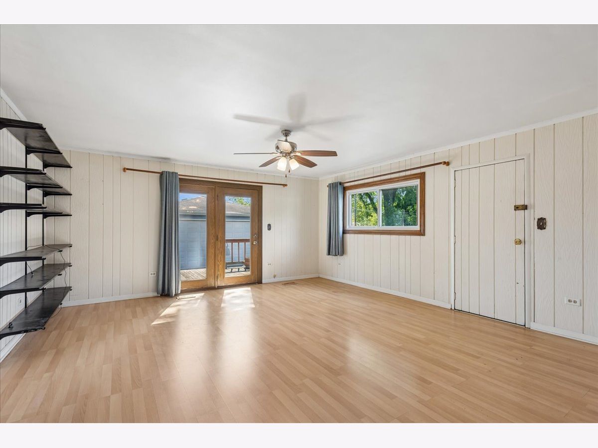
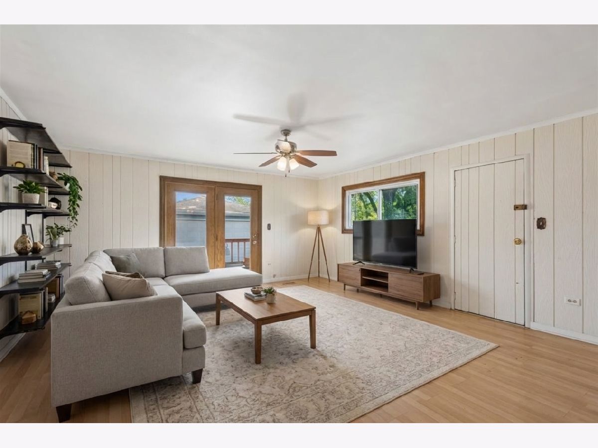
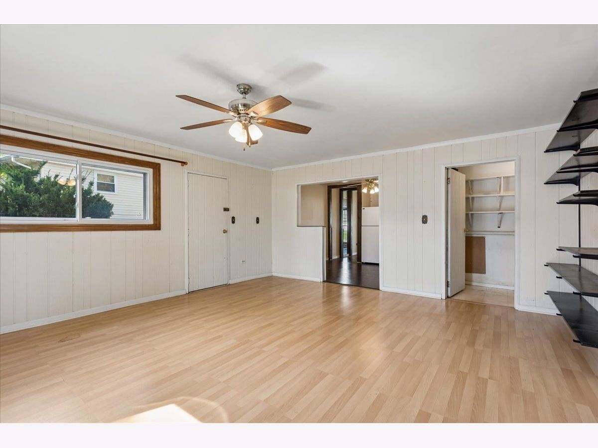
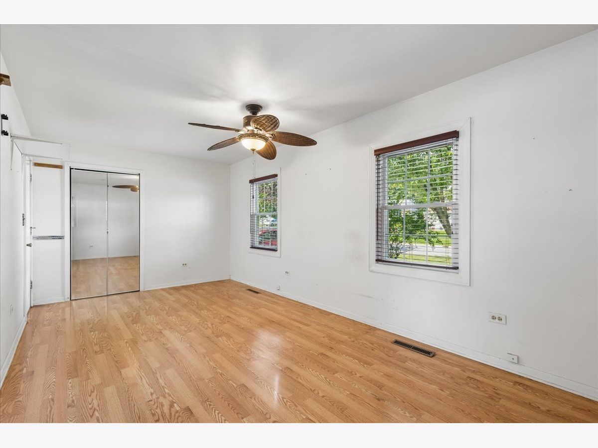
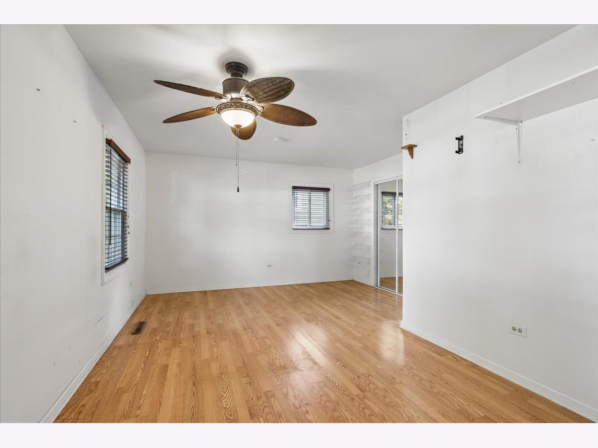
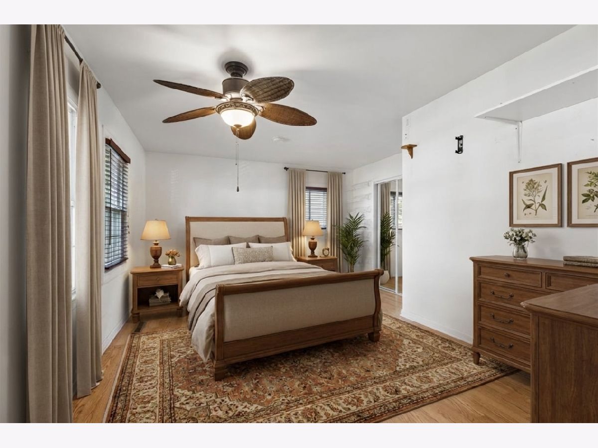
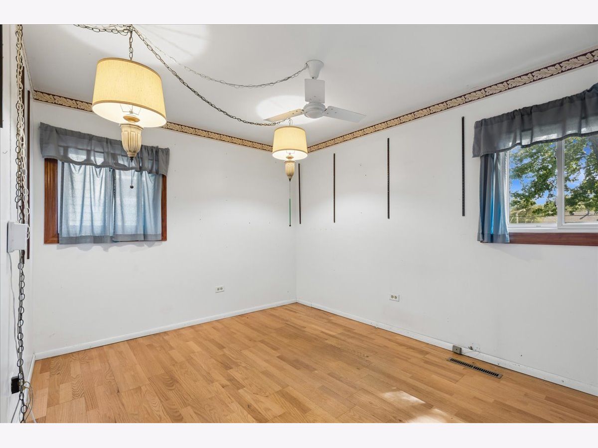
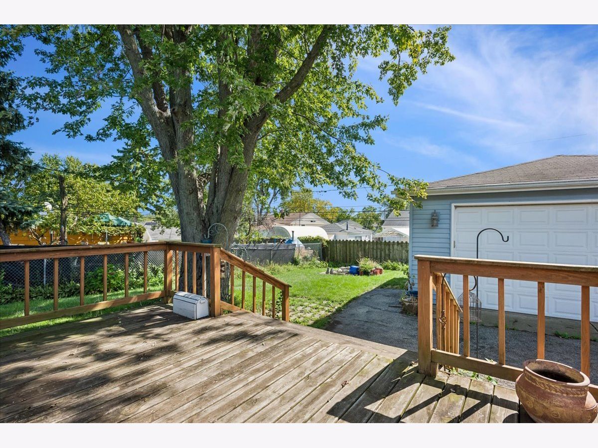
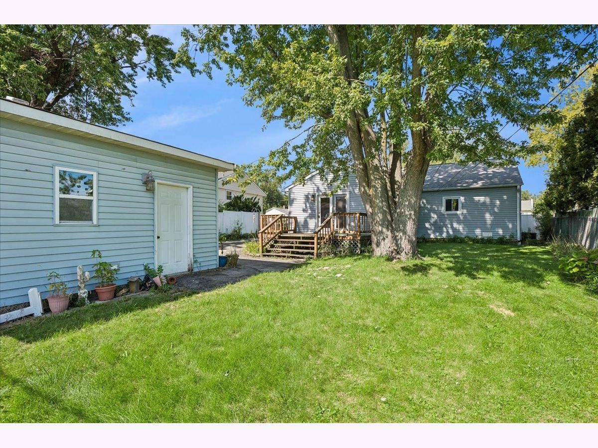
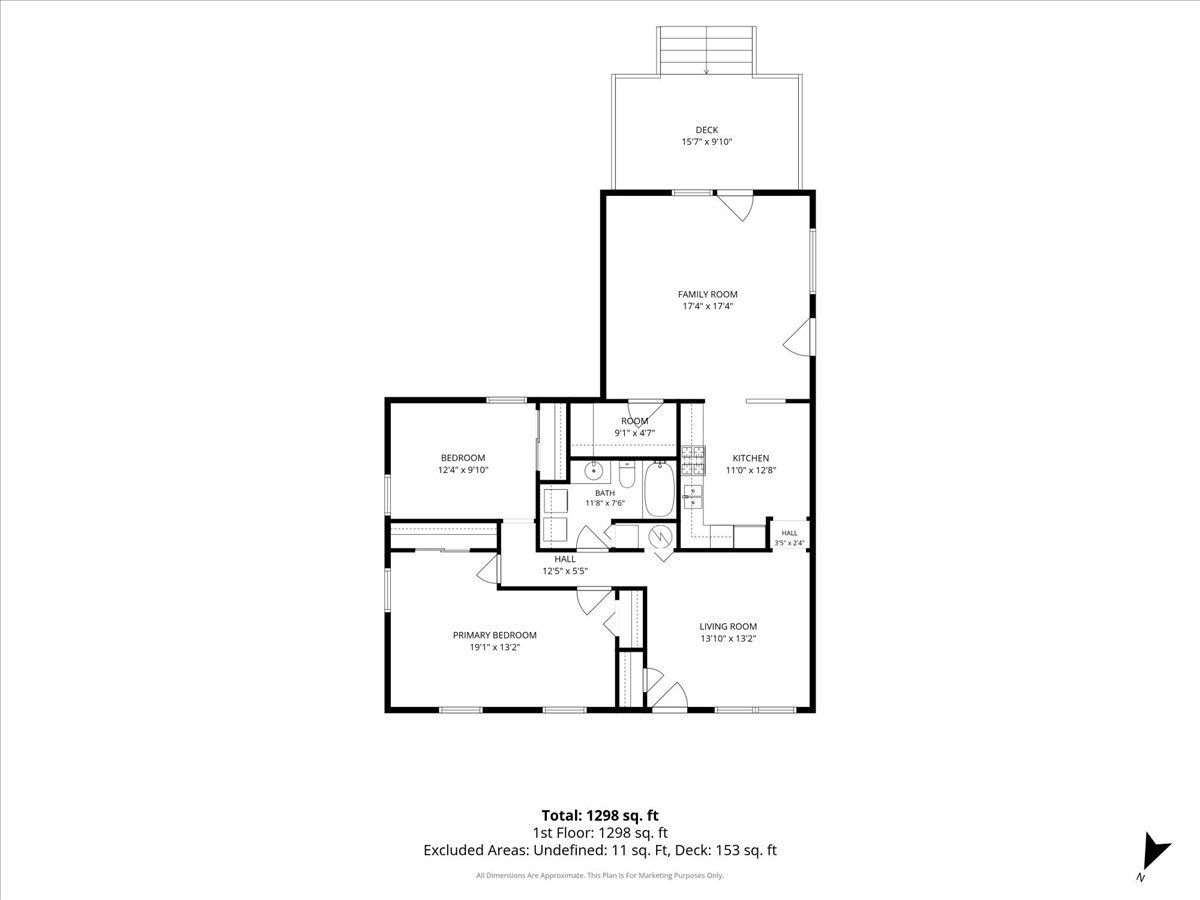
Welcome to this well loved, one owner home in Glendale Heights! Offering 2 bedrooms, 1 full bath, and a flexible floor plan, this home is ready for its next chapter. Originally designed as a 3 bedroom home, two of the bedrooms were combined to create a spacious primary bedroom. For buyers needing additional sleeping space, the layout can easily be converted back to its original 3 bedroom configuration. An addition at the back of the home provides valuable extra living space with a comfortable family room, perfect for relaxing, entertaining, or creating a playroom or home office. The addition also features a large pantry, offering plenty of extra storage. Outside, you'll appreciate the large detached 2-car garage with room for vehicles, storage, tools, and more. Owned and cared for by the same owner since the beginning, this home offers a wonderful opportunity for a buyer to bring their own style and ideas while taking advantage of the versatile layout and added living space. Conveniently located in Glendale Heights near shopping, dining, parks, schools, and major roadways. Come see the possibilities and make this home your own!
Property Specifics
| Single Family | |
| — | |
| — | |
| 1964 | |
| Crawl Space | |
| Vinyl Siding | |
| Asphalt | |
| — | |
| No | |
| — |
| — | |
| — | |
| — / Not Applicable | |
| None | |
| Public | |
| Public Sewer | |
| Central Air | |
| Natural Gas | |
| 12750486 | |
| 0226308003 |
Nearby Schools
| NAME: | DISTRICT: | DISTANCE: | |
|---|---|---|---|
|
Grade School
Charles G Reskin Elementary Scho |
15 | — | |
|
Middle School
Marquardt Middle School |
15 | Not in DB | |
|
High School
Glenbard East High School |
87 | Not in DB | |
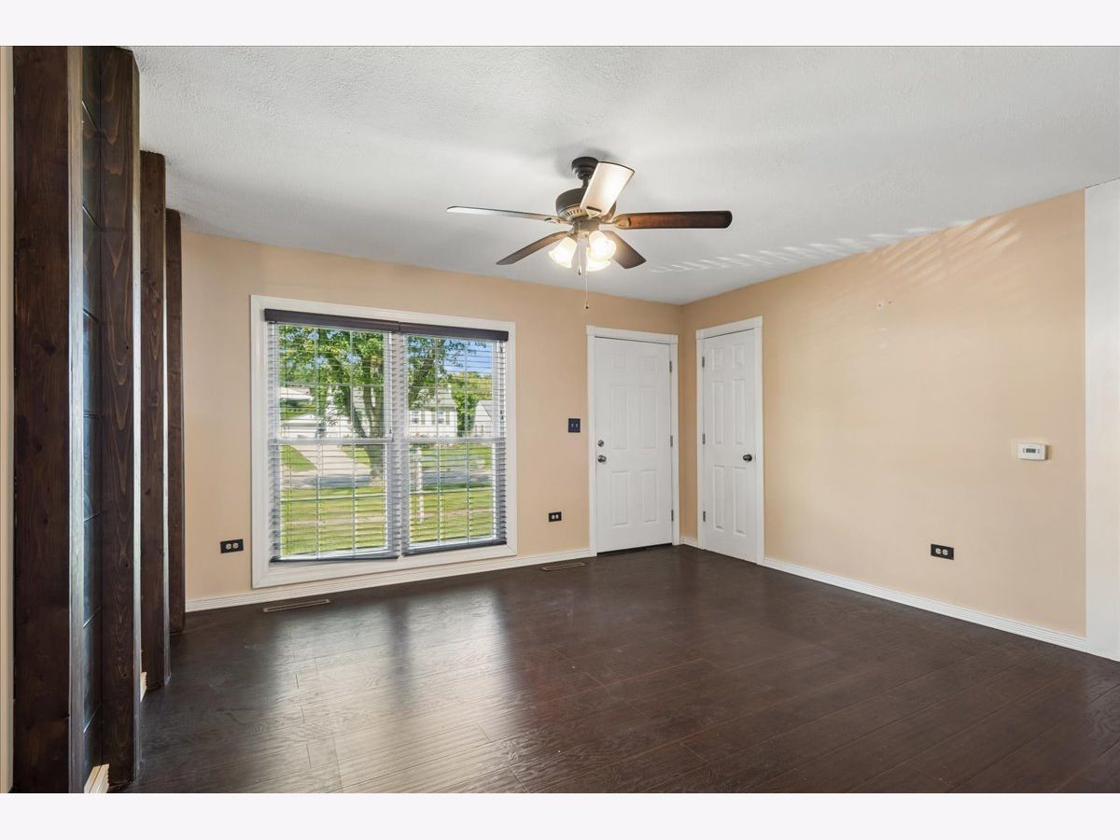
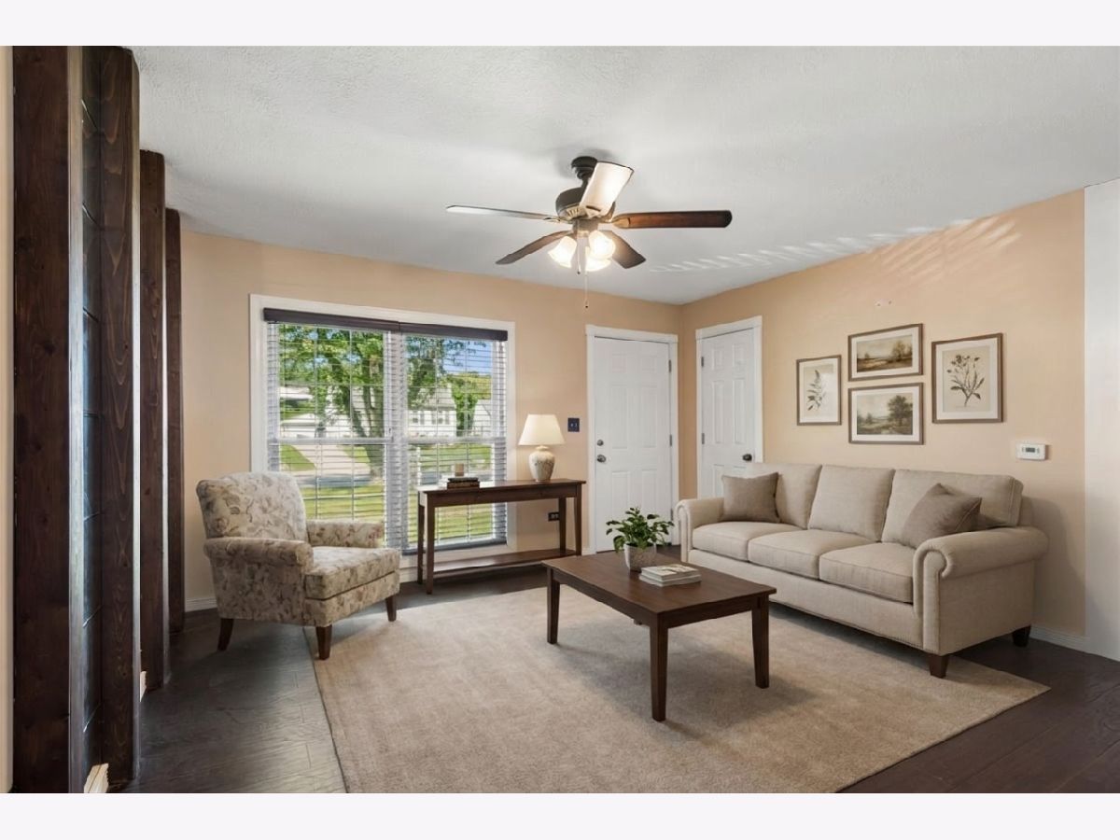
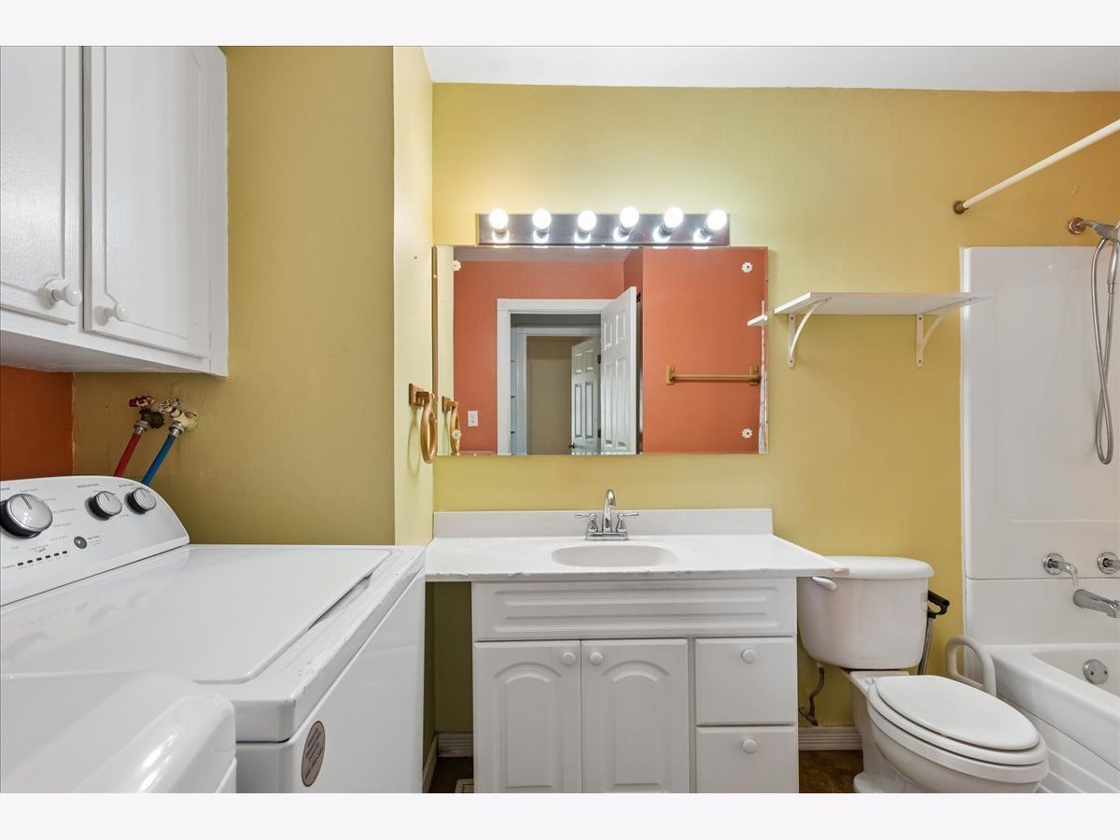
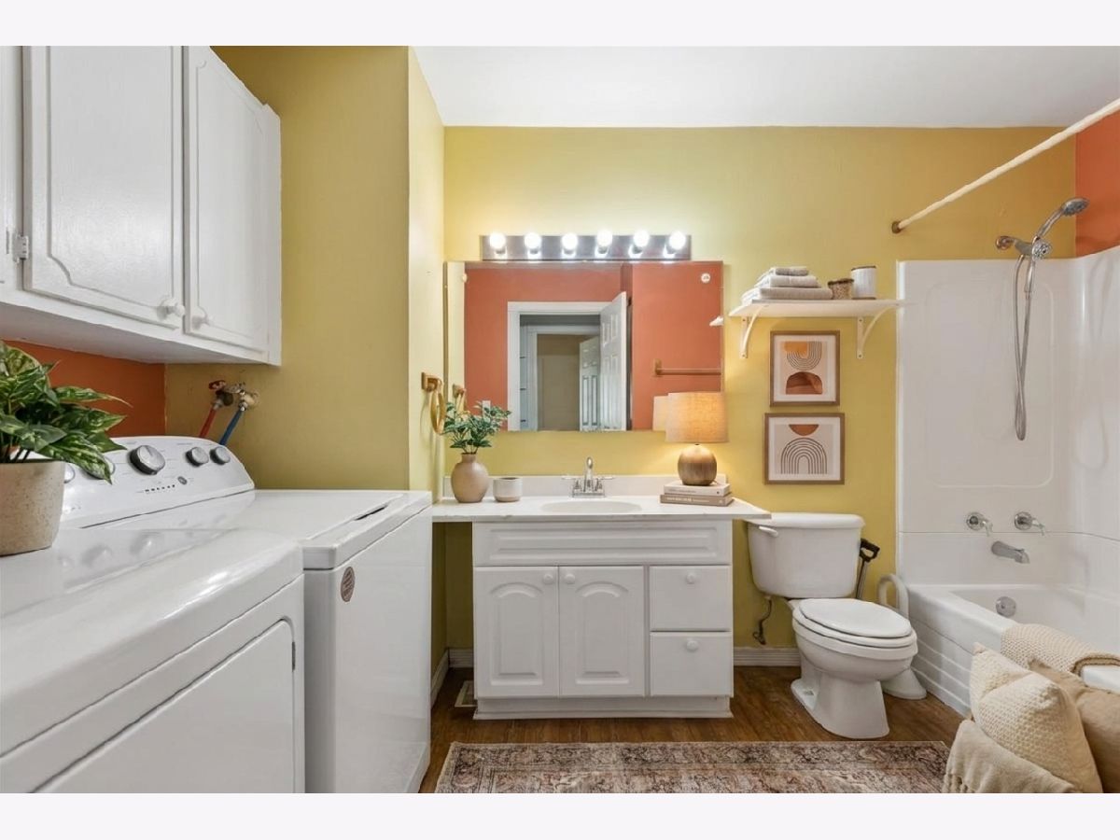
Some photos of this home have been virtually staged.
Room Specifics
Total Bedrooms: 2
Bedrooms Above Ground: 2
Bedrooms Below Ground: 0
Dimensions: 19X10
Floor Type: —
Dimensions: 13X10
Floor Type: —
Full Bathrooms: 1
Bathroom Amenities: —
Bathroom in Basement: 0
Dimensions: COMBO
Floor Type: —
Dimensions: 11X12
Floor Type: Laminate
Dimensions: 5X3
Floor Type: Tile
Dimensions: 13X13
Floor Type: Luxury Vinyl
Dimensions: 16X17
Floor Type: —
Rooms: No additional rooms
Other Specifics
| 2 | |
| Concrete Perimeter | |
| Asphalt, Garage Door Opener, Garage Owned, Detached, Garage | |
| — | |
| — | |
| Deck | |
| Fenced | |
| — | |
| — | |
| 65x151x52x130 | |
| — | |
| None | |
| — | |
| — | |
| Not in DB | |
| — | |
| — | |
| — |
Contact Agent
Nearby Similar Homes
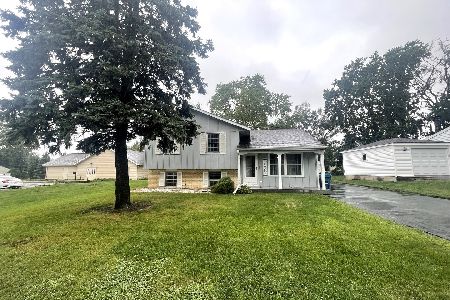
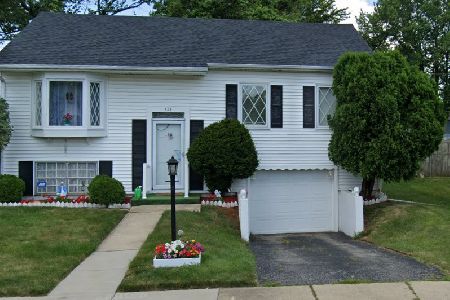
Nearby Sold Comparables


Contact Agent
Listing Provided By
Baird & Warner
