

419 Michigan Avenue, Villa Park, Illinois 60181


$499,900
|
For Sale
|
|
| Status: | New |
| Sqft: | 1,638 |
| Cost/Sqft: | $305 |
| Beds: | 4 |
| Baths: | 2 |
| Year Built: | 1952 |
| Property Taxes: | $8,076 |
| Lot Size: | 0,22 |
Description
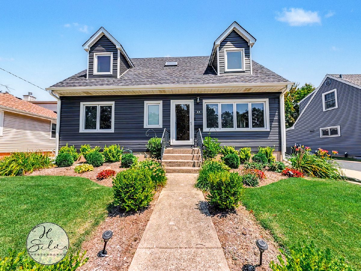
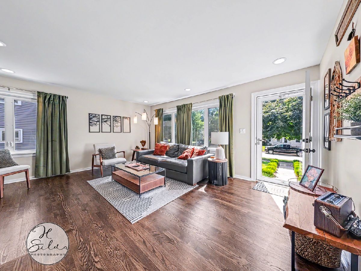
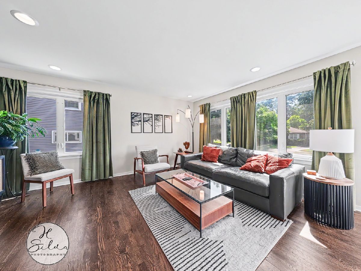
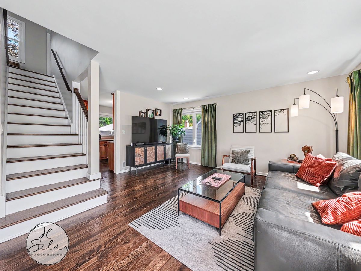
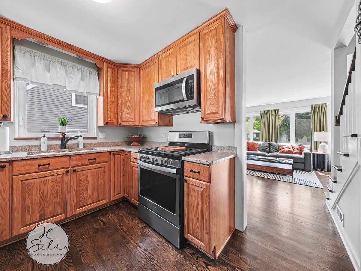
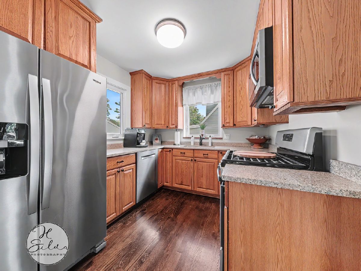
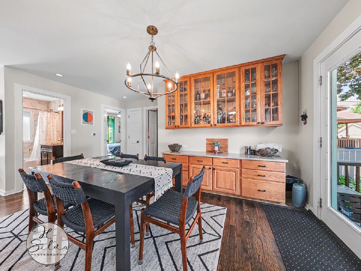
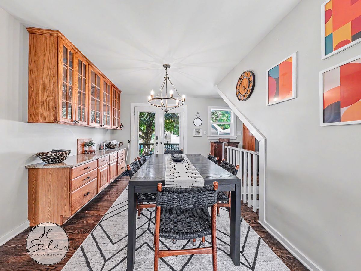
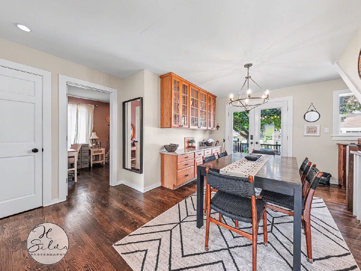
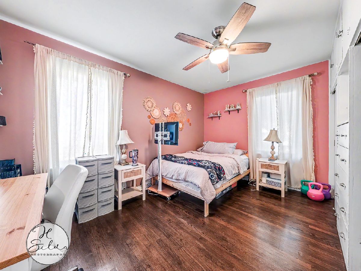
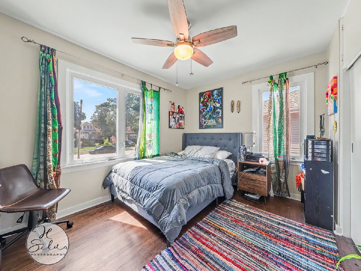
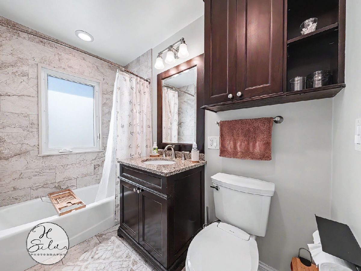
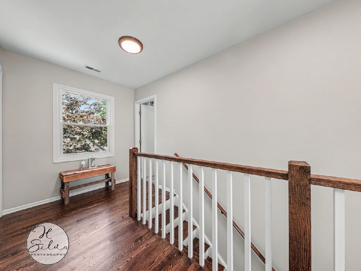
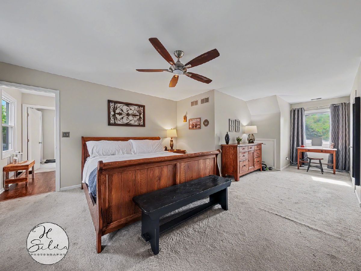
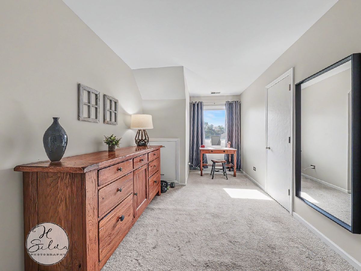
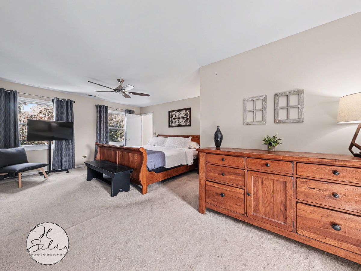
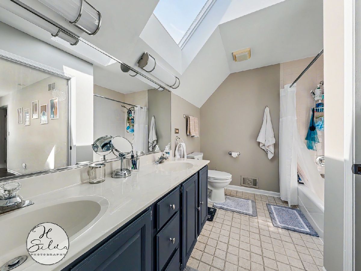
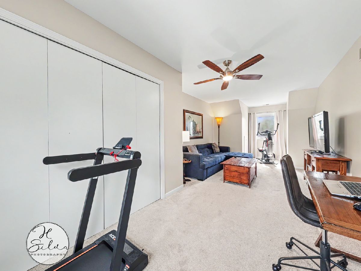
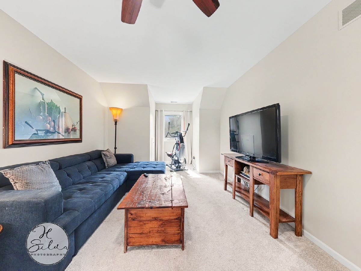
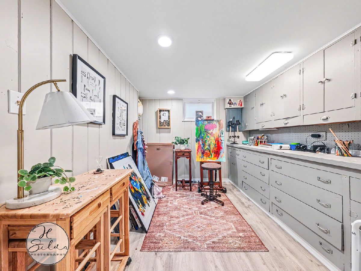
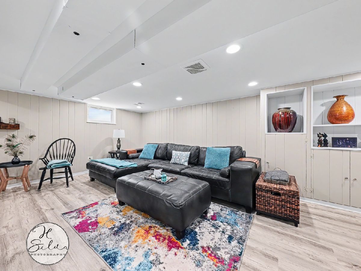
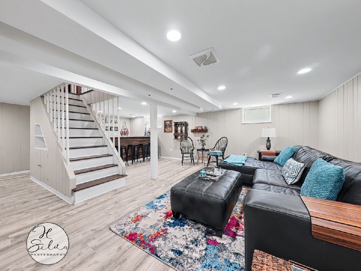
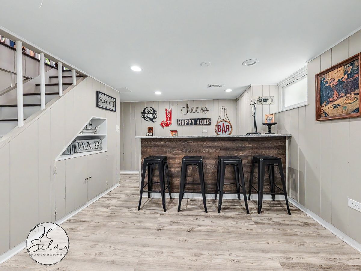
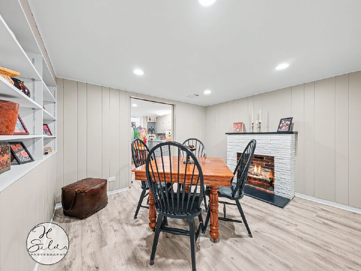
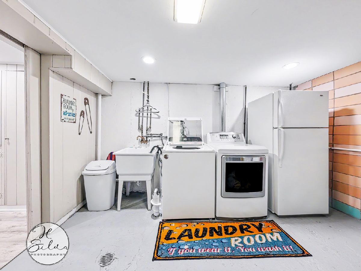
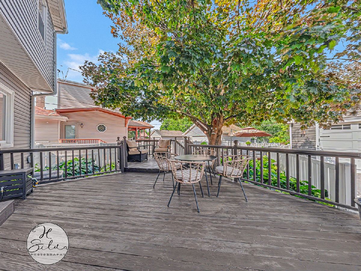
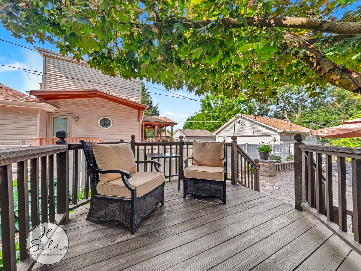
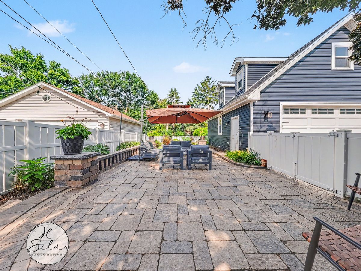
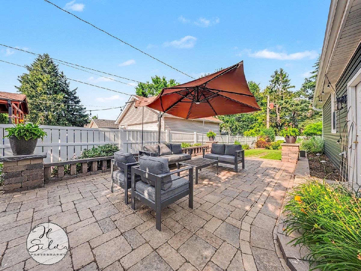
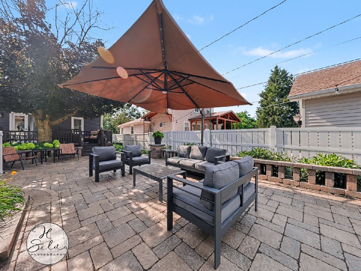
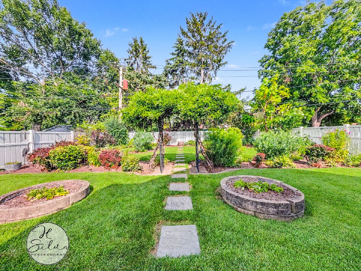
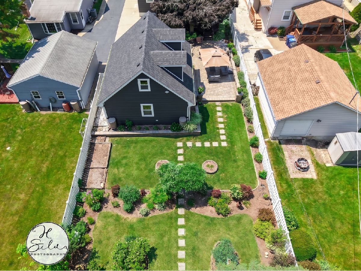
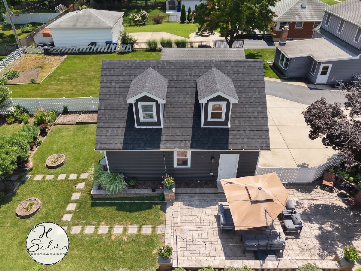
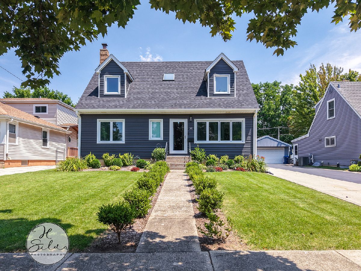
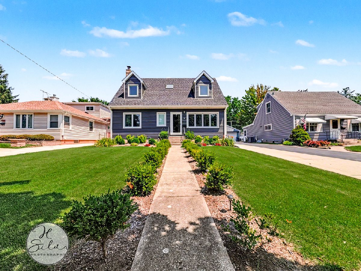
Charming, Updated, And Utterly Turn-Key Classic Cape Cod Pairs Timeless Curb Appeal With Impressive Modern Upgrades. Boasting Four Bedrooms, Two Bathrooms, And Over 2,500 Total Square Feet of Living Space, This Open-Concept Gem Delivers Exceptional Scale And Functionality. The Exterior Showcases Absolute Pride Of Ownership With A Complete Overhaul In 2023, Including A Brand-New Roof, New Siding, And All-New Gutters And Downspouts On Both The House And Detached Garage. A Beautifully Landscaped Front Walkway Welcomes You Into A Sun-Drenched Main Floor, Where The Hardwood Floors, Stairs, And Handrails Were Professionally Refinished In 2022 Alongside Fresh Whole-House Paint. The Bright Living Area Features Updated Recessed Can Lighting, Leading Into A Dedicated Dining Room Finished With A Built-In Serving Counter, Glass-Door Display Cabinets, And Patio Doors That Open To The Outdoors. The Adjacent Chef's Kitchen Is Fully Equipped With Premium Stainless Steel Appliances. The Main Floor And Upper Level Offer A Rare Layout Layout Perfect For Ultimate Privacy, Hosting Two Bedrooms On The Main Level and Two Large Bedrooms Upstairs-Including A Primary Suite With Double Closets, Extra Built-In Storage, And A Private Bathroom Featuring Dual Sinks. The Fully Finished Basement Massive Functional Value, Featuring Full Entertaining Setup With A Dry Bar, Custom Wine Storage, A Craft Room, And A Dedicated Laundry Room Area. A Standout X-Factor Of This Property Is The 2.5-Car Detached Garage, Which Features A Fully Finished Loft Above That Is Perfect For A Private Guest Suite, Home Office, Or Studio Workspace. The Fenced-In Backyard Is A Meticulously Planned Oasis Crafted For Outdoor Living, Offering An Oversized Deck, A Paver Patio, And Lush, Mature Gardens. Mechanical Peace Of Mind Completes The Package With A Newer Heating System, Central Air Conditioning, And Water Heater Replaced In 2016, Plus New Windows Installed In 2015. A Rare Combination Of Character, Modern Structural Integrity, And Neighborhood Charm Close To Local Favorites Like Westmore Woods, Lilacia Park, And Villa Perk Coffee.
Property Specifics
| Single Family | |
| — | |
| — | |
| 1952 | |
| — | |
| Cape Cod 2 Story | |
| No | |
| 0.22 |
| — | |
| — | |
| 0 / Not Applicable | |
| — | |
| — | |
| — | |
| 12706825 | |
| 0609402005 |
Nearby Schools
| NAME: | DISTRICT: | DISTANCE: | |
|---|---|---|---|
|
Grade School
Ardmore Elementary School |
45 | — | |
|
Middle School
Jackson Middle School |
45 | Not in DB | |
|
High School
Willowbrook High School |
88 | Not in DB | |


Room Specifics
Total Bedrooms: 4
Bedrooms Above Ground: 4
Bedrooms Below Ground: 0
Dimensions: —
Floor Type: —
Dimensions: —
Floor Type: —
Dimensions: —
Floor Type: —
Full Bathrooms: 2
Bathroom Amenities: Double Sink
Bathroom in Basement: 0
Rooms: —
Basement Description: —
Other Specifics
| 2.5 | |
| — | |
| — | |
| — | |
| — | |
| 50X187 | |
| Finished | |
| — | |
| — | |
| — | |
| Not in DB | |
| — | |
| — | |
| — | |
| — |
Contact Agent
Nearby Similar Homes
Nearby Sold Comparables

Contact Agent
Listing Provided By
Five Star Realty, Inc
