

419 Zachary Drive, Hampshire, Illinois 60140


$549,900
|
For Sale
|
|
| Status: | Active |
| Sqft: | 2,786 |
| Cost/Sqft: | $197 |
| Beds: | 4 |
| Baths: | 3 |
| Year Built: | 2020 |
| Property Taxes: | $9,502 |
| Days On Market: | 14 |
| Lot Size: | 0,29 |
Description
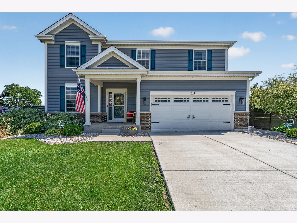
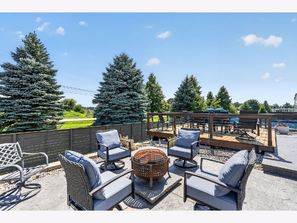
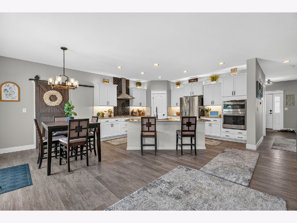
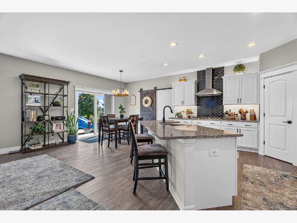
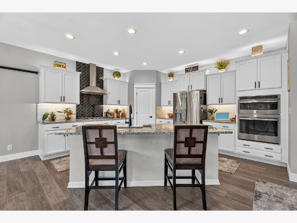
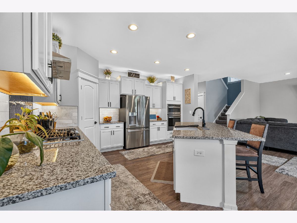
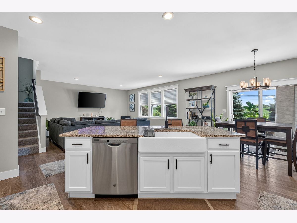
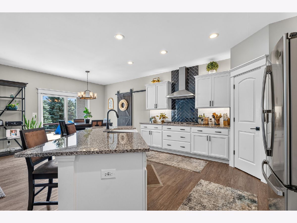
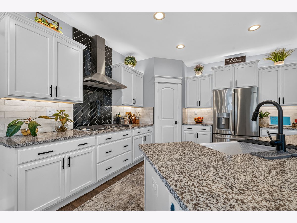
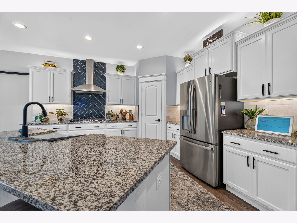
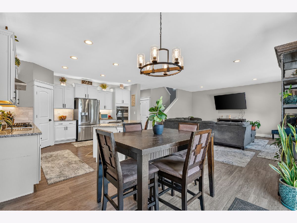
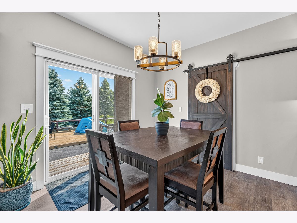
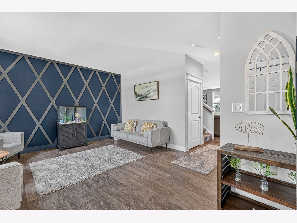
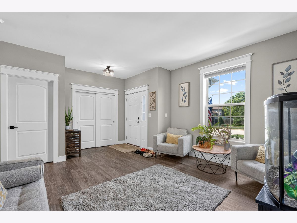
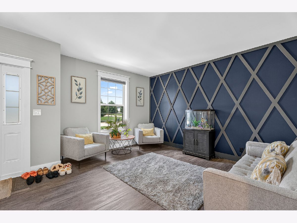
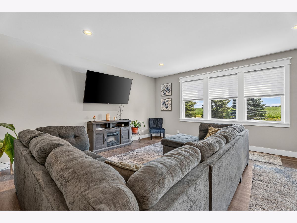
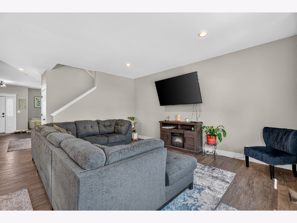
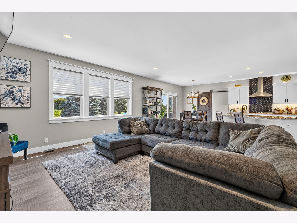
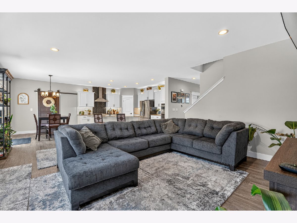
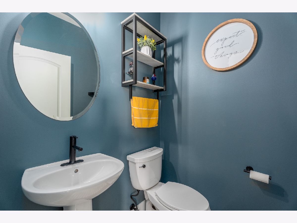
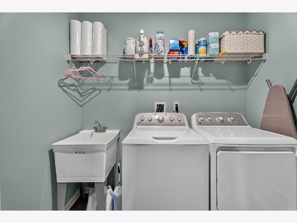
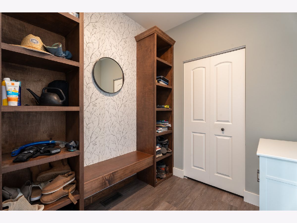
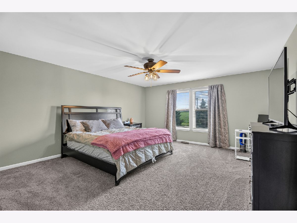
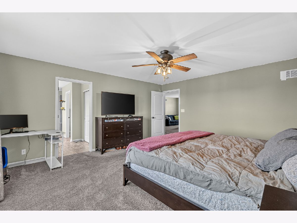
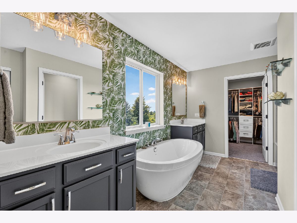
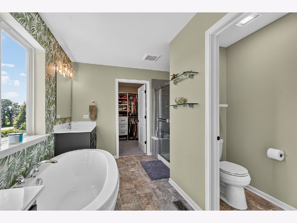
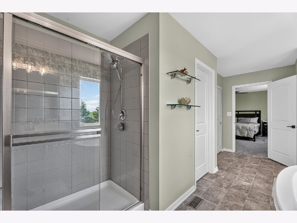
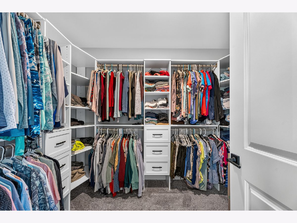
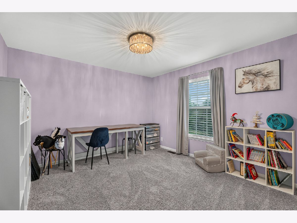
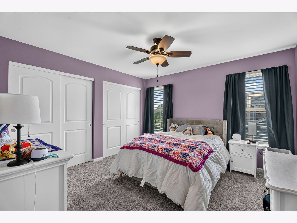
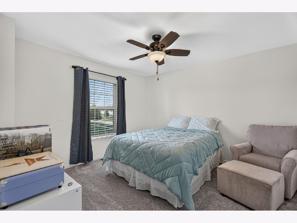
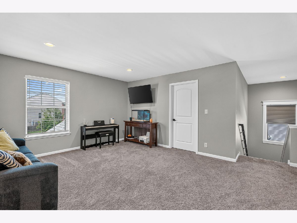
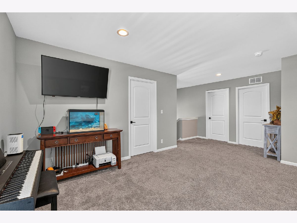
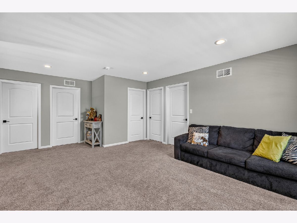
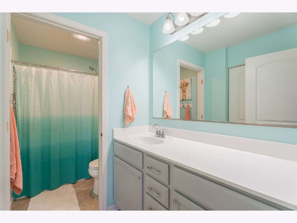
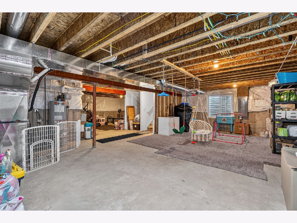
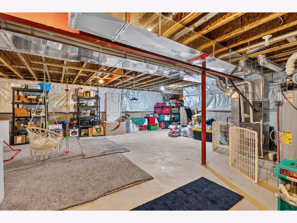
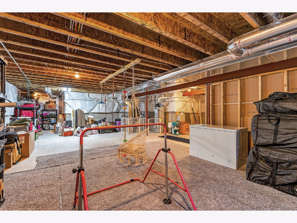
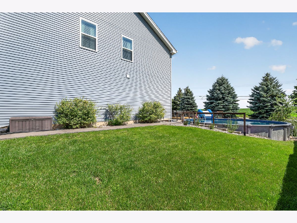
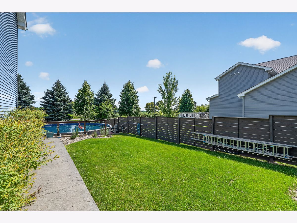
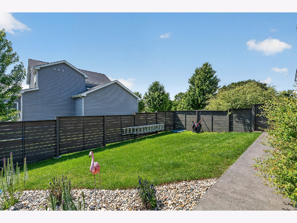
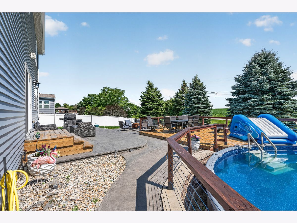
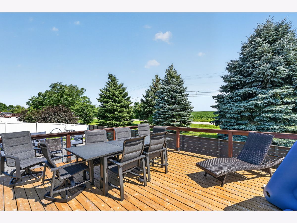
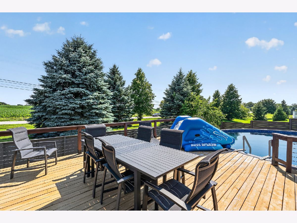
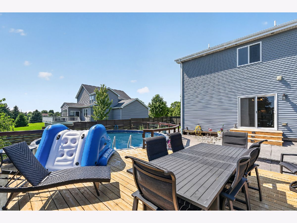
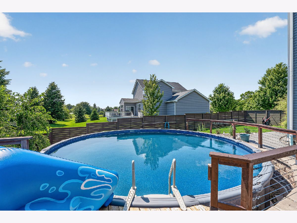
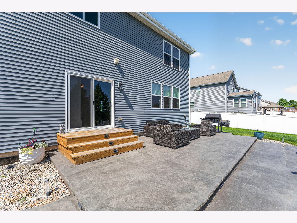
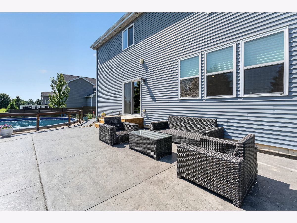
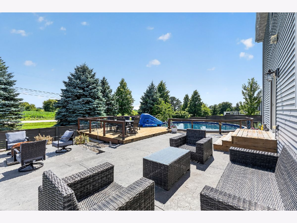
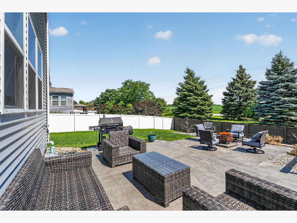
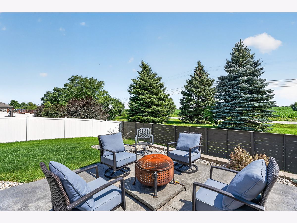
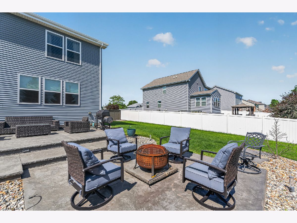
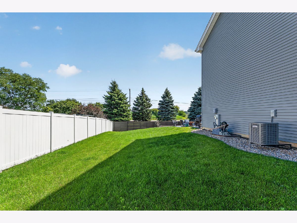
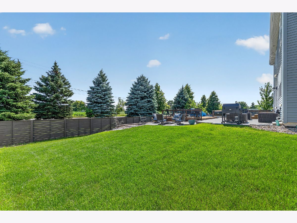
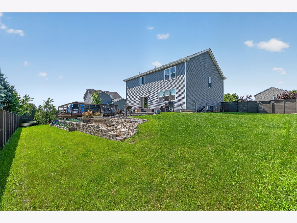
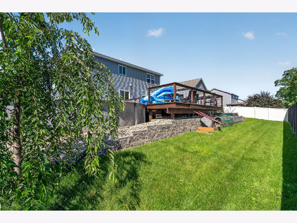
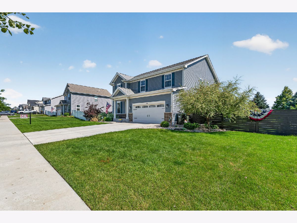
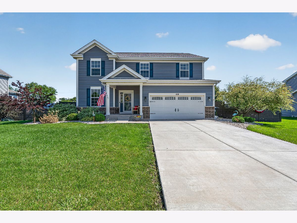
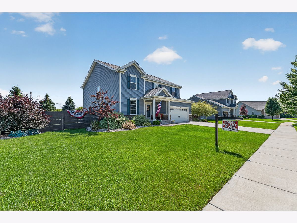
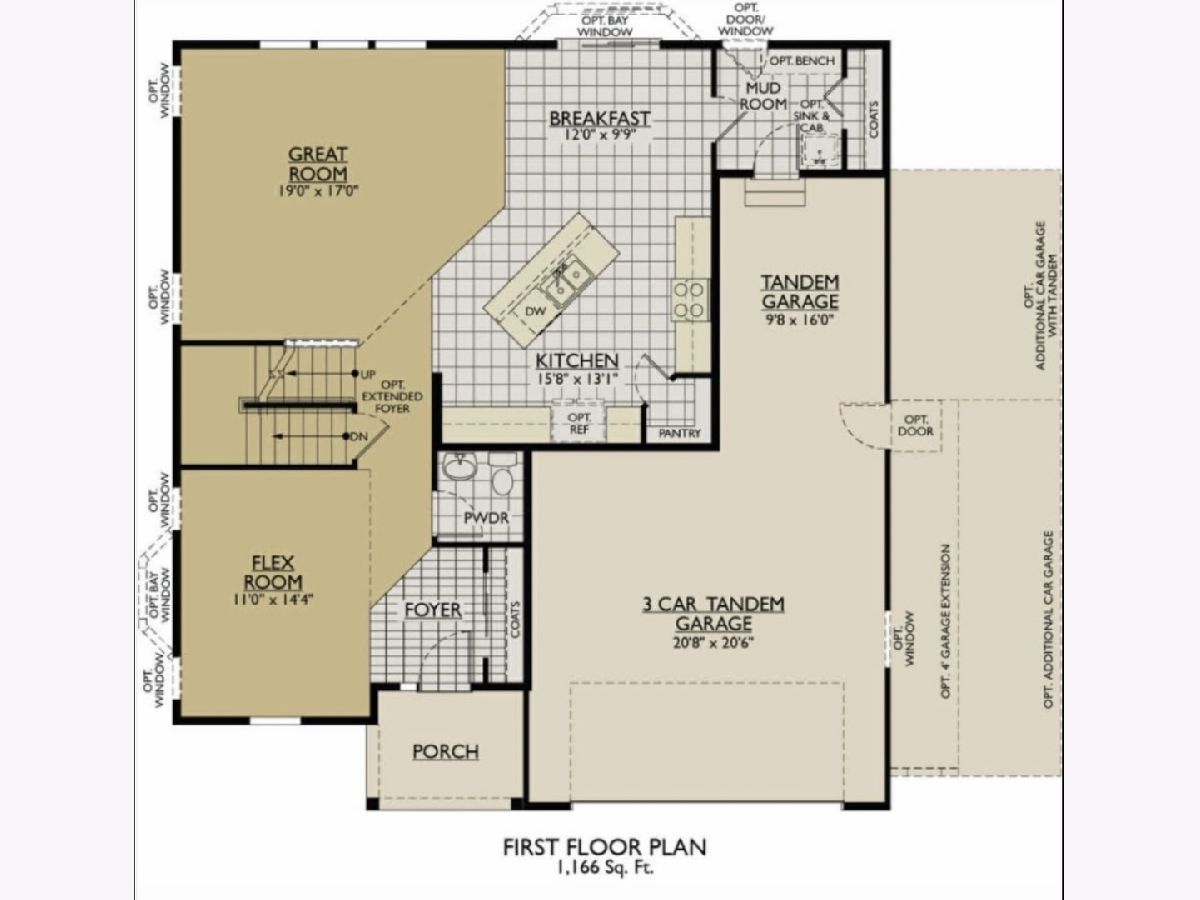
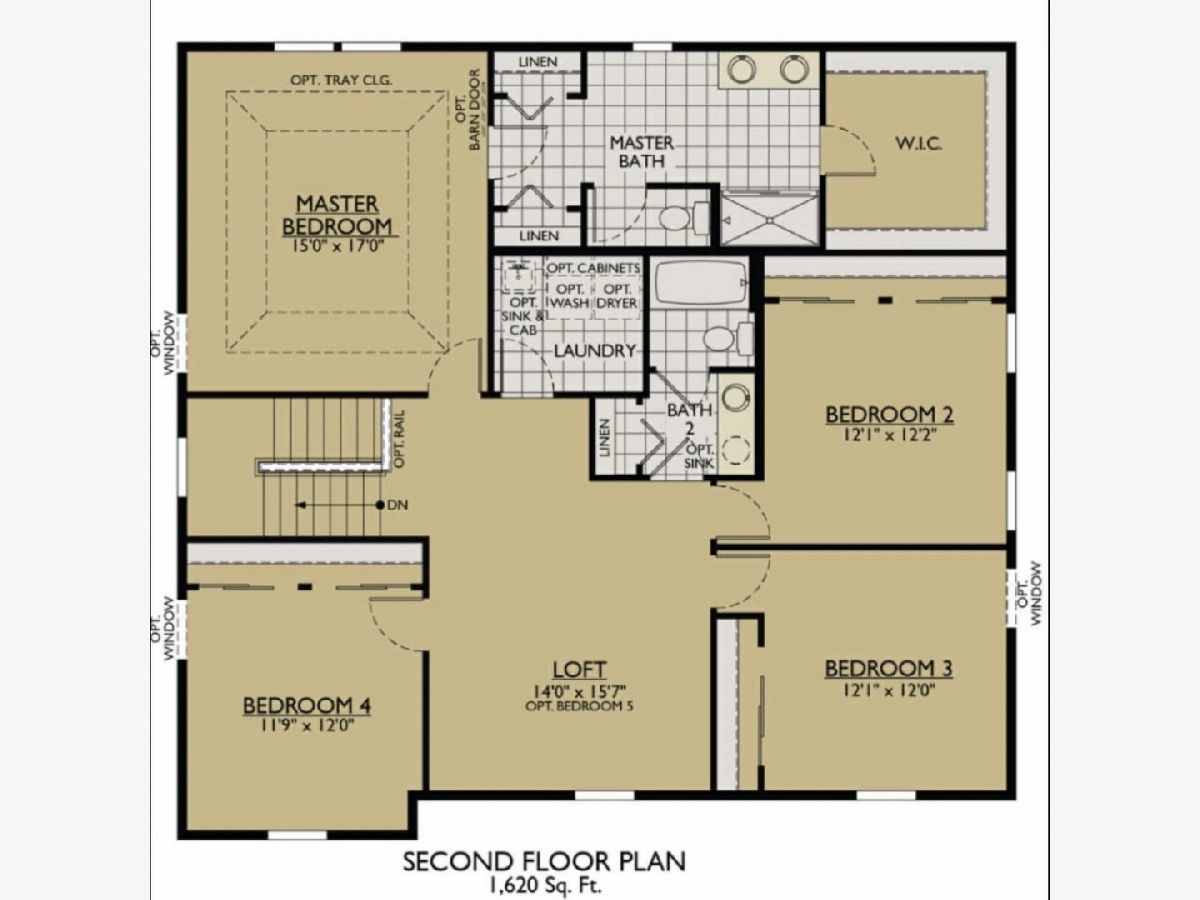
Welcome to this stunning, beautifully maintained newer home in the highly sought-after Hamshire Highlands community, where there is no homeowners association and exceptional space, style, and outdoor living come together. Completed in 2020, this impressive residence offers nearly 2,800 square feet of thoughtfully designed living space featuring four spacious bedrooms, 21/2 baths, generous room sizes, abundant closet space, and a bright, open floor plan ideal for both everyday living and entertaining. The inviting living room showcases a striking decorative accent wall, while the stunning kitchen is sure to impress with crisp white cabinetry, gleaming granite countertops, a stylish subway tile backsplash, stainless steel appliances, and abundant workspace for both cooking and gathering. A versatile second-floor loft provides the perfect additional living area for a family room, home office, or playroom, while stylish finishes throughout create a warm, modern feel. The luxurious primary suite serves as a private retreat and features a spa-inspired bath with a double vanity, relaxing standalone soaking tub, and separate oversized shower. The full unfinished basement is already roughed in for a future bathroom and wet bar or second kitchen, offering endless possibilities to create the ultimate recreation space or related living. Step outside to your own private backyard oasis situated on an expansive nearly one-third-acre lot, complete with a full privacy fence, breathtaking three-tier stamped concrete patio, cedar deck, integrated outdoor lighting, and a brand-new 27-foot pool-creating the perfect setting for unforgettable summer gatherings or peaceful evenings under the stars. A tandem three-car garage provides exceptional space for vehicles, storage, or hobbies, while the newer construction offers the peace of mind that comes with modern systems and craftsmanship. Conveniently located near schools, parks, shopping, and everyday amenities, this exceptional home delivers the perfect blend of luxury, comfort, and outdoor enjoyment in one of the area's most desirable neighborhoods.
Property Specifics
| Single Family | |
| — | |
| — | |
| 2020 | |
| — | |
| SULTON | |
| No | |
| 0.29 |
| Kane | |
| Hampshire Highlands | |
| — / Not Applicable | |
| — | |
| — | |
| — | |
| 12697258 | |
| 0127279001 |
Nearby Schools
| NAME: | DISTRICT: | DISTANCE: | |
|---|---|---|---|
|
Grade School
Hampshire Elementary School |
300 | — | |
|
Middle School
Hampshire Middle School |
300 | Not in DB | |
|
High School
Hampshire High School |
300 | Not in DB | |
Property History
| DATE: | EVENT: | PRICE: | SOURCE: |
|---|---|---|---|
| 20 Feb, 2020 | Sold | $332,500 | MRED MLS |
| 20 Feb, 2020 | Under contract | $322,990 | MRED MLS |
| 17 Jan, 2020 | Listed for sale | $322,990 | MRED MLS |
| 9 Jul, 2026 | Listed for sale | $549,900 | MRED MLS |
Room Specifics
Total Bedrooms: 4
Bedrooms Above Ground: 4
Bedrooms Below Ground: 0
Dimensions: —
Floor Type: —
Dimensions: —
Floor Type: —
Dimensions: —
Floor Type: —
Full Bathrooms: 3
Bathroom Amenities: Separate Shower,Double Sink,Soaking Tub
Bathroom in Basement: 0
Rooms: —
Basement Description: —
Other Specifics
| 3 | |
| — | |
| — | |
| — | |
| — | |
| 100 X 126 | |
| — | |
| — | |
| — | |
| — | |
| Not in DB | |
| — | |
| — | |
| — | |
| — |
Tax History
| Year | Property Taxes |
|---|---|
| 2020 | $1,377 |
| 2026 | $9,502 |
Contact Agent
Nearby Similar Homes
Nearby Sold Comparables

Contact Agent
Listing Provided By
Wirtz Real Estate Group Inc.
