

420 Rush Street, Itasca, Illinois 60143


$339,108
|
For Sale
|
|
| Status: | Contingent |
| Sqft: | 988 |
| Cost/Sqft: | $343 |
| Beds: | 2 |
| Baths: | 1 |
| Year Built: | 1959 |
| Property Taxes: | $5,387 |
| Days On Market: | 52 |
| Lot Size: | 0,00 |
Description
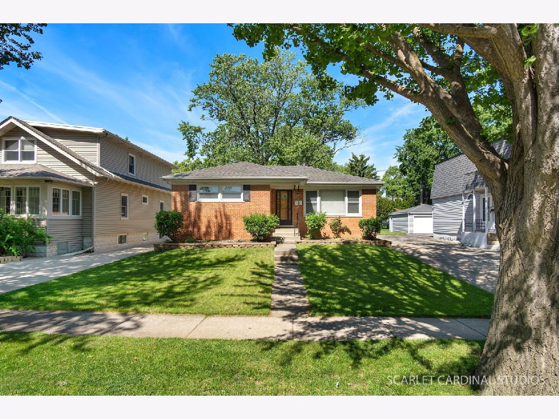
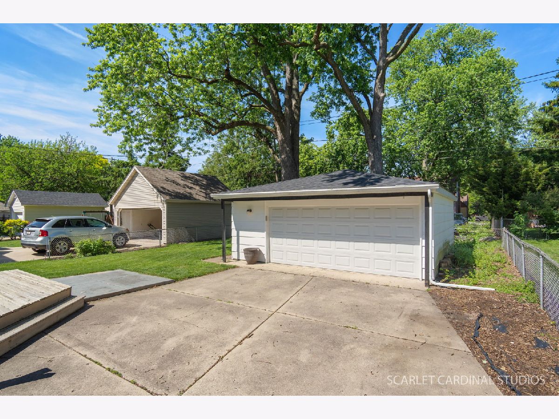
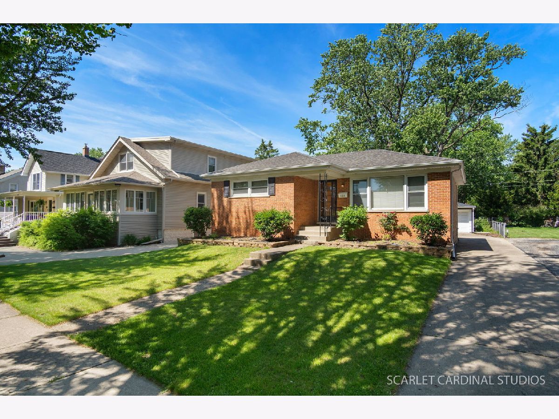
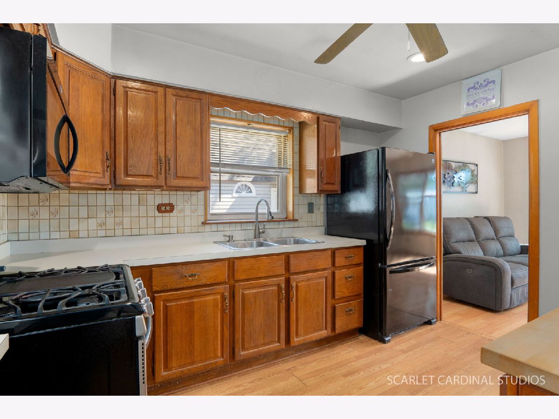
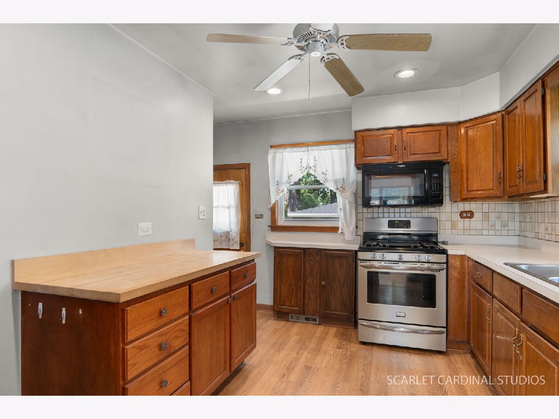
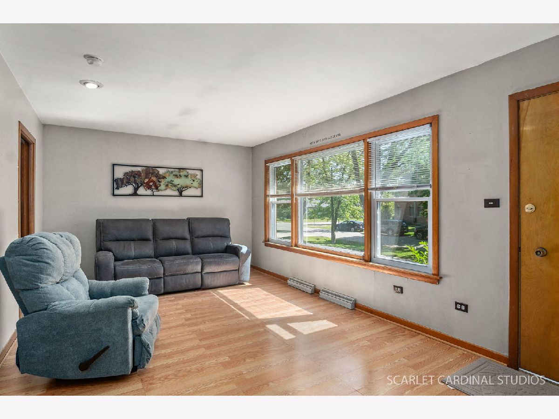
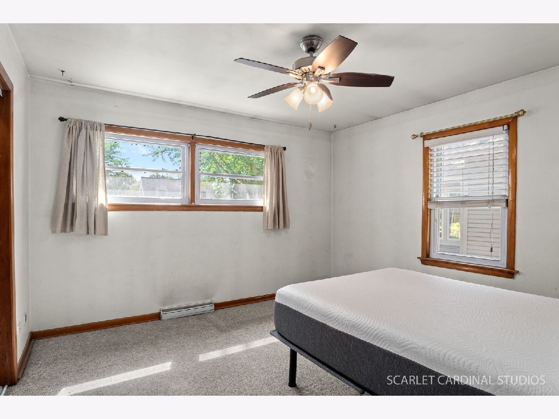
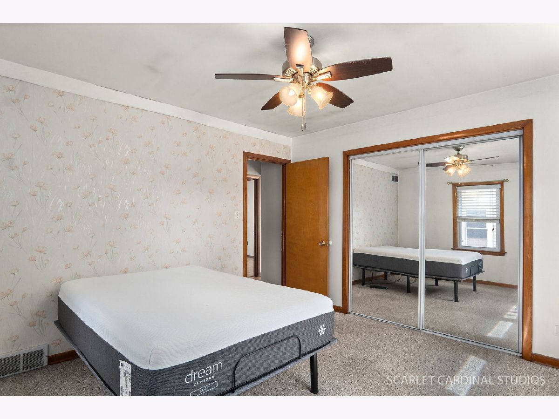
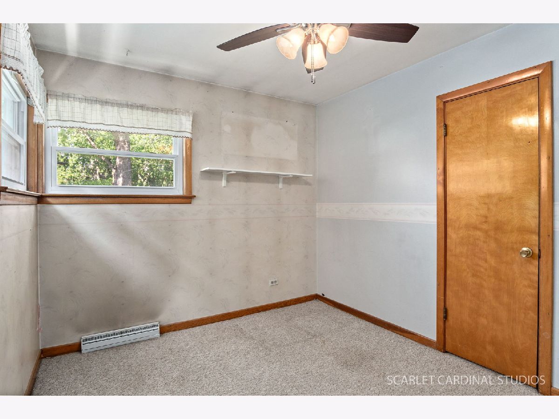
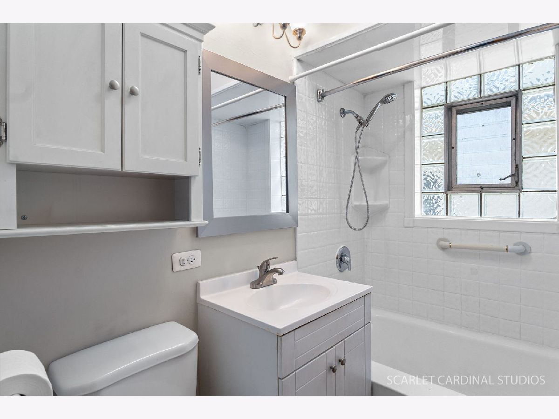
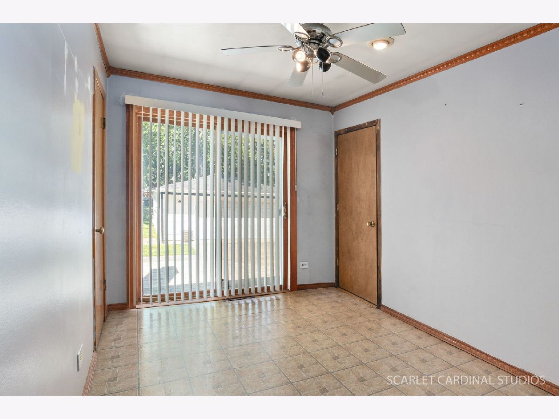
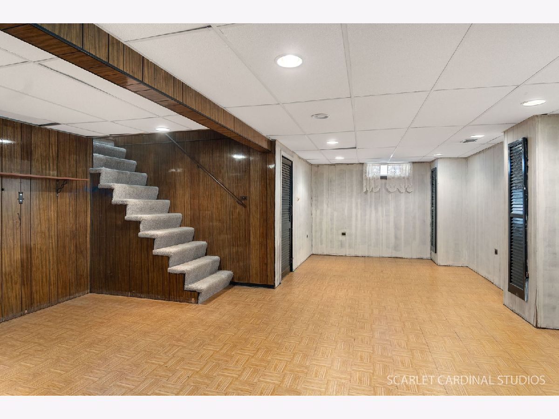
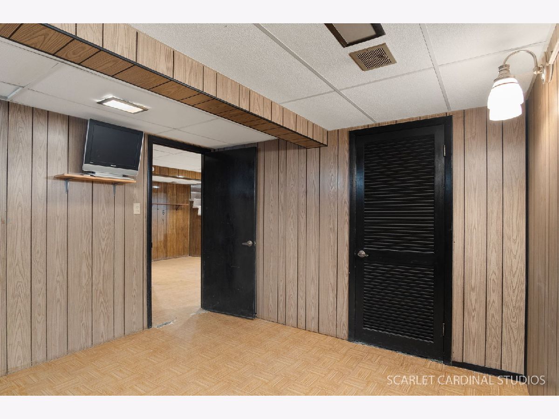
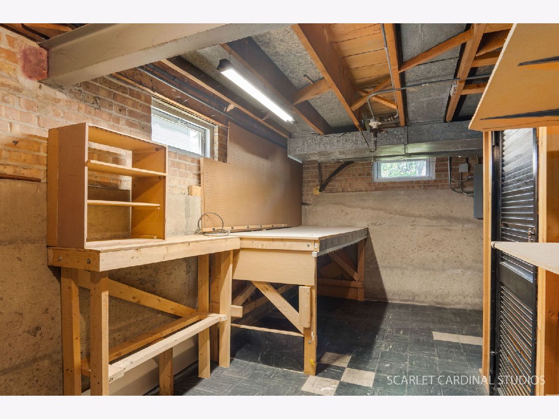
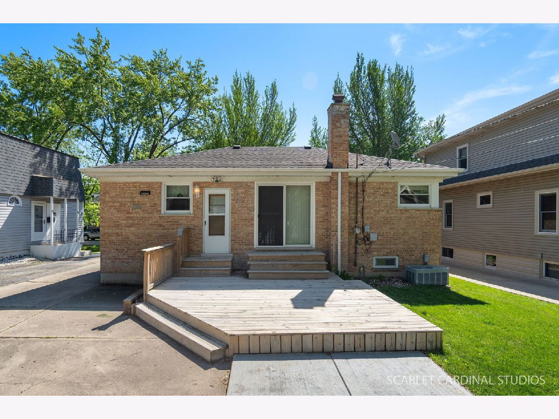
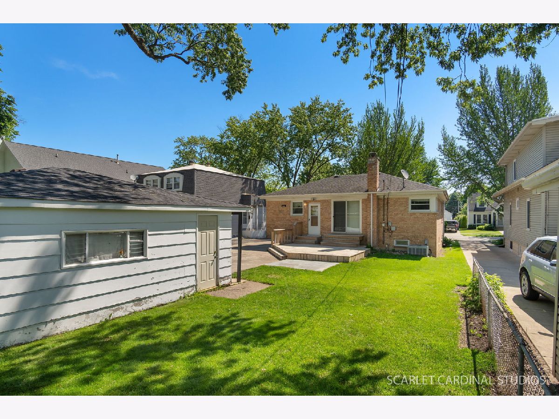
Incredible opportunity in the heart of Itasca's Historic District! This charming 4-side brick ranch offers timeless character, outstanding curb appeal, and endless potential. Featuring 2 bedrooms, 1 full bath, and a full partially finished basement, this home is perfect for buyers looking to add their own personal touches while enjoying a fantastic location. The spacious living and dining areas provide comfortable everyday living and entertaining space. The dining room includes a closet and could easily be converted into a 3rd bedroom if desired, while still offering direct access to the rear deck. The kitchen comes complete with a stove, microwave, refrigerator, and a convenient butler pantry, with an additional exit leading to the deck. The full partially finished basement offers additional living space and includes a workshop area along with a possible 3rd bedroom, home office, or exercise room. Newer windows provide added comfort and efficiency throughout the home. Step outside to enjoy the large rear deck overlooking the backyard, complete with a concrete patio slab-perfect for outdoor entertaining, summer barbecues, or simply relaxing. A detached 21/2-car garage provides plenty of room for vehicles, storage, and hobbies. Located within highly regarded District 10 schools, including Raymond Benson Primary School and F.E. Peacock Middle School, this home also offers convenient access to the Elgin-O'Hare Expressway, major expressways, O'Hare International Airport, and Woodfield Mall. A wonderful opportunity to own a solid brick home in one of Itasca's most desirable and historic neighborhoods. Home is being conveyed as-is. Welcome home!
Property Specifics
| Single Family | |
| — | |
| — | |
| 1959 | |
| — | |
| — | |
| No | |
| — |
| — | |
| — | |
| — / Not Applicable | |
| — | |
| — | |
| — | |
| 12662854 | |
| 0308109011 |
Nearby Schools
| NAME: | DISTRICT: | DISTANCE: | |
|---|---|---|---|
|
Grade School
Raymond Benson Primary School |
10 | — | |
|
Middle School
F E Peacock Middle School |
10 | Not in DB | |
|
High School
Lake Park High School |
108 | Not in DB | |
Property History
| DATE: | EVENT: | PRICE: | SOURCE: |
|---|---|---|---|
| 30 May, 2026 | Under contract | $339,108 | MRED MLS |
| 30 May, 2026 | Listed for sale | $339,108 | MRED MLS |
Room Specifics
Total Bedrooms: 2
Bedrooms Above Ground: 2
Bedrooms Below Ground: 0
Dimensions: —
Floor Type: —
Full Bathrooms: 1
Bathroom Amenities: —
Bathroom in Basement: 0
Rooms: —
Basement Description: —
Other Specifics
| 2.5 | |
| — | |
| — | |
| — | |
| — | |
| 50x128 | |
| — | |
| — | |
| — | |
| — | |
| Not in DB | |
| — | |
| — | |
| — | |
| — |
Tax History
| Year | Property Taxes |
|---|---|
| 2026 | $5,387 |
Contact Agent
Nearby Similar Homes
Nearby Sold Comparables


Contact Agent
Listing Provided By
RE/MAX Action
