

4210 Buckingham Drive, Rockford, Illinois 61107


$169,900
|
For Sale
|
|
| Status: | Active |
| Sqft: | 1,000 |
| Cost/Sqft: | $170 |
| Beds: | 2 |
| Baths: | 1 |
| Year Built: | 1955 |
| Property Taxes: | $2,037 |
| Lot Size: | 0,00 |
Description
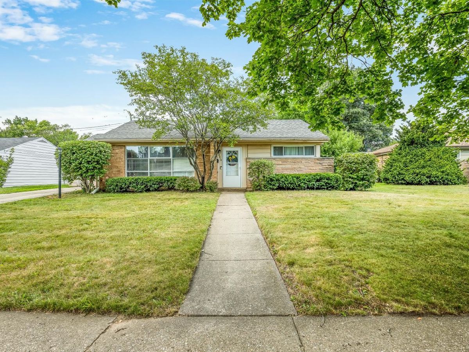
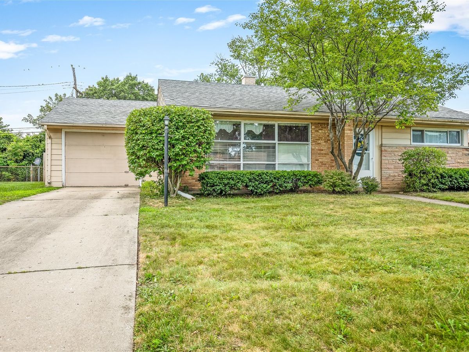
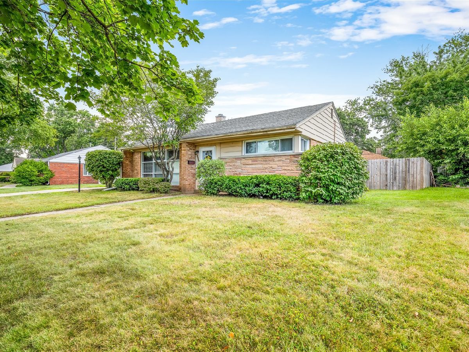
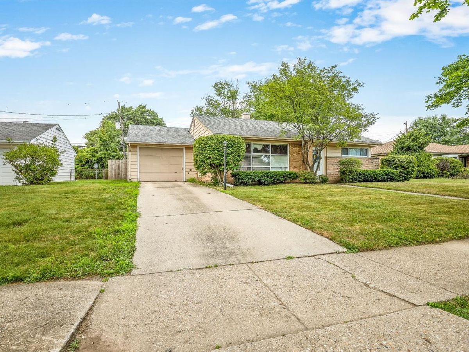
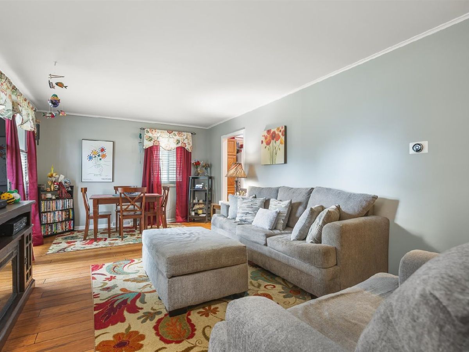
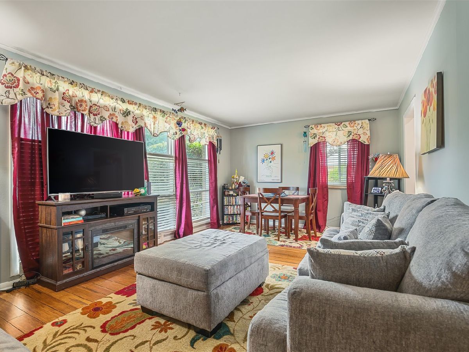
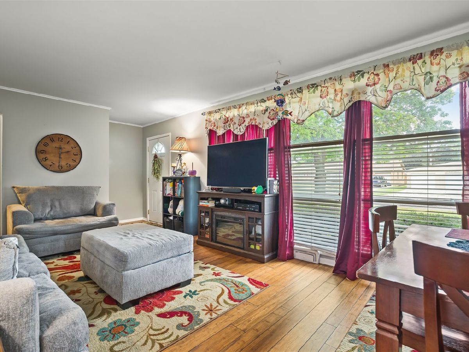
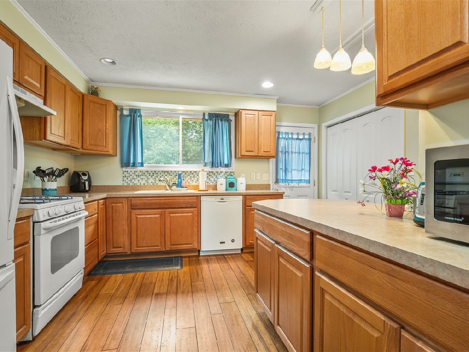
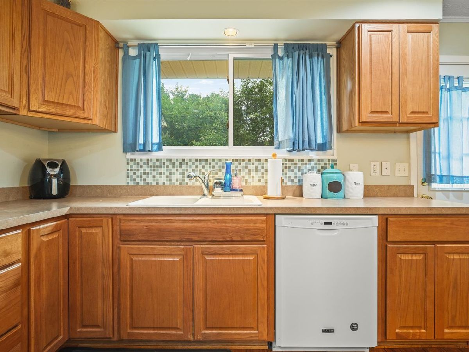
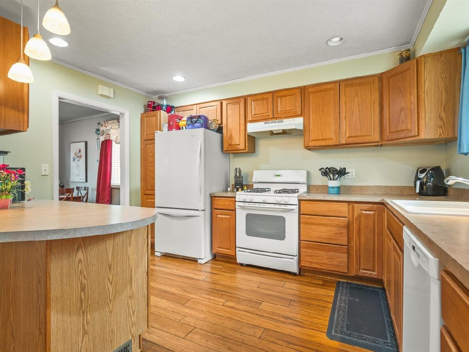
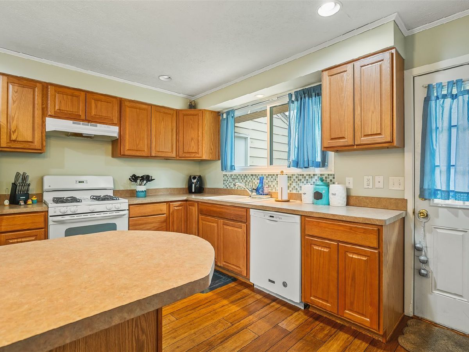
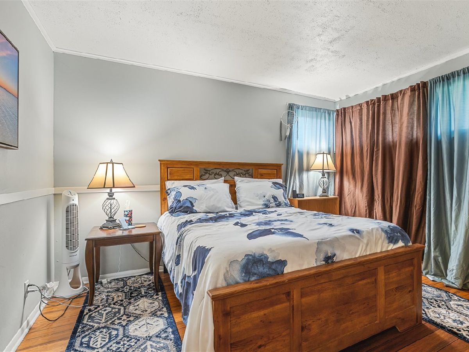
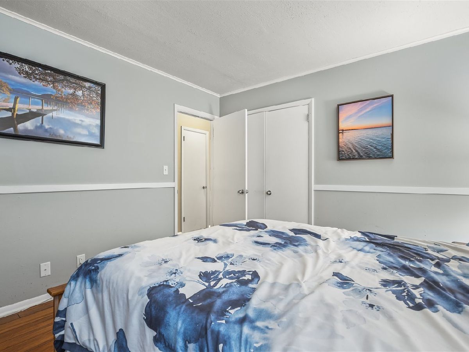
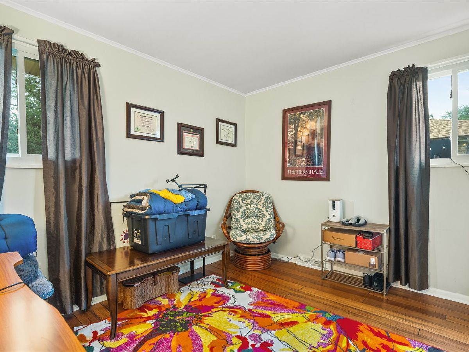
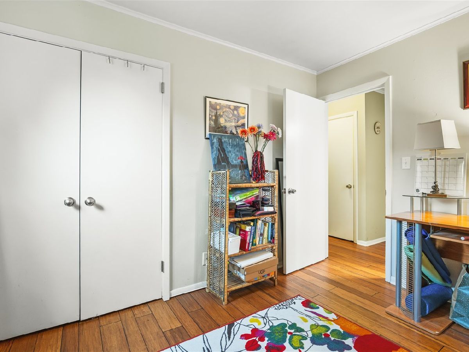
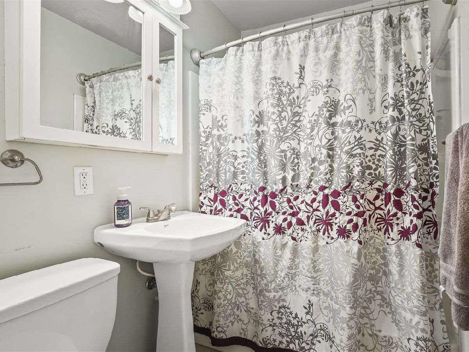
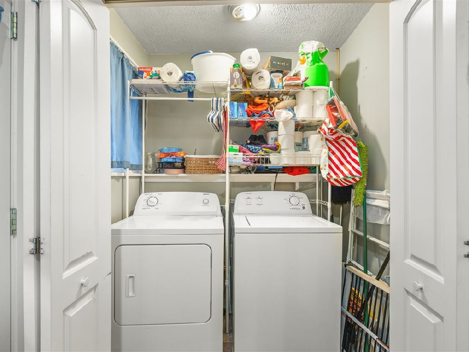
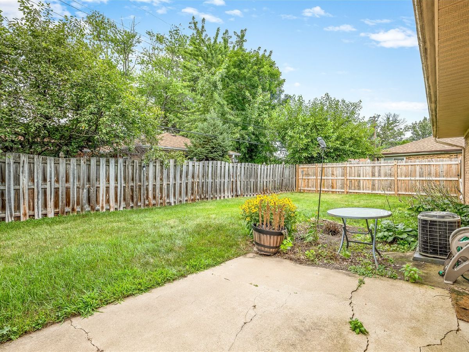
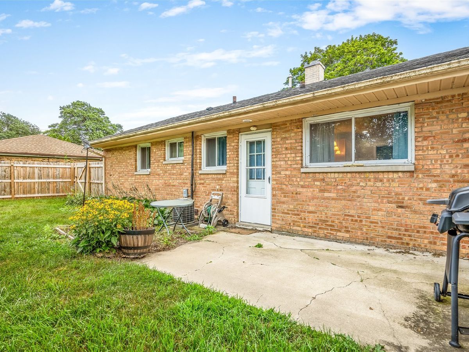
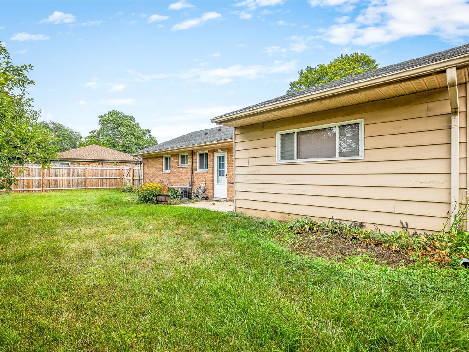
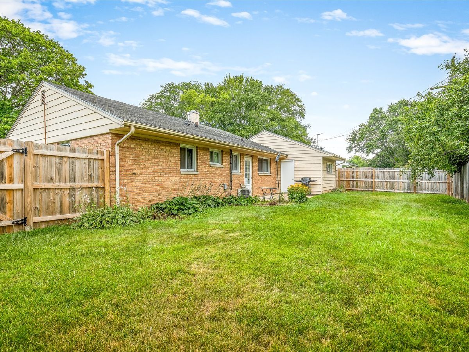
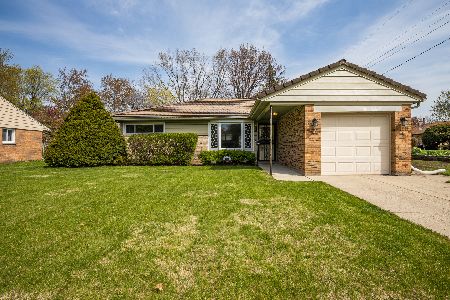
Welcome home to this well-maintained 2-bedroom brick ranch offering the convenience of one-level living in a desirable central location! The spacious living room is filled with natural light from the oversized picture window and features beautiful bamboo flooring that continues throughout the house. The large eat-in kitchen offers an abundance of natural wood cabinetry, generous counter space, and includes all appliances, making meal preparation a breeze. Updated bathroom features tile flooring. Separate dining area as well. Enjoy the convenience of a first-floor laundry room and an attached one-car garage. Outside, you'll find a fully fenced backyard with a level lot-perfect for pets, gardening, entertaining, or simply relaxing. This home is ideal for anyone looking for easy, low-maintenance living. Conveniently located near shopping, dining, parks, and other everyday amenities, this move-in ready ranch is one you won't want to miss! County Taxes.
Property Specifics
| Single Family | |
| — | |
| — | |
| 1955 | |
| — | |
| — | |
| No | |
| — |
| Winnebago | |
| — | |
| — / Not Applicable | |
| — | |
| — | |
| — | |
| 12714699 | |
| 1217354029 |
Room Specifics
Total Bedrooms: 2
Bedrooms Above Ground: 2
Bedrooms Below Ground: 0
Dimensions: —
Floor Type: —
Full Bathrooms: 1
Bathroom Amenities: —
Bathroom in Basement: 0
Rooms: —
Basement Description: —
Other Specifics
| 1.5 | |
| — | |
| — | |
| — | |
| — | |
| 90.25 x 87.26 x 90 x 87.16 | |
| — | |
| — | |
| — | |
| — | |
| Not in DB | |
| — | |
| — | |
| — | |
| — |
Contact Agent
Nearby Similar Homes
Nearby Sold Comparables

Contact Agent
Listing Provided By
Key Realty - Rockford
