

2117 Alpine Road, Rockford, Illinois 61107


$174,999
|
For Sale
|
|
| Status: | Active |
| Sqft: | 1,245 |
| Cost/Sqft: | $141 |
| Beds: | 3 |
| Baths: | 1 |
| Year Built: | 1955 |
| Property Taxes: | $2,797 |
| Days On Market: | 111 |
| Lot Size: | 0,20 |
Description
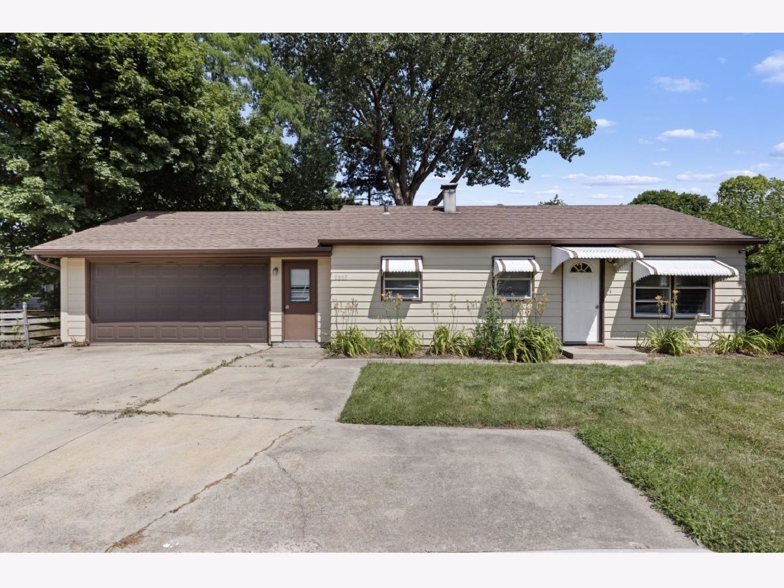
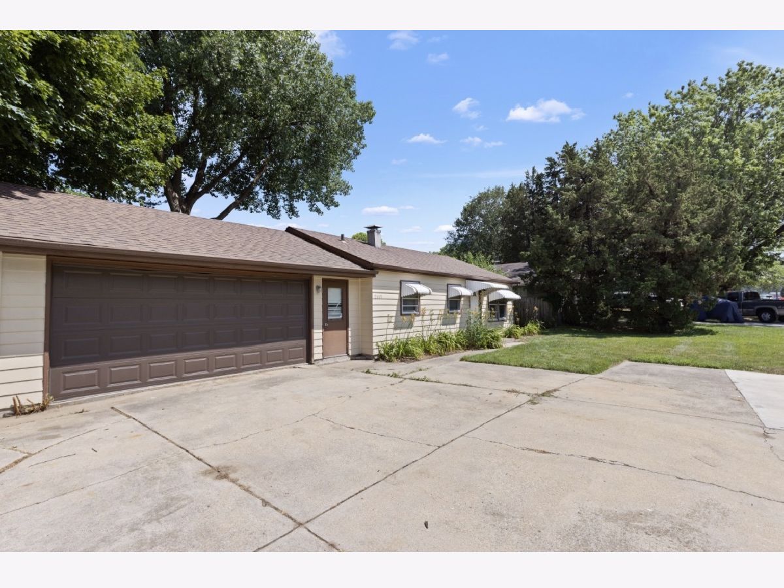
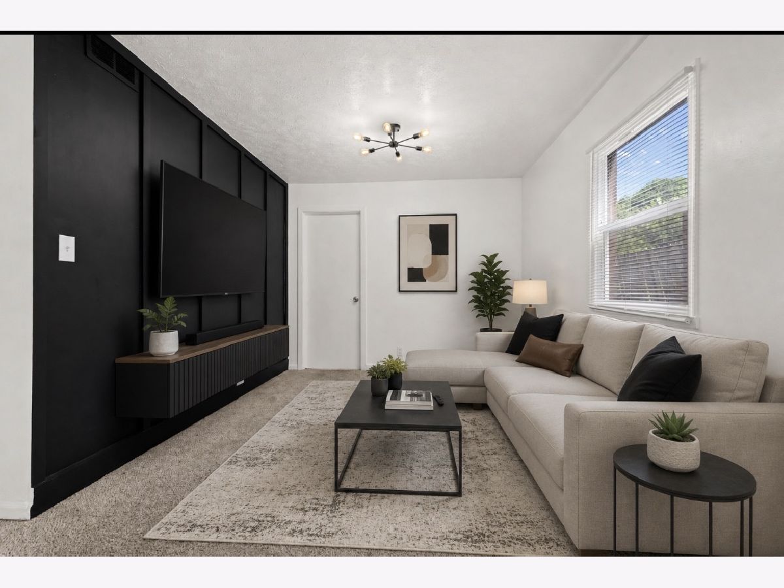
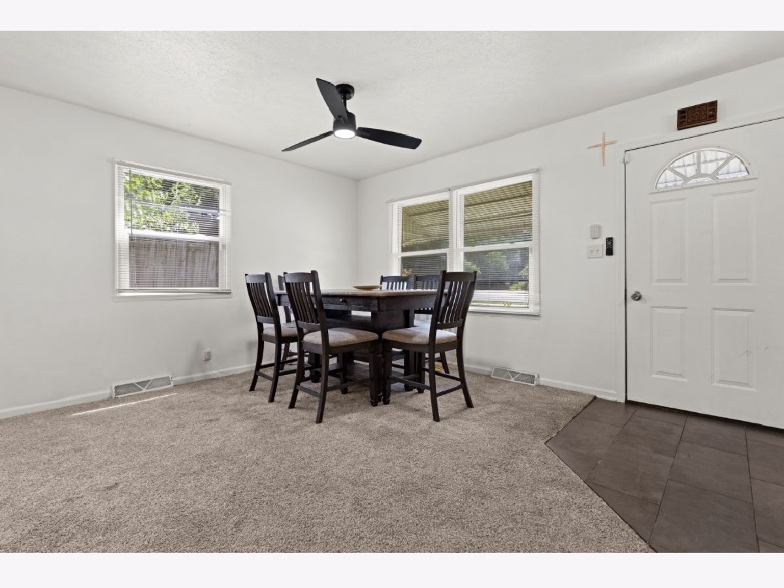
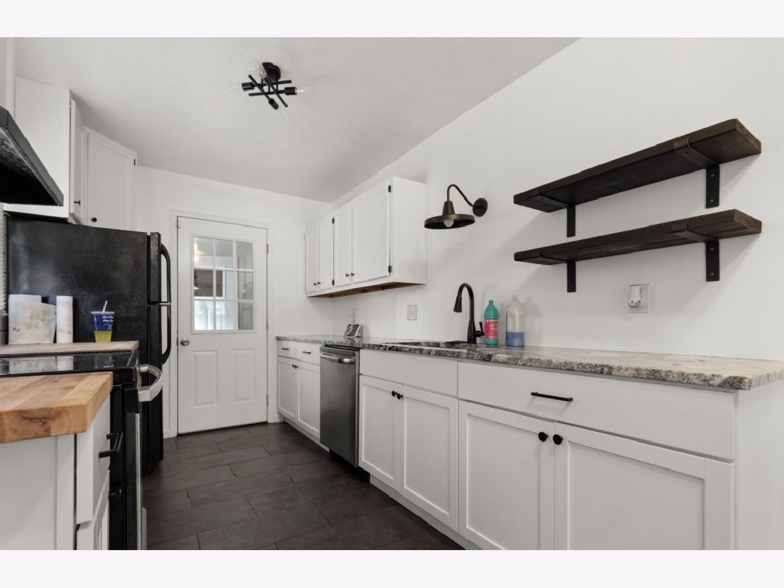
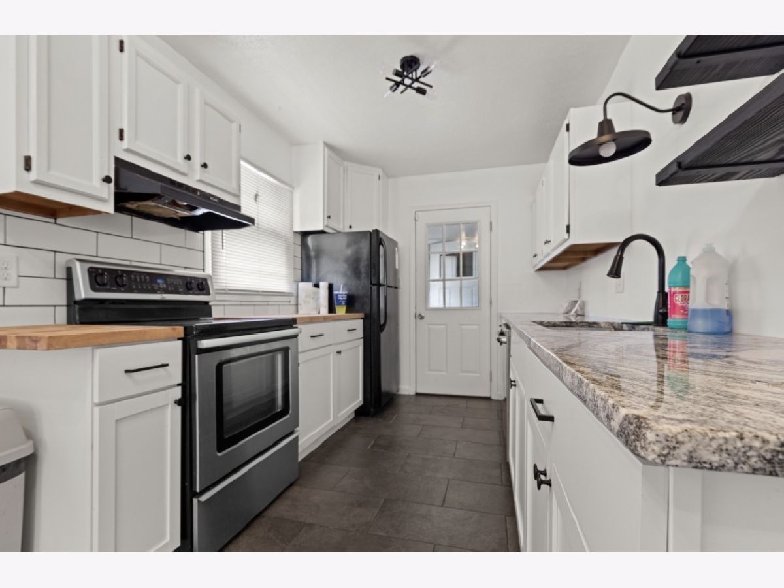
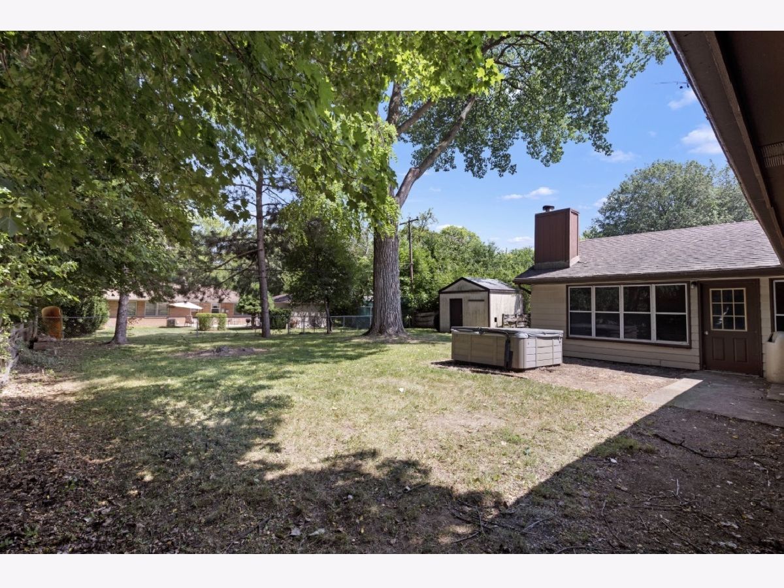
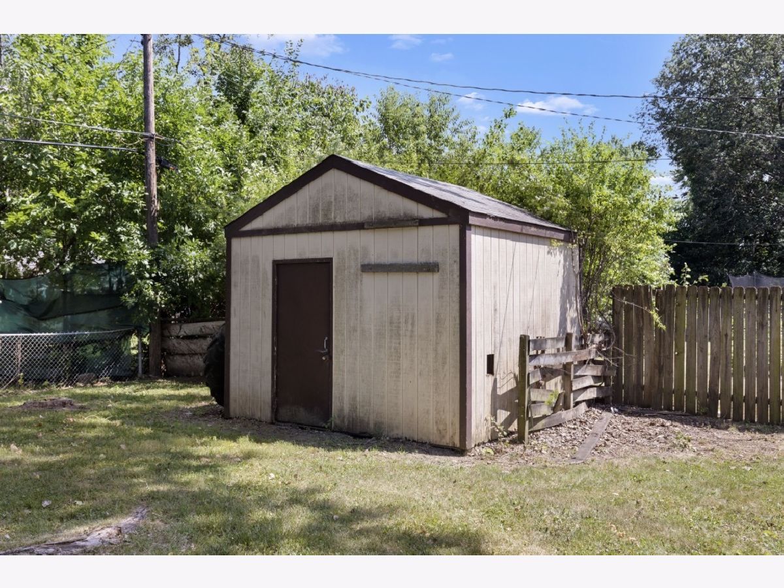
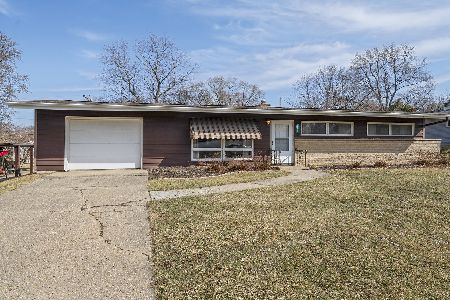
Welcome home to this beautifully 3-bedroom, 1-bath ranch nestled on Rockford's desirable east side! This move-in-ready home offers the convenience of one-level living and an inviting layout designed for everyday comfort. The heart of the home is the completely remodeled modern kitchen featuring updated cabinetry, beautiful countertops, and plenty of workspace for cooking. Just off the kitchen, you'll find an oversized laundry with sink and utility room with abundant storage and extra space for organization. The large backyard offers privacy, shade, and plenty of room for outdoor gatherings, gardening, play, or simply relaxing in your own outdoor retreat. An attached two-car garage provides convenience and additional storage. Ideally located near Edgebrook Shopping Center, you'll enjoy easy access to local restaurants, shopping, grocery stores, medical facilities, and everyday conveniences. If you've been searching for an updated ranch in a prime east Rockford location with modern finishes, generous outdoor space, and exceptional convenience, this is one you won't want to miss. Schedule your private tour today and discover everything this wonderful home has to offer!
Property Specifics
| Single Family | |
| — | |
| Ranch | |
| 1955 | |
| None | |
| Vinyl Siding | |
| Asphalt | |
| — | |
| No | |
| 0.2 |
| Winnebago | |
| — | |
| — / Not Applicable | |
| None | |
| Public | |
| Public Sewer | |
| Central Air | |
| Natural Gas | |
| 12709684 | |
| 1217253009 |
Nearby Schools
| NAME: | DISTRICT: | DISTANCE: | |
|---|---|---|---|
|
Grade School
Brookview Elementary School |
205 | — | |
|
Middle School
Eisenhower Middle School |
205 | Not in DB | |
|
High School
Guilford High School |
205 | Not in DB | |
Property History
| DATE: | EVENT: | PRICE: | SOURCE: |
|---|---|---|---|
| 30 Apr, 2025 | Sold | $174,000 | MRED MLS |
| 25 Mar, 2025 | Under contract | $174,000 | MRED MLS |
| — | Last price change | $179,000 | MRED MLS |
| 19 Feb, 2025 | Listed for sale | $179,000 | MRED MLS |
| — | Last price change | $177,000 | MRED MLS |
| 19 Jul, 2026 | Listed for sale | $195,000 | MRED MLS |
Room Specifics
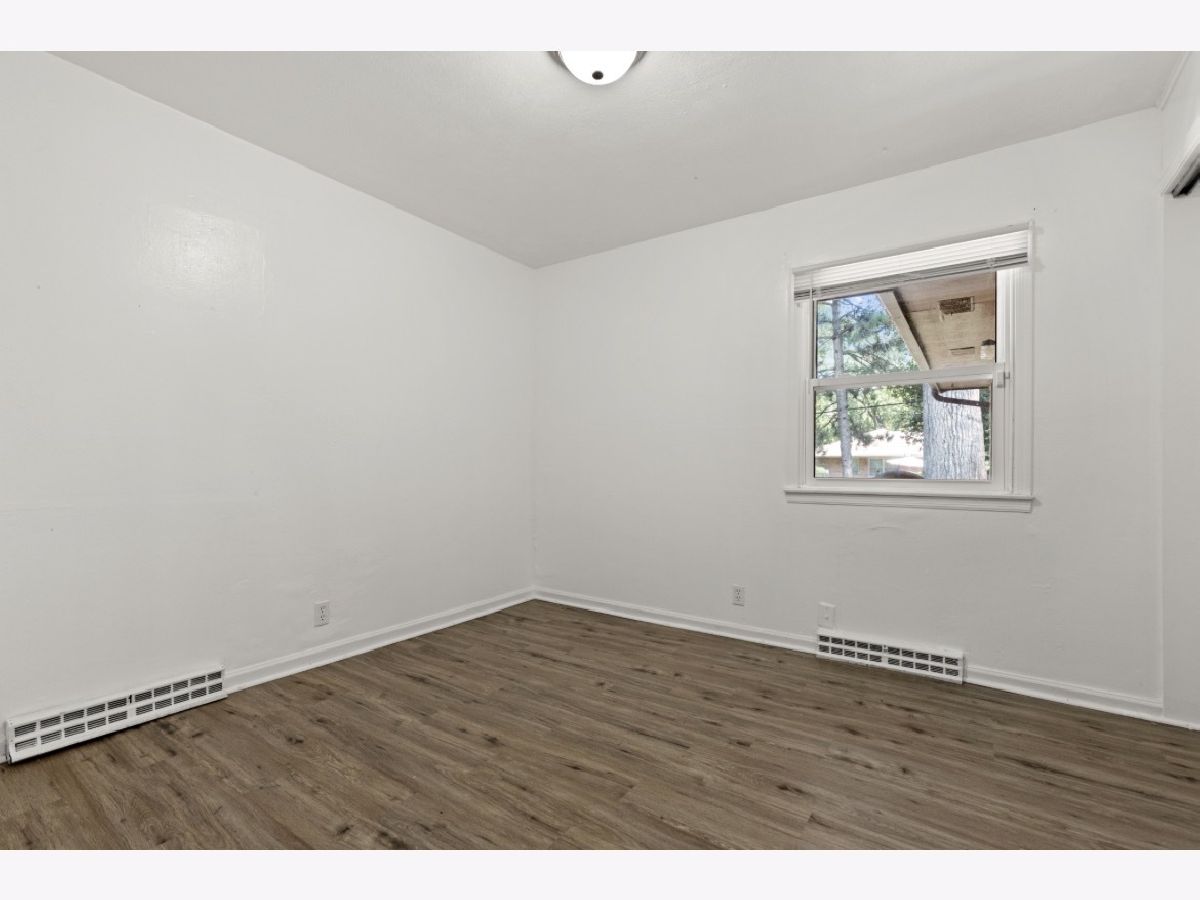
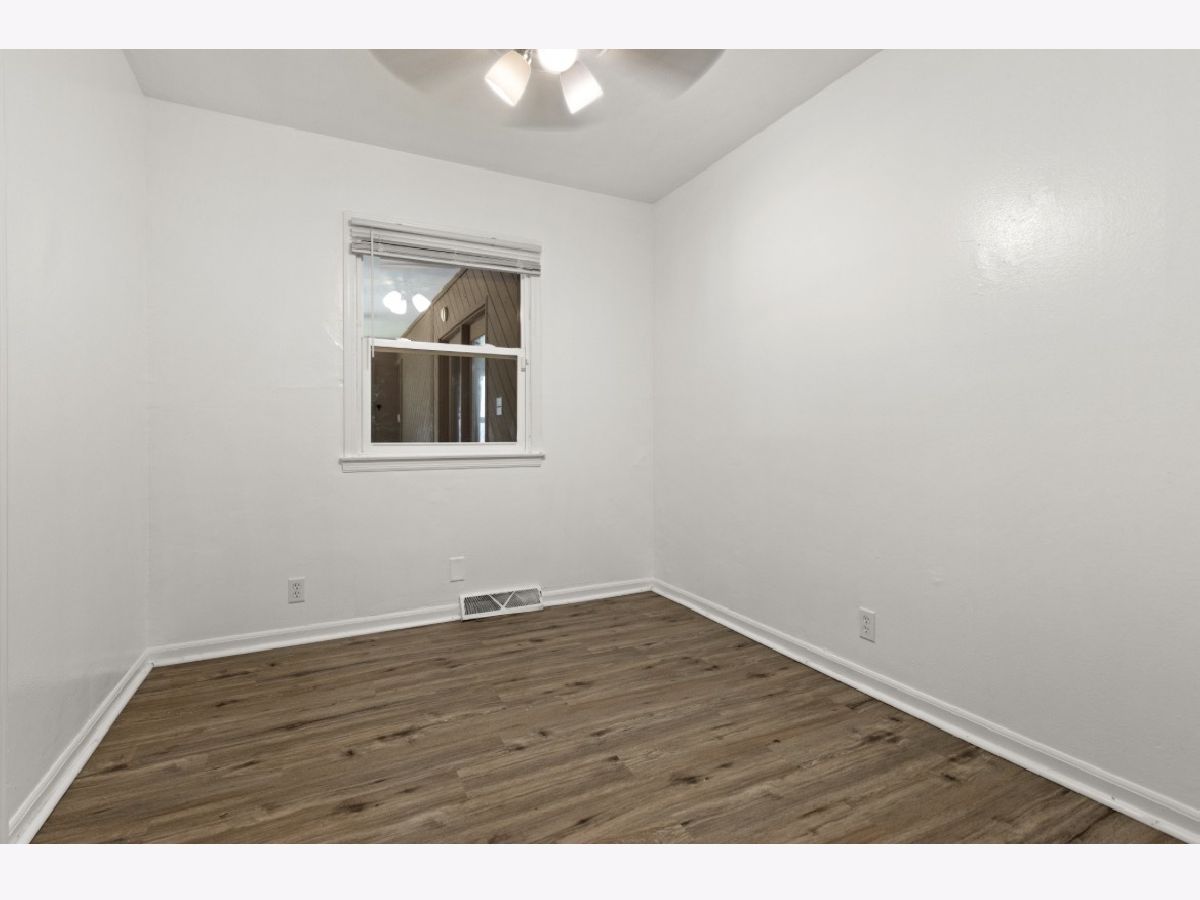
Total Bedrooms: 3
Bedrooms Above Ground: 3
Bedrooms Below Ground: 0
Dimensions: 12X18
Floor Type: Vinyl
Dimensions: 10X8
Floor Type: Vinyl
Dimensions: 10X11
Floor Type: Vinyl
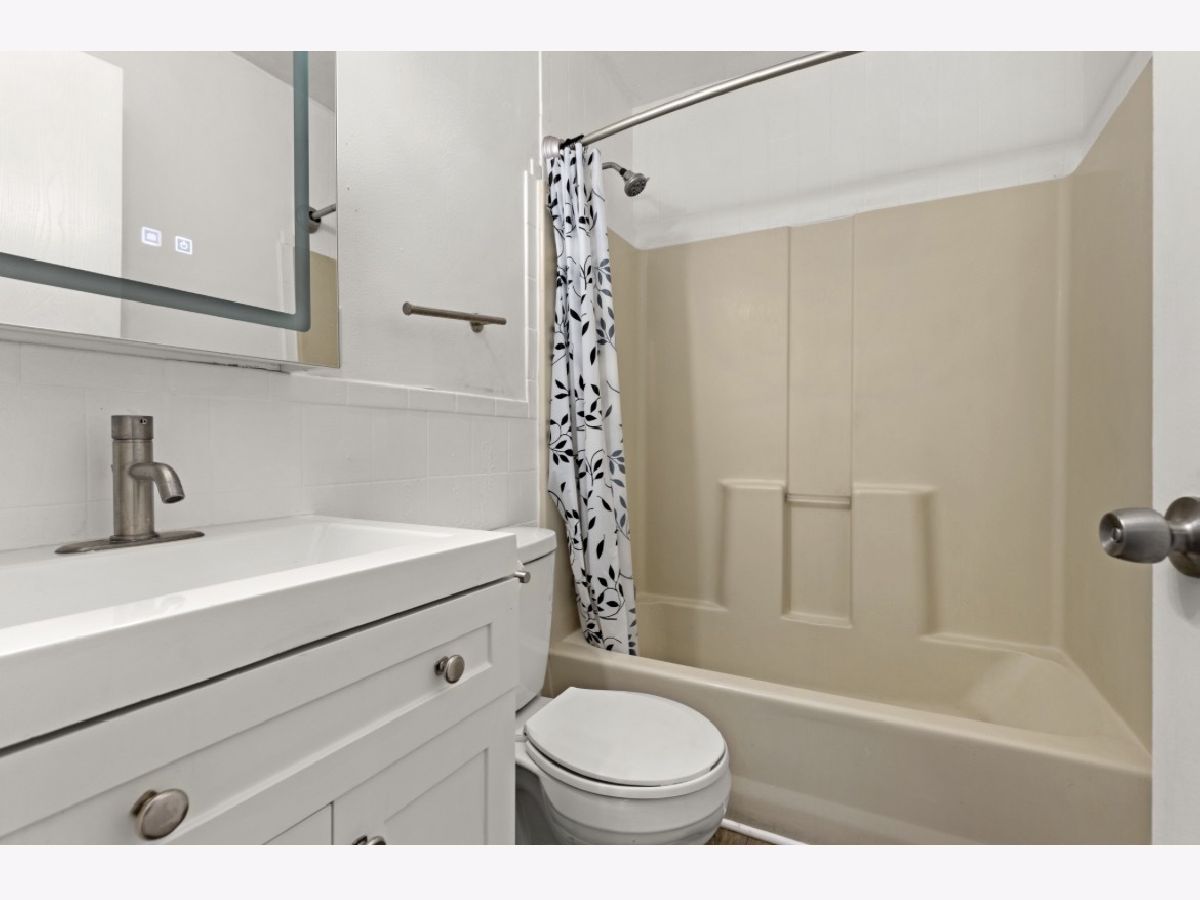
Full Bathrooms: 1
Bathroom Amenities: —
Bathroom in Basement: 0
Dimensions: 10X11
Floor Type: Carpet
Dimensions: 18X8
Floor Type: Vinyl
Dimensions: 5X5
Floor Type: Ceramic Tile
Dimensions: 10X12
Floor Type: Carpet
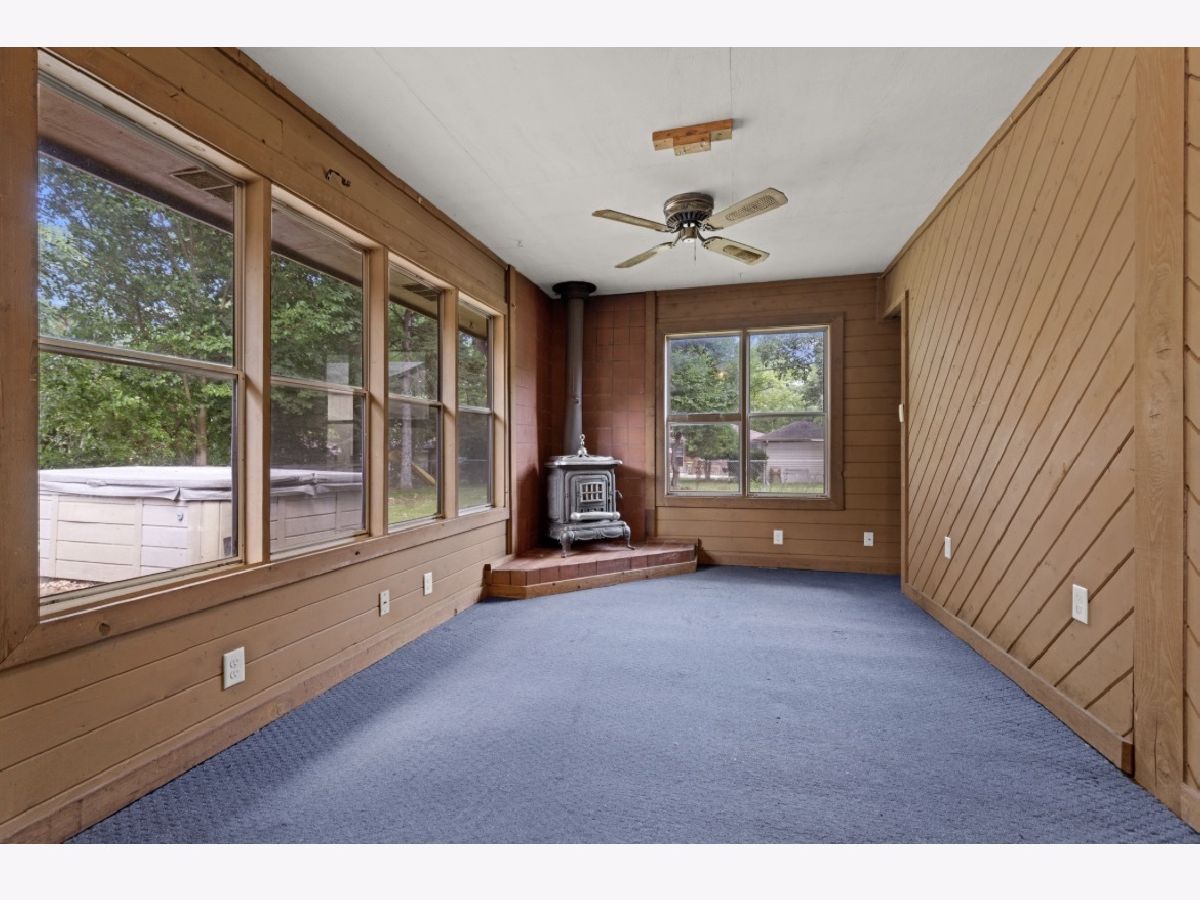
Rooms: Screened Porch
Name: Screened Porch
Dimensions: 10X12
Floor Type: Other
Other Specifics
| 2 | |
| — | |
| Concrete, Garage Door Opener, Garage Owned, Attached, Garage | |
| In Unit | |
| — | |
| — | |
| — | |
| — | |
| 8785 | |
| — | |
| None | |
| — | |
| — | |
| Not in DB | |
| — | |
| — | |
| — |
Tax History
| Year | Property Taxes |
|---|---|
| 2025 | $2,512 |
| — | $2,797 |
Contact Agent
Nearby Similar Homes
Nearby Sold Comparables

Contact Agent
Listing Provided By
eXp Realty
