

4210 Natchez Avenue, Dunning, Chicago, Illinois 60634


$299,900
|
For Sale
|
|
| Status: | New |
| Sqft: | 1,053 |
| Cost/Sqft: | $285 |
| Beds: | 2 |
| Baths: | 1 |
| Year Built: | 1997 |
| Property Taxes: | $870 |
| Days On Market: | 1 |
| Lot Size: | 0,00 |
Description
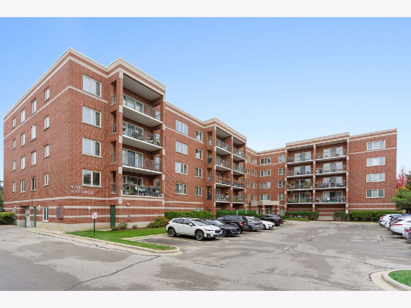
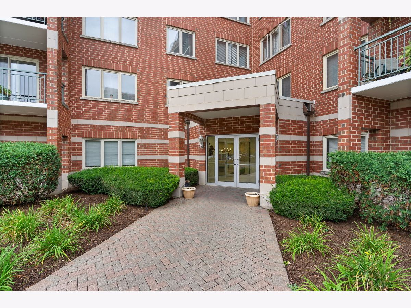
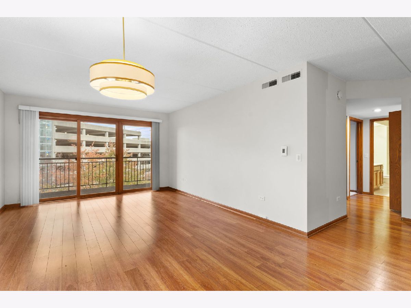
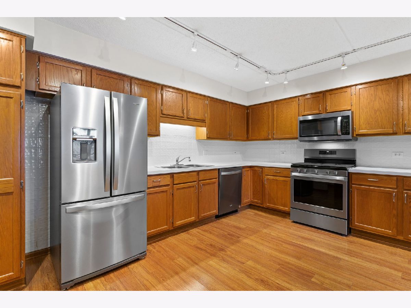
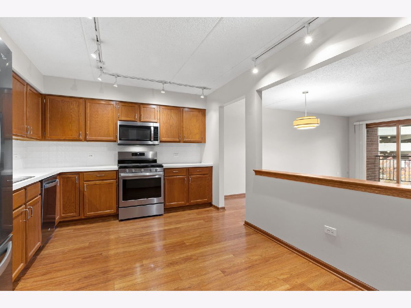
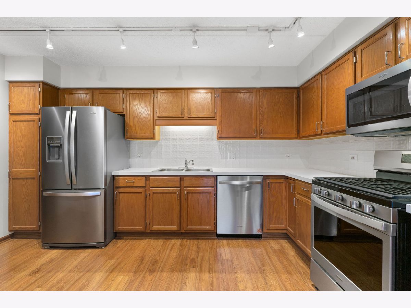
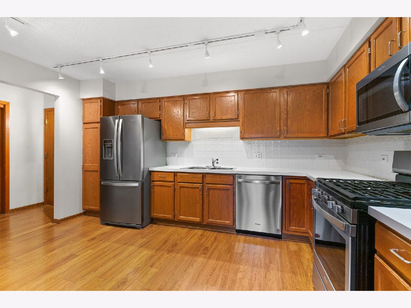
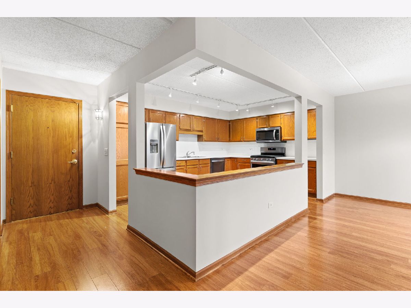
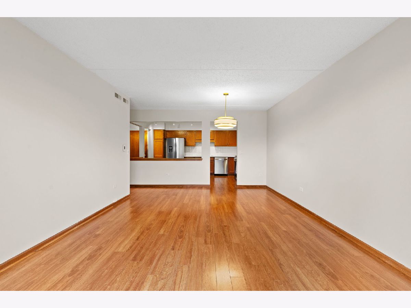
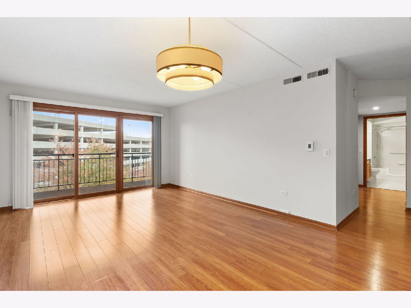
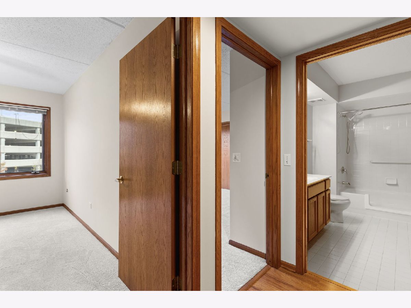
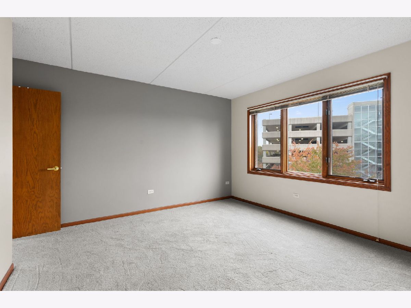
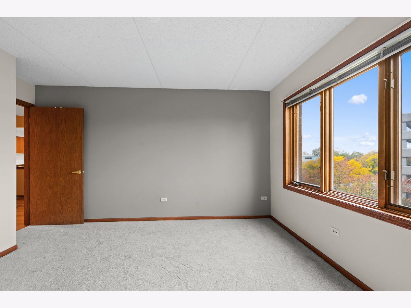
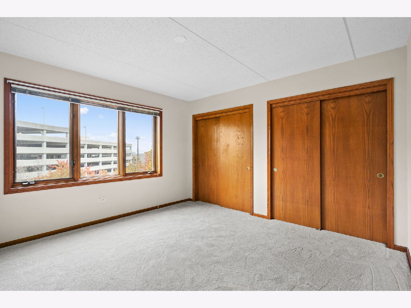
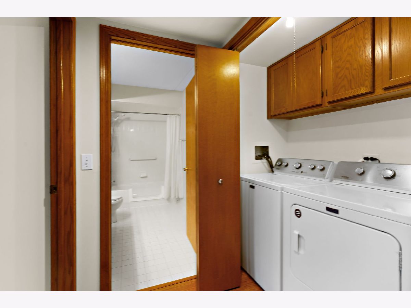
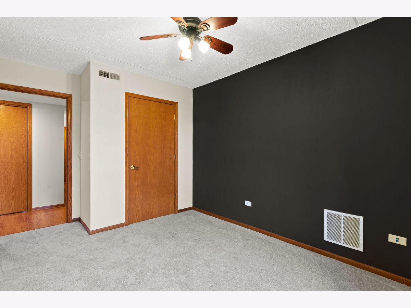
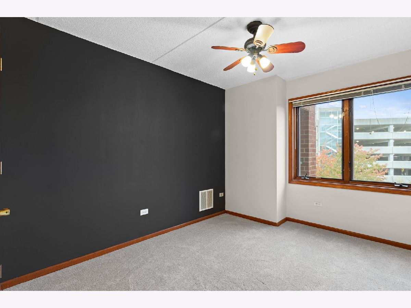
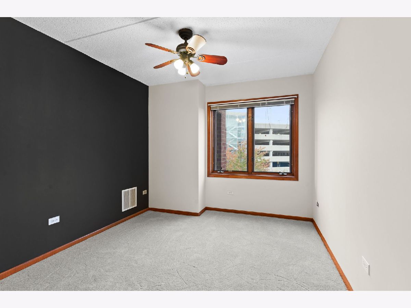
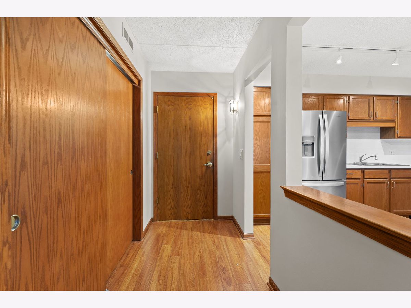
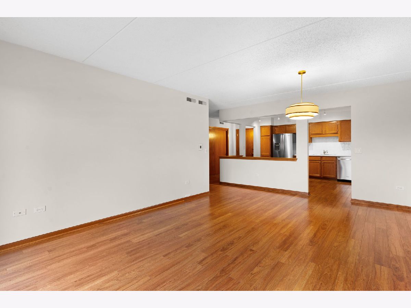
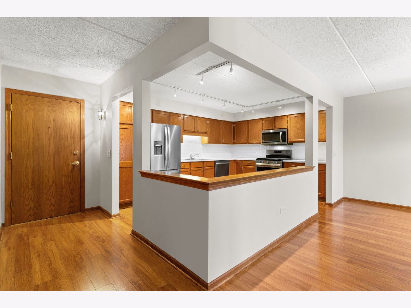
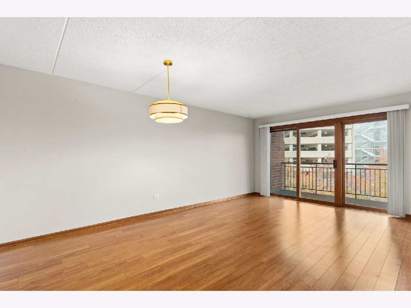
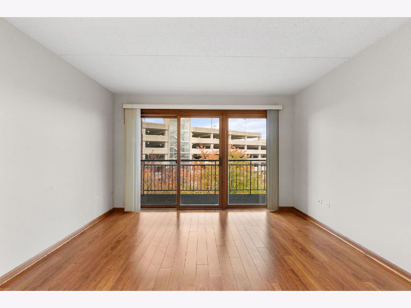
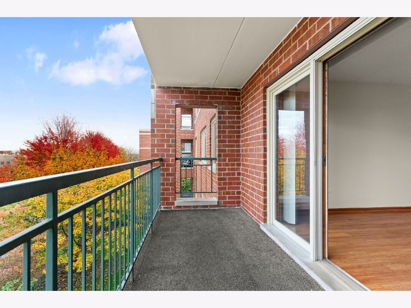
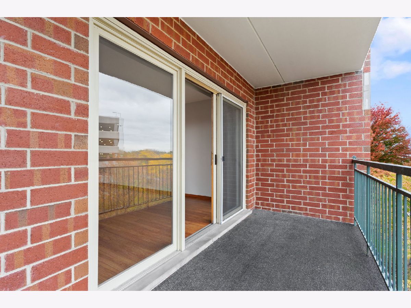
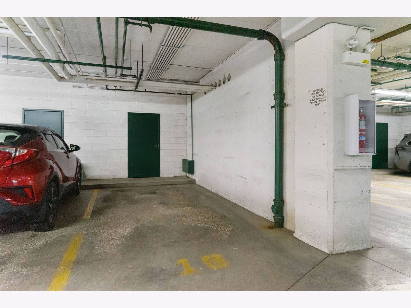
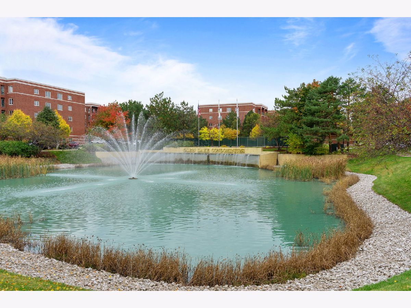
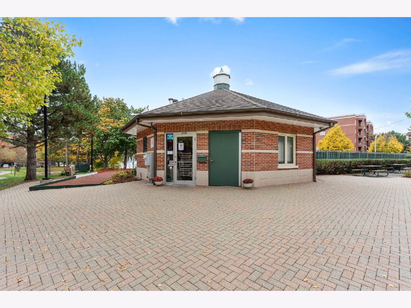
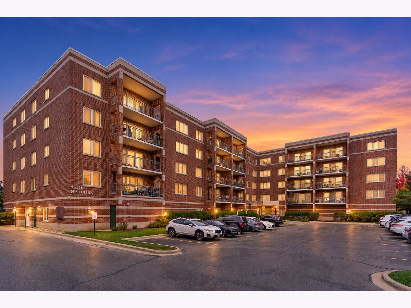
This immaculate 2BR/1BA condo is a culmination of the simplified life you are ready to enjoy, with the space, materials, design, amenities, and experience you deserve. Located in the northwest corner of the Glen Lake community, through meandering pathways, professionally landscaped grounds, and well-kept common areas, you arrive via your indoor, heated garage. The secure receiving room has your mail delivery and packages waiting before you head up to a beautiful, open space, with bright living/dining room, eat-in kitchen, private balcony, two generous bedrooms, full bath with linen closet, and in-unit, full-size washer and dryer. The kitchen has multiple workspaces, stainless steel appliances, task lighting, and tons of upper and lower cabinets. Entertaining space and common areas have newer laminate wood flooring, and bedrooms are freshly carpeted with a neutral plush. Oak doors and trim provide an elegant finish to the space, and everything has been professionally painted and deep-cleaned, ready for you to move in. When summer comes, enjoy the beautiful pool and community area, just outside your door. The best of everything awaits! Radiant Heat, Central Air, Private Storage.
Property Specifics
| Condos/Townhomes | |
| 5 | |
| — | |
| 1997 | |
| 2026 | |
| None | |
| Brick | |
| Asphalt | |
| Dartmoor | |
| No | |
| — |
| Cook | |
| Glenlake | |
| 415 / Monthly | |
| Heat, Water, Gas, Parking, Insurance, Security, TV/Cable, Clubhouse, Pool, Exterior Maintenance, Lawn Care, Scavenger, Snow Removal | |
| Lake Michigan, Public | |
| Public Sewer | |
| Central Air | |
| Forced Air, Radiant | |
| No | |
| 12799298 | |
| 13184090741030 |
Nearby Schools
| NAME: | DISTRICT: | DISTANCE: | |
|---|---|---|---|
|
Grade School
Bridge Elementary School |
299 | — | |
|
Middle School
Bridge Elementary School |
299 | Not in DB | |
|
High School
Steinmetz Academic Centre Senior |
299 | Not in DB | |
Property History
| DATE: | EVENT: | PRICE: | SOURCE: |
|---|---|---|---|
| 13 Apr, 2010 | Sold | $150,500 | MRED MLS |
| 15 Mar, 2010 | Under contract | $159,900 | MRED MLS |
| — | Last price change | $169,900 | MRED MLS |
| 14 Sep, 2009 | Listed for sale | $174,900 | MRED MLS |
| 5 Nov, 2026 | Listed for sale | $299,900 | MRED MLS |
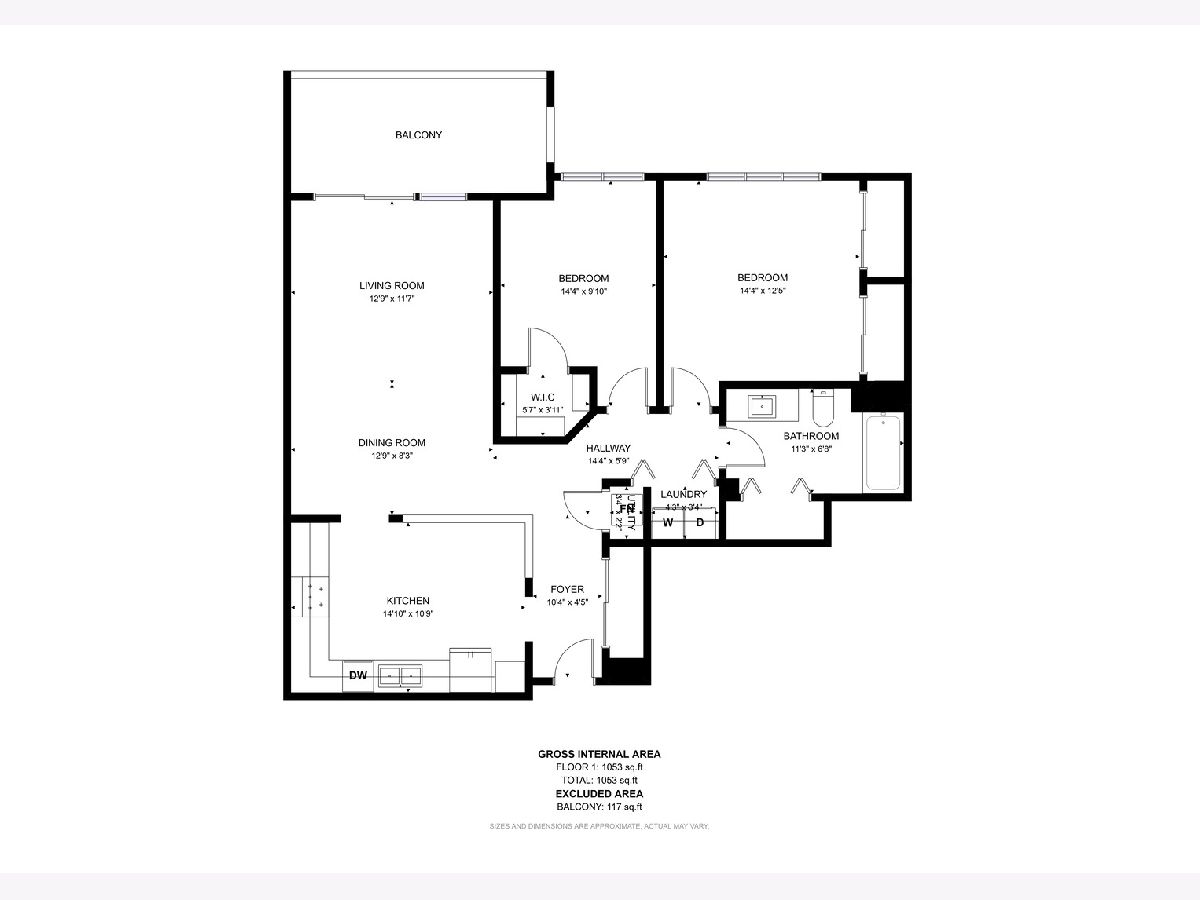
Room Specifics
Total Bedrooms: 2
Bedrooms Above Ground: 2
Bedrooms Below Ground: 0
Dimensions: 13X14
Floor Type: Carpet
Dimensions: 10X14
Floor Type: Carpet
Full Bathrooms: 1
Bathroom Amenities: —
Bathroom in Basement: 0
Dimensions: COMBO
Floor Type: Laminate
Dimensions: 15X11
Floor Type: Laminate
Features: Eating Area-Table Space, Updated Kitchen
Dimensions: 4X3
Floor Type: Laminate
Dimensions: 20X13
Floor Type: Laminate
Rooms: Foyer
Name: Foyer
Dimensions: 4X10
Floor Type: Laminate
Other Specifics
| 1 | |
| Concrete Perimeter | |
| Asphalt, Garage Door Opener, Heated Garage, Garage Owned, Attached, Garage | |
| Washer Hookup, Gas Dryer Hookup, In Unit | |
| Laminate | |
| — | |
| In Ground | |
| Pool House | |
| Balcony | |
| Common Grounds | |
| Common | |
| — | |
| None | |
| Elevator, Storage, Walk-In Closet(s) | |
| Range, Microwave, Dishwasher, Refrigerator, Washer, Dryer, Stainless Steel Appliance(s) | |
| Not in DB | |
| — | |
| Elevator in Residence, Storage, Pool, Receiving Room, Security Door Lock(s), In Ground Pool | |
| — |
Tax History
| Year | Property Taxes |
|---|---|
| 2010 | $1,331 |
| 2026 | $870 |
Contact Agent
Contact Agent
Listing Provided By
Coldwell Banker Realty
