

4219 Wehrman Avenue, Schiller Park, Illinois 60176


$499,000
|
For Sale
|
|
| Status: | Contingent |
| Sqft: | 2,700 |
| Cost/Sqft: | $185 |
| Beds: | 3 |
| Baths: | 4 |
| Year Built: | 1973 |
| Property Taxes: | $9,799 |
| Lot Size: | 0,16 |
Description
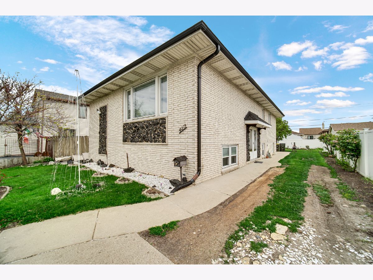
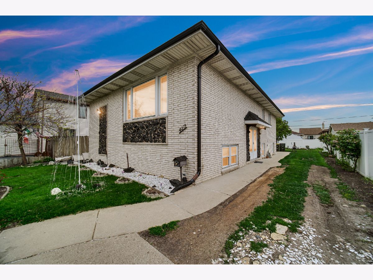
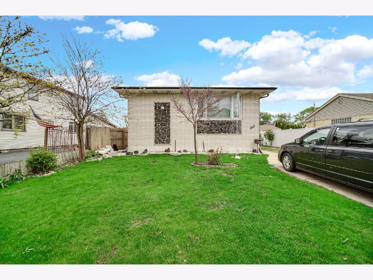
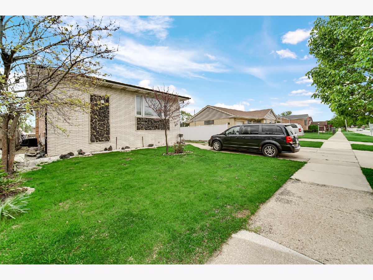
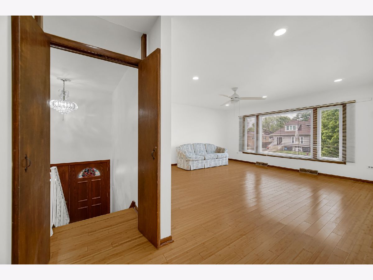
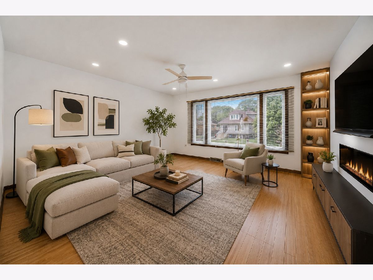
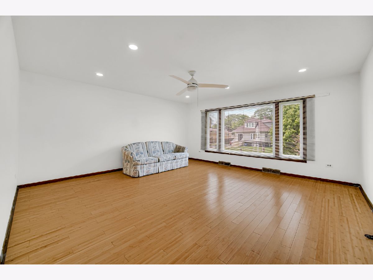
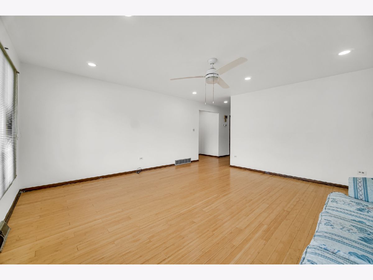
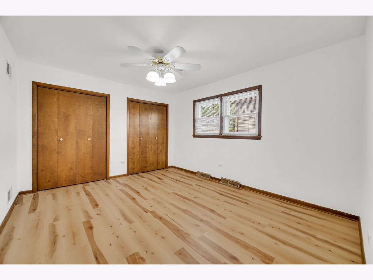
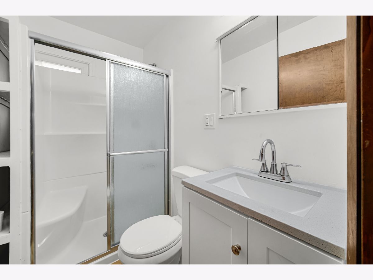
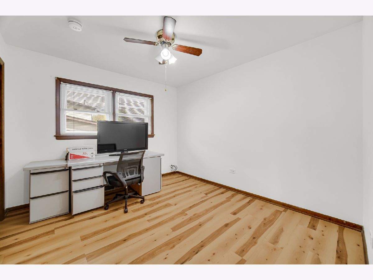
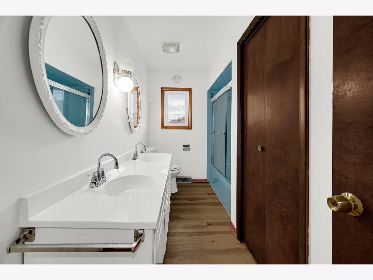
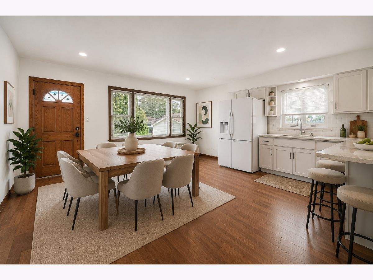
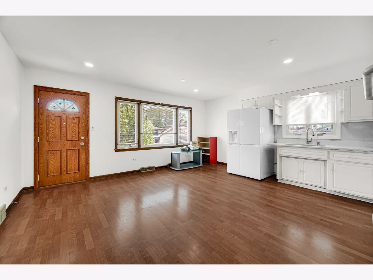
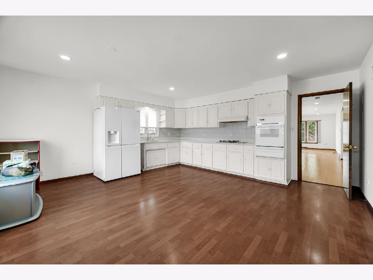
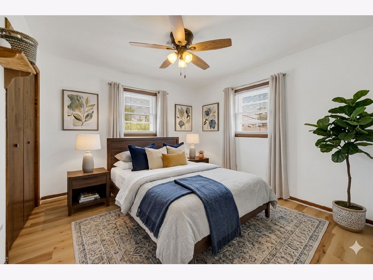
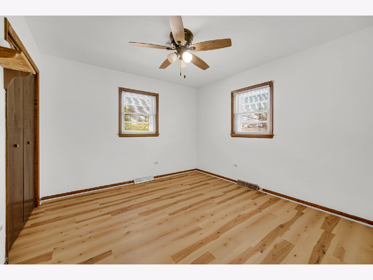
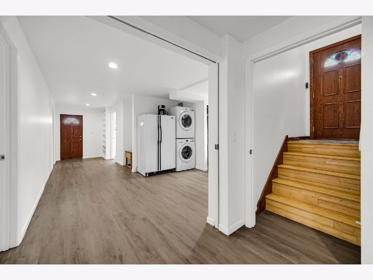
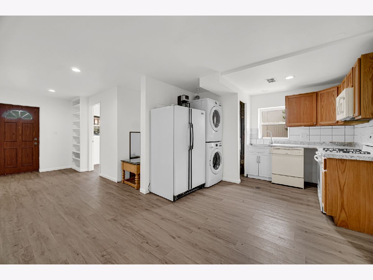
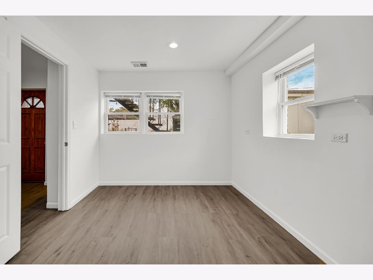
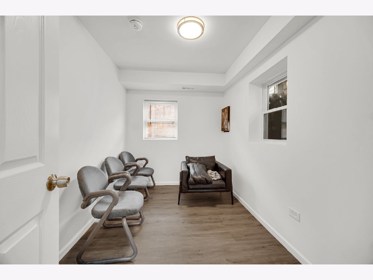
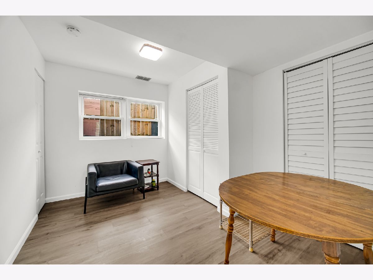
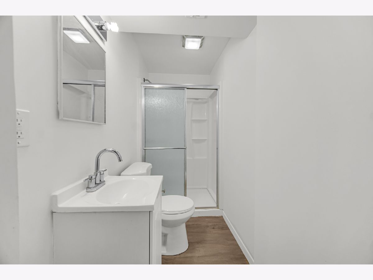
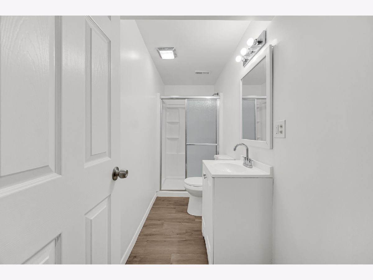
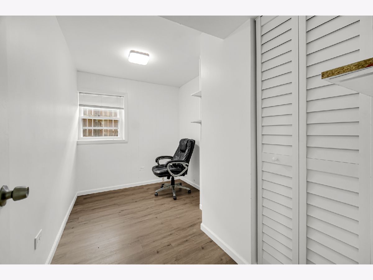
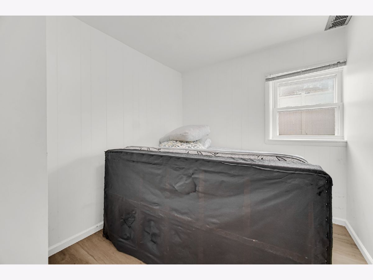
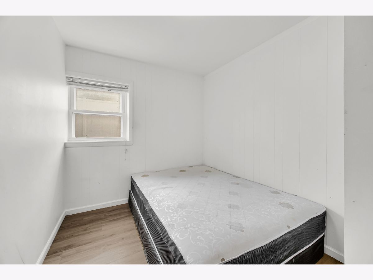
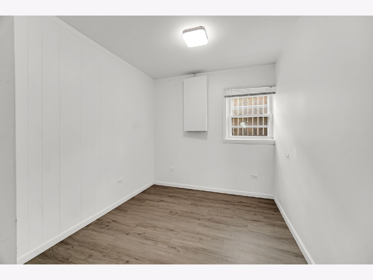
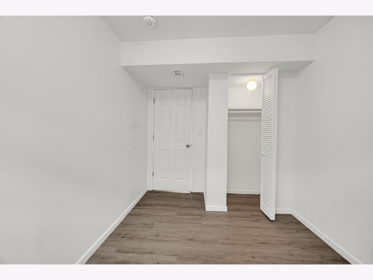
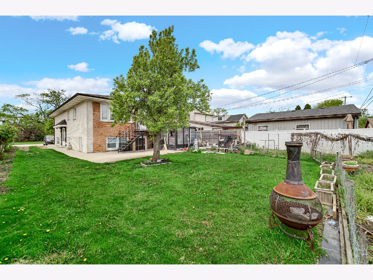
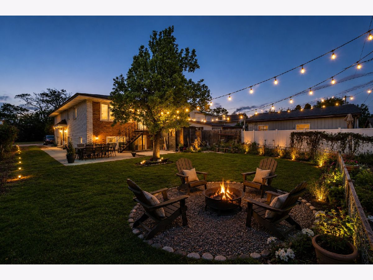
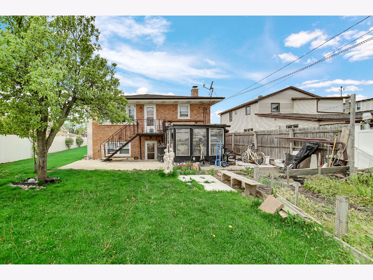
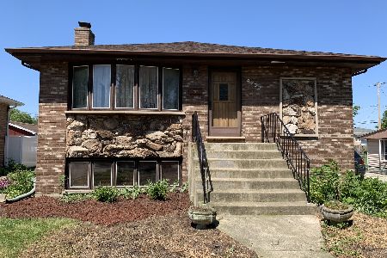
Welcome to one of the most unique homes in Schiller Park. This solid brick raised ranch, newly built in 1973, offers a spacious layout and excellent flexibility for multi-generational living. The home features a special double side-door entrance that provides access to both levels of living space. The main floor offers three spacious bedrooms, each with large walk-in closets. The bedrooms and bathrooms feature new luxury vinyl flooring, while the bright living room includes bamboo floors and large windows that bring in plenty of natural light, with space for a cozy reading area.The spacious kitchen and dining area offer plenty of cabinet space, a new quartz countertop, new kitchen sink and faucet, and a new refrigerator. The dining area easily fits a large table and chairs, making it perfect for family gatherings and holiday meals. The main level also includes two full bathrooms, including a primary bathroom with a double sink vanity and updated countertop, sink, and faucet, and a second bathroom with a stand-up shower. The finished lower level provides incredible additional living space, featuring extra bedrooms or office areas, a second kitchen, two full bathrooms, and new washer and dryer. With high ceilings, luxury vinyl flooring throughout, and two separate exits, the basement is ideal for an in-law suite or extended living arrangement. Step outside to a beautiful backyard with plenty of space for outdoor gatherings. The yard features a concrete patio, a ready-to-use garden area, a large storage shed, and a new vinyl fence along the back and sides for privacy. This home offers space, flexibility, and comfort in a convenient location-a wonderful opportunity you won't want to miss.
Property Specifics
| Single Family | |
| — | |
| — | |
| 1973 | |
| — | |
| — | |
| No | |
| 0.16 |
| Cook | |
| — | |
| — / Not Applicable | |
| — | |
| — | |
| — | |
| 12641056 | |
| 12163100310000 |
Nearby Schools
| NAME: | DISTRICT: | DISTANCE: | |
|---|---|---|---|
|
Grade School
John F Kennedy Elementary School |
81 | — | |
|
Middle School
Lincoln Middle School |
81 | Not in DB | |
|
High School
East Leyden High School |
212 | Not in DB | |
Room Specifics
Total Bedrooms: 8
Bedrooms Above Ground: 3
Bedrooms Below Ground: 5
Dimensions: —
Floor Type: —
Dimensions: —
Floor Type: —
Dimensions: —
Floor Type: —
Dimensions: —
Floor Type: —
Dimensions: —
Floor Type: —
Dimensions: —
Floor Type: —
Dimensions: —
Floor Type: —
Full Bathrooms: 4
Bathroom Amenities: —
Bathroom in Basement: 1
Rooms: —
Basement Description: —
Other Specifics
| — | |
| — | |
| — | |
| — | |
| — | |
| 132.2 X 50 | |
| — | |
| — | |
| — | |
| — | |
| Not in DB | |
| — | |
| — | |
| — | |
| — |
Contact Agent
Nearby Similar Homes
Nearby Sold Comparables

Contact Agent
Listing Provided By
Real People Realty
