

422 Acushnet Street, Elgin, Illinois 60124


$305,000
|
For Sale
|
|
| Status: | Contingent |
| Sqft: | 1,500 |
| Cost/Sqft: | $203 |
| Beds: | 2 |
| Baths: | 3 |
| Year Built: | 2008 |
| Property Taxes: | $6,154 |
| Lot Size: | 0,00 |
Description
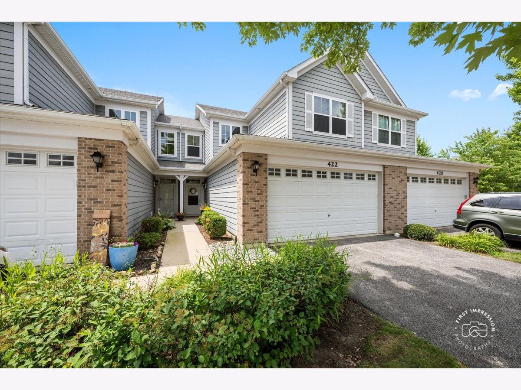
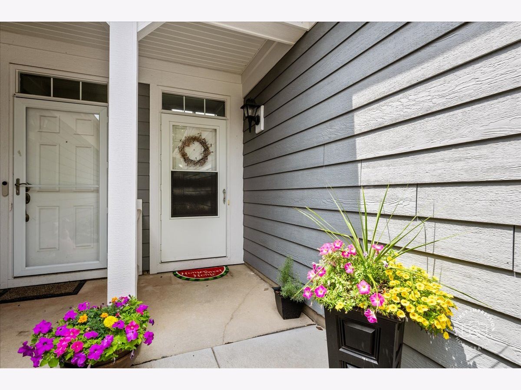
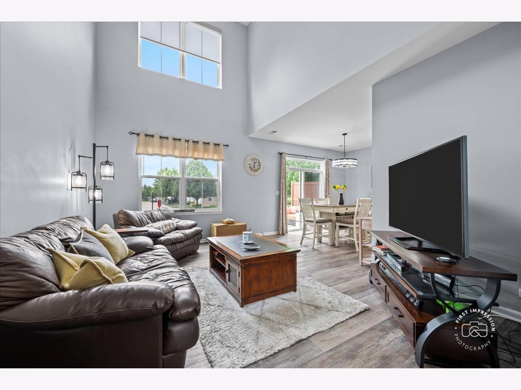
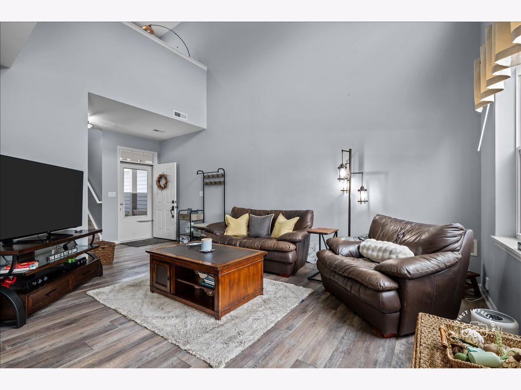
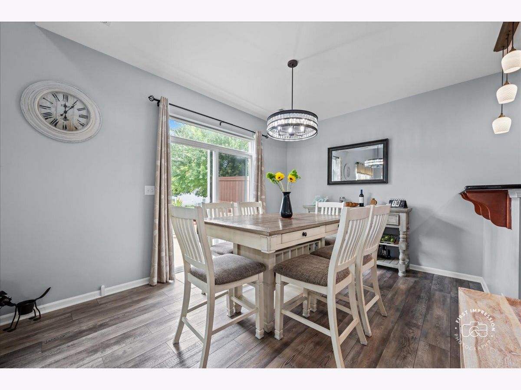
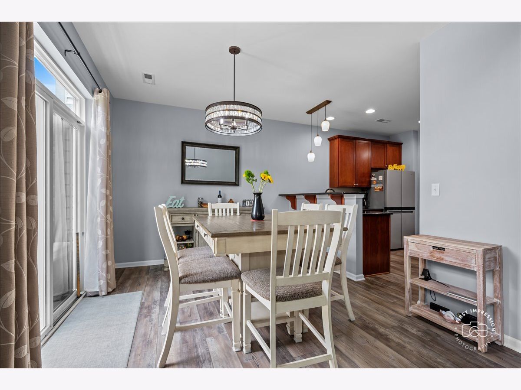
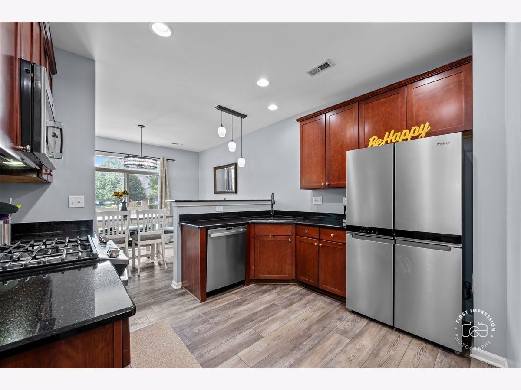
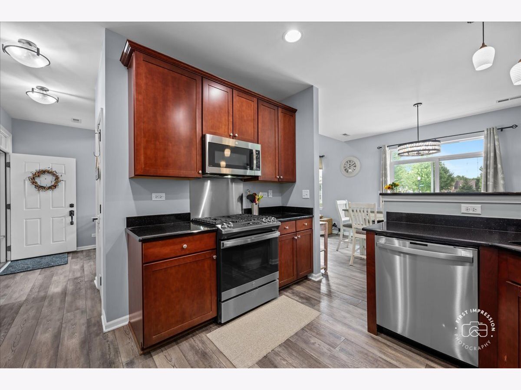
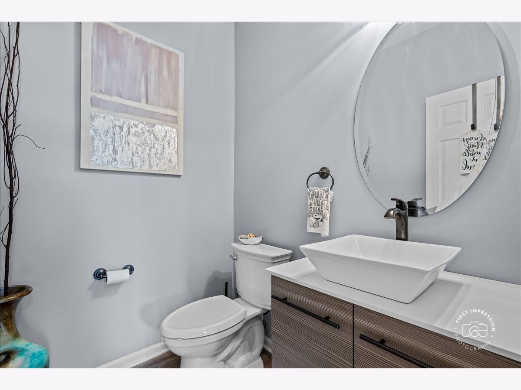
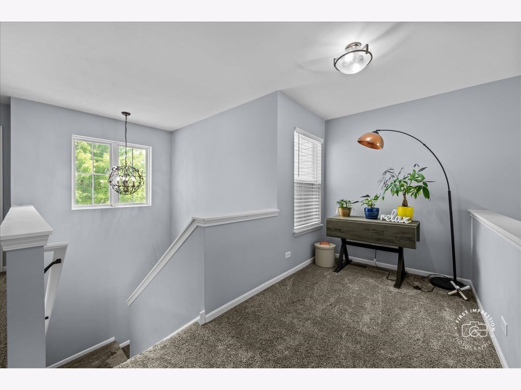
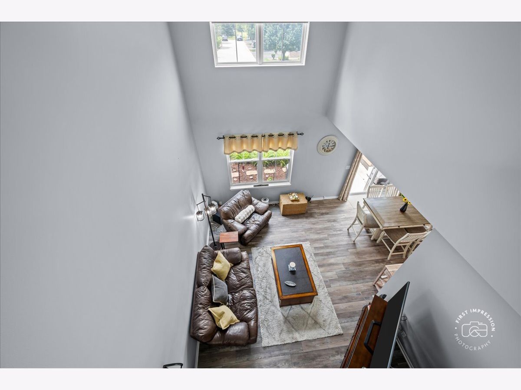
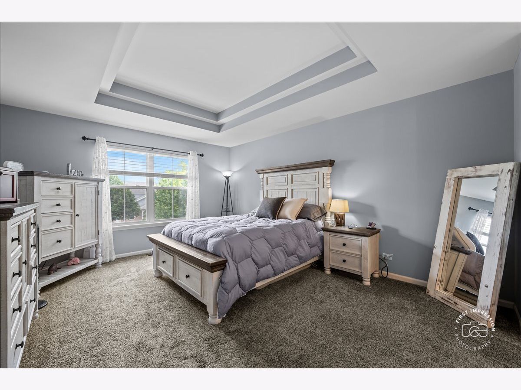
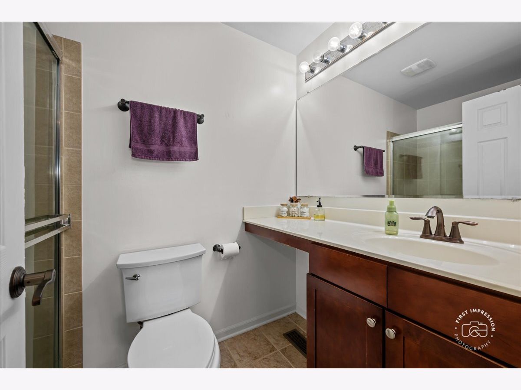
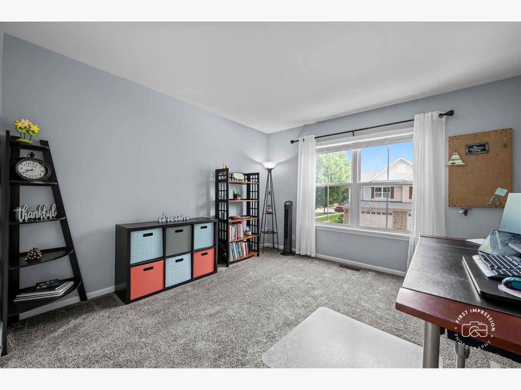
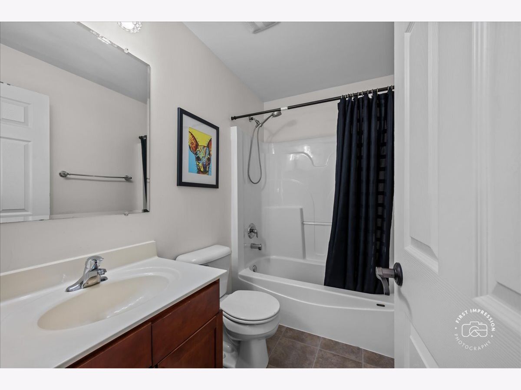
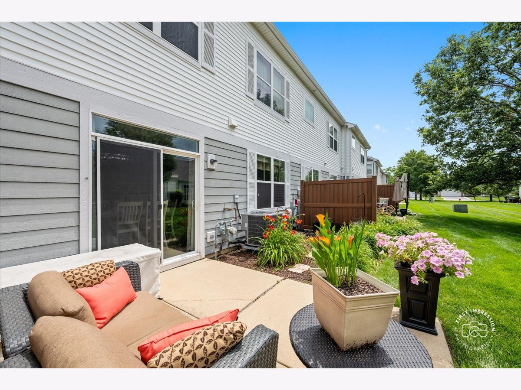
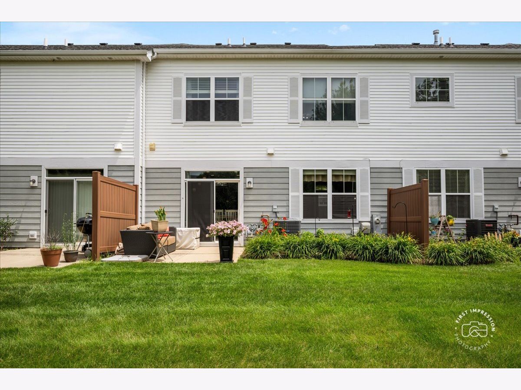
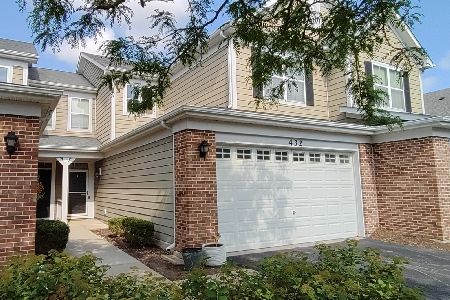
Move-in ready, two-bedroom and two-bathroom townhome with an extra loft in the highly sought-after Providence subdivision is warm, inviting, and completely ready for your family. From the moment you walk inside, you will love the soaring cathedral ceilings that fill the entire home with bright, natural sunlight. This beautiful home offers two spacious bedrooms, two full bathrooms, and an ample amount of closet space throughout. The home also features a spacious loft area to enjoy as a playroom, a quiet homework station, or a dedicated home office. You will appreciate the private primary bedroom retreat, which is styled with an elegant tray ceiling and includes its own private, full en-suite bathroom. The heart of the home features an updated kitchen equipped with gleaming granite countertops, 42-inch maple cabinets, and modern stainless-steel appliances. Just off the kitchen, you will find a sliding glass door opens up to your outdoor patio and green space. Commuting is also a breeze with quick, convenient access to both I-90 and Route 20.The neighborhood is located within the highly desirable Burlington Central School District 301. The Providence community is a friendly environment where you can relax and enjoy walking and paths. This is a must-see property that perfectly balances modern convenience with family comfort.
Property Specifics
| Condos/Townhomes | |
| 2 | |
| — | |
| 2008 | |
| — | |
| — | |
| No | |
| — |
| Kane | |
| Providence | |
| 254 / Monthly | |
| — | |
| — | |
| — | |
| 12696689 | |
| 0619410031 |
Nearby Schools
| NAME: | DISTRICT: | DISTANCE: | |
|---|---|---|---|
|
Grade School
Prairie View Grade School |
301 | — | |
|
Middle School
Prairie Knolls Middle School |
301 | Not in DB | |
|
High School
Central High School |
301 | Not in DB | |
Room Specifics
Total Bedrooms: 2
Bedrooms Above Ground: 2
Bedrooms Below Ground: 0
Dimensions: —
Floor Type: —
Full Bathrooms: 3
Bathroom Amenities: —
Bathroom in Basement: 0
Rooms: —
Basement Description: —
Other Specifics
| 2 | |
| — | |
| — | |
| — | |
| — | |
| COMMON | |
| — | |
| — | |
| — | |
| — | |
| Not in DB | |
| — | |
| — | |
| — | |
| — |
Contact Agent
Nearby Similar Homes
Nearby Sold Comparables

Contact Agent
Listing Provided By
eXp Realty - Geneva
