

422 Harden Street, Antioch, Illinois 60002


$325,000
|
For Sale
|
|
| Status: | Contingent |
| Sqft: | 2,055 |
| Cost/Sqft: | $158 |
| Beds: | 4 |
| Baths: | 2 |
| Year Built: | 1928 |
| Property Taxes: | $7,305 |
| Lot Size: | 0,40 |
Description
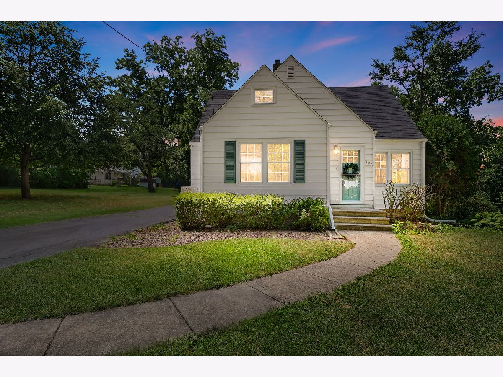
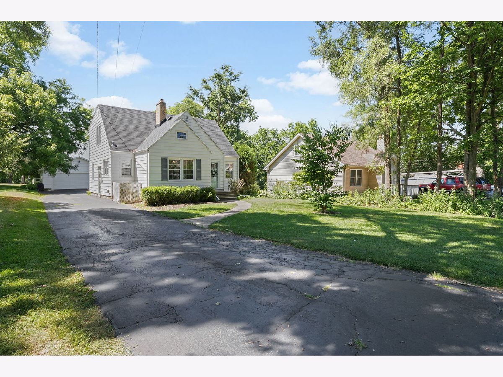
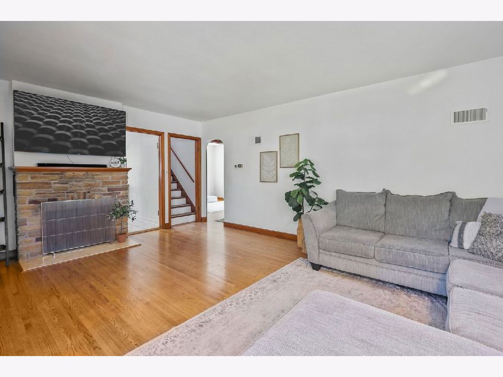
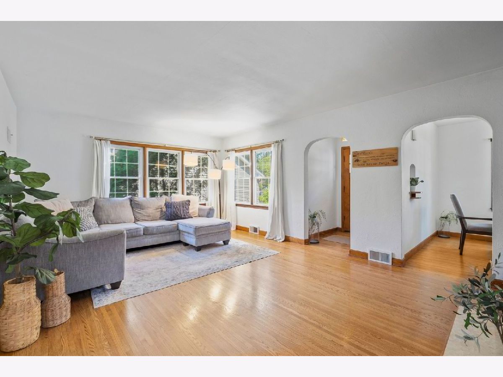
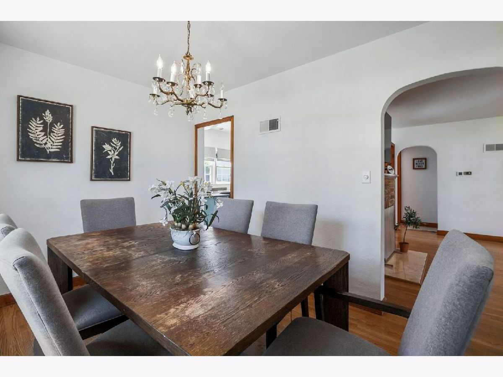
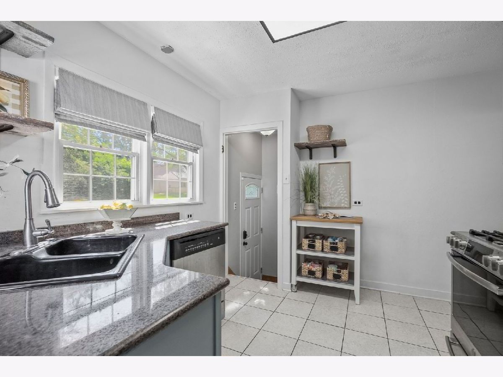
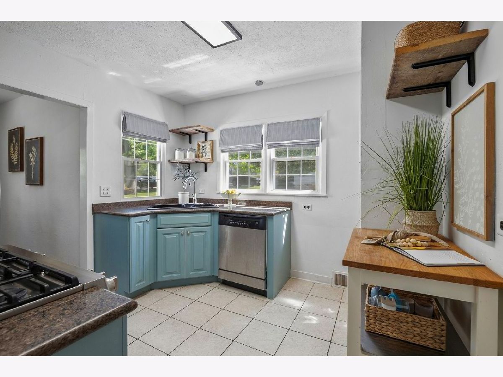
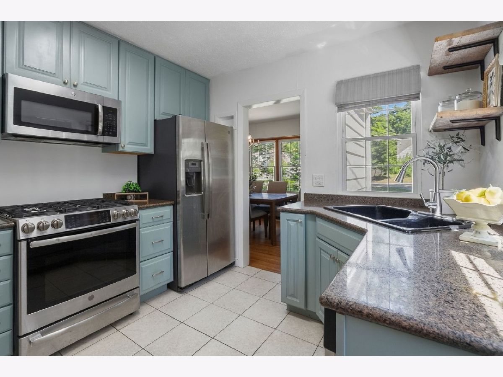
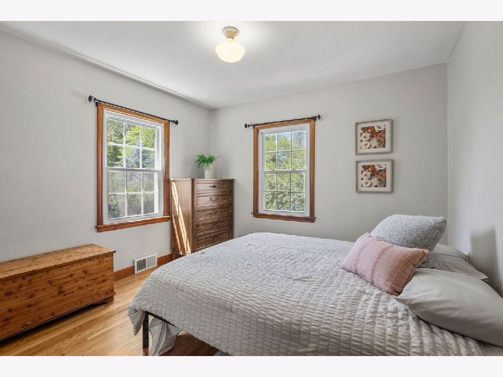
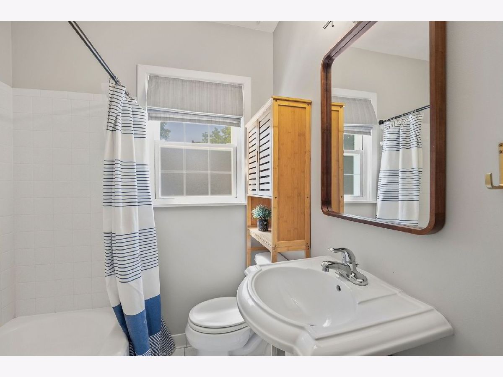
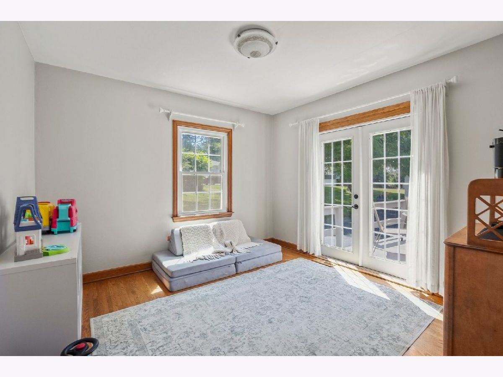
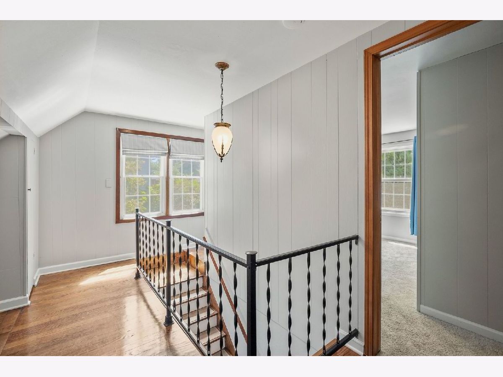
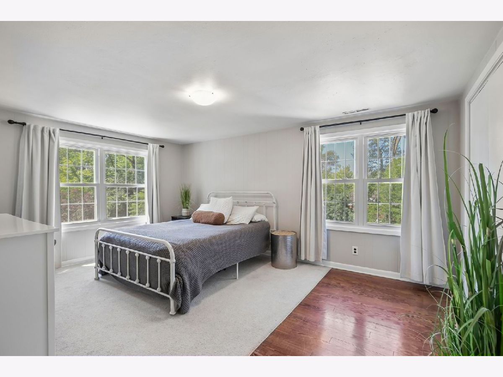
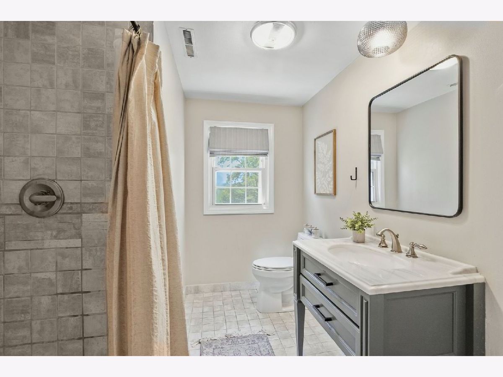
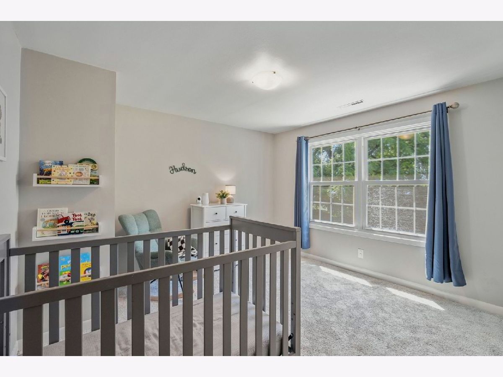
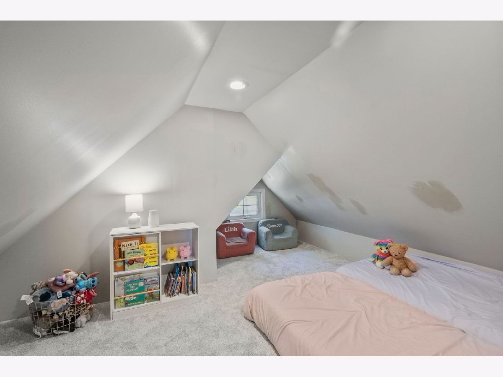
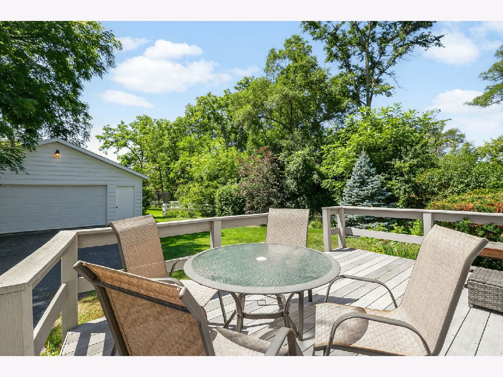
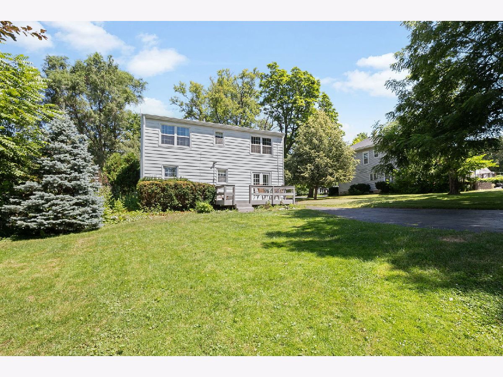
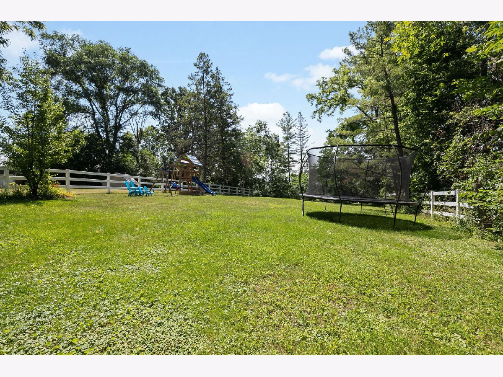
This charming home is perfectly situated just blocks from downtown Antioch and Antioch Community High School. Offering 4 bedrooms-including one conveniently located on the main level this home is full of character and flexibility. The main level features beautiful hardwood floors, while the second floor offers a combination of hardwood flooring and brand-new carpeting. Cozy up by the fireplace on chilly evenings or enjoy your morning coffee in the first-floor den with sliding glass doors leading to the deck. Major updates provide peace of mind, including a new roof (2018), furnace (2022), central air conditioner (2024), newer stainless steel kitchen appliances, and a new washer and dryer (2024), Water heater (2026). A radon mitigation system has also been installed. The backyard is truly a standout, with an approximately 290-foot-deep lot offering endless possibilities for entertaining, gardening, a fire pit, or outdoor games-all with seasonal views of Antioch Lake. Enjoy being just minutes from Sequoit Creek Park, local restaurants, the theater, and the charming shops that make downtown Antioch such a wonderful place to call home.
Property Specifics
| Single Family | |
| — | |
| — | |
| 1928 | |
| — | |
| CAPE COD | |
| No | |
| 0.4 |
| Lake | |
| — | |
| 0 / Not Applicable | |
| — | |
| — | |
| — | |
| 12699479 | |
| 02171010060000 |
Nearby Schools
| NAME: | DISTRICT: | DISTANCE: | |
|---|---|---|---|
|
Grade School
W C Petty Elementary School |
34 | — | |
|
Middle School
Antioch Upper Grade School |
34 | Not in DB | |
|
High School
Antioch Community High School |
117 | Not in DB | |
Room Specifics
Total Bedrooms: 4
Bedrooms Above Ground: 4
Bedrooms Below Ground: 0
Dimensions: —
Floor Type: —
Dimensions: —
Floor Type: —
Dimensions: —
Floor Type: —
Full Bathrooms: 2
Bathroom Amenities: —
Bathroom in Basement: 0
Rooms: —
Basement Description: —
Other Specifics
| 2.5 | |
| — | |
| — | |
| — | |
| — | |
| 60X290 | |
| — | |
| — | |
| — | |
| — | |
| Not in DB | |
| — | |
| — | |
| — | |
| — |
Contact Agent
Nearby Similar Homes
Nearby Sold Comparables

Contact Agent
Listing Provided By
Coldwell Banker Realty
