

422 Larkdale Lane, Mount Prospect, Illinois 60056


$590,000
|
For Sale
|
|
| Status: | New |
| Sqft: | 1,945 |
| Cost/Sqft: | $303 |
| Beds: | 3 |
| Baths: | 2 |
| Year Built: | 1956 |
| Property Taxes: | $6,607 |
| Lot Size: | 0,00 |
Description
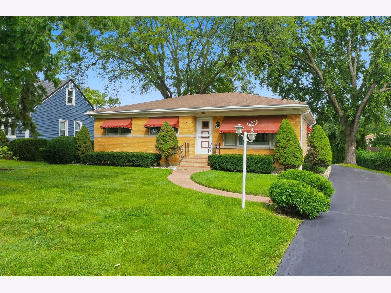
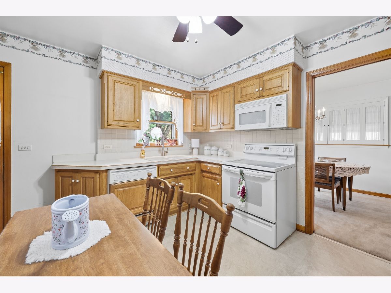
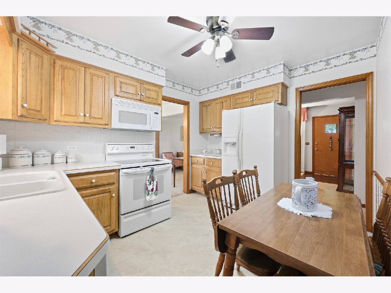
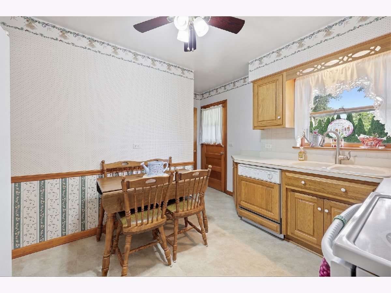
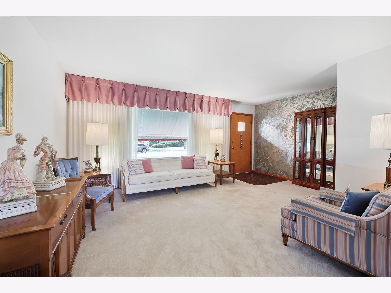
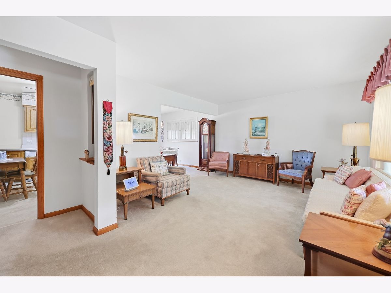
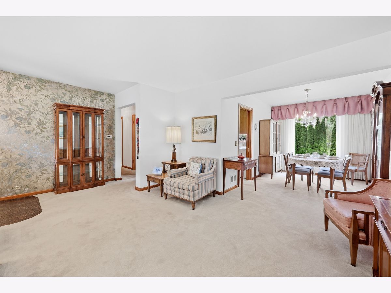
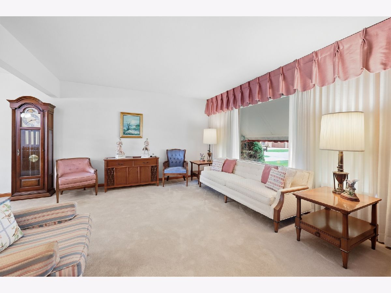
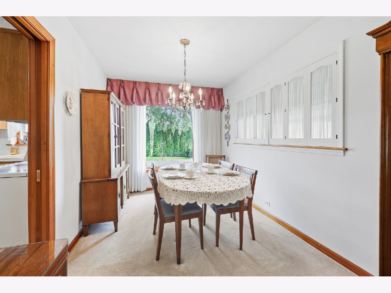
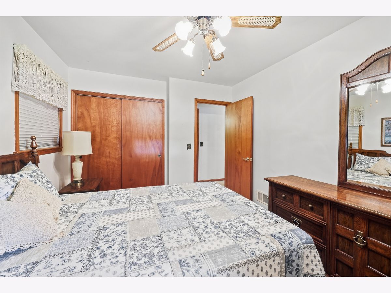
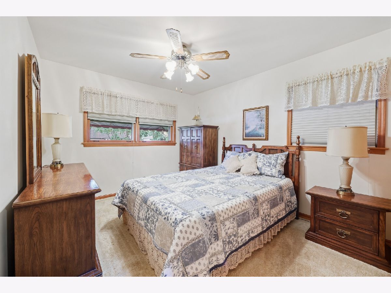
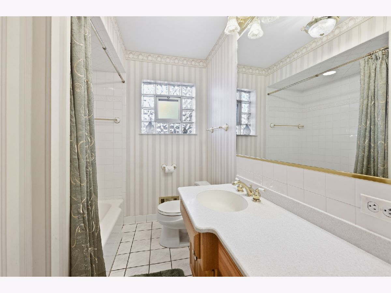
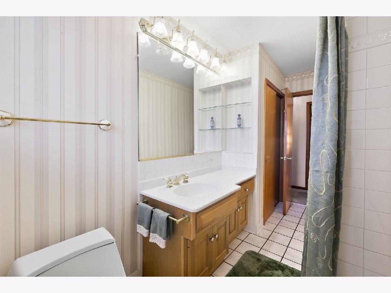
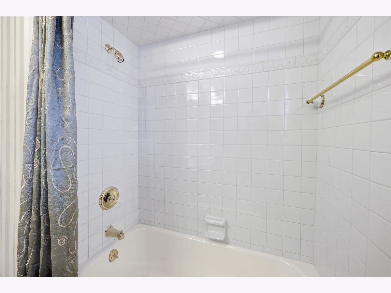
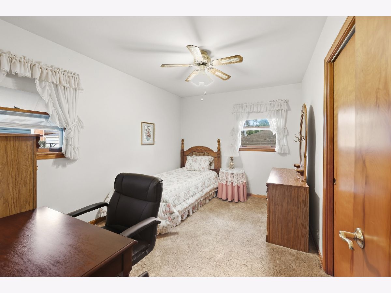
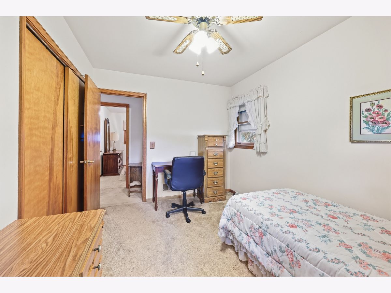
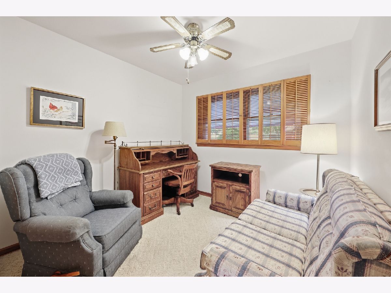
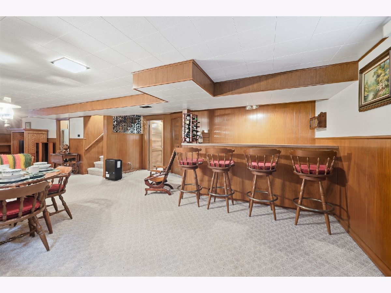
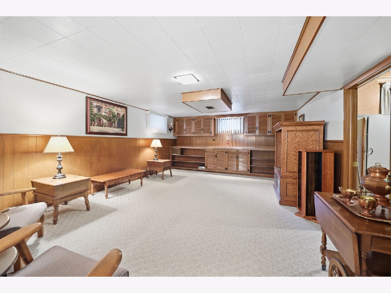
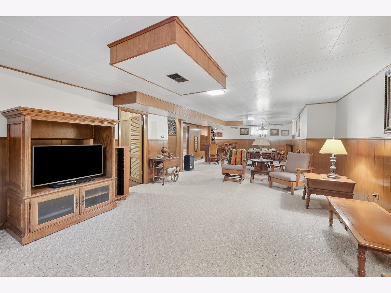
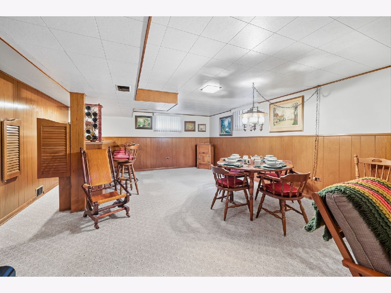
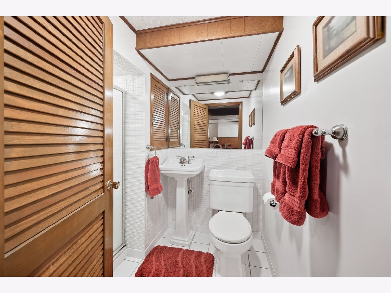
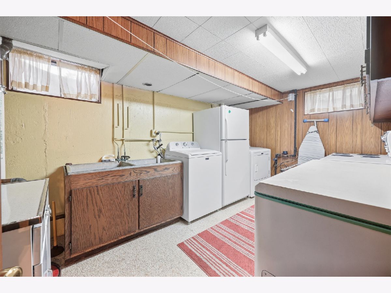
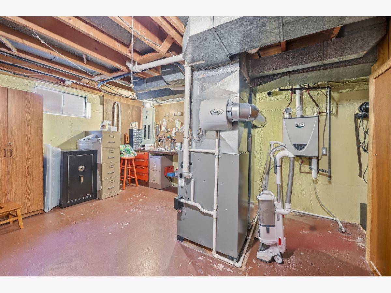
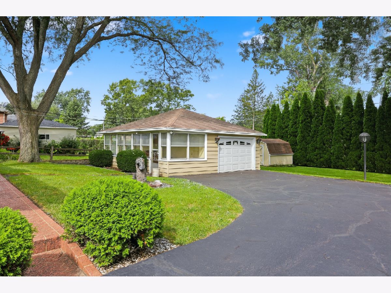
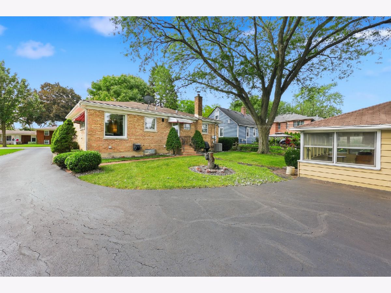
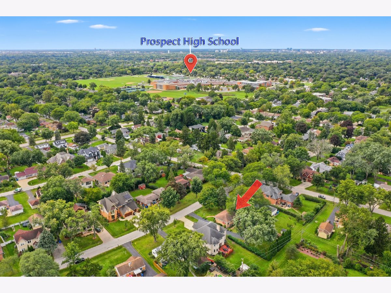
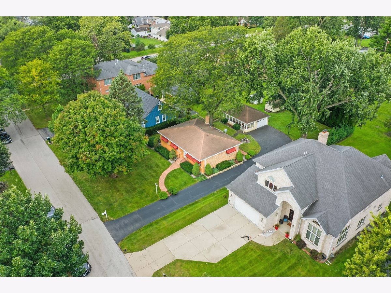
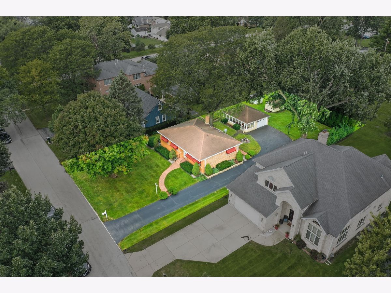
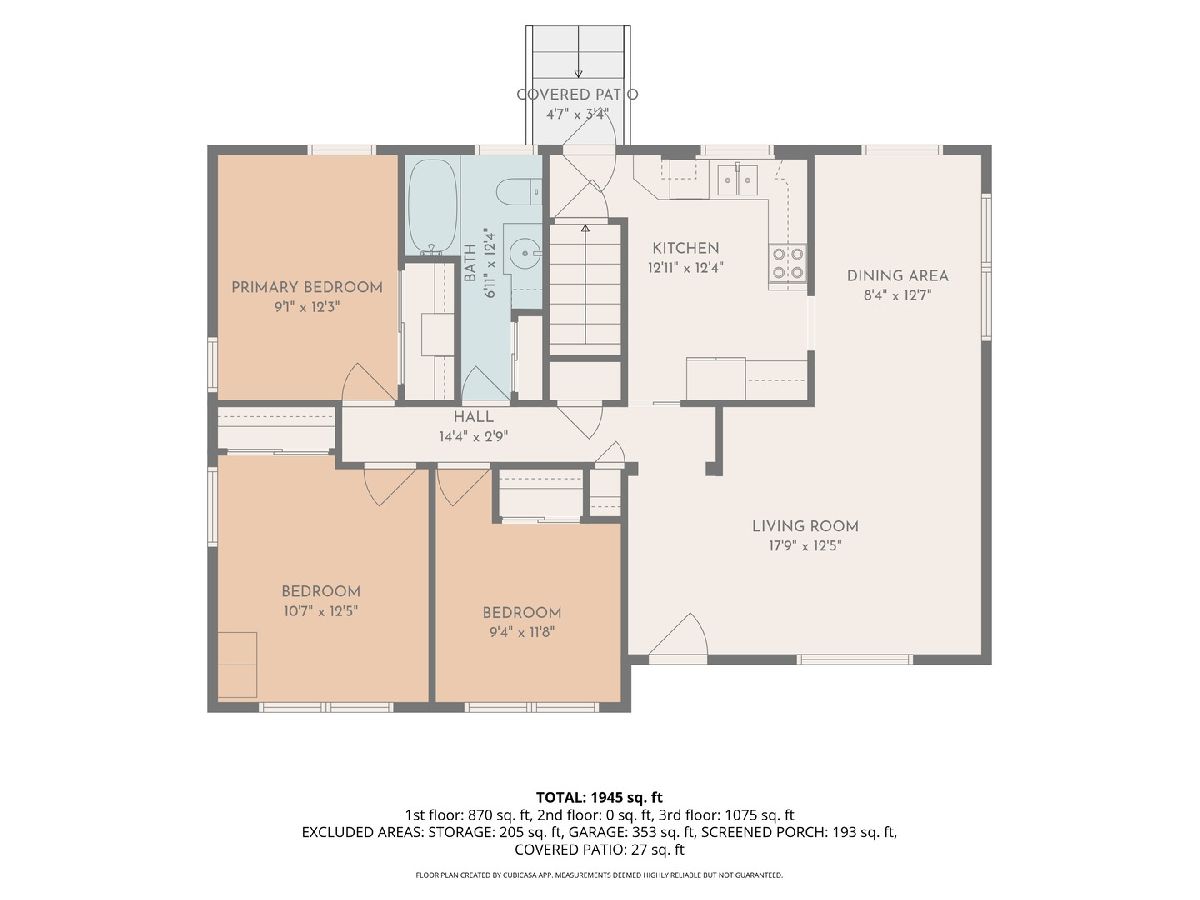
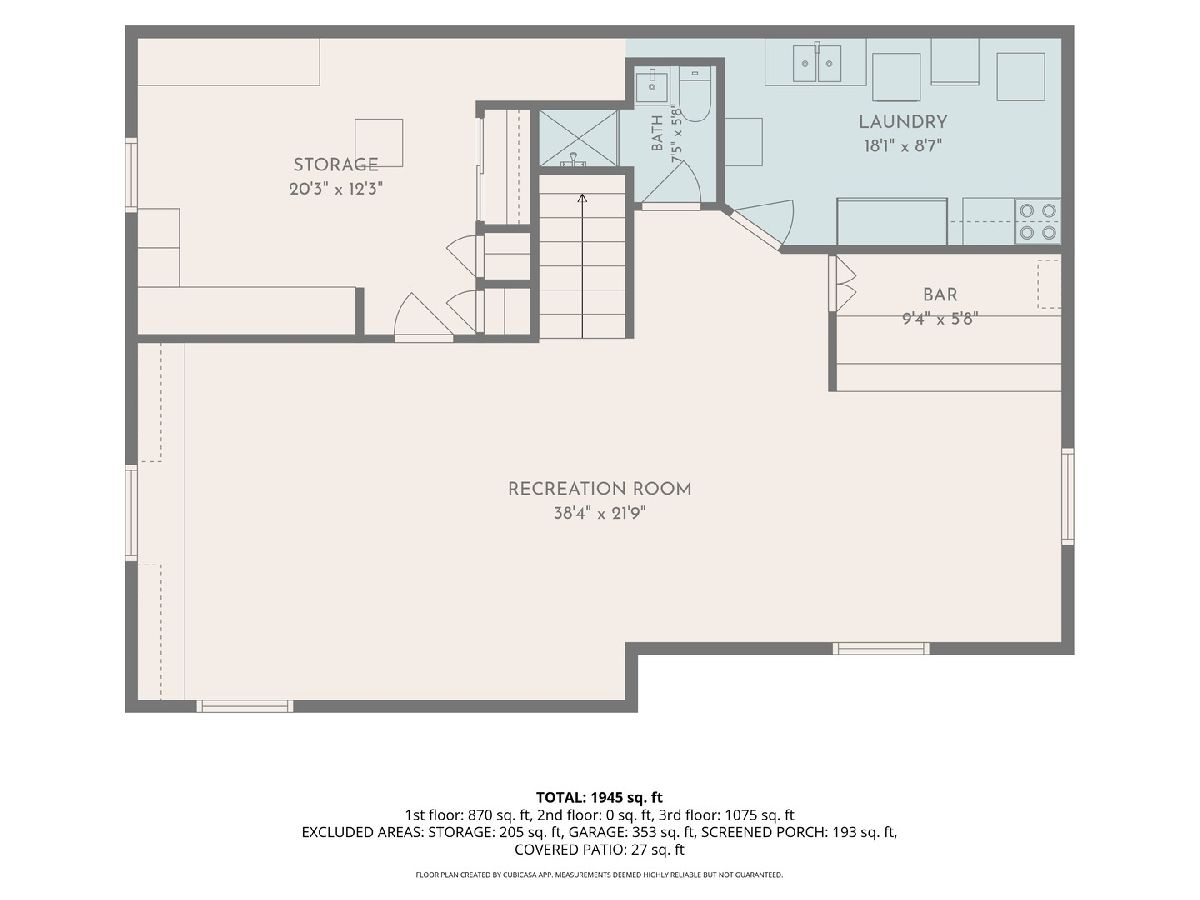
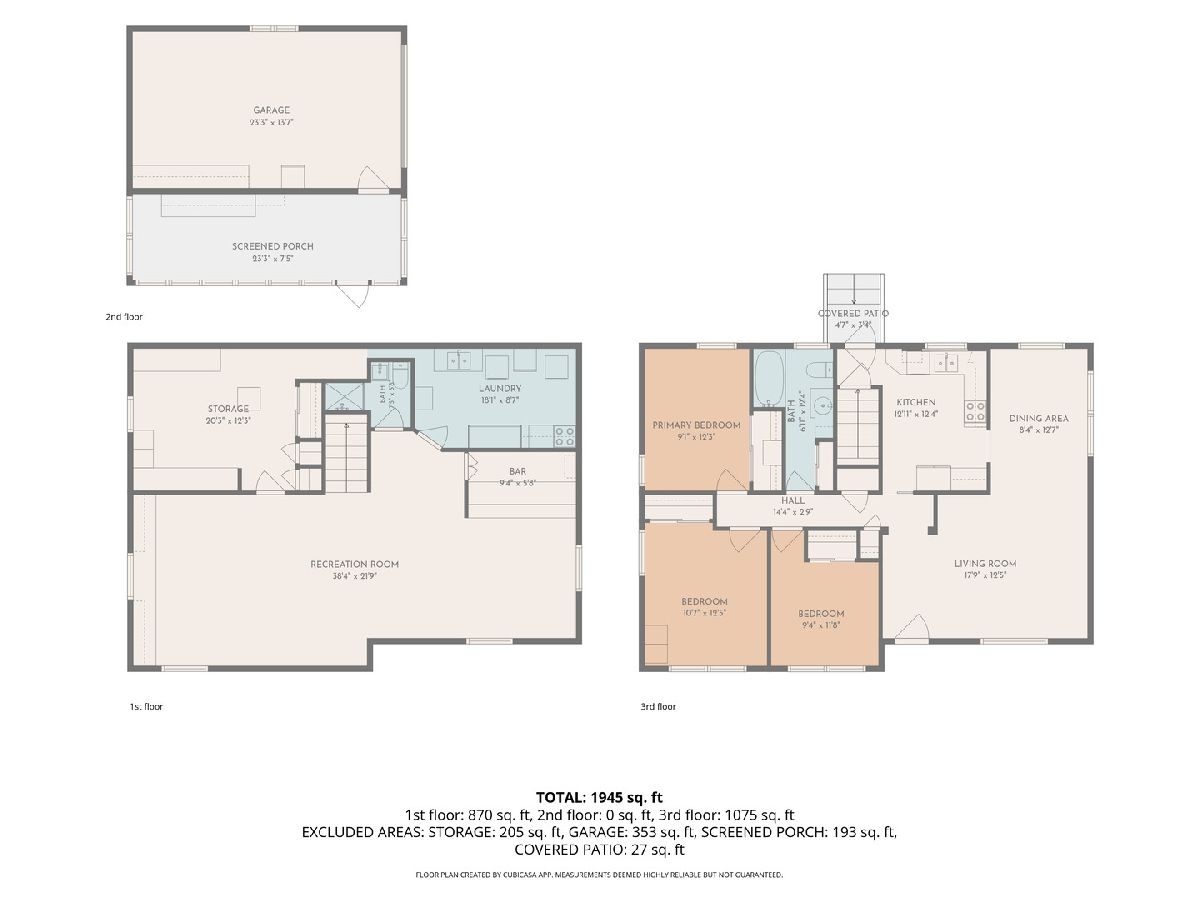
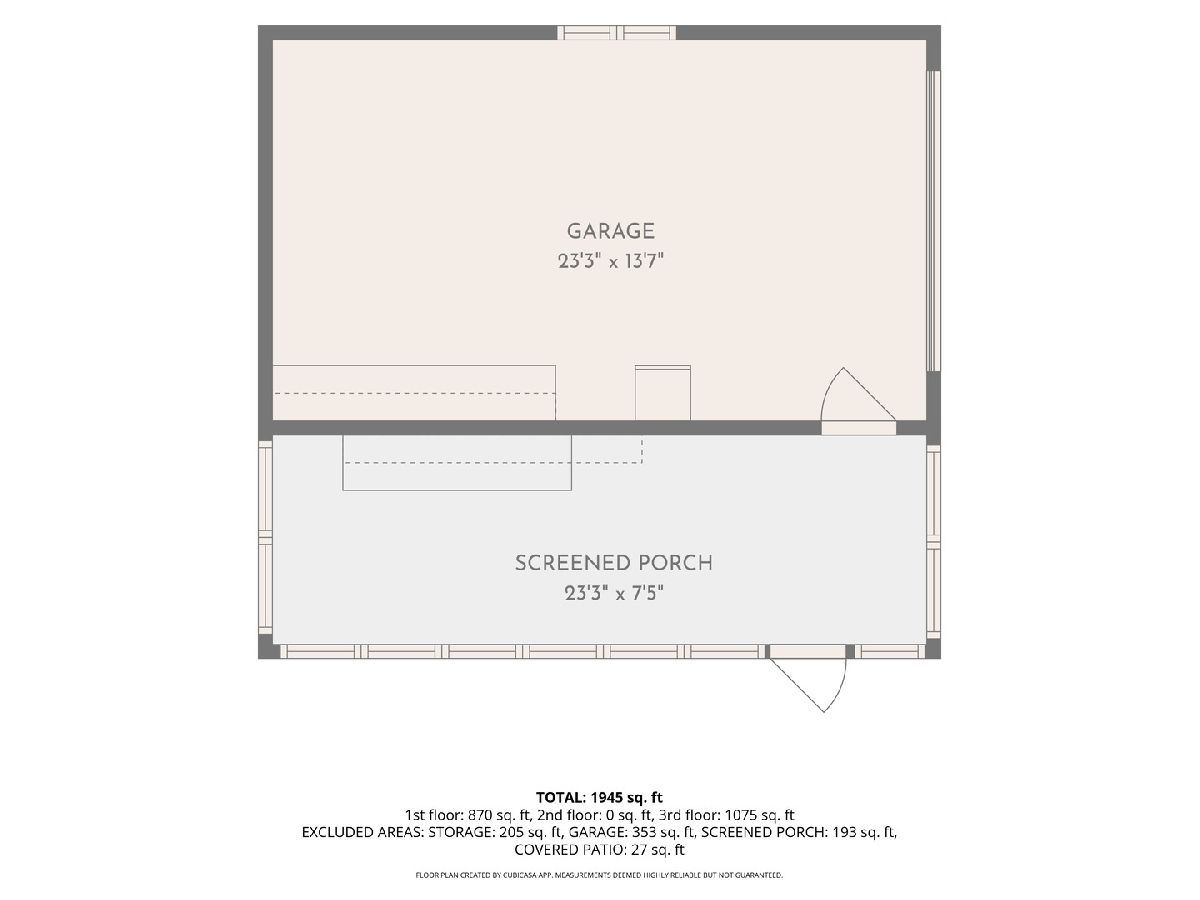
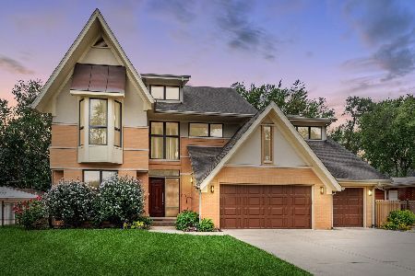
Offered for the first time by its original owner, this lovingly maintained custom-built home is a rare opportunity to own a property that has been cherished and meticulously cared for throughout the years. Nestled on a beautiful, large lot along a quiet, tree-lined street, this home combines timeless quality, exceptional space, and an unbeatable Mount Prospect location. Featuring 3 bedrooms, 2 full baths, and a full basement. The bright kitchen offers custom cabinetry, ample storage, and a comfortable eat-in dining area perfect for everyday living. Beneath the carpeting in the living room, dining room, and all bedrooms lies hardwood flooring, ready to be uncovered and enjoyed. The finished basement expands your living space with custom built-ins, a bar area ideal for entertaining, plus the convenience of a second stove, refrigerator, and freezer. Enjoy peace of mind with a tankless water heater and the lasting quality of custom construction. Outside, the backyard retreat features a charming screened porch, beautiful stamped concrete patio, and an attached gas grill, creating the perfect setting for relaxing summer evenings and outdoor gatherings. The 2-car garage is complemented by a unique winding driveway extending to the rear of the property, providing parking for multiple vehicles and exceptional flexibility for guests. Located within walking distance to highly regarded Prospect High School and close to parks, shopping, dining, and transportation, this is a home where memories have been made for generations and where new memories are ready to begin. Homes that have been this well cared for rarely come available. Come experience the warmth, quality, and endless potential of this special Mount Prospect home.
Property Specifics
| Single Family | |
| — | |
| — | |
| 1956 | |
| — | |
| CUSTOM | |
| No | |
| — |
| Cook | |
| Prospect Meadows | |
| — / Not Applicable | |
| — | |
| — | |
| — | |
| 12765887 | |
| 03273120220000 |
Nearby Schools
| NAME: | DISTRICT: | DISTANCE: | |
|---|---|---|---|
|
Grade School
Dryden Elementary School |
25 | — | |
|
Middle School
South Middle School |
25 | Not in DB | |
|
High School
Prospect High School |
214 | Not in DB | |
Room Specifics
Total Bedrooms: 3
Bedrooms Above Ground: 3
Bedrooms Below Ground: 0
Dimensions: —
Floor Type: —
Dimensions: —
Floor Type: —
Full Bathrooms: 2
Bathroom Amenities: —
Bathroom in Basement: 1
Rooms: —
Basement Description: —
Other Specifics
| 2 | |
| — | |
| — | |
| — | |
| — | |
| 67 x 157 x 67 x 156 | |
| — | |
| — | |
| — | |
| — | |
| Not in DB | |
| — | |
| — | |
| — | |
| — |
Contact Agent
Nearby Similar Homes

Nearby Sold Comparables

Contact Agent
Listing Provided By
Berkshire Hathaway HomeServices American Heritage
