

422 Russell Street, Barrington, Illinois 60010


$847,500
|
For Sale
|
|
| Status: | Contingent |
| Sqft: | 3,860 |
| Cost/Sqft: | $220 |
| Beds: | 4 |
| Baths: | 4 |
| Year Built: | 1973 |
| Property Taxes: | $9,931 |
| Lot Size: | 0,00 |
Description
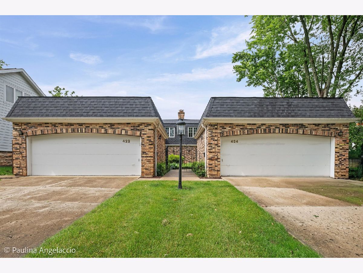
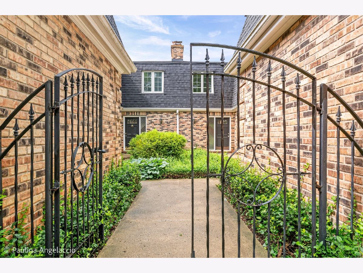
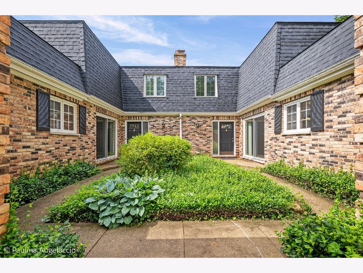
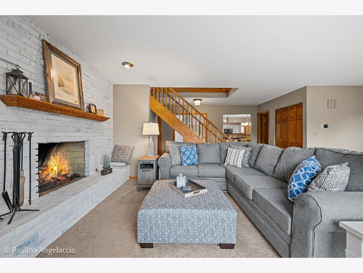
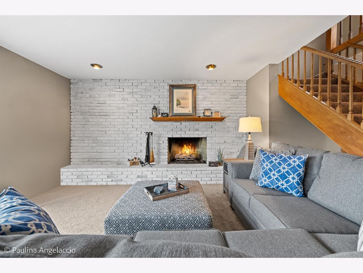
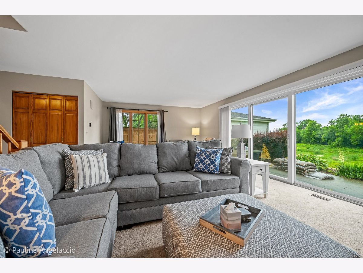
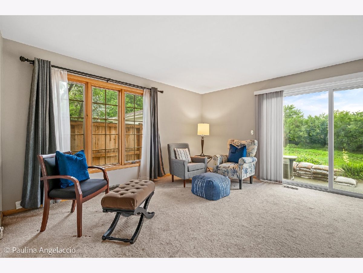
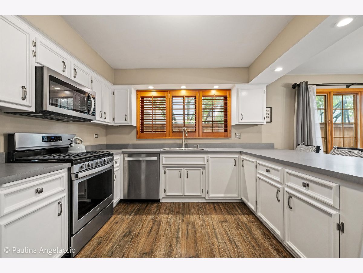
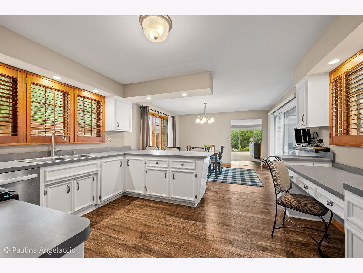
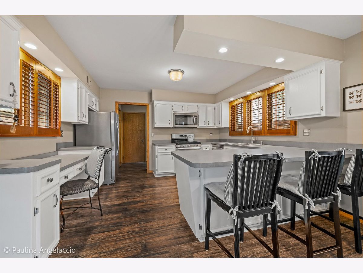
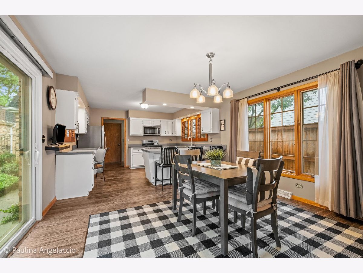
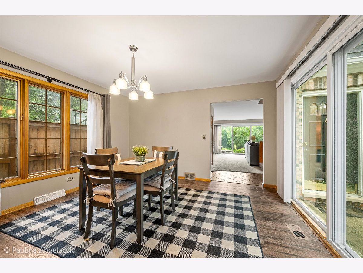
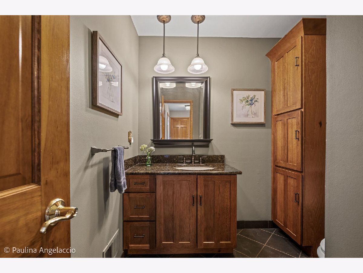
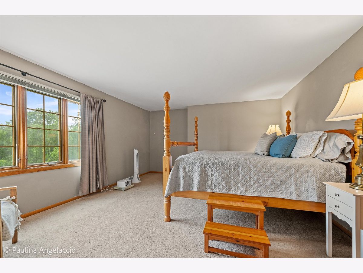
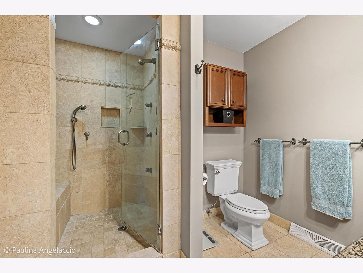
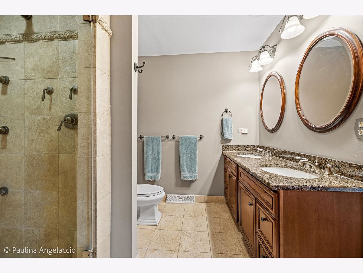
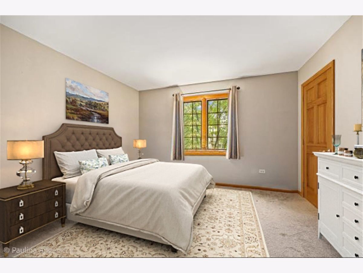
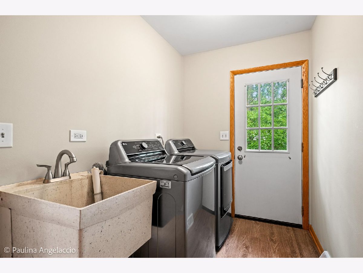
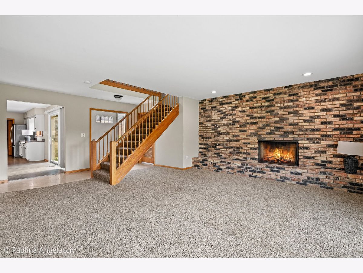
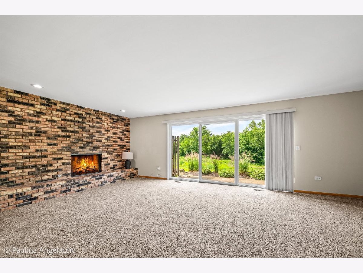
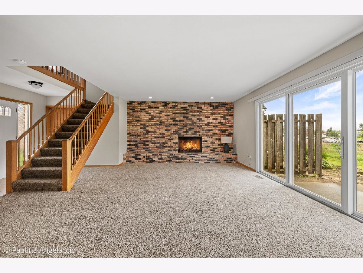
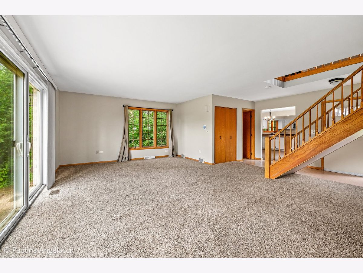
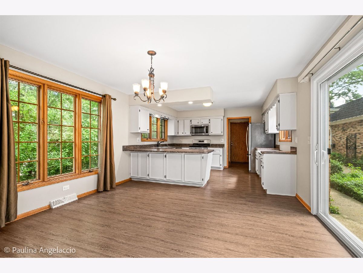
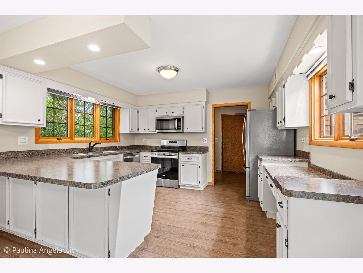
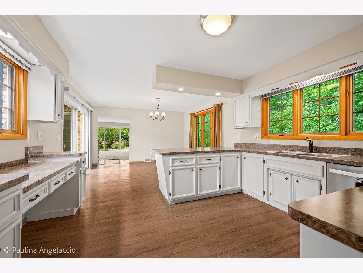
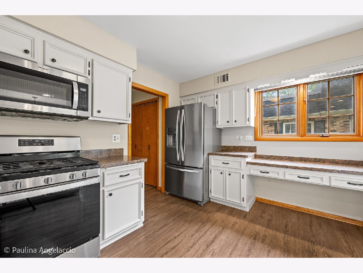
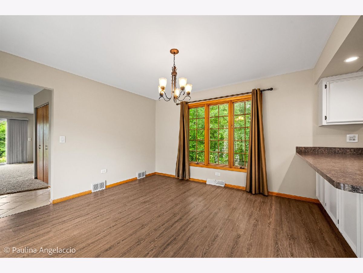
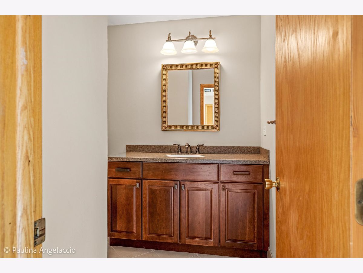
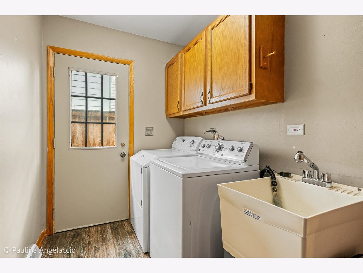
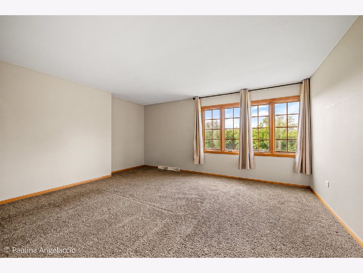
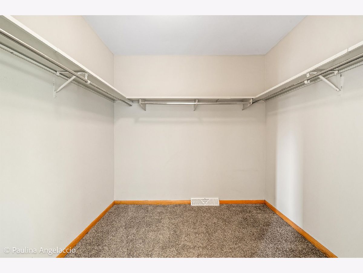
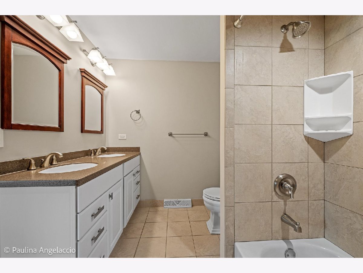
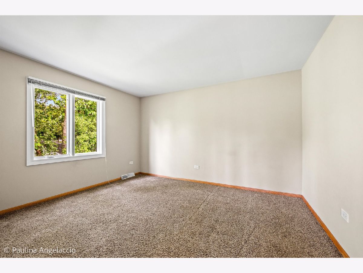
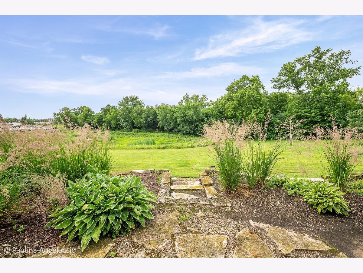
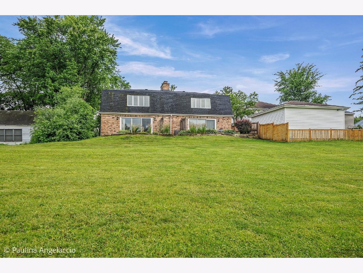
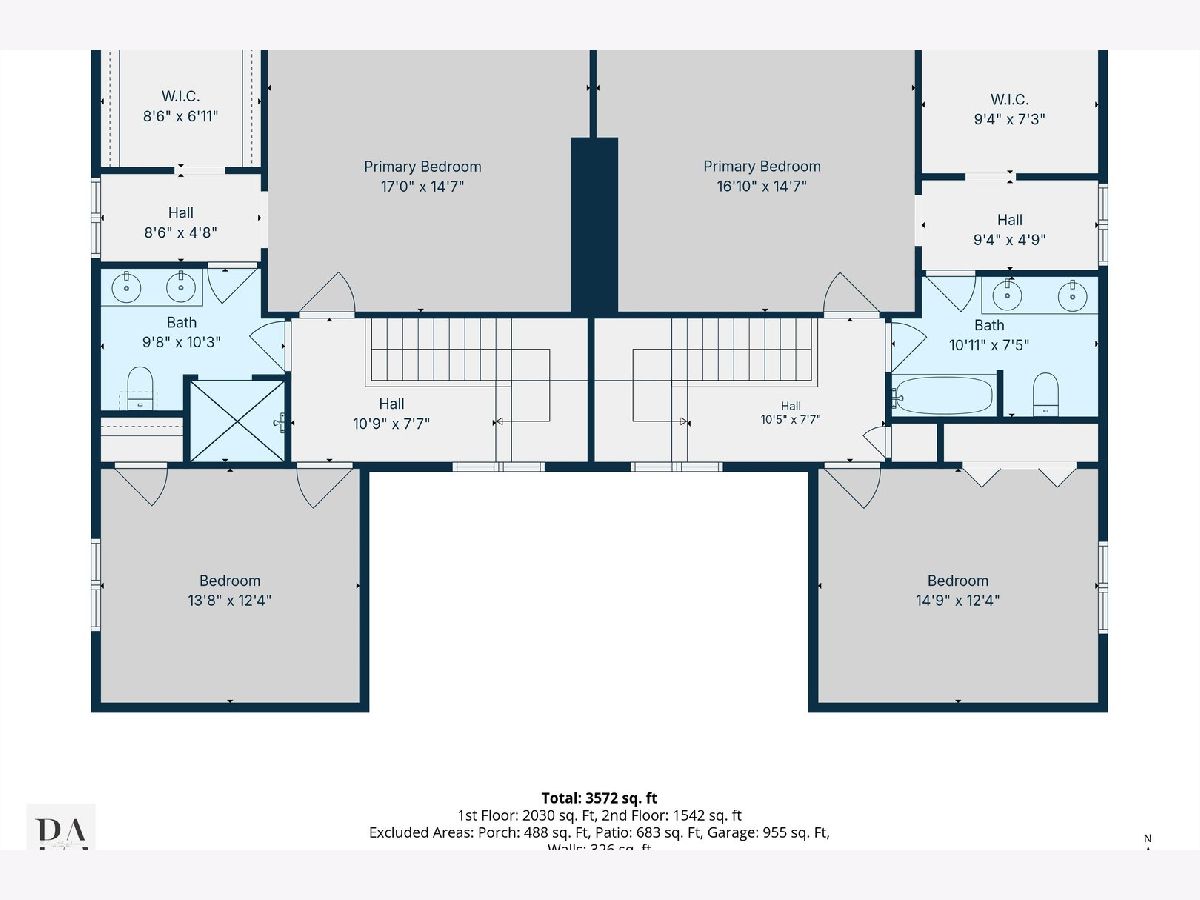
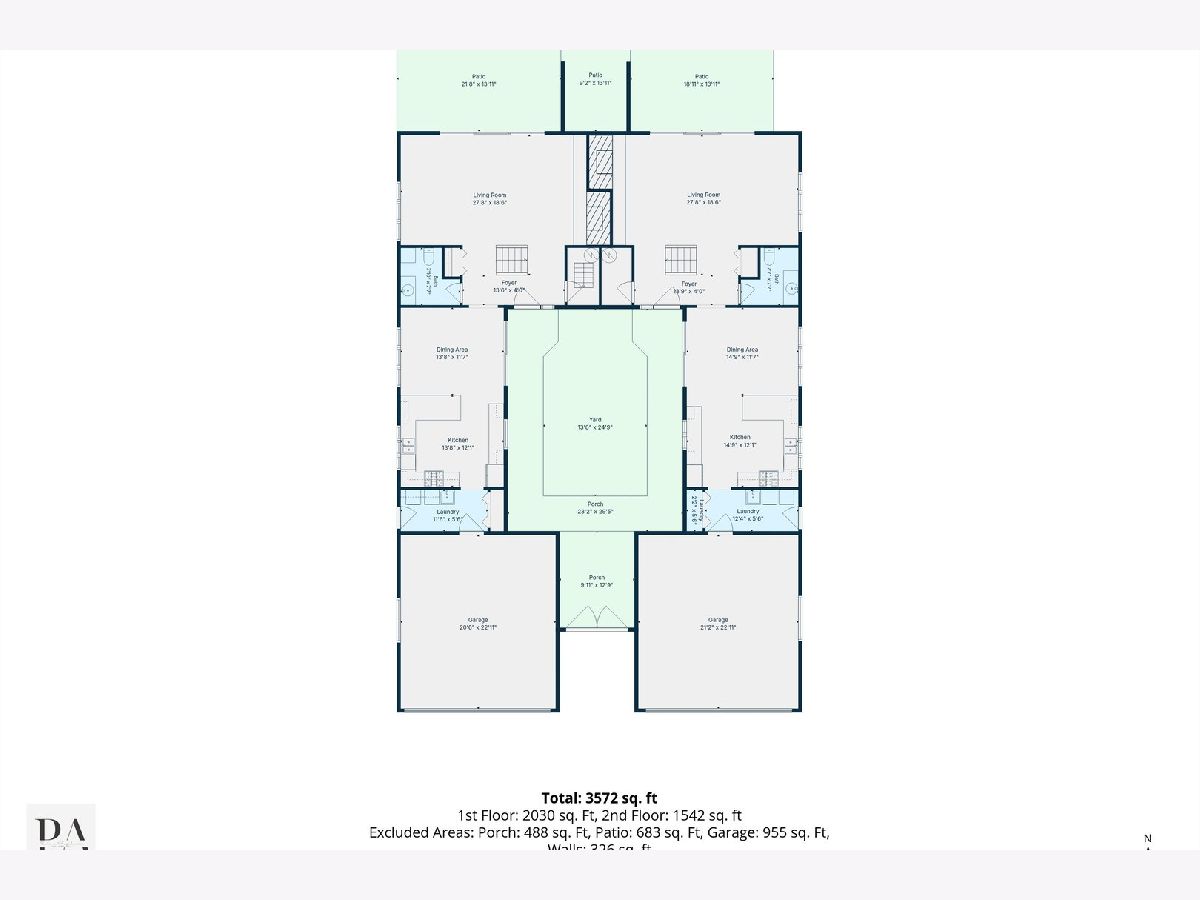
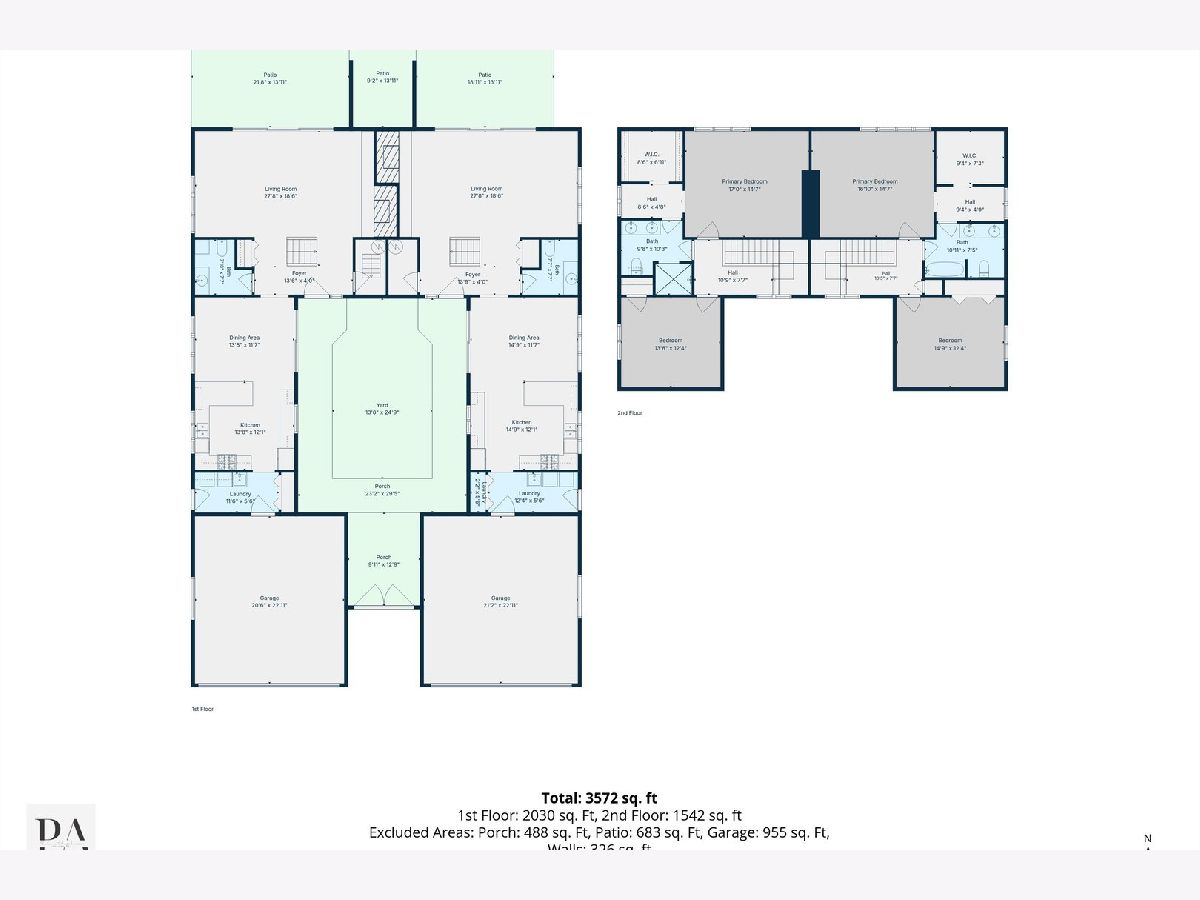
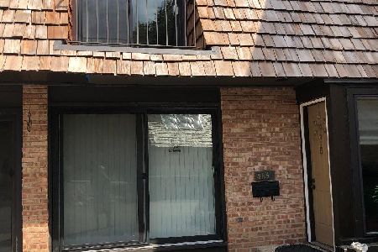
Village of Barrington Duplex * Income Producing * Prime Location * EXCELLENT CONDITION * Multi-Family Investment or Second Home Opportunity * Less Than One Block to Metra * Duplex That Lives Like Two Single-Family Homes * Live in One Unit and Rent the Other to Help with the Mortgage * No HOA * Each Unit Features 2 Bedrooms with Potential to Add a 3rd Bedroom and Additional Full Bath * Each Unit Offers 1.5 Bathrooms * Approximately 1,930 Finished SQFT Per Unit * Updated Eat-In Kitchens with Breakfast Bar Seating for 3 * Stainless Steel Appliances * Walk-In Closets * Attached 2-Car Garage for Each Unit * Renovated Baths * In-Unit Laundry Rooms and Mud Rooms * Fireplaces * LVT Flooring (2021) * Roof (2019) * HVAC Systems in Both Units (2023) * Water Heaters (2021 & 2017) * All Appliances Replaced in Unit 422 (2019) and Unit 424 (2021) * New Sliders in Both Units (2024) * Windows Replaced in Unit 424 (2023) * Marvin Windows * Garage Doors (2026) * Separate Gas, Electric, Water, and Sewer Meters for Each Unit * 2025 Cook County Taxes: $9,930 * One Parcel; Cannot Be Divided * Exceptional Location, Flexible Living Options, and Income-Producing Potential
Property Specifics
| Condos/Townhomes | |
| 2 | |
| — | |
| 1973 | |
| — | |
| DUPLEX | |
| No | |
| — |
| Cook | |
| Barrington Village | |
| — / Monthly | |
| — | |
| — | |
| — | |
| 12682836 | |
| 01012010120000 |
Nearby Schools
| NAME: | DISTRICT: | DISTANCE: | |
|---|---|---|---|
|
Grade School
Hough Street Elementary School |
220 | — | |
|
Middle School
Barrington Middle School - Stati |
220 | Not in DB | |
|
High School
Barrington High School |
220 | Not in DB | |
Room Specifics
Total Bedrooms: 4
Bedrooms Above Ground: 4
Bedrooms Below Ground: 0
Dimensions: —
Floor Type: —
Dimensions: —
Floor Type: —
Dimensions: —
Floor Type: —
Full Bathrooms: 4
Bathroom Amenities: Separate Shower
Bathroom in Basement: 0
Rooms: —
Basement Description: —
Other Specifics
| 4 | |
| — | |
| — | |
| — | |
| — | |
| 67 x 134 x 66 x 134 | |
| — | |
| — | |
| — | |
| — | |
| Not in DB | |
| — | |
| — | |
| — | |
| — |
Contact Agent
Nearby Similar Homes
Nearby Sold Comparables

Contact Agent
Listing Provided By
@properties Christie's International Real Estate
