

120 Washington Street, Barrington, Illinois 60010


$739,000
|
For Sale
|
|
| Status: | Active |
| Sqft: | 2,033 |
| Cost/Sqft: | $364 |
| Beds: | 2 |
| Baths: | 4 |
| Year Built: | 2026 |
| Property Taxes: | $3,478 |
| Lot Size: | 0,00 |
Description
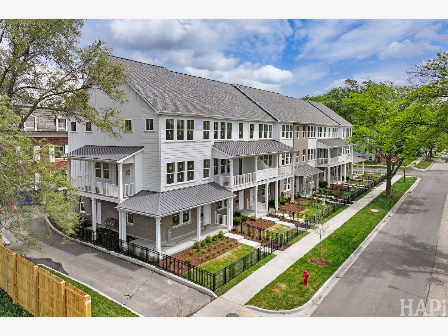
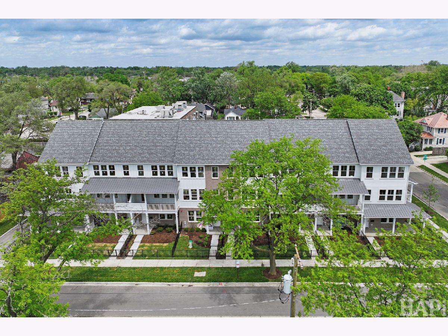
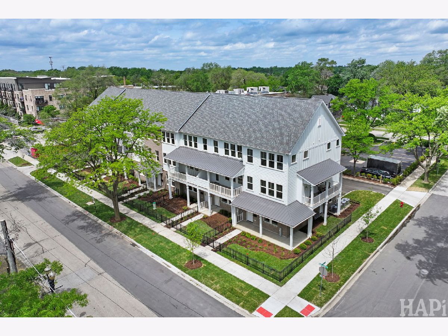
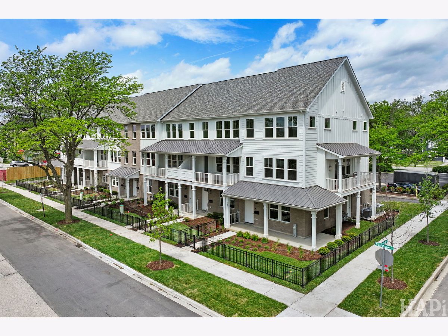
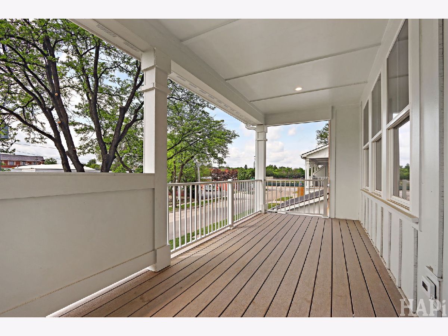
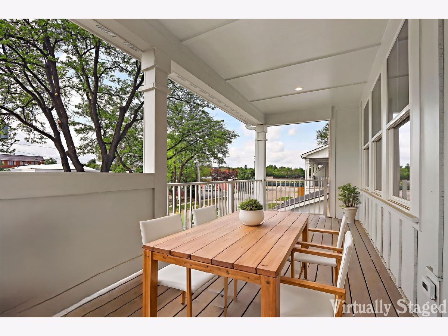
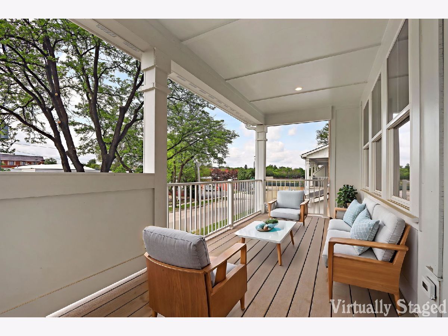
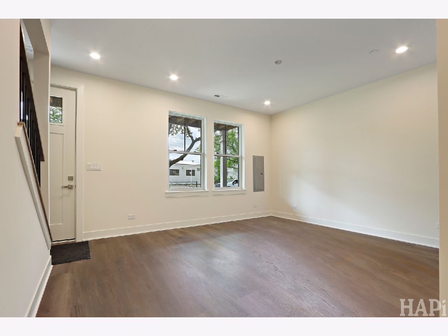
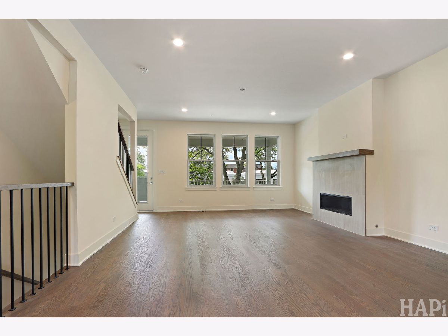
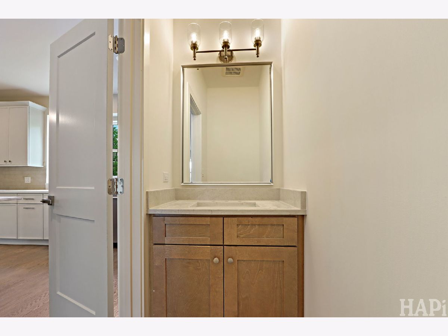
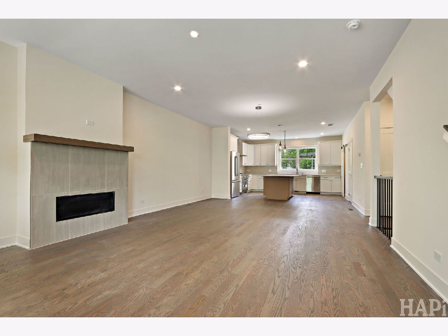
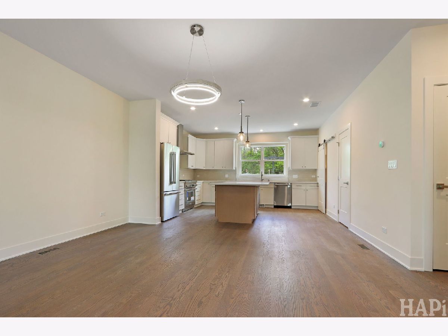
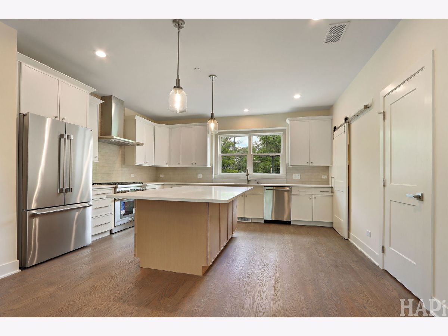
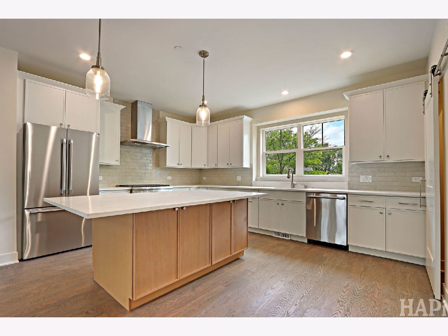
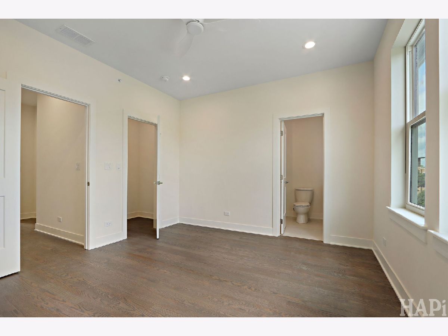
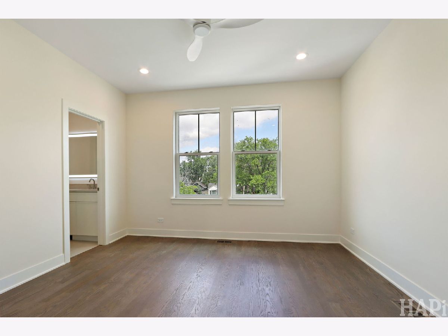
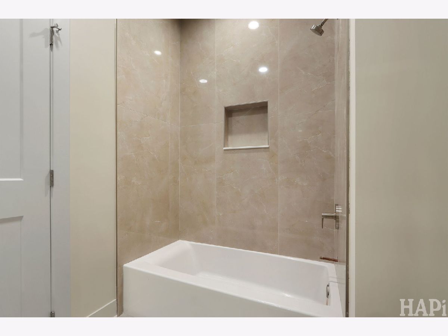
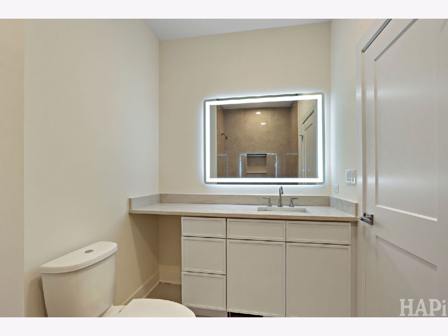
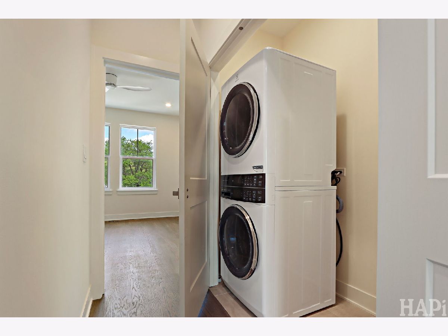
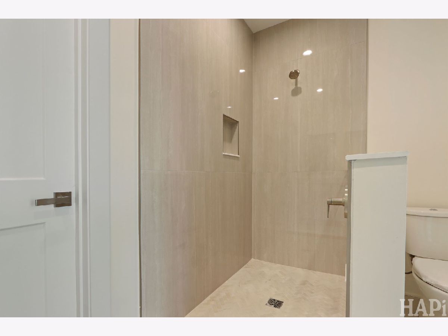
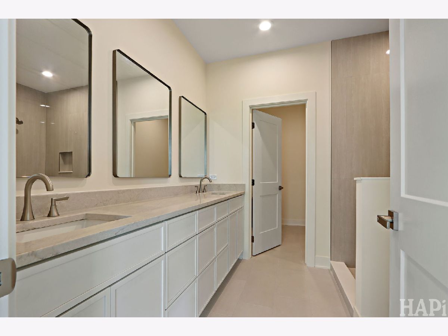
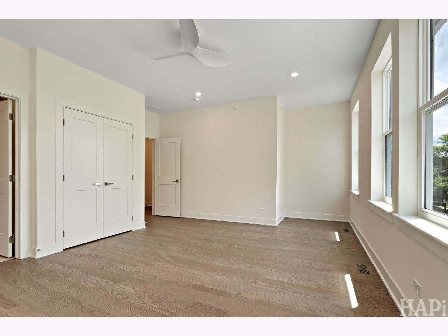
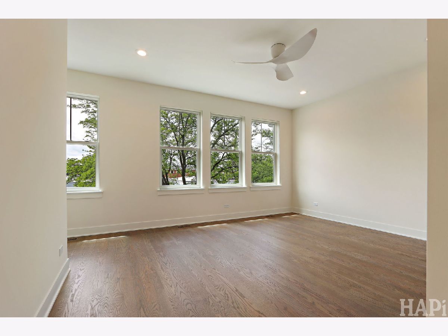
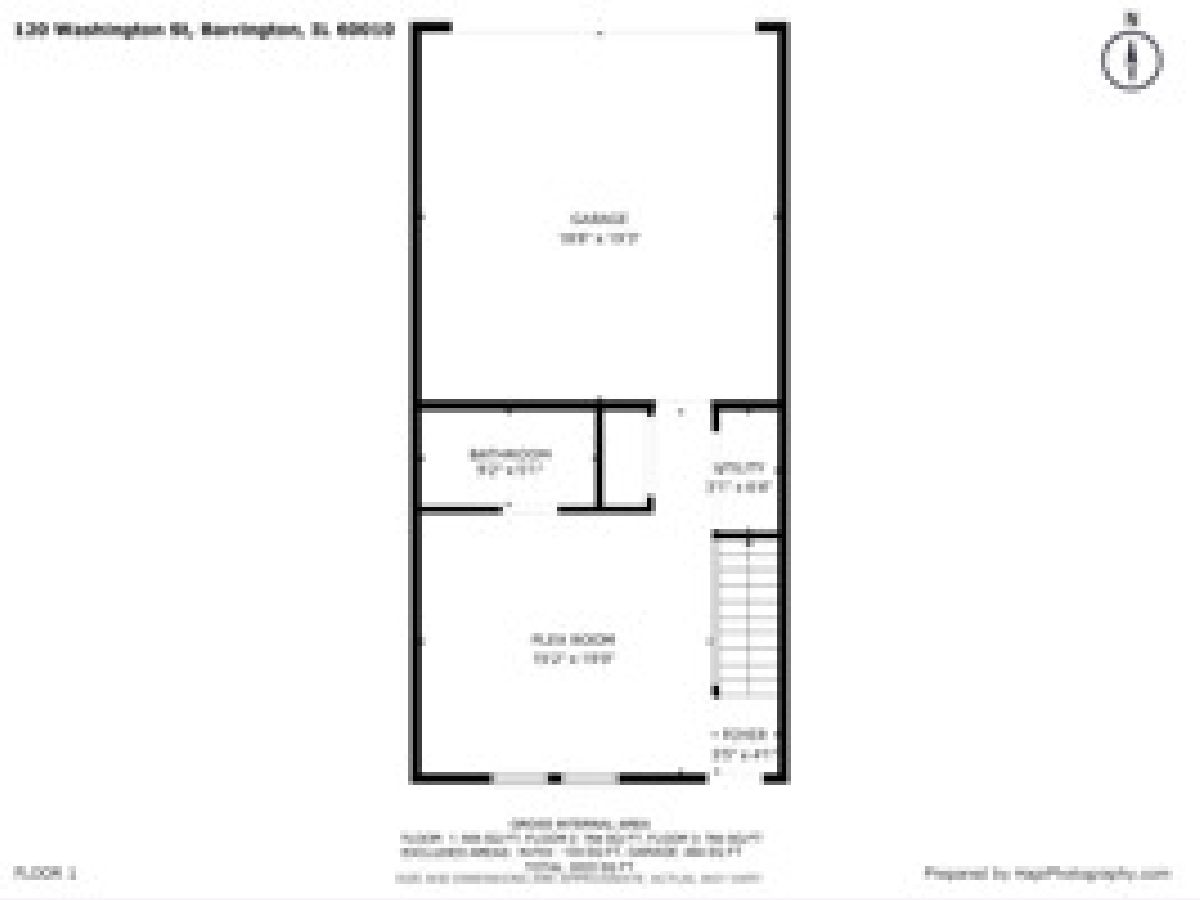
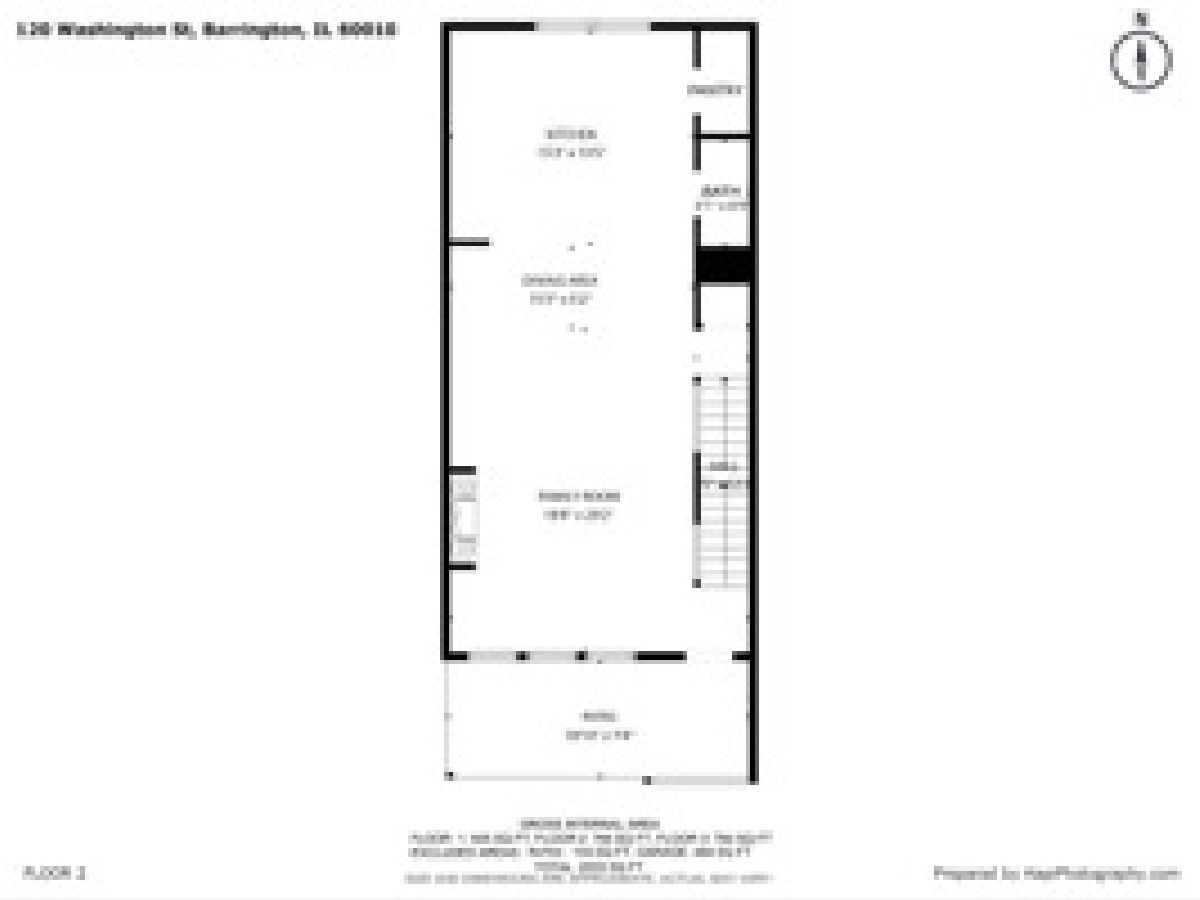
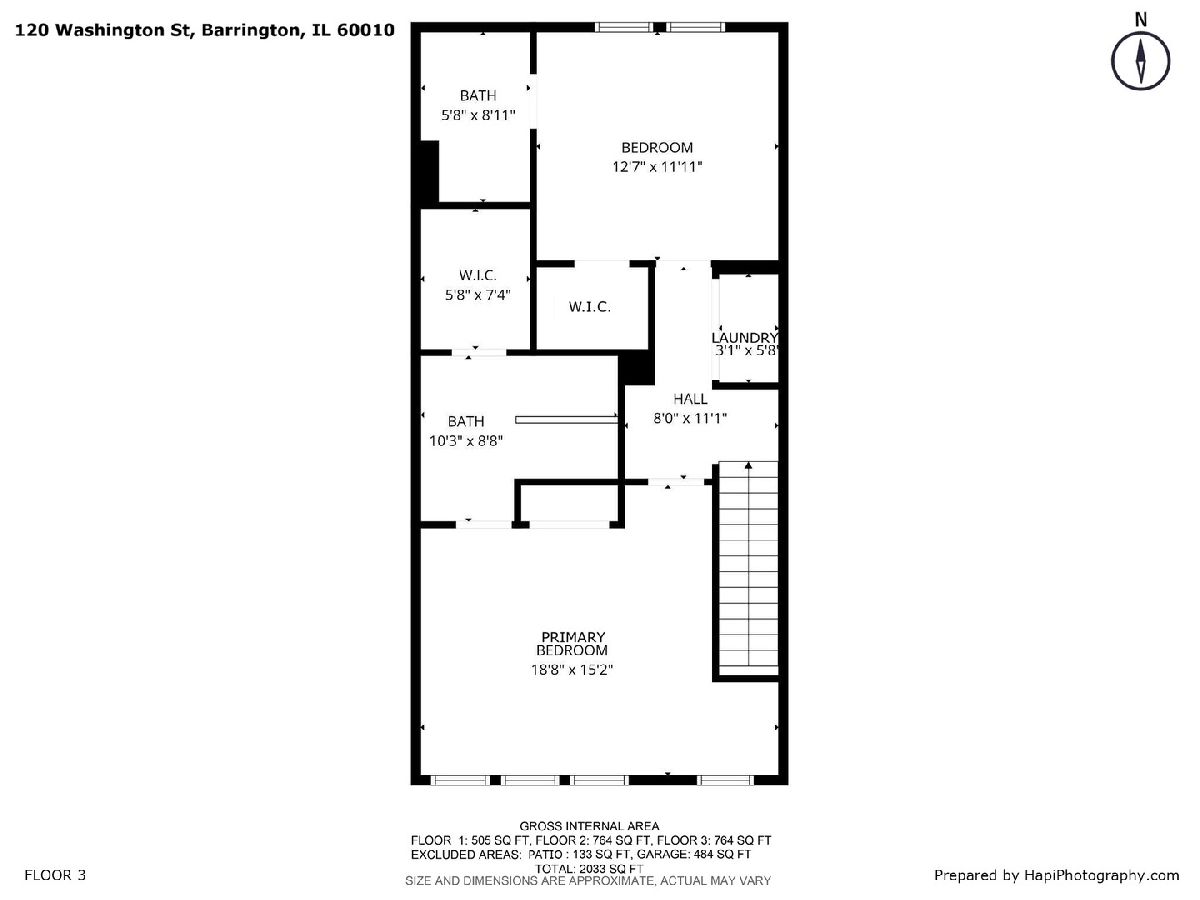
Beautiful, Brand New Construction 8-unit townhouse building in the heart of the Village of Barrington. 2 bedroom, 3.1 bathroom unit has 3 levels all with 9' ceilings: the ground level has a bonus room, full bathroom and a 2-car garage. 2nd level has an open floor plan family room/dining area with fireplace and modern kitchen with Quartz countertops, Stainless steel appliances, oversized kitchen island, 42" upper cabinets, soft close doors, tiled backsplash with under cabinet lighting and a Stainless steel kitchen sink. This level opens to a huge exterior private covered deck. 3rd level has 2 bedrooms with walk-in closets, 2 full baths and a laundry area with washer/dryer. Beautiful hardwood floors throughout 2nd and 3rd levels. Pella windows and doors. Baths have tiled floors and shower walls with frameless glass doors. Tankless water heater. The pictures are from other units in this building, while there is still time to select some of the finishes in this unit. Quiet yet convenient location that's only a few blocks to Metra Station and to downtown Barrington shopping and restaurants. Highly acclaimed district 220 Barrington schools. Contact co-listing agent, Peter Perisin, with all questions.
Property Specifics
| Condos/Townhomes | |
| 2 | |
| — | |
| 2026 | |
| None | |
| Brick, Fiber Cement | |
| Asphalt | |
| — | |
| No | |
| — |
| Lake | |
| — | |
| 315 / Monthly | |
| Insurance, Exterior Maintenance, Lawn Care, Scavenger, Snow Removal | |
| Public | |
| Public Sewer | |
| Central Air | |
| Natural Gas | |
| 12703778 | |
| 13363080000000 |
Nearby Schools
| NAME: | DISTRICT: | DISTANCE: | |
|---|---|---|---|
|
Grade School
Hough Street Elementary School |
220 | — | |
|
Middle School
Barrington Middle School-station |
220 | Not in DB | |
|
High School
Barrington High School |
220 | Not in DB | |
Some photos of this home have been virtually staged.
Room Specifics
Total Bedrooms: 2
Bedrooms Above Ground: 2
Bedrooms Below Ground: 0
Dimensions: 19X15
Floor Type: Hardwood
Dimensions: 13X12
Floor Type: Hardwood
Full Bathrooms: 4
Bathroom Amenities: —
Bathroom in Basement: 0
Dimensions: 15X9
Floor Type: Hardwood
Dimensions: 15X13
Floor Type: Hardwood
Features: Eating Area-Breakfast Bar, Eating Area-Table Space, Island, Pantry-Walk-in
Dimensions: 3X6
Floor Type: Ceramic Tile
Dimensions: 19X20
Floor Type: Hardwood
Rooms: Bonus Room, Walk In Closet
Name: Bonus Room
Dimensions: 15X19
Floor Type: Luxury Vinyl
Name: Walk In Closet
Dimensions: 6X7
Floor Type: Hardwood
Other Specifics
| 2 | |
| Concrete Perimeter | |
| Asphalt, Garage Door Opener, Garage Owned, Attached, Garage | |
| In Unit, Laundry Closet | |
| — | |
| — | |
| — | |
| — | |
| common | |
| — | |
| Full | |
| — | |
| Range, Microwave, Dishwasher, Refrigerator, Washer, Dryer, Disposal, Stainless Steel Appliance(s) | |
| Not in DB | |
| — | |
| None | |
| — |
Contact Agent
Nearby Similar Homes
Nearby Sold Comparables

Contact Agent
Listing Provided By
Coldwell Banker Realty
