

423 Verde Drive, Schaumburg, Illinois 60173


$289,000
|
For Sale
|
|
| Status: | Contingent |
| Sqft: | 2,175 |
| Cost/Sqft: | $133 |
| Beds: | 3 |
| Baths: | 3 |
| Year Built: | 1983 |
| Property Taxes: | $5,897 |
| Days On Market: | 12 |
| Lot Size: | 0,00 |
Description
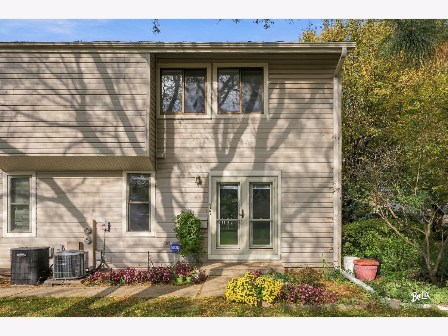
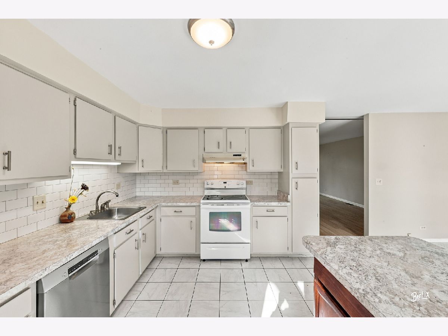
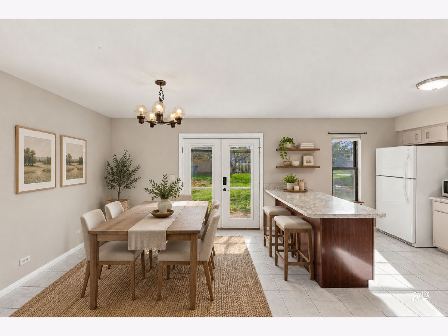
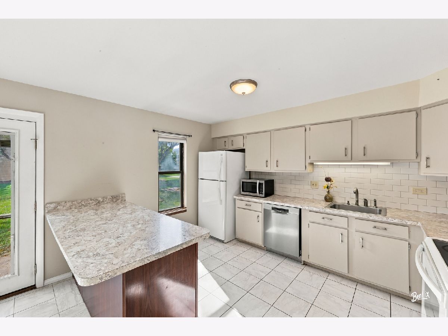
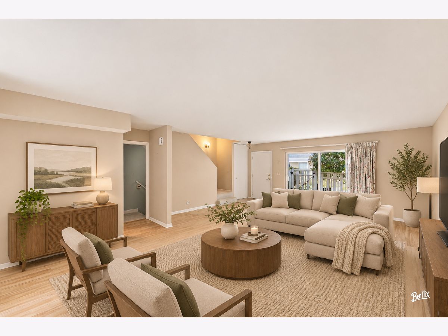
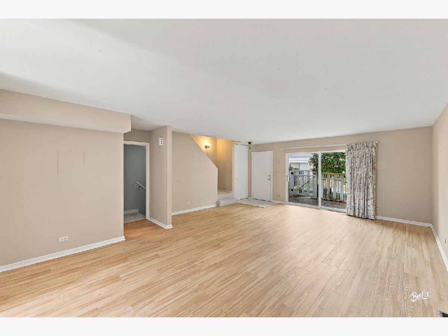
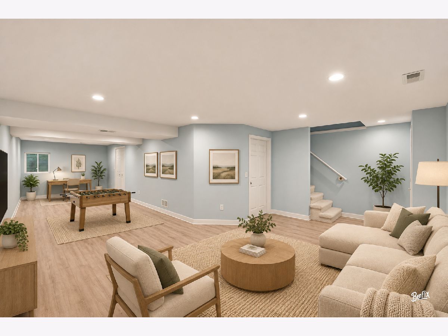
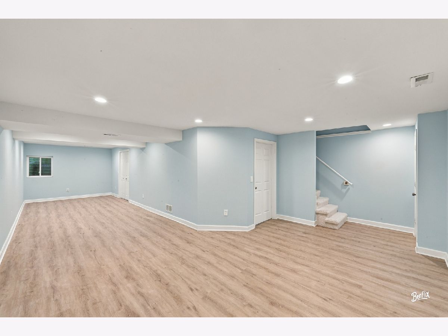
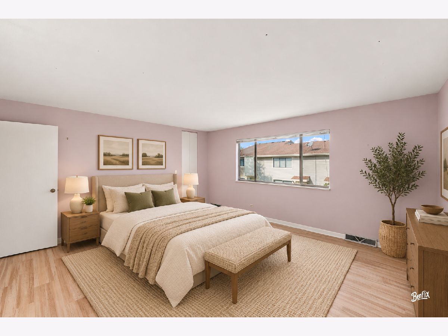
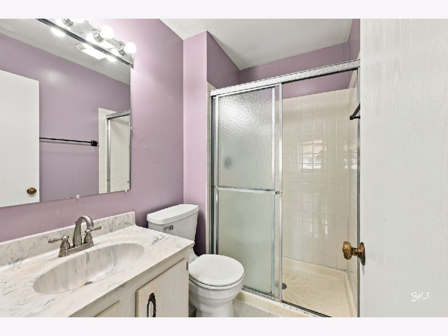
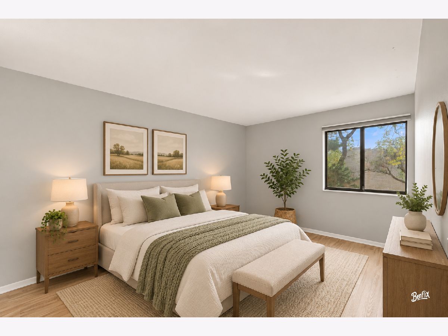
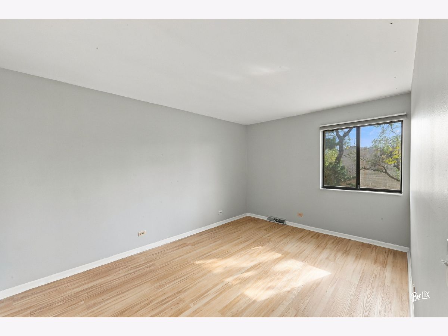
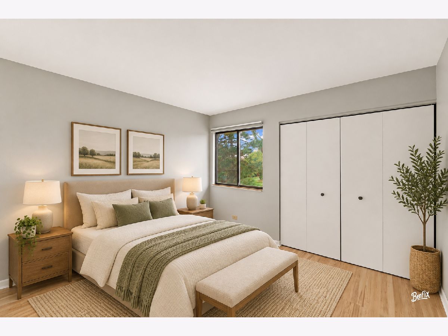
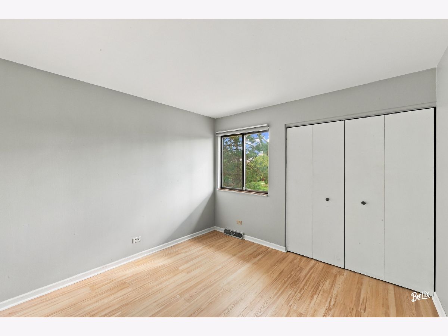
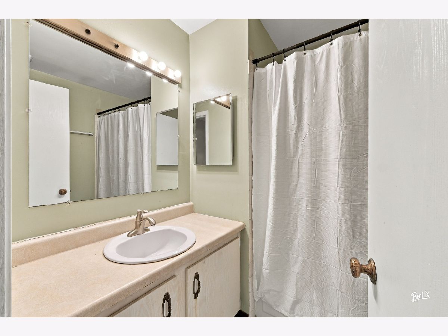
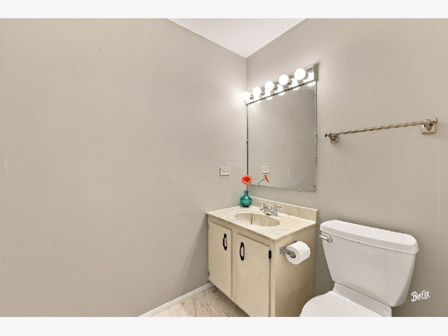
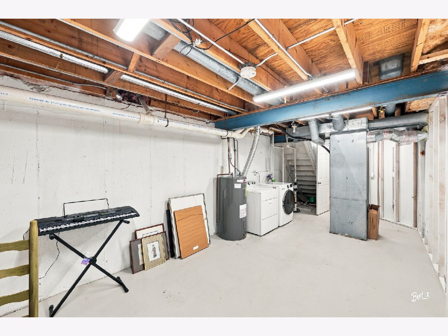
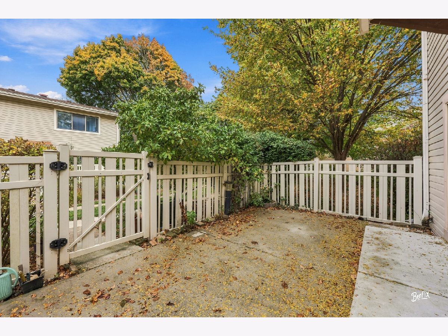
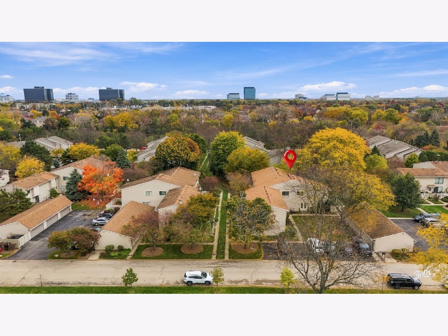
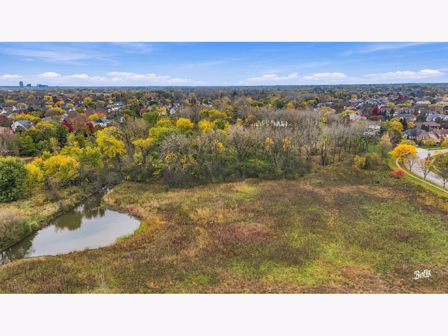
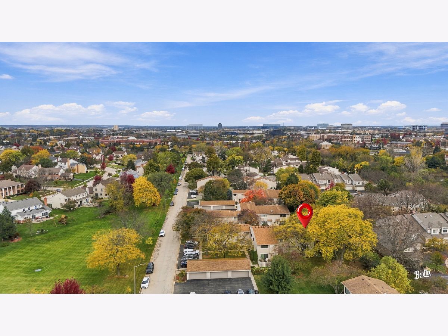
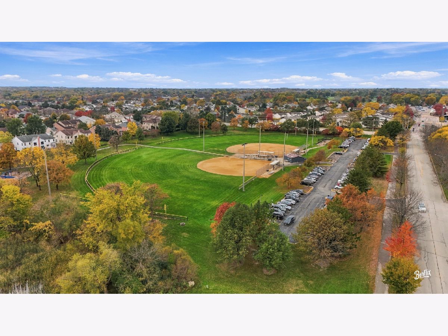
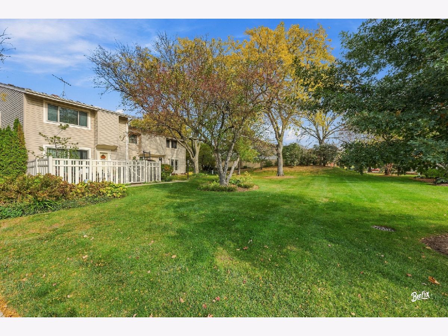
***Highest and Best offers due in on Monday November 9th at 12pm***Welcome home to this beautifully maintained end-unit townhome offering 3 bedrooms, 2.5 bathrooms, and a finished basement in a highly desirable Schaumburg location. The spacious eat-in kitchen features a peninsula with seating and opens seamlessly to the dining and family room, creating the perfect layout for everyday living and entertaining. Upstairs, the primary suite offers a private bath and comfortable retreat. The fully finished basement features new luxury vinyl flooring, additional living space ideal for a recreation room, home office, or gym, plus an oversized storage room. Enjoy the convenience of two separate entrances, including a private courtyard entrance off the family room, providing added privacy and outdoor enjoyment. Have Peace of mind with several updates including: Vinyl flooring on all levels, dishwasher, and washing machine - 2026, Furnace - 2024, new concrete patio - 2023, attic insulated in 2022, water heater - 2019, and much more. Located within the highly acclaimed Fairview Elementary, Keller Junior High, and Conant High School districts. Close to neighborhood parks, walking paths, Metra transportation, major expressways, and premier shopping and dining, including Woodfield Mall. HOA is well maintained and has taken care of the roof in 2022. A rare opportunity to own a spacious end-unit home in one of Schaumburg's most sought-after locations!
Property Specifics
| Condos/Townhomes | |
| 2 | |
| — | |
| 1983 | |
| Finished, Full | |
| 725 (464 finished) | |
| Vinyl Siding | |
| Asphalt | |
| — | |
| No | |
| — |
| Cook | |
| Del Lago | |
| 363 / Monthly | |
| Insurance, Exterior Maintenance, Lawn Care, Scavenger, Snow Removal | |
| Public | |
| Public Sewer | |
| Central Air | |
| Electric | |
| No | |
| 12801280 | |
| 07144030111030 |
Nearby Schools
| NAME: | DISTRICT: | DISTANCE: | |
|---|---|---|---|
|
Grade School
Fairview Elementary School |
54 | — | |
|
High School
J B Conant High School |
211 | Not in DB | |
Property History
| DATE: | EVENT: | PRICE: | SOURCE: |
|---|---|---|---|
| 9 Nov, 2026 | Under contract | $289,000 | MRED MLS |
| 4 Nov, 2026 | Listed for sale | $289,000 | MRED MLS |
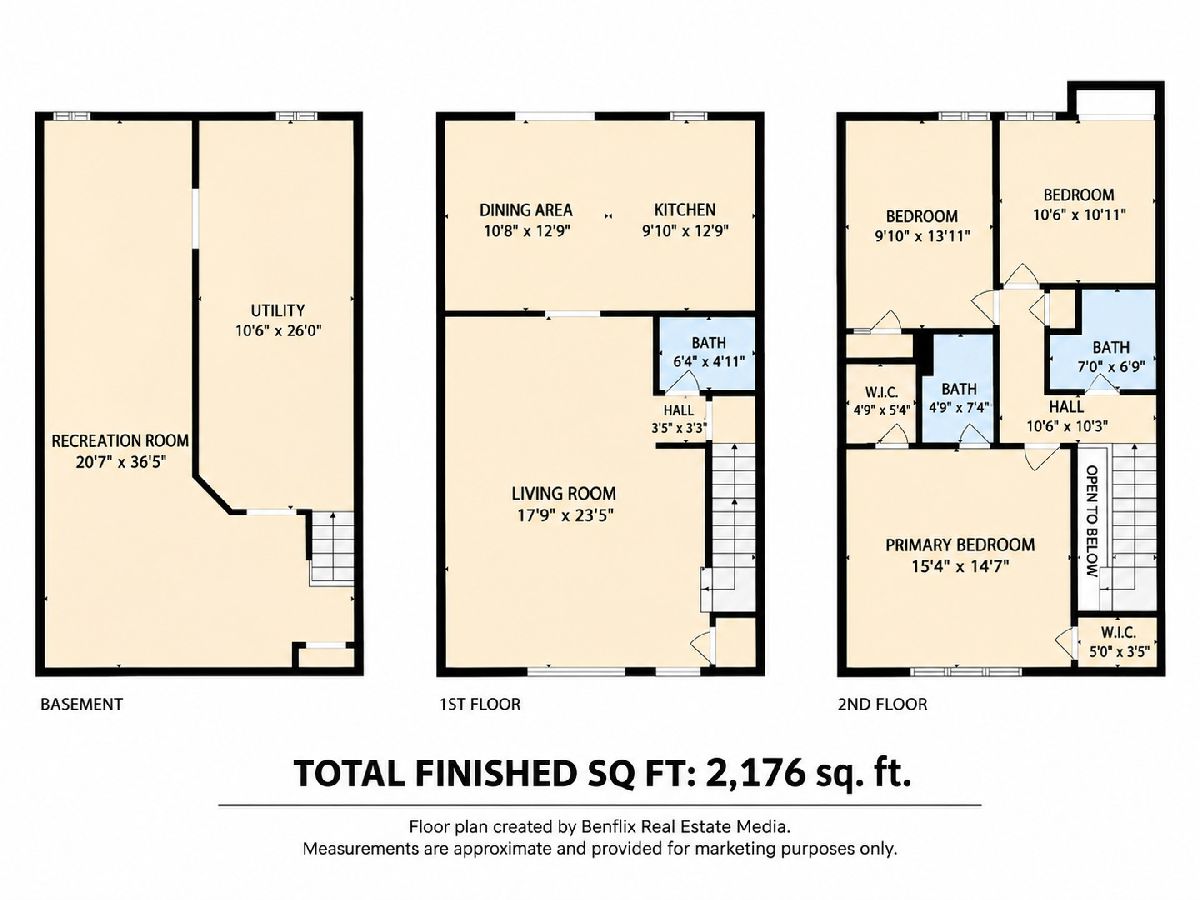
Some photos of this home have been virtually staged.
Room Specifics
Total Bedrooms: 3
Bedrooms Above Ground: 3
Bedrooms Below Ground: 0
Dimensions: 15X15
Floor Type: Luxury Vinyl
Dimensions: 14X10
Floor Type: Luxury Vinyl
Dimensions: 11X11
Floor Type: Luxury Vinyl
Full Bathrooms: 3
Bathroom Amenities: Soaking Tub
Bathroom in Basement: 0
Dimensions: 26X21
Floor Type: Ceramic Tile
Features: Eating Area-Table Space
Dimensions: 26X11
Floor Type: Other
Dimensions: 24X18
Floor Type: Luxury Vinyl
Dimensions: 37X21
Floor Type: Luxury Vinyl
Rooms: No additional rooms
Other Specifics
| 1 | |
| — | |
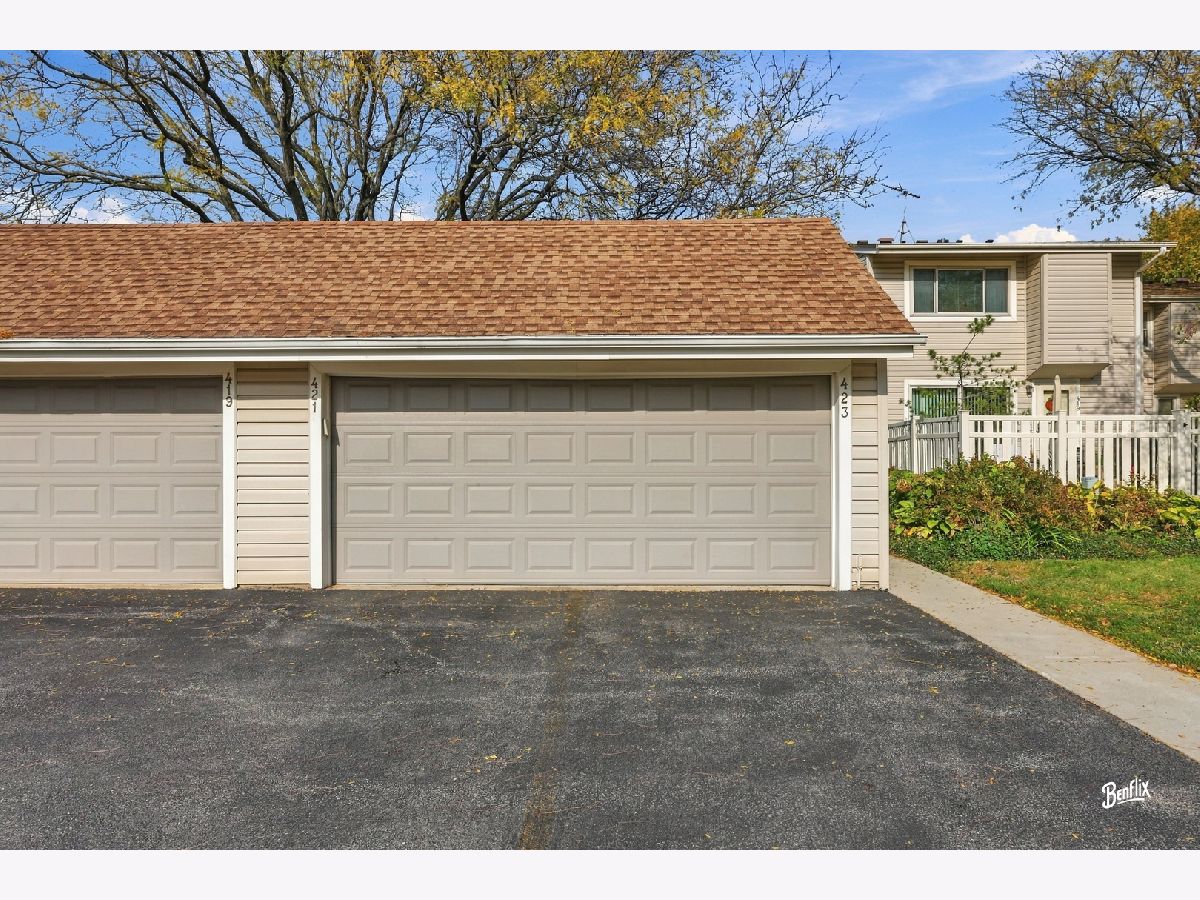
| Asphalt, Garage Door Opener, Garage Owned, Detached, Driveway, Owned, Garage | |
| In Unit | |
| — | |
| — | |
| — | |
| Corner Lot | |
| COMMON | |
| — | |
| Full | |
| Built-in Features, Walk-In Closet(s) | |
| Range, Microwave, Dishwasher, Refrigerator, Washer, Dryer, Range Hood | |
| Not in DB | |
| — | |
| Park | |
| — |
Tax History
| Year | Property Taxes |
|---|---|
| 2026 | $5,897 |
Contact Agent
Nearby Similar Homes
Nearby Sold Comparables



Contact Agent
Listing Provided By
Berkshire Hathaway HomeServices Starck Real Estate
