

31 Trails Drive, Schaumburg, Illinois 60194


$259,000
|
For Sale
|
|
| Status: | New |
| Sqft: | 1,200 |
| Cost/Sqft: | $216 |
| Beds: | 2 |
| Baths: | 2 |
| Year Built: | 1989 |
| Property Taxes: | $5,926 |
| Days On Market: | 0 |
| Lot Size: | 0,00 |
Description
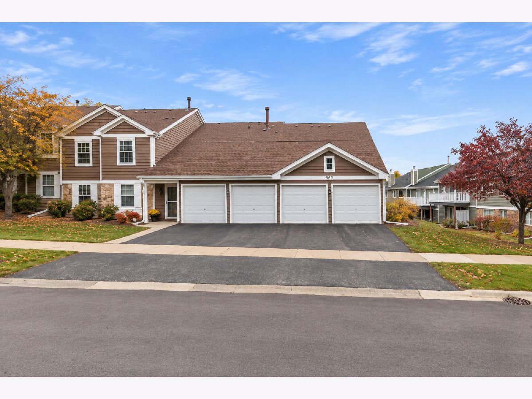
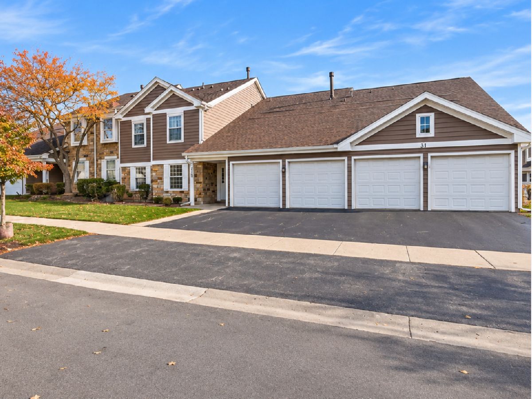
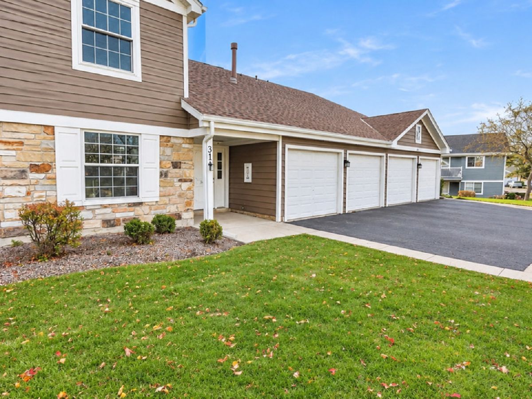
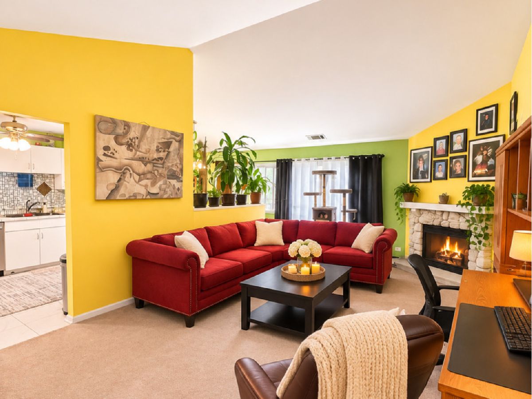
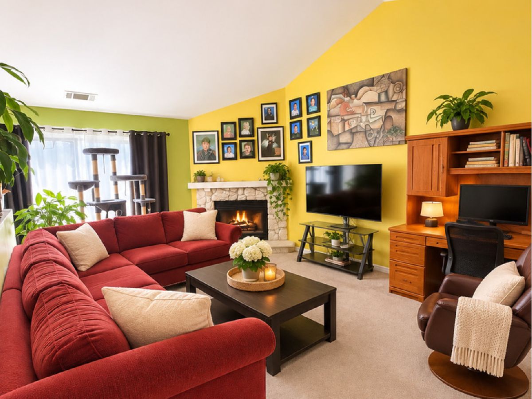
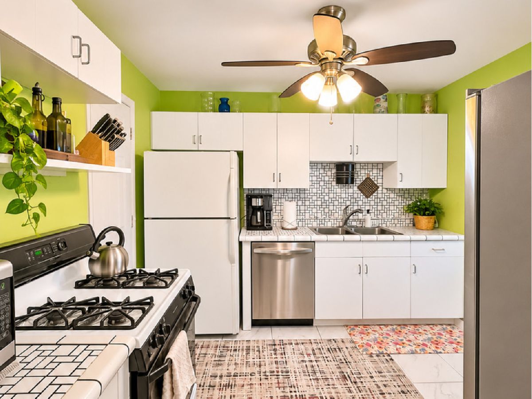
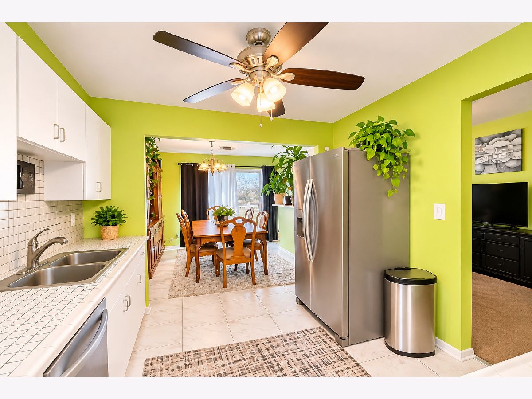
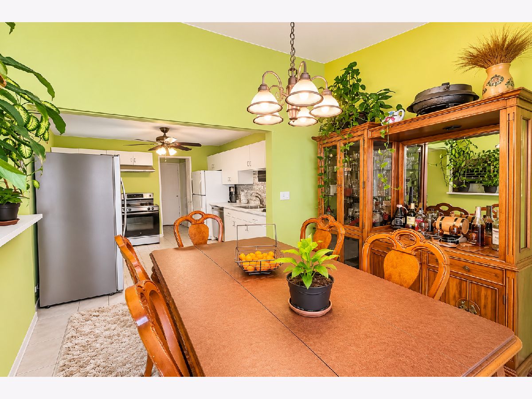
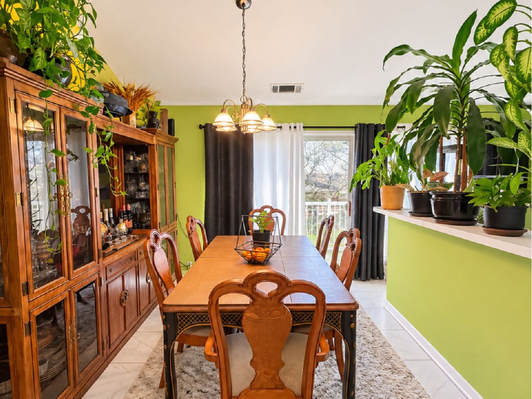
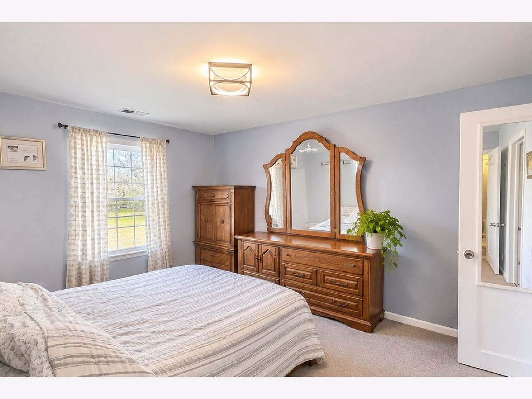
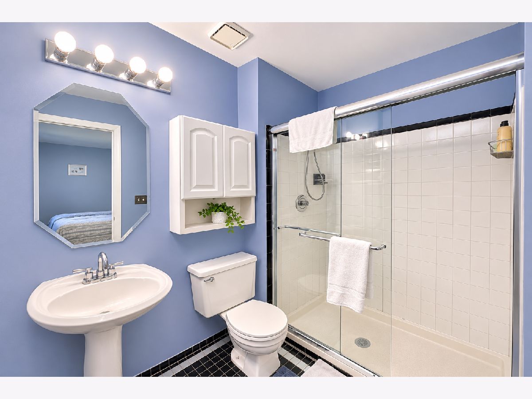
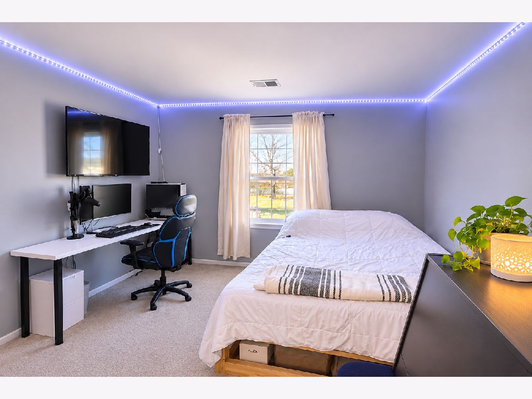
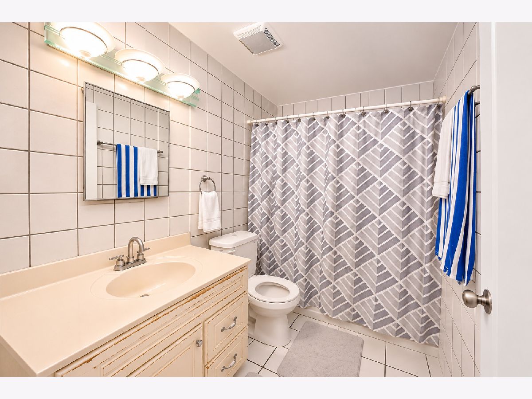
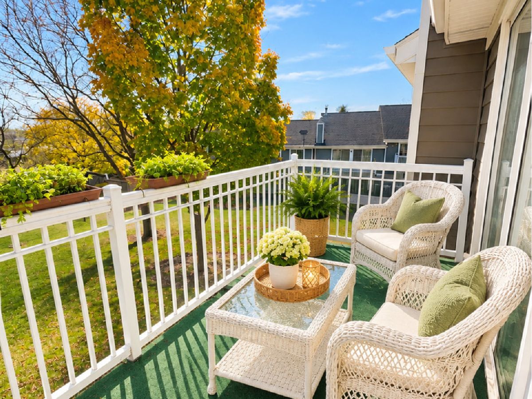
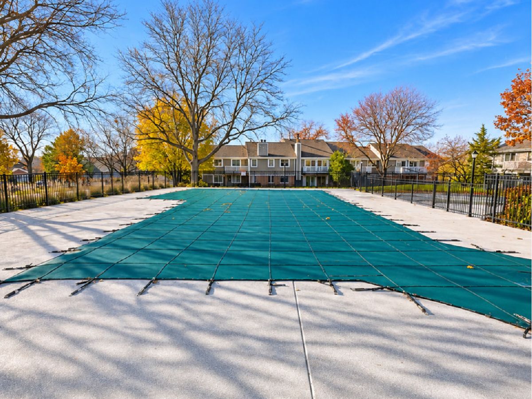
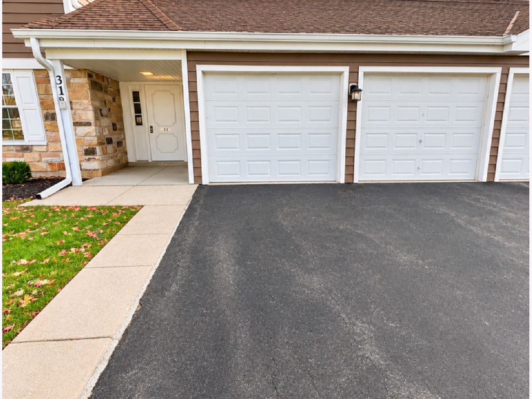
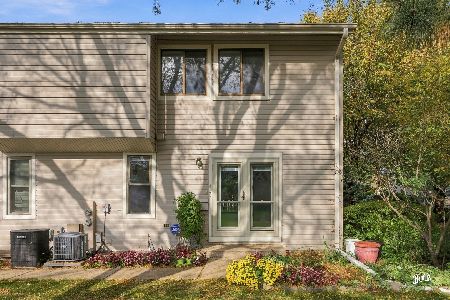
Charming, Spacious, and Investor-Friendly! This 2-Bedroom, 2-Full-Bath Home Features a Fireplace, Private Balcony, Garage, and In-Unit Laundry Room! This inviting home offers generous living spaces and plenty of character! The spacious living room features a cozy fireplace and access to a private balcony, while the separate dining area provides a comfortable space for entertaining. The spacious kitchen offers ample room and a large pantry for additional storage. The primary bedroom features a walk-in closet and private en-suite full bathroom, while the second bedroom offers flexibility for guests or a home office. Additional highlights include a spacious garage. Notable updates include a new water heater (January 2026), furnace approximately 4 years old, and Samsung washer, dryer, and dishwasher approximately 3 years old. Enjoy community amenities including an outdoor pool, clubhouse, and party room. Ideally located near shopping, dining, major expressways, and Metra commuter rail service, within the highly regarded Schaumburg and Hoffman Estates school districts. Priced to sell! A fantastic opportunity for homeowners and investors alike, with plenty of potential to make this property your own!
Property Specifics
| Condos/Townhomes | |
| 2 | |
| — | |
| 1989 | |
| None | |
| Vinyl Siding | |
| — | |
| — | |
| No | |
| — |
| Cook | |
| — | |
| 325 / Monthly | |
| Insurance, Clubhouse, Pool, Exterior Maintenance, Lawn Care, Snow Removal | |
| Public | |
| Public Sewer | |
| Central Air | |
| Gas | |
| 12809656 | |
| 07231010271042 |
Nearby Schools
| NAME: | DISTRICT: | DISTANCE: | |
|---|---|---|---|
|
Grade School
Dirksen Elementary School |
54 | — | |
|
Middle School
Robert Frost Junior High School |
54 | Not in DB | |
|
High School
J B Conant High School |
211 | Not in DB | |
Property History
| DATE: | EVENT: | PRICE: | SOURCE: |
|---|---|---|---|
| 16 Nov, 2026 | Listed for sale | $259,000 | MRED MLS |
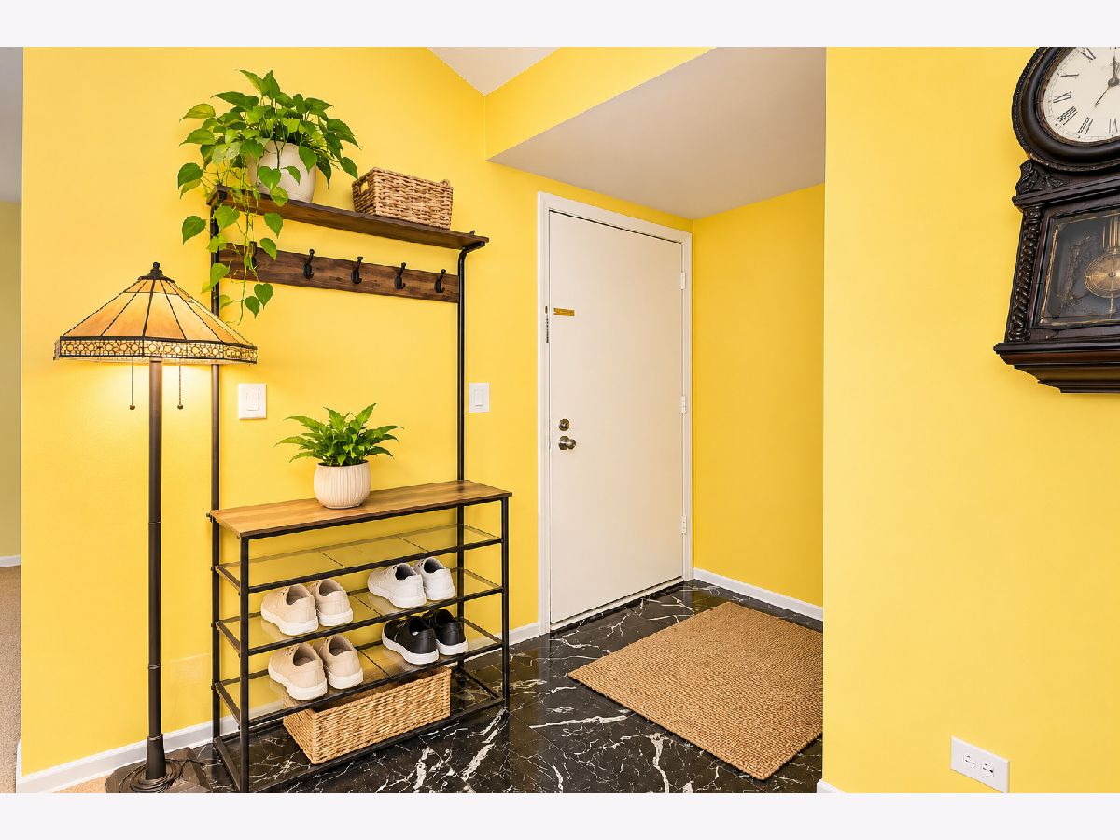
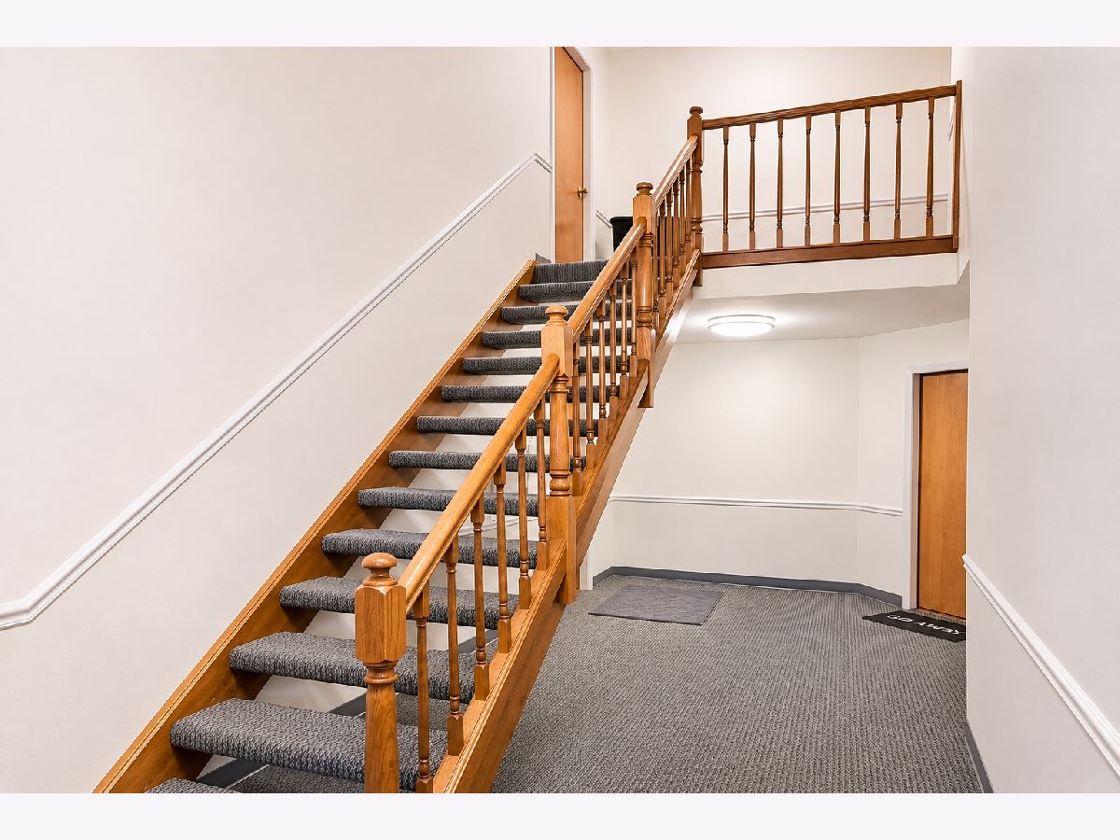
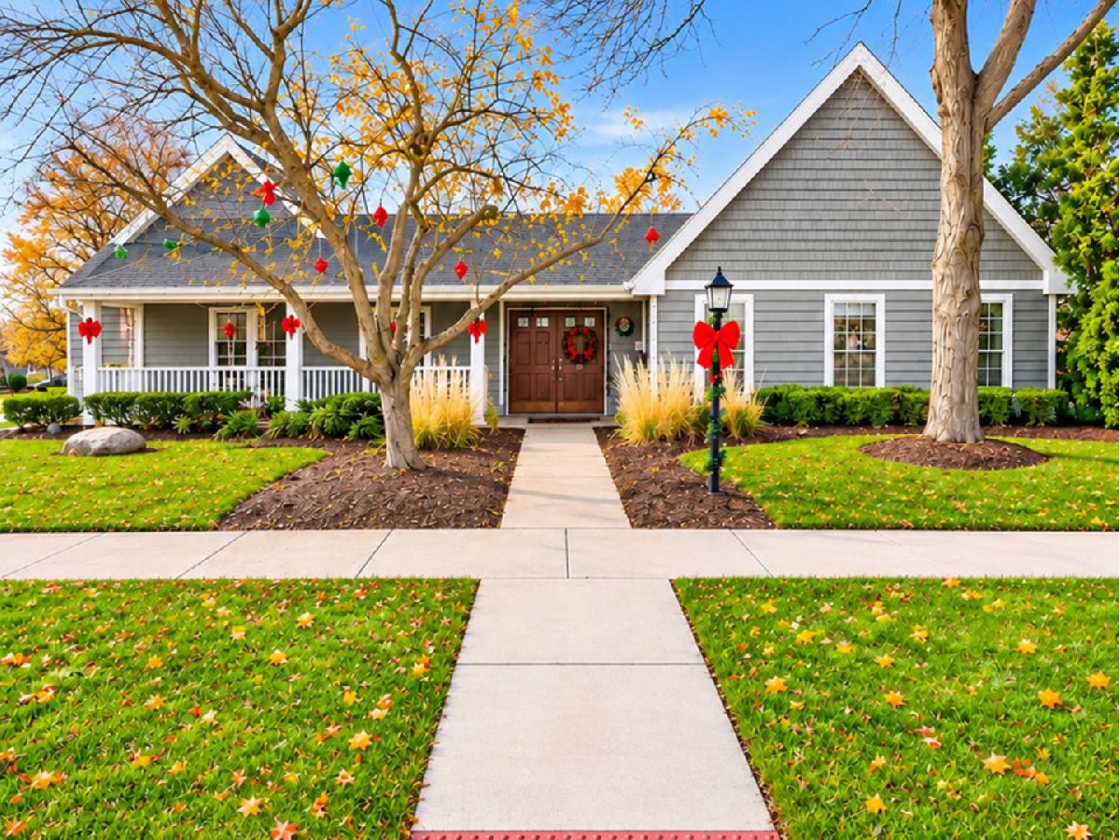
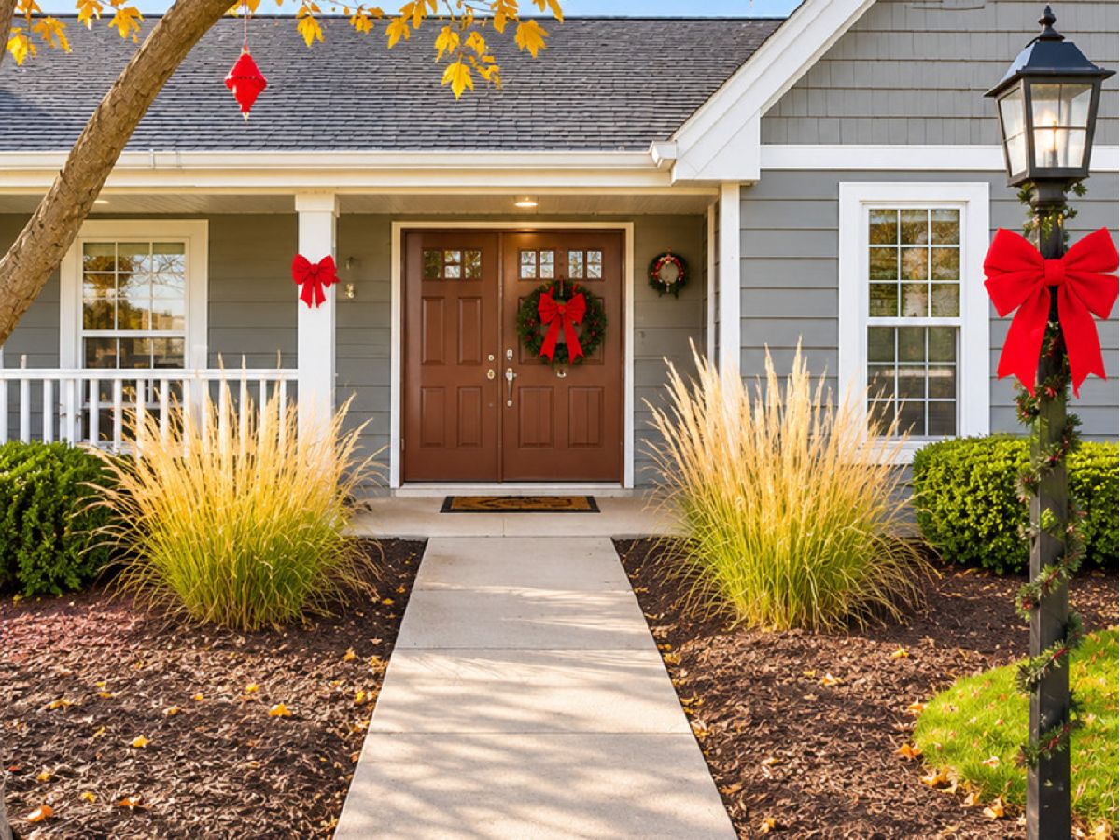
Some photos of this home have been virtually staged.
Room Specifics
Total Bedrooms: 2
Bedrooms Above Ground: 2
Bedrooms Below Ground: 0
Dimensions: 12X14
Floor Type: —
Dimensions: 11X12
Floor Type: —
Full Bathrooms: 2
Bathroom Amenities: —
Bathroom in Basement: 0
Dimensions: 10X10
Floor Type: —
Dimensions: 10X10
Floor Type: —
Dimensions: 7X9
Floor Type: —
Dimensions: 21X12
Floor Type: —
Rooms: Balcony/Porch/Lanai, Foyer, Walk In Closet
Name: Balcony/Porch/Lanai
Dimensions: 7X16
Floor Type: —
Name: Foyer
Dimensions: 4X5
Floor Type: —
Name: Walk In Closet
Dimensions: 6X7
Floor Type: —
Other Specifics
| 1 | |
| — | |
| Attached, Garage | |
| In Unit | |
| — | |
| — | |
| — | |
| — | |
| common | |
| — | |
| Full | |
| — | |
| — | |
| Not in DB | |
| — | |
| Party Room, Pool, Clubhouse | |
| Gas Starter |
Tax History
| Year | Property Taxes |
|---|---|
| 2026 | $5,926 |
Contact Agent
Nearby Similar Homes
Nearby Sold Comparables


Contact Agent
Listing Provided By
@properties Christie's International Real Estate
