

42340 Addison Lane, Antioch, Illinois 60002


$399,900
|
For Sale
|
|
| Status: | Active |
| Sqft: | 2,784 |
| Cost/Sqft: | $144 |
| Beds: | 3 |
| Baths: | 3 |
| Year Built: | 1975 |
| Property Taxes: | $7,300 |
| Days On Market: | 13 |
| Lot Size: | 0,30 |
Description
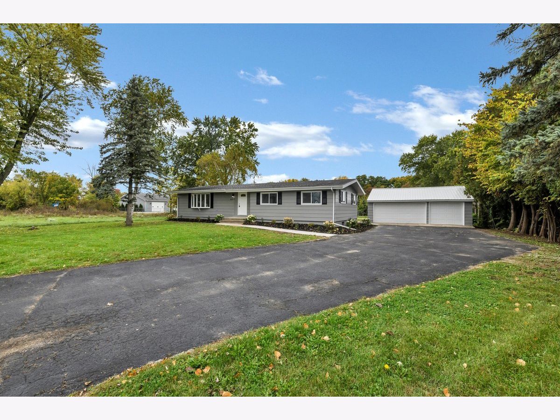
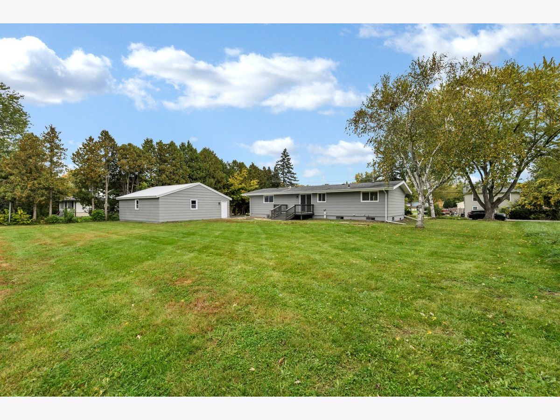
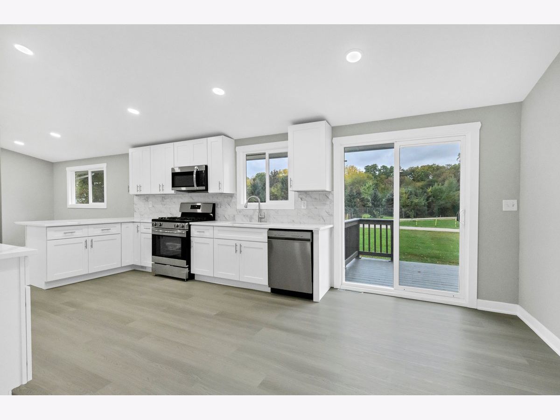
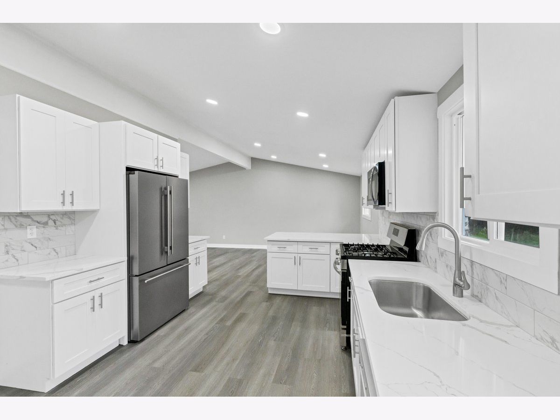
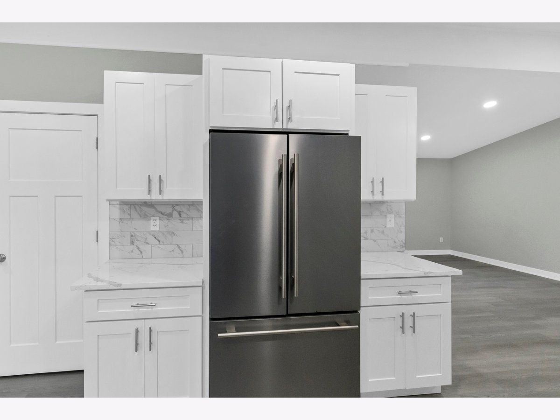
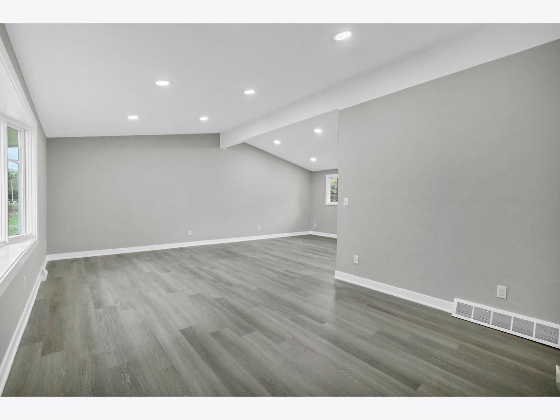
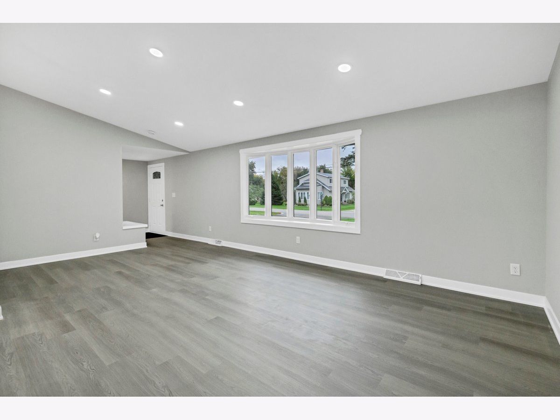
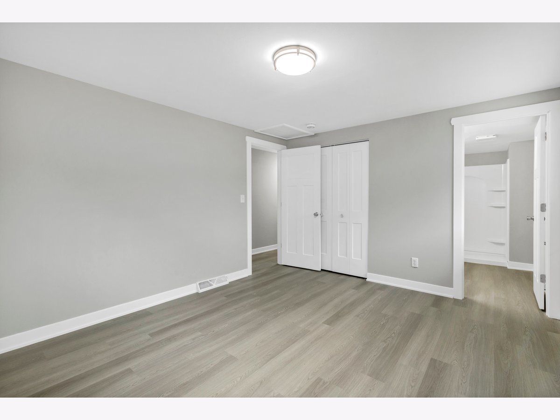
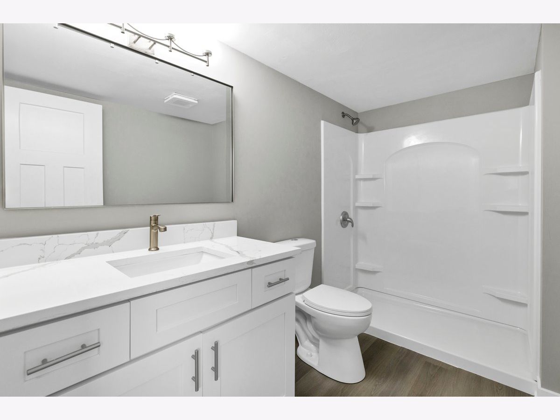
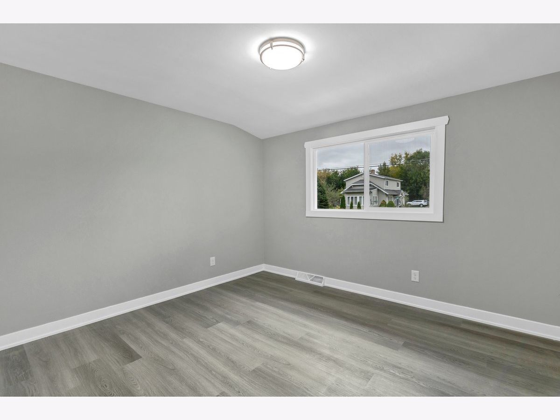
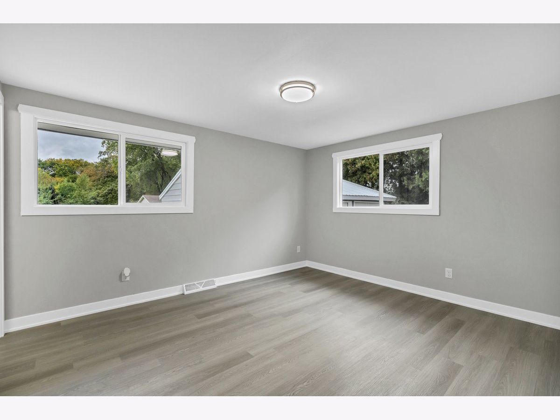
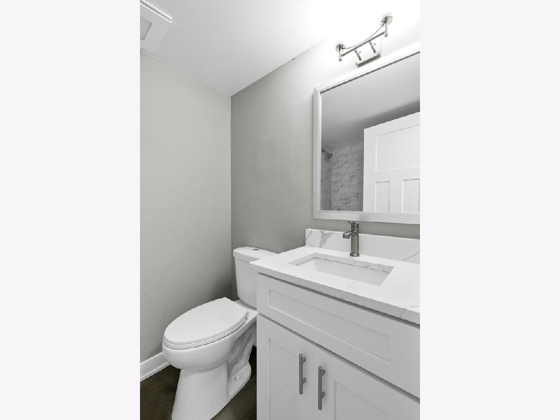
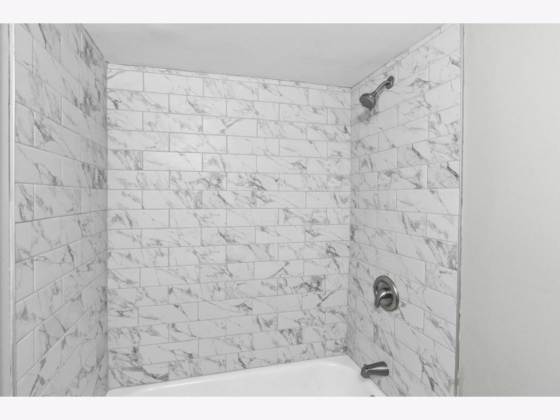
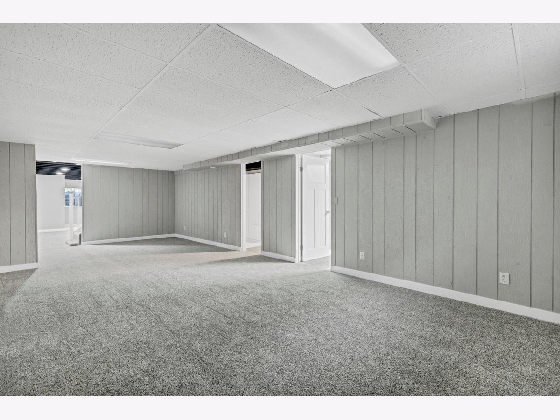
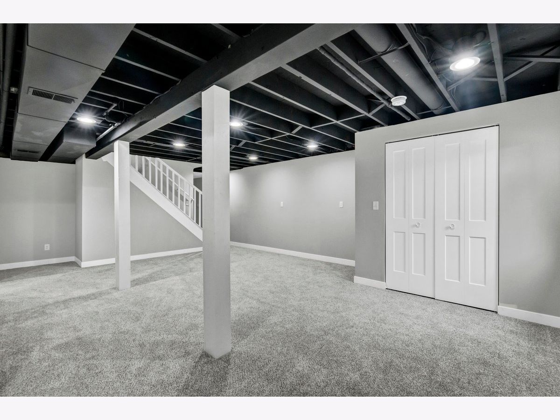
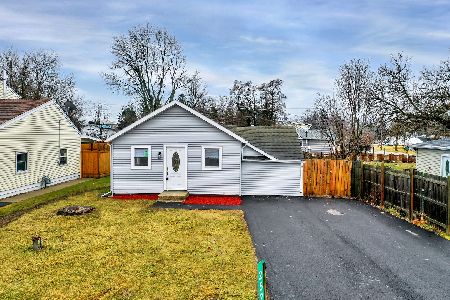
Live life to the fullest with everything this amazing home and lakeside community has to offer located in the highly desirable Felter's Beach Subdivision. Once you enter this 2784 square foot home, you will fall in love. The interior consists of impressive finishes throughout. This home boasts four large bedrooms and three full bathrooms, a full finished basement, and an 854 square foot three and a half car garage. Residents enjoy private lake rights with two sandy beaches, two playgrounds, boat docks, a boat launch, a clubhouse, and year-round community events. This home offers the perfect combination of space, lake living, community charm, and everyday convenience. Come experience why so many people fall in love with life on the Chain O' Lakes. This home will truly impress, schedule your showing today!
Property Specifics
| Single Family | |
| — | |
| Ranch | |
| 1975 | |
| Finished, Full | |
| Other | |
| Asphalt | |
| — | |
| No | |
| 0.3 |
| Lake | |
| Felters | |
| — / Not Applicable | |
| None | |
| Private | |
| Septic Tank | |
| Central Air | |
| Gas | |
| 12787025 | |
| 01124000260000 |
Nearby Schools
| NAME: | DISTRICT: | DISTANCE: | |
|---|---|---|---|
|
Grade School
W C Petty Elementary School |
34 | — | |
|
Middle School
Antioch Upper Grade School |
34 | Not in DB | |
|
High School
Antioch Community High School |
117 | Not in DB | |
Property History
| DATE: | EVENT: | PRICE: | SOURCE: |
|---|---|---|---|
| 16 Oct, 2026 | Listed for sale | $399,900 | MRED MLS |
Room Specifics
Total Bedrooms: 4
Bedrooms Above Ground: 3
Bedrooms Below Ground: 1
Dimensions: 13X12
Floor Type: Vinyl
Dimensions: 14X10
Floor Type: Vinyl
Dimensions: 11X10
Floor Type: Vinyl
Dimensions: 12X11
Floor Type: Carpet
Full Bathrooms: 3
Bathroom Amenities: —
Bathroom in Basement: 1
Dimensions: 12X12
Floor Type: Vinyl
Dimensions: 22X12
Floor Type: Vinyl
Features: Eating Area-Breakfast Bar
Dimensions: 23X12
Floor Type: Vinyl
Dimensions: 30X13
Floor Type: Carpet
Rooms: Recreation Room
Name: Recreation Room
Dimensions: 21X16
Floor Type: Carpet
Other Specifics
| 3.5 | |
| Concrete Perimeter | |
| Asphalt, Garage Door Opener, Garage Owned, Detached, Garage | |
| — | |
| Laminate | |
| Deck | |
| — | |
| Landscaped | |
| 0.30 | |
| — | |
| Full | |
| Vaulted Ceiling(s), 1st Floor Bedroom, 1st Floor Full Bath | |
| Range, Dishwasher, Refrigerator | |
| Not in DB | |
| Clubhouse, Park, Lake, Water Rights | |
| — | |
| — |
Tax History
| Year | Property Taxes |
|---|---|
| 2026 | $7,300 |
Contact Agent
Nearby Similar Homes

Nearby Sold Comparables


Contact Agent
Listing Provided By
Circle One Realty
