

424 58th Place, Hinsdale, Illinois 60521


$349,000
|
For Sale
|
|
| Status: | Contingent |
| Sqft: | 1,030 |
| Cost/Sqft: | $339 |
| Beds: | 2 |
| Baths: | 1 |
| Year Built: | 1983 |
| Property Taxes: | $4,240 |
| Lot Size: | 0,00 |
Description
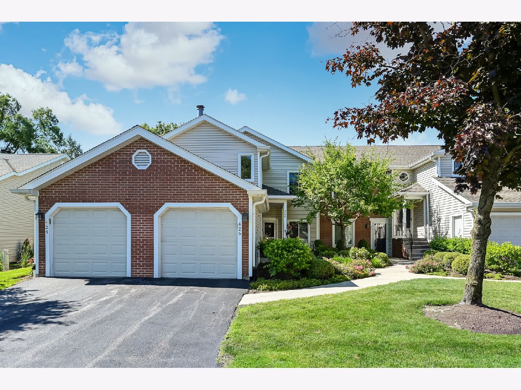
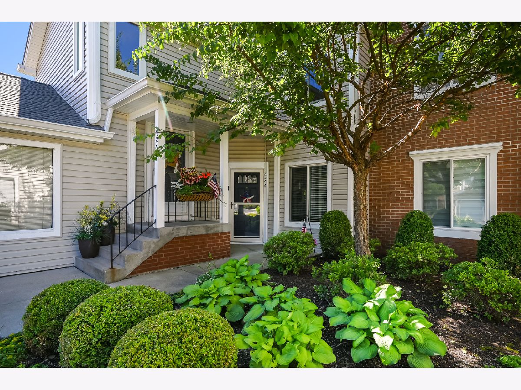
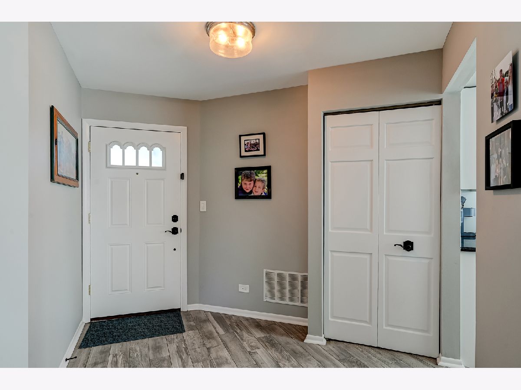
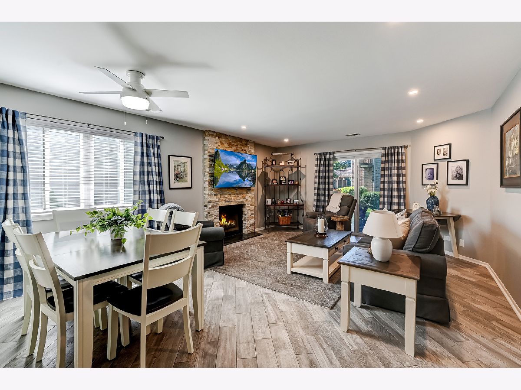
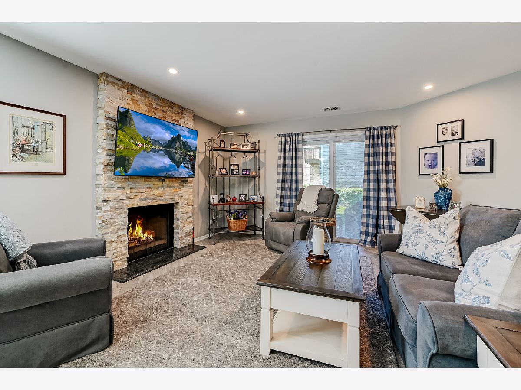
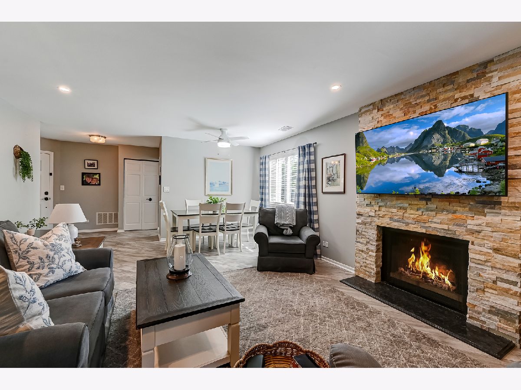
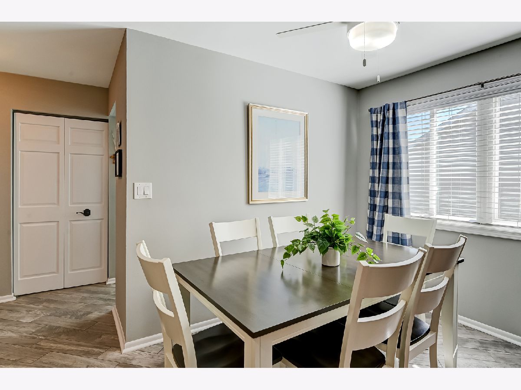
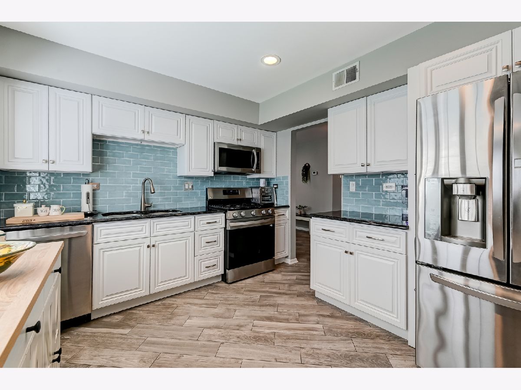
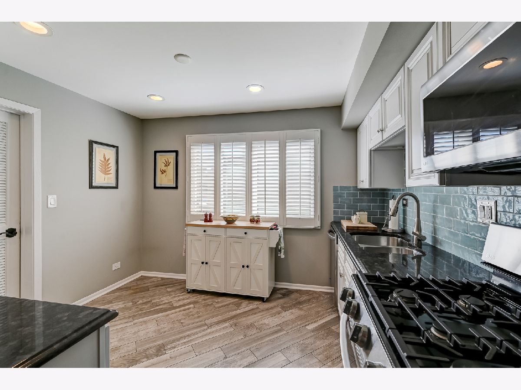
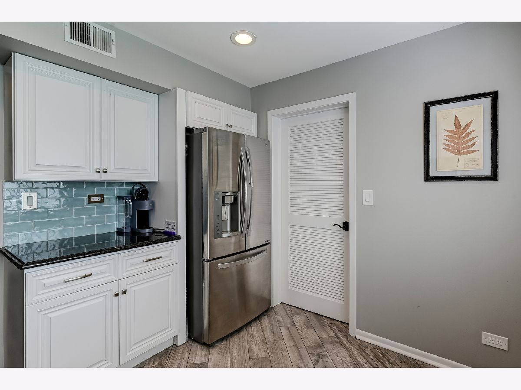
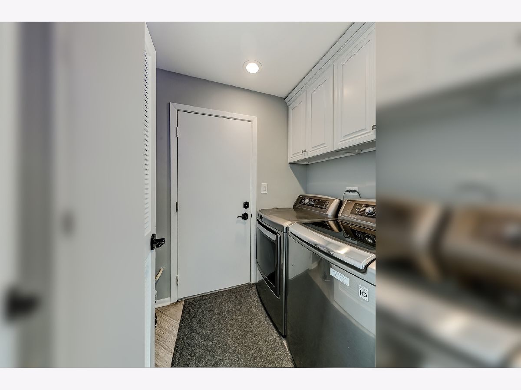
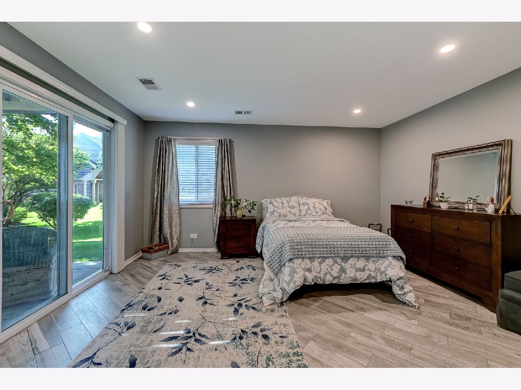
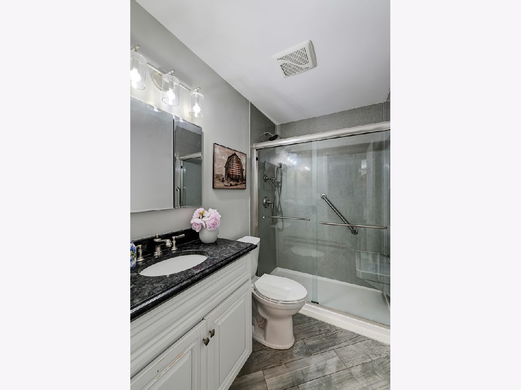
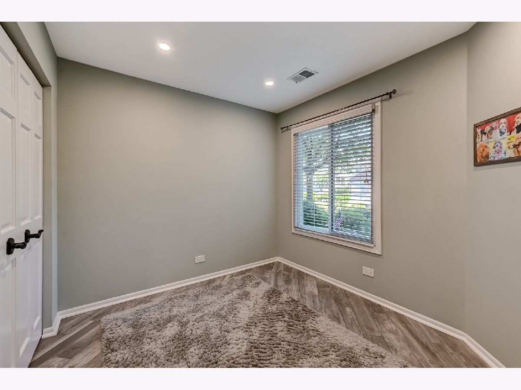
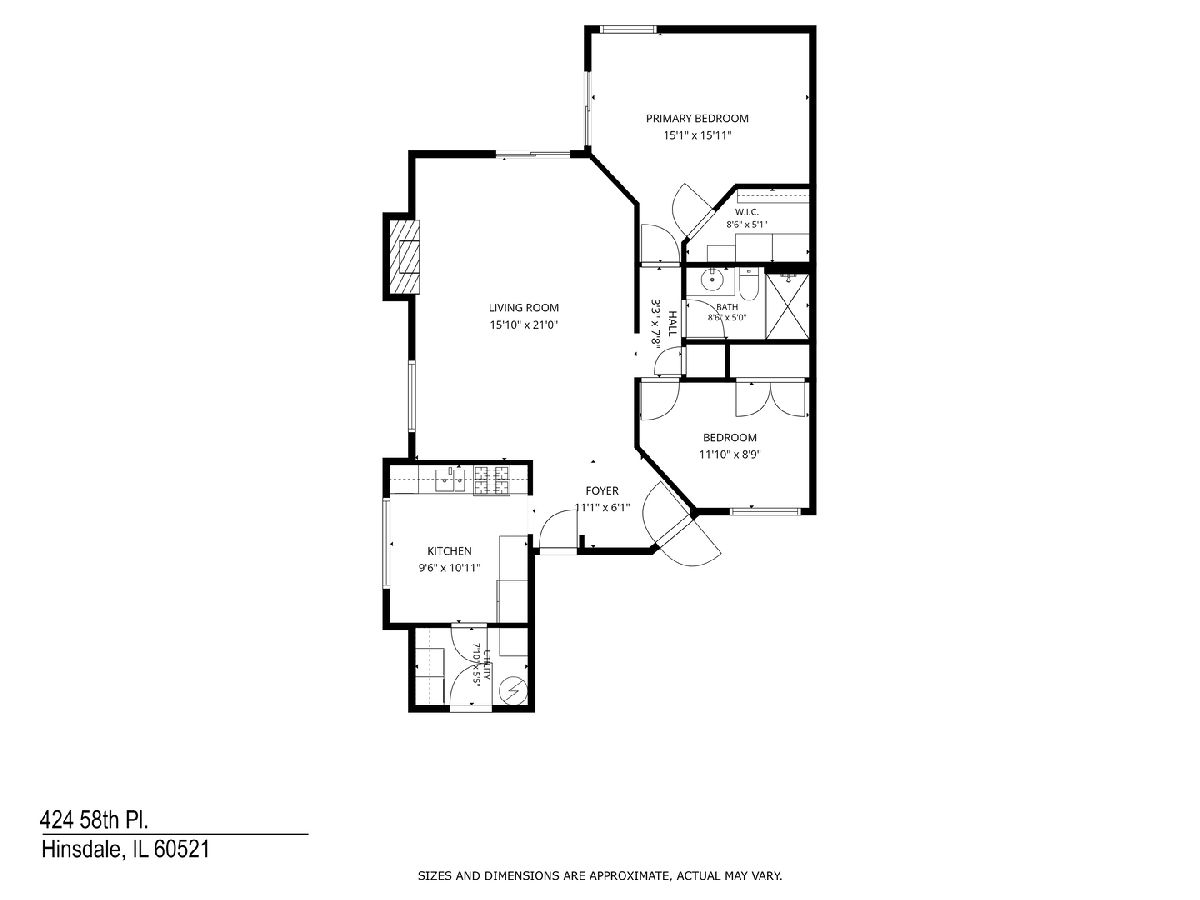
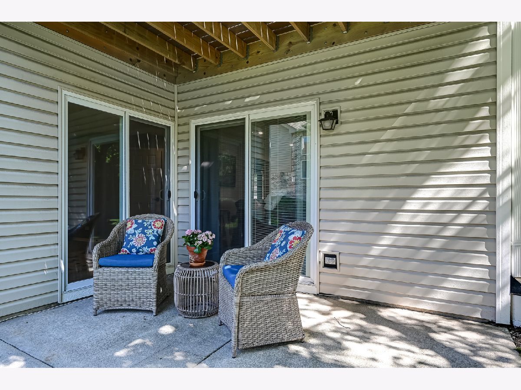
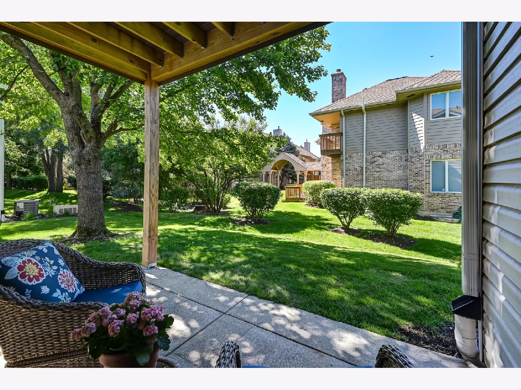
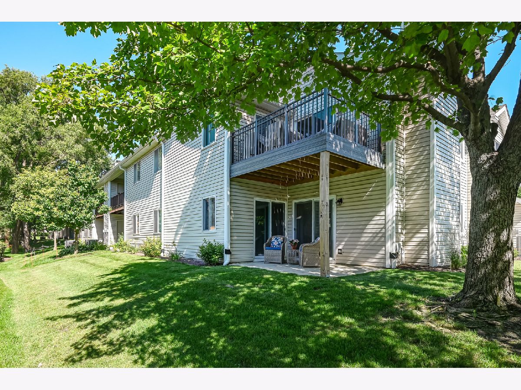
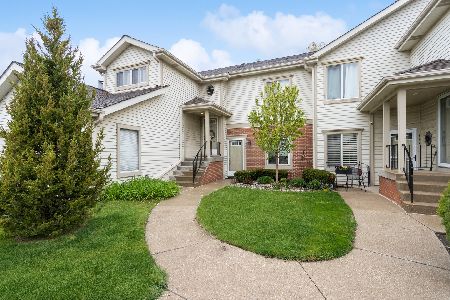

Tucked away on a leafy cul-de-sac in the sought-after Manor of Hinsdale, this end-unit ranch offers the ease of single-level living wrapped in a bright, airy atmosphere. Because it's an end unit, the home is wrapped in extra windows, allowing natural light to pour into every corner and highlight the fresh, neutral paint and new recessed lighting throughout. The heart of the home is the expansive living and dining area, where a cozy gas fireplace with new logs serves as a focal point. Large sliding doors lead directly out to a private patio, seamlessly blending your indoor space with the lush, landscaped greenery outside. The kitchen is just as inviting, featuring granite countertops, a new tile backsplash, and stainless appliances-including a brand-new gas range-with plenty of room for a breakfast table. Retreat to the oversized primary bedroom, a true sanctuary that also enjoys its own private access to the patio. It's the perfect spot to enjoy a morning coffee while overlooking the grounds. The bathroom has been thoughtfully updated with a beautiful new walk-in shower and freshly painted cabinetry. Complete with an attached garage, side-by-side in-unit laundry, and a newer water heater, this home is as functional as it is charming. Enjoy a maintenance-free lifestyle just moments from local boutiques, dining, top-rated Hinsdale schools and the train.
Property Specifics
| Condos/Townhomes | |
| 1 | |
| — | |
| 1983 | |
| — | |
| — | |
| No | |
| — |
| — | |
| Manors Of Hinsdale | |
| 380 / Monthly | |
| — | |
| — | |
| — | |
| 12688731 | |
| 0913107041 |
Nearby Schools
| NAME: | DISTRICT: | DISTANCE: | |
|---|---|---|---|
|
Grade School
Elm Elementary School |
181 | — | |
|
Middle School
Hinsdale Middle School |
181 | Not in DB | |
|
High School
Hinsdale Central High School |
86 | Not in DB | |
Room Specifics
Total Bedrooms: 2
Bedrooms Above Ground: 2
Bedrooms Below Ground: 0
Dimensions: —
Floor Type: —
Full Bathrooms: 1
Bathroom Amenities: Separate Shower
Bathroom in Basement: —
Rooms: —
Basement Description: —
Other Specifics
| 1 | |
| — | |
| — | |
| — | |
| — | |
| COMMON | |
| — | |
| — | |
| — | |
| — | |
| Not in DB | |
| — | |
| — | |
| — | |
| — |
Contact Agent
Nearby Similar Homes

Nearby Sold Comparables

Contact Agent
Listing Provided By
Compass
